Brunswick Residence
Studio Minosa · Brunswick, Victoria, Australia
Projects / Project
A narrow Victorian terrace reworked with a 1950s Parisian bistro spirit.
The kitchen with raspberry joinery and fluted timber cabinets.
The project
Studio Minosa designed the interiors of this narrow 1900s Victorian terrace in Croydon, Sydney, completed in 2022. Inspired by the owners' holiday in Paris, the brief was to capture the atmosphere of a 1950s Parisian bistro while keeping the home's heritage charm.
Art Nouveau and Art Deco references shape a kitchen of raspberry joinery, fluted timber, green quartzite and patterned floor tiles, with brass shelving and a ribbed glass door. The work also solved the long plan's lack of light and storage.
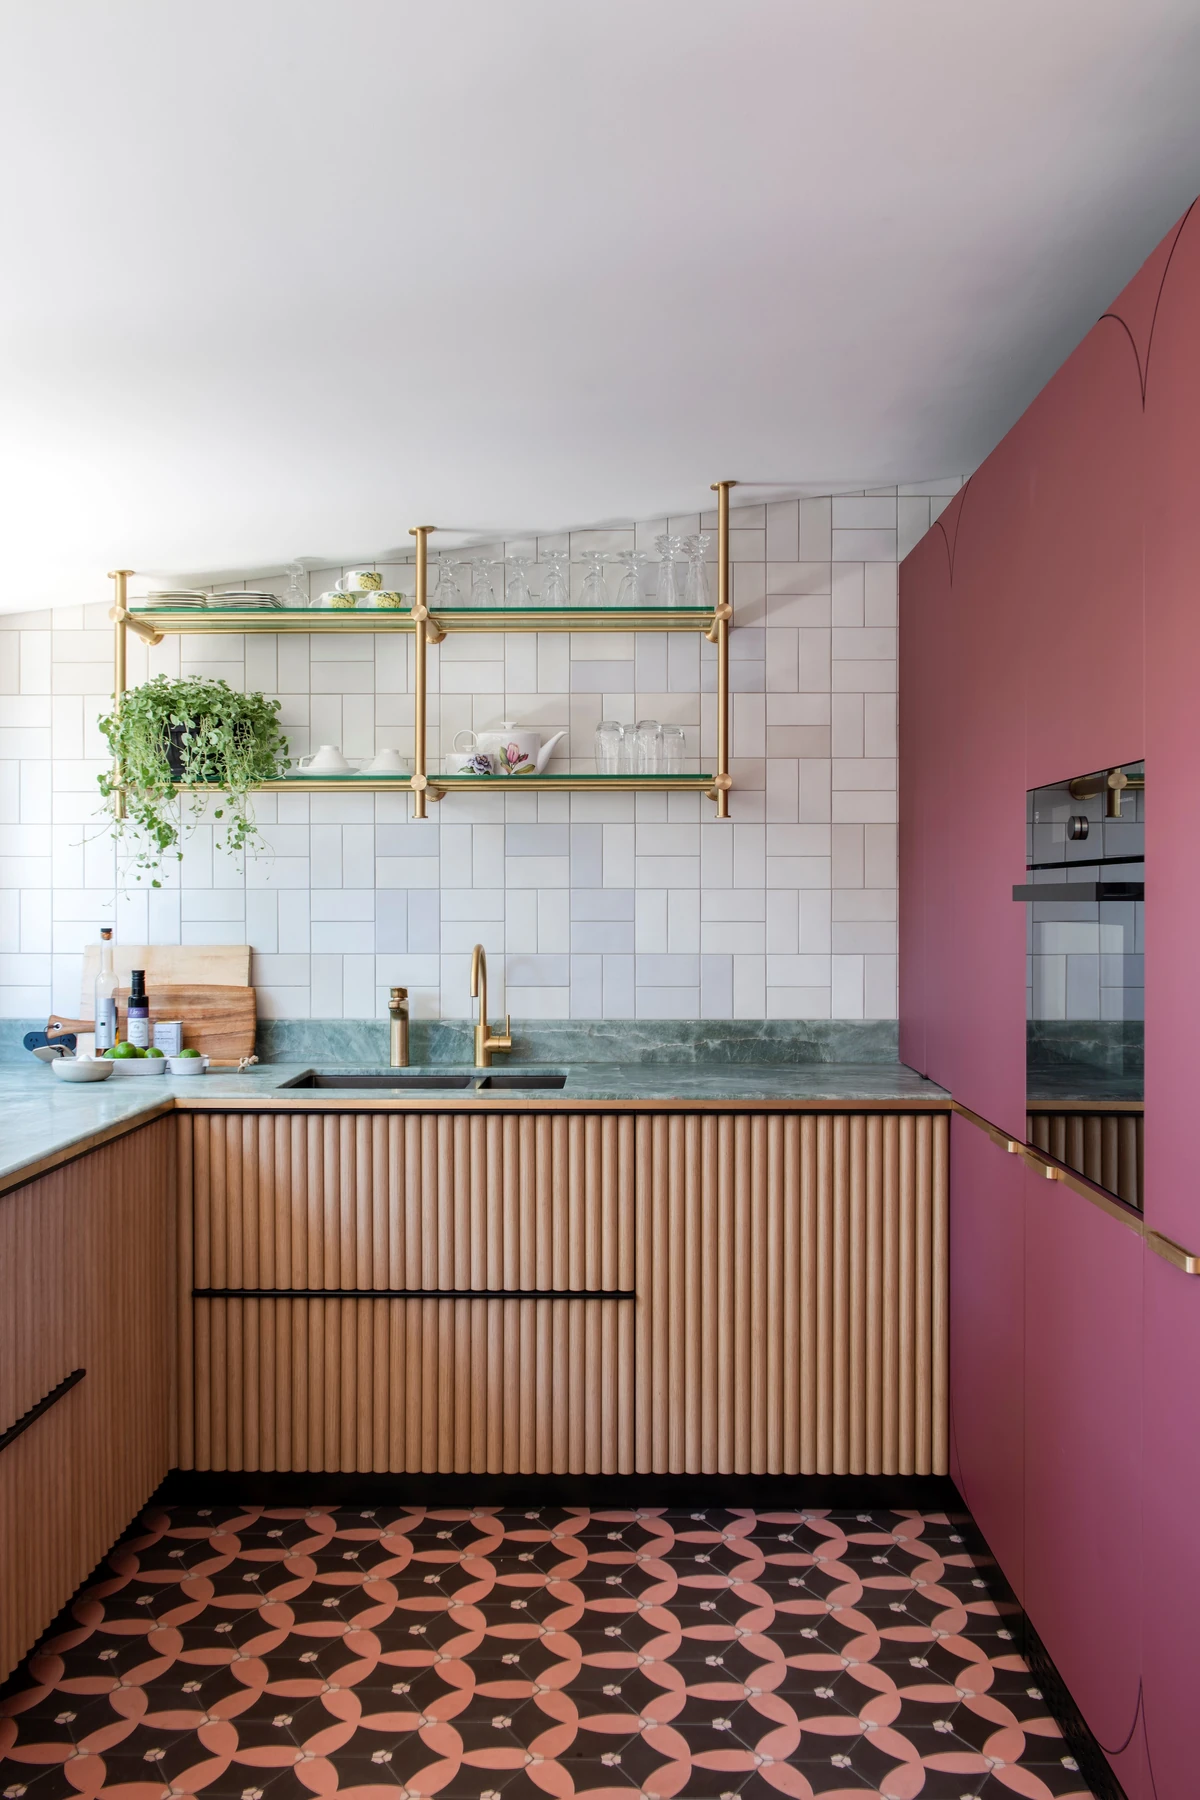
Brass shelving above the green stone benchtop.
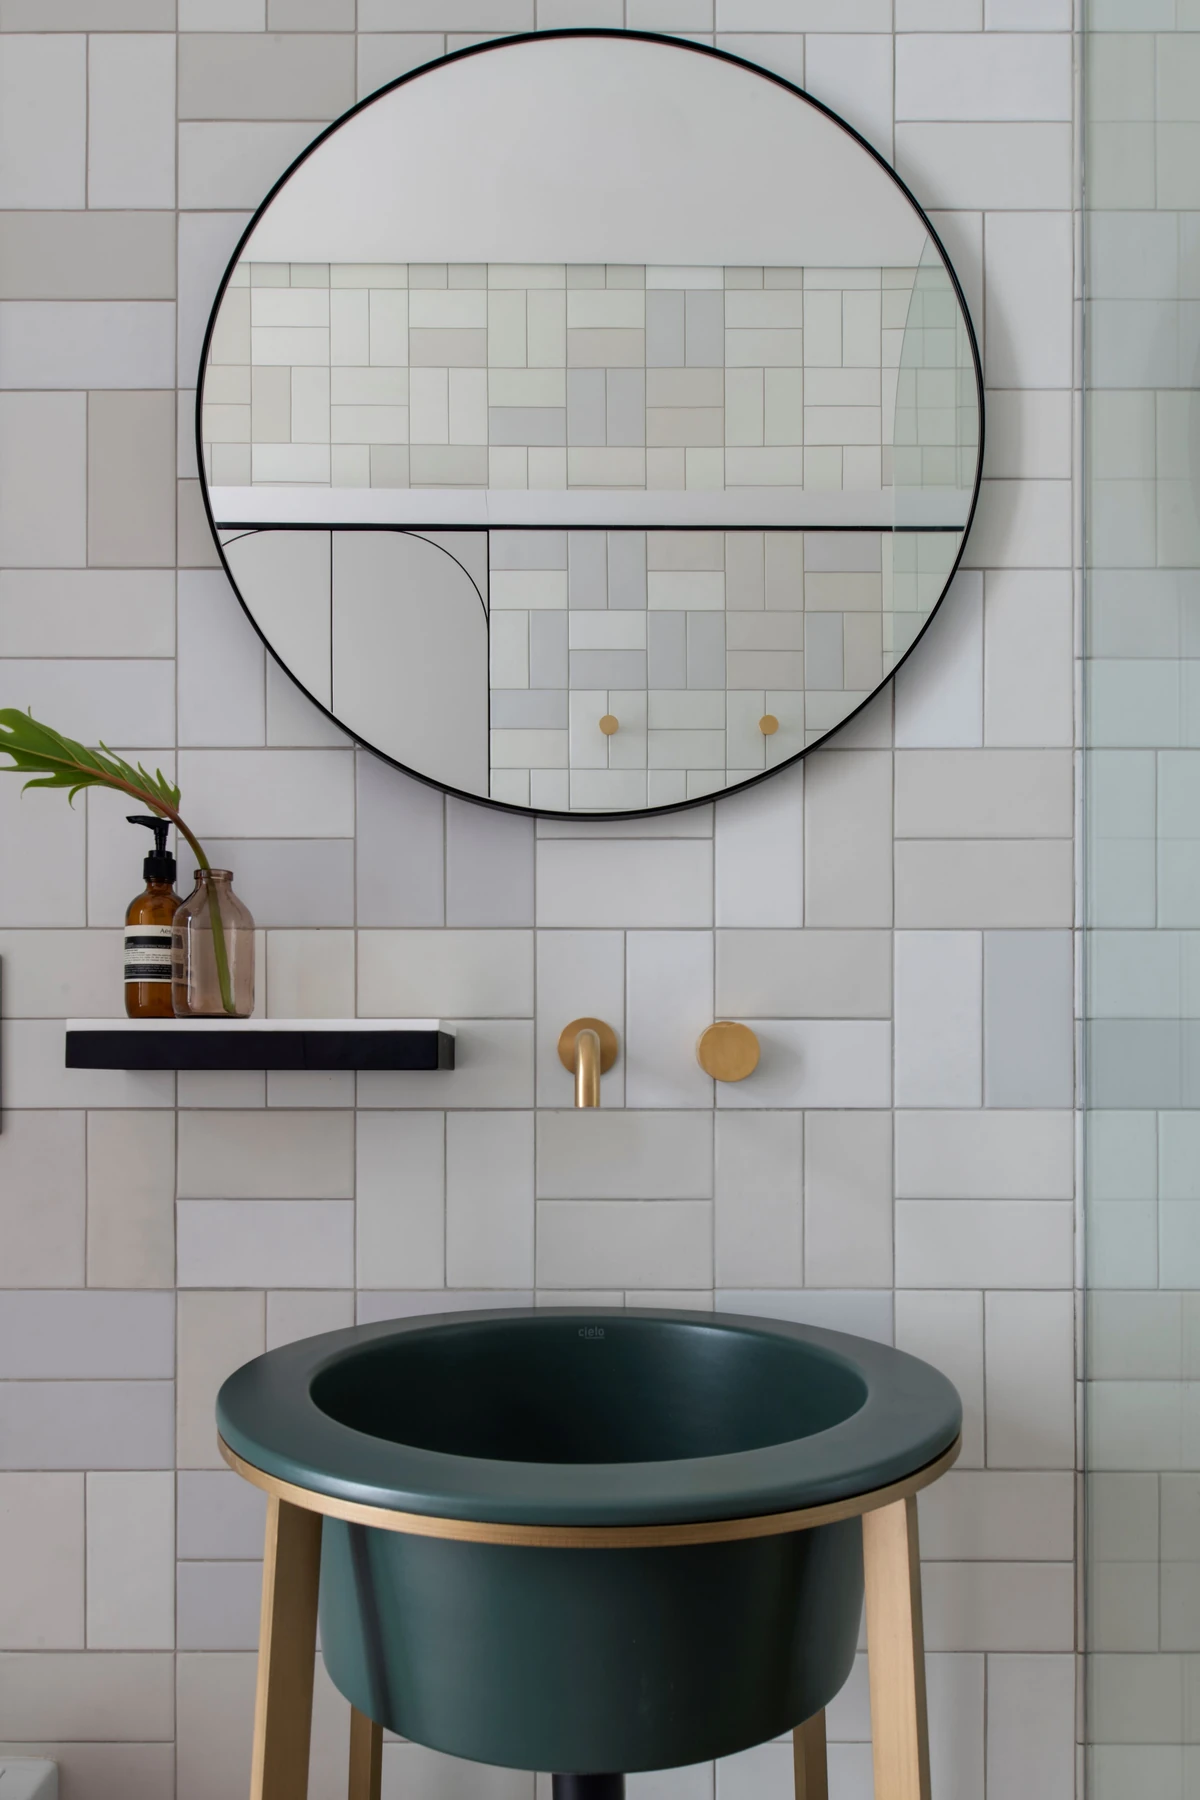
A green basin beneath a round mirror.
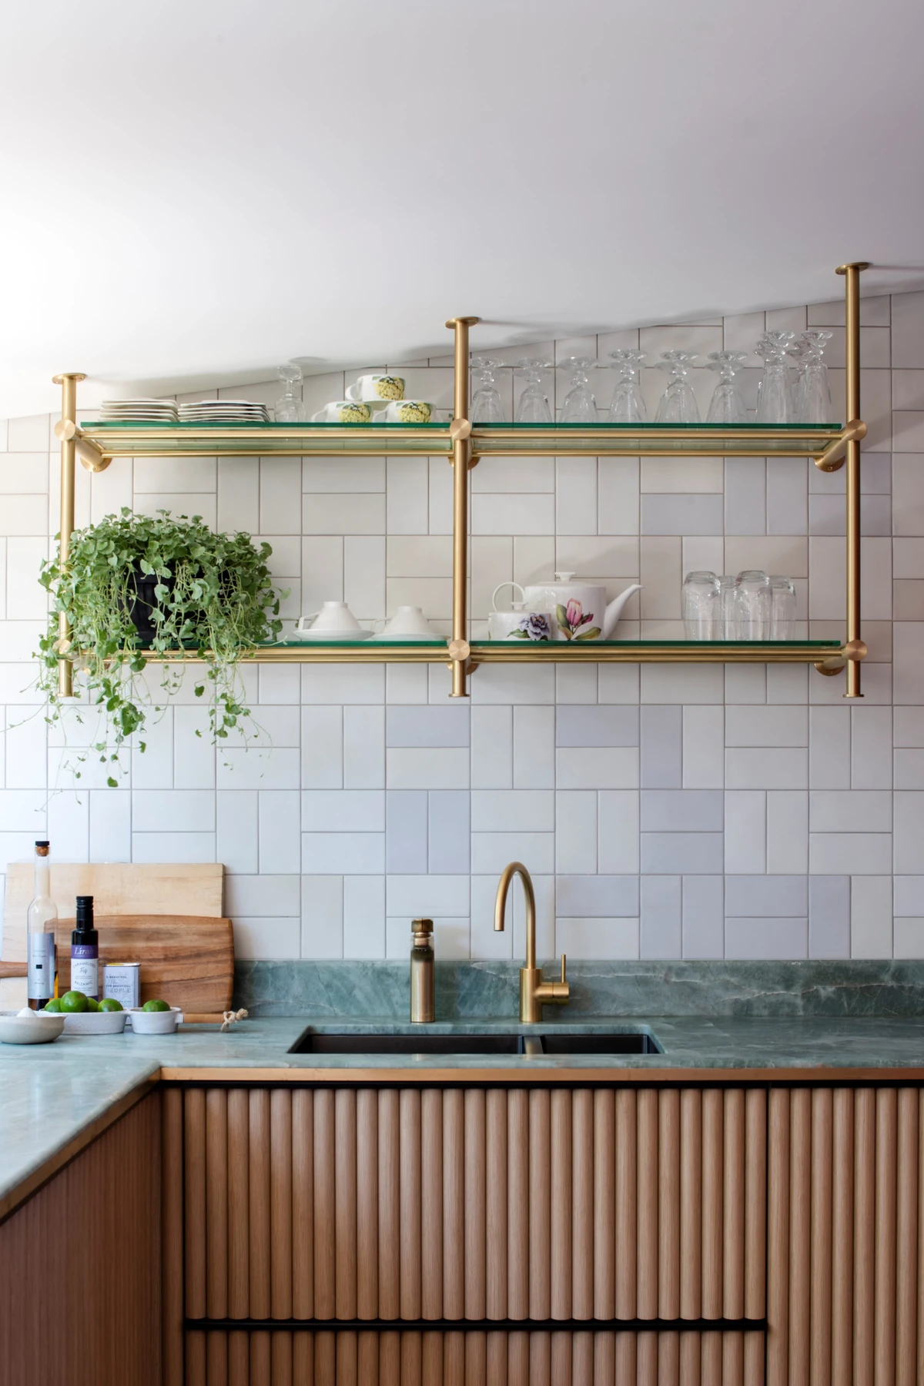
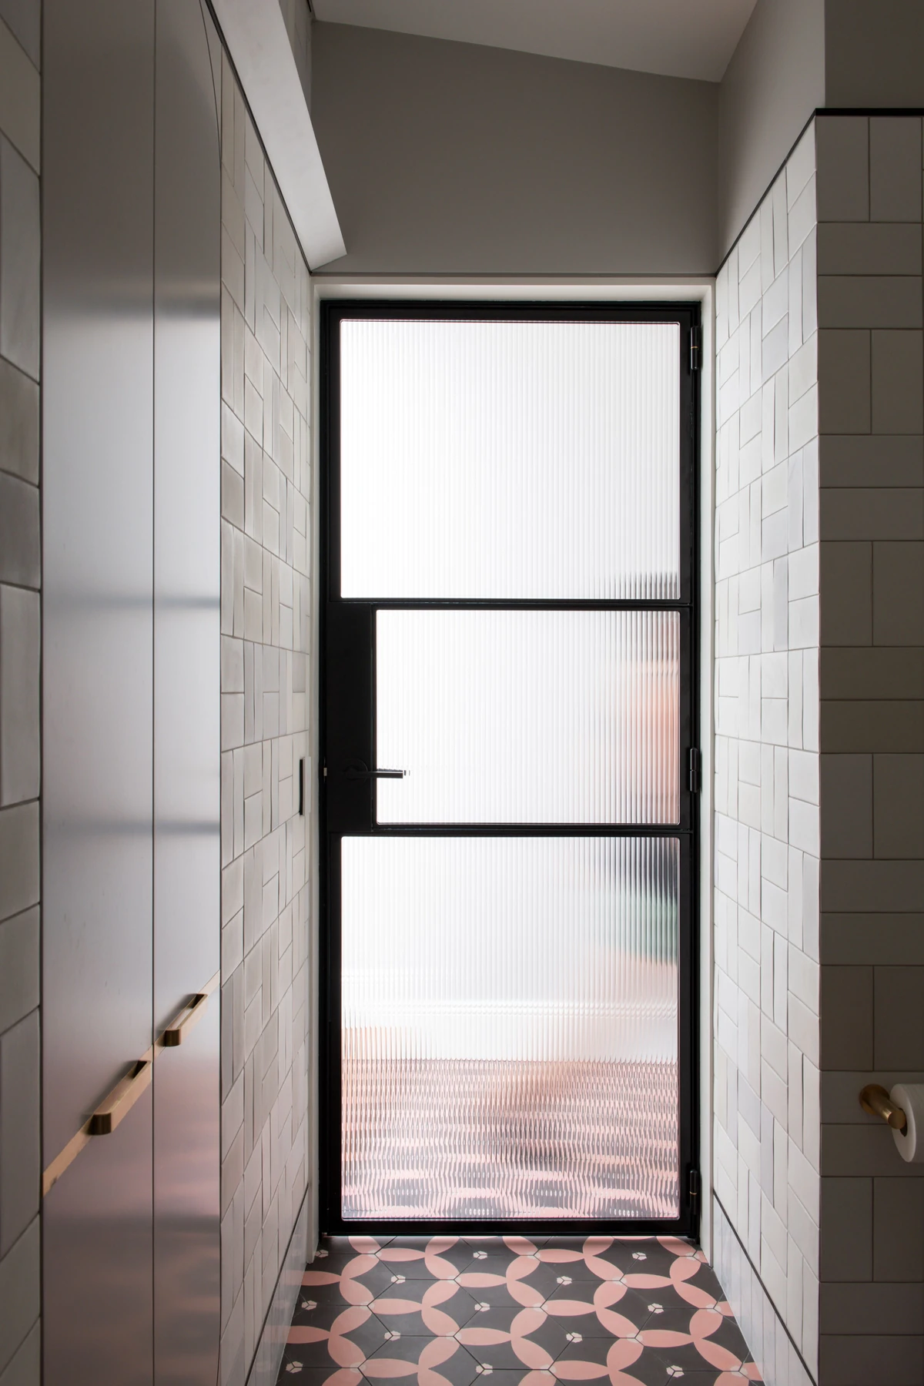
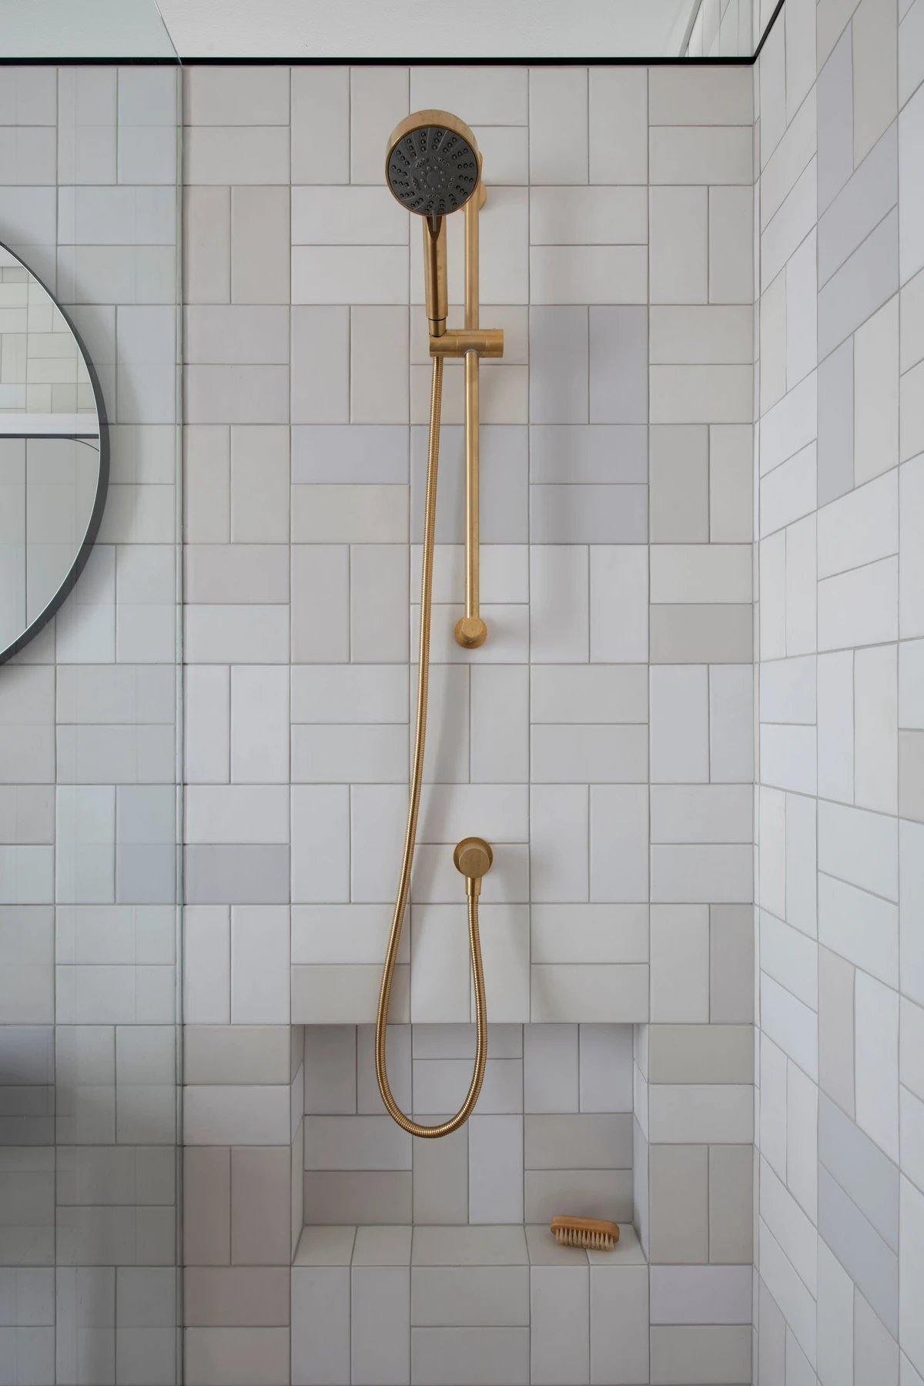
Brass shelves over the fluted timber cabinets. · A ribbed glass door at the end of the hall. · A brass shower against handmade white tiles.
Photography: Nicole England.
Credits
Keep exploring
Project updates
Tell us if it is inaccurate, not genuine or a concern. Our team reviews every report.