Brunswick Residence
Studio Minosa · Brunswick, Victoria, Australia
Projects / Project
A dark, cramped split-level kitchen in southern Sydney opened up and connected to its garden.
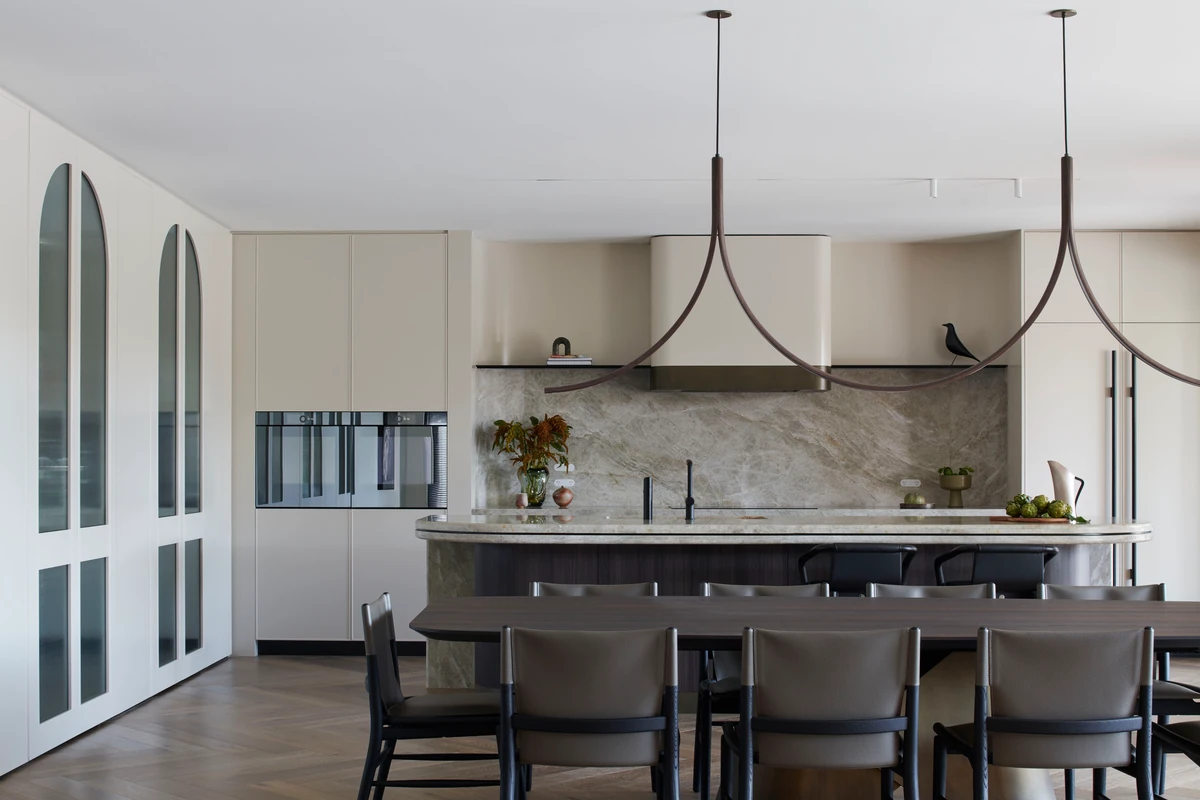
The kitchen under a sculpted, lit ceiling.
The project
Studio Minosa reworked the lower level of this split-level home in Lugarno for a couple who love to cook and entertain their growing family. The original kitchen and living space was cramped, dark and cut into the gully the house sits on.
Removing internal walls created an open kitchen, dining and living space that brings the garden indoors, while the low ceilings were turned into a feature with a sculpted, lit ceiling. The kitchen was named KBDi Certified Kitchen Designer of the Year in 2021. The project was completed in 2022.
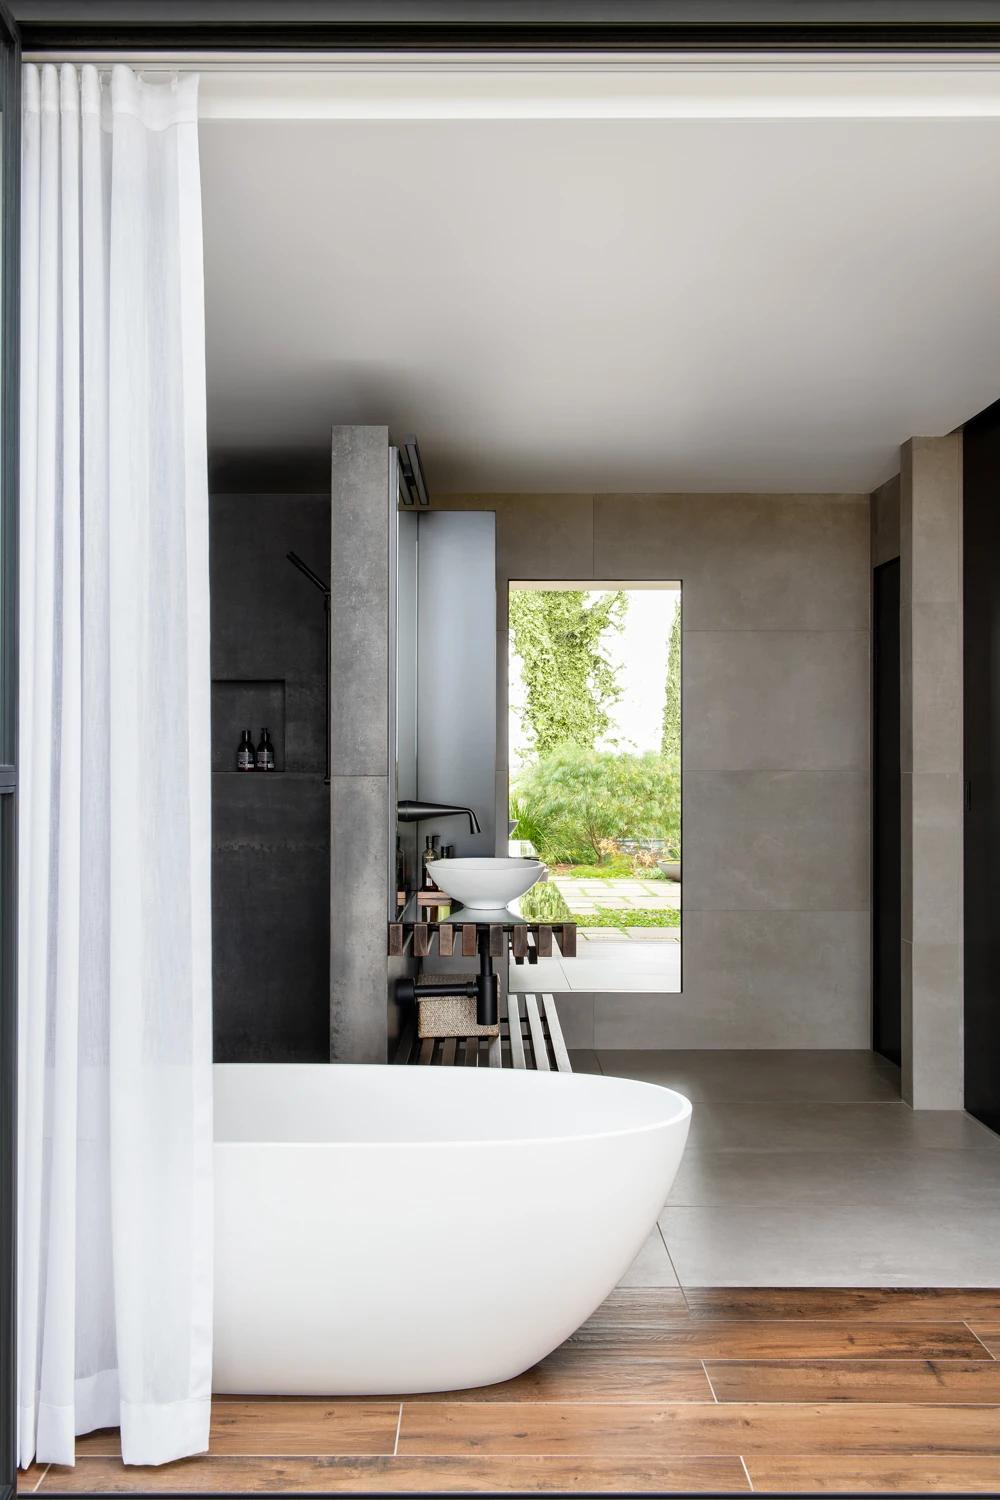
The bathroom seen past a sheer curtain.
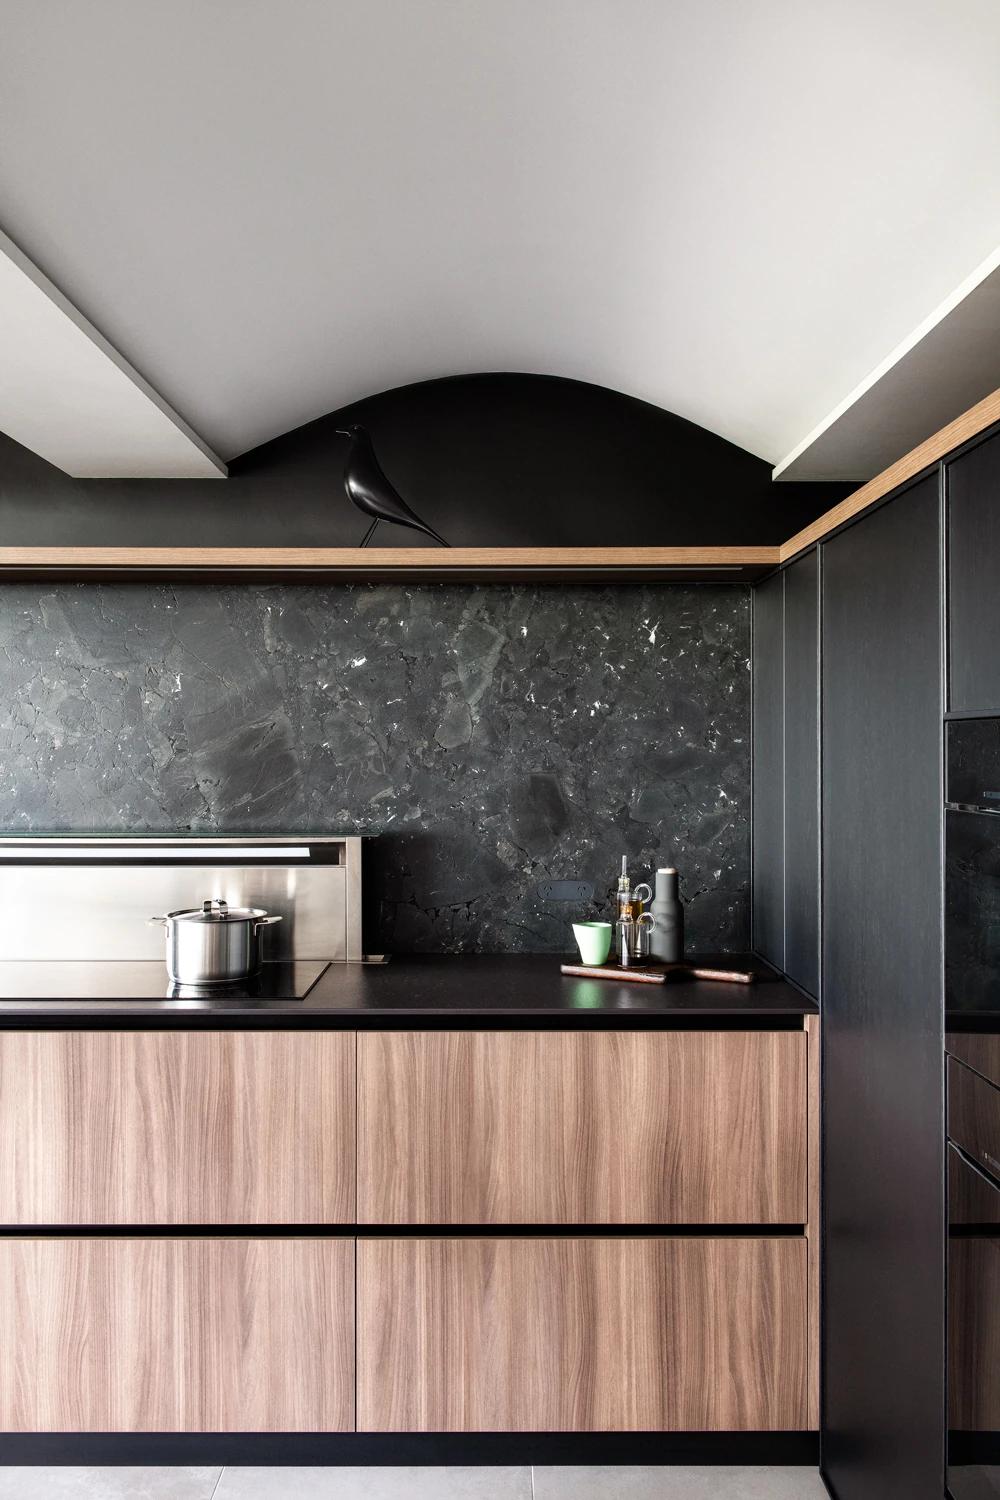
The cooktop below a dark stone splashback.
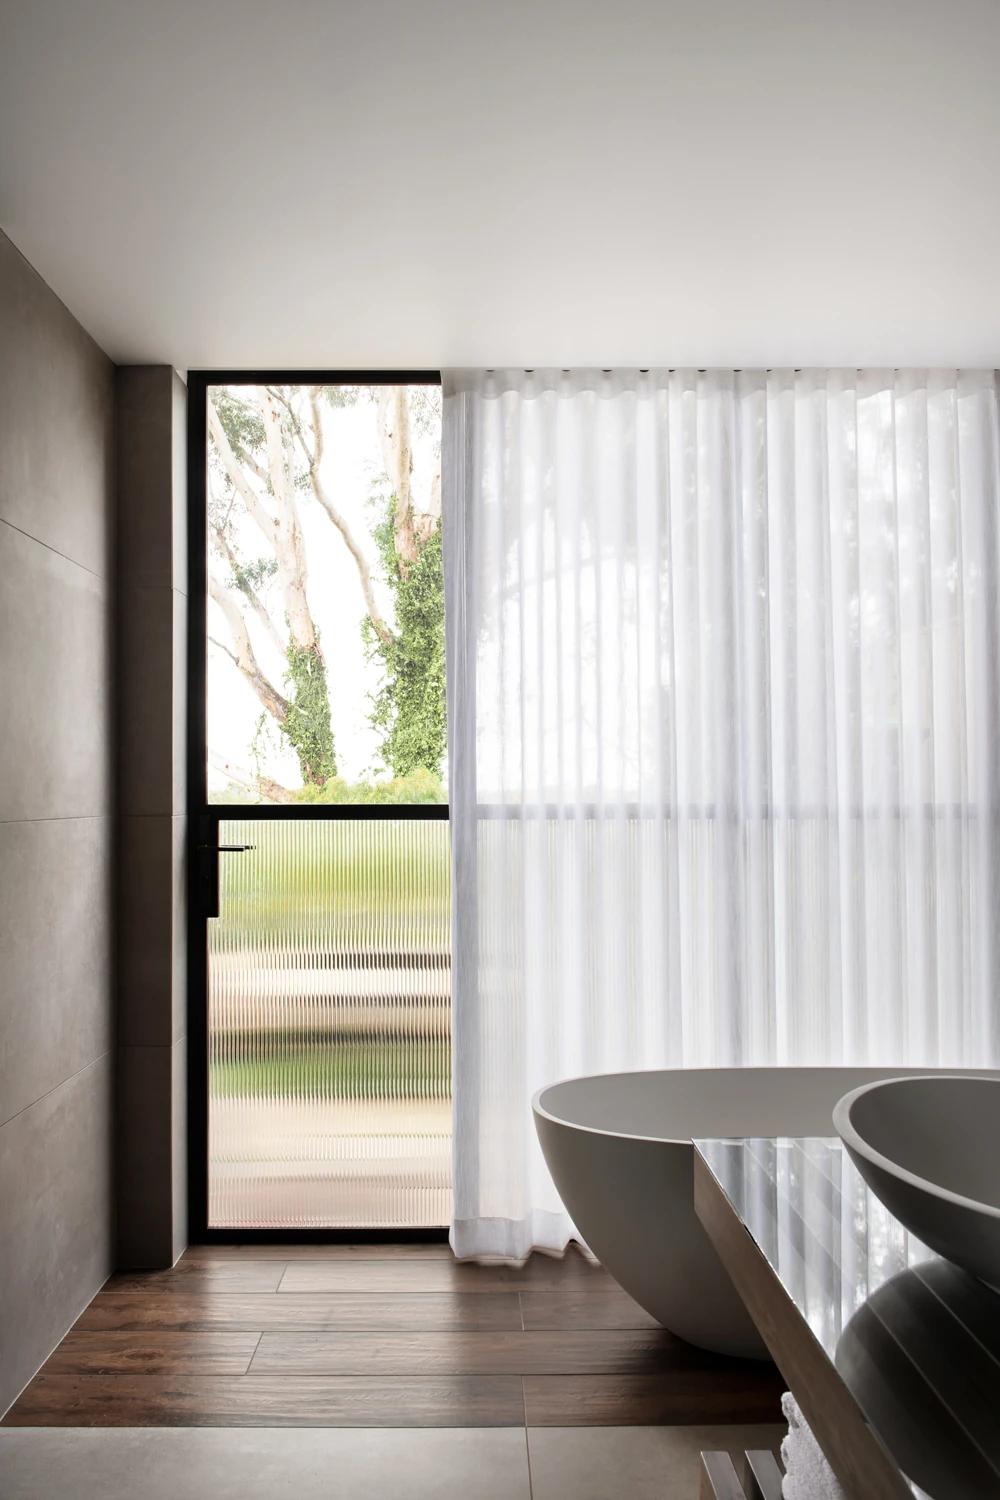
A bath beside full-height glazing and curtains.
Credits
Keep exploring
Project updates
Tell us if it is inaccurate, not genuine or a concern. Our team reviews every report.