
Projects / Project
Brutalist Greenhouse
San Po Kong’s Renaissance: A New Creative Incubator
Stylish modern minimalist dining room with wooden table, large windows, and inviting pendant lights.
- Project size
- 8400 ft2
- Photographer
- HDP Photography
- Project context
- Architecture · Hong Kong · Commercial
The story
The story behind the work.
The San Po Kong area of Hong Kong, once known for its bustling garment factories in the 1950s, is undergoing a vibrant transformation into a burgeoning commercial hub. Driving this metamorphosis is a new development that aims to serve as a creative incubator for the local community, blending the area’s historical significance with forward-thinking architectural design.
From Garment District to Innovation District
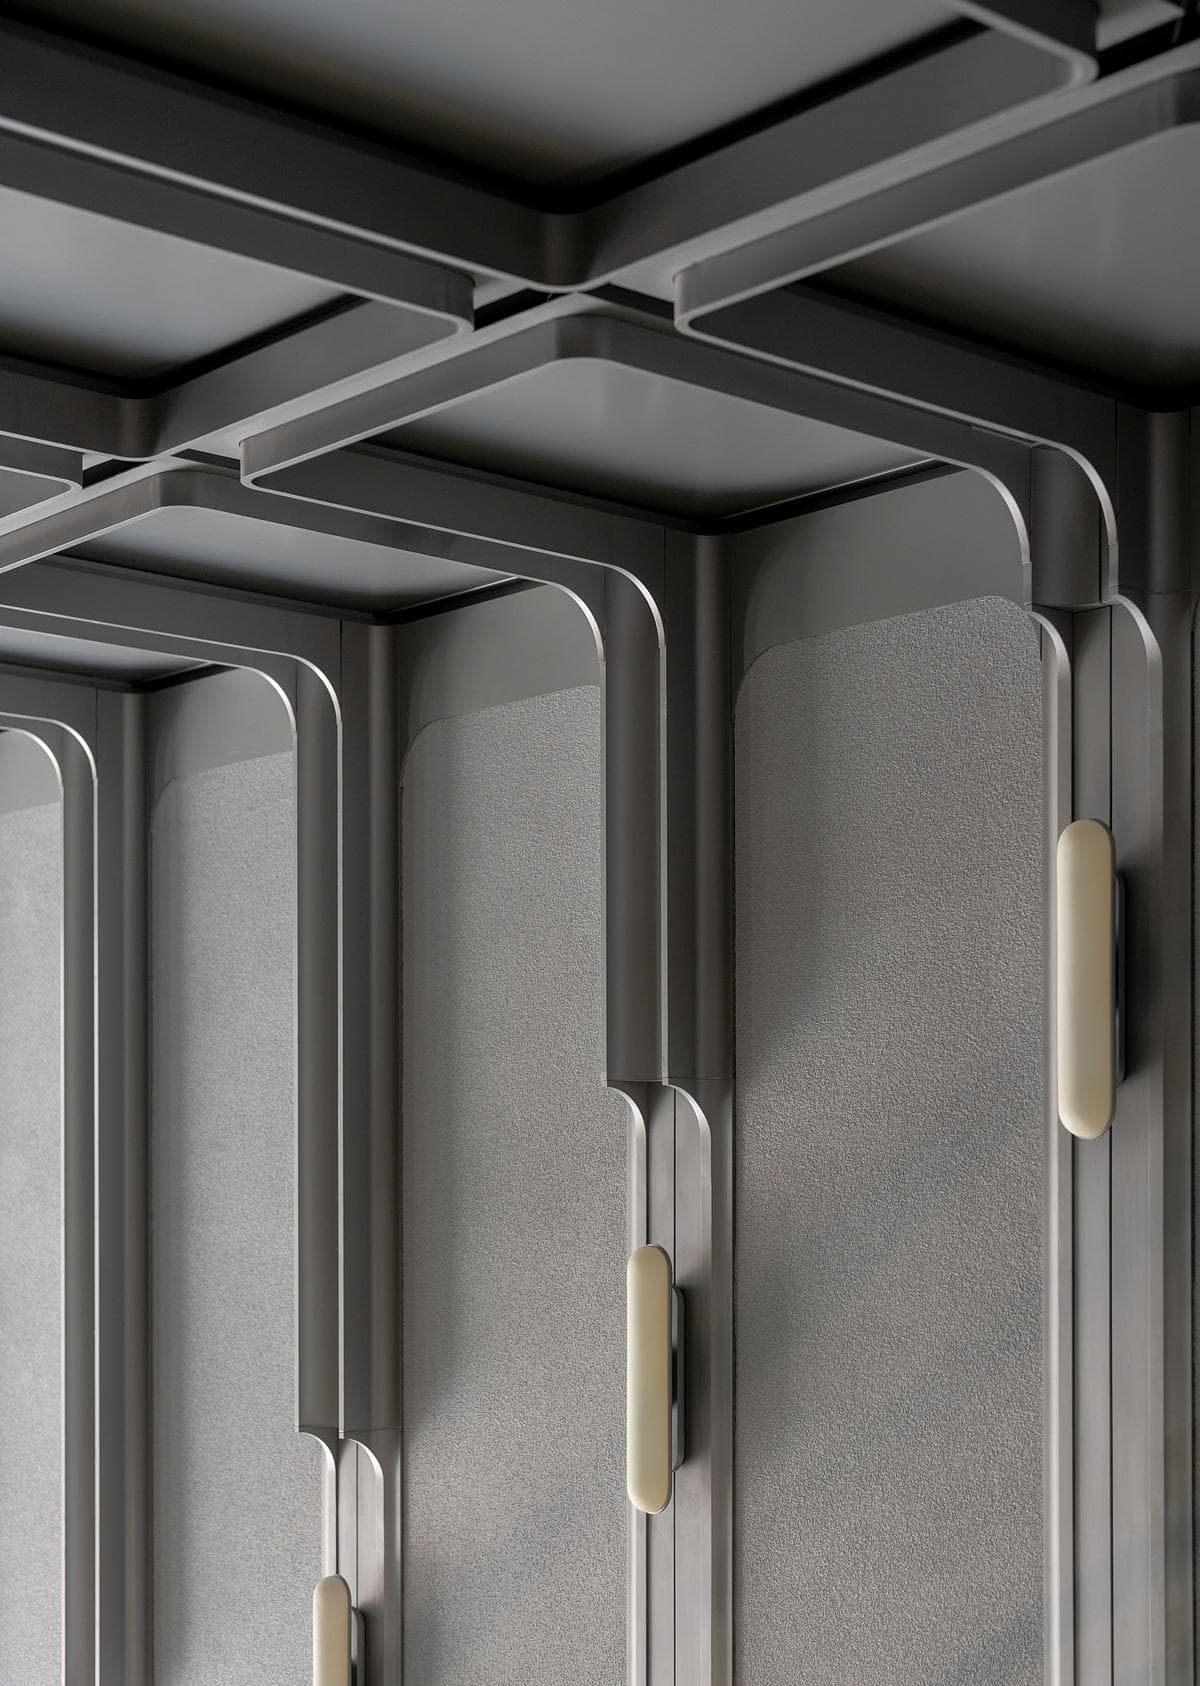
Stylish modular design with geometric shapes and integrated handles for modern interiors.
In the mid-20th century, San Po Kong thrived as a garment district, a locale brimming with textile mills and factories. This industry fueled the local economy, making the area a bustling center of activity. However, as Hong Kong's economic landscape evolved, the garment industry gradually faded, leaving behind an area ripe for reinvention. Today, San Po Kong is shedding its industrial past and embracing a future filled with creativity and commerce.
A Visionary Development
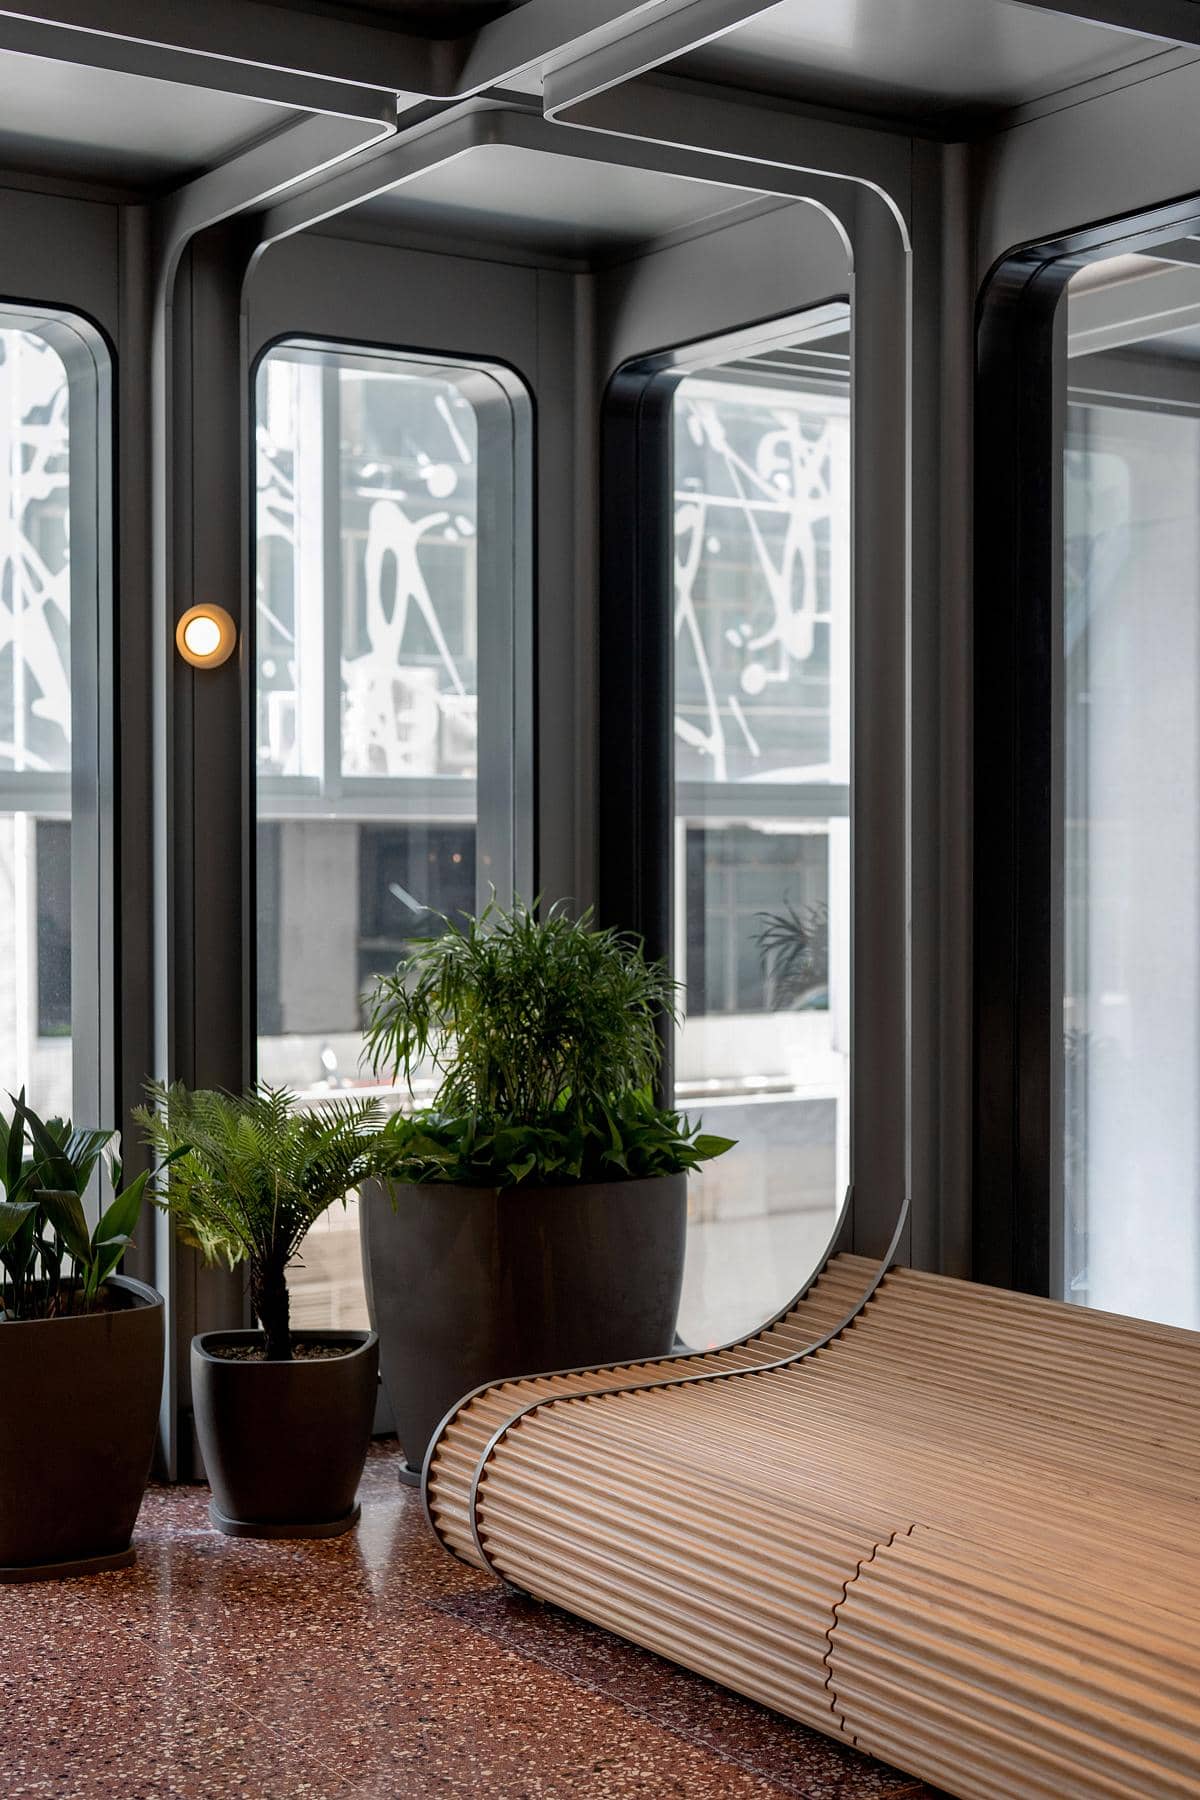
Contemporary lounge with natural light, curved wooden bench, and vibrant indoor plants for comfort.
At the heart of San Po Kong’s rebirth is a visionary new development designed to be a creative incubator. This project redefines what a commercial hub can be, offering a dynamic space where artists, entrepreneurs, and innovators can thrive. By fostering a blend of commercial and creative activities, the development aims to create a vibrant, collaborative ecosystem.
The architectural design of the incubator reflects a modern aesthetic while paying homage to the area’s industrial heritage. The use of exposed steel beams and large, open spaces evokes the factories of yesteryear, while sleek, contemporary finishes signal a forward-looking spirit. This juxtaposition of old and new is a conscious effort to honor the past while building a sustainable future.
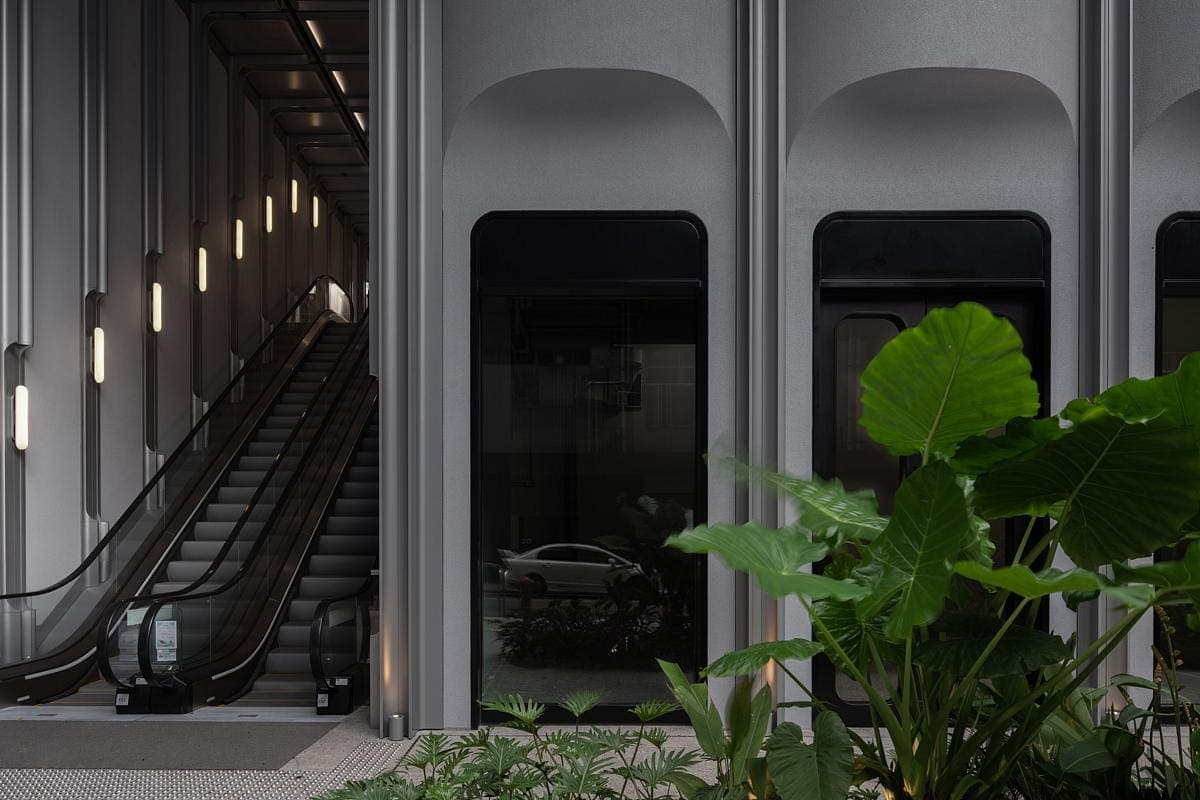
Modern indoor architecture with escalators, glass façade, and greenery blending urban design and nature.
Spaces That Inspire
The development offers a variety of spaces tailored to meet the needs of its diverse community. Flexible workspaces accommodate businesses of all sizes, from solo entrepreneurs to burgeoning startups. State-of-the-art studios provide artists with the tools and environment they need to create their best work. Meanwhile, collaborative areas encourage networking and the exchange of ideas, fostering a sense of community and shared purpose.
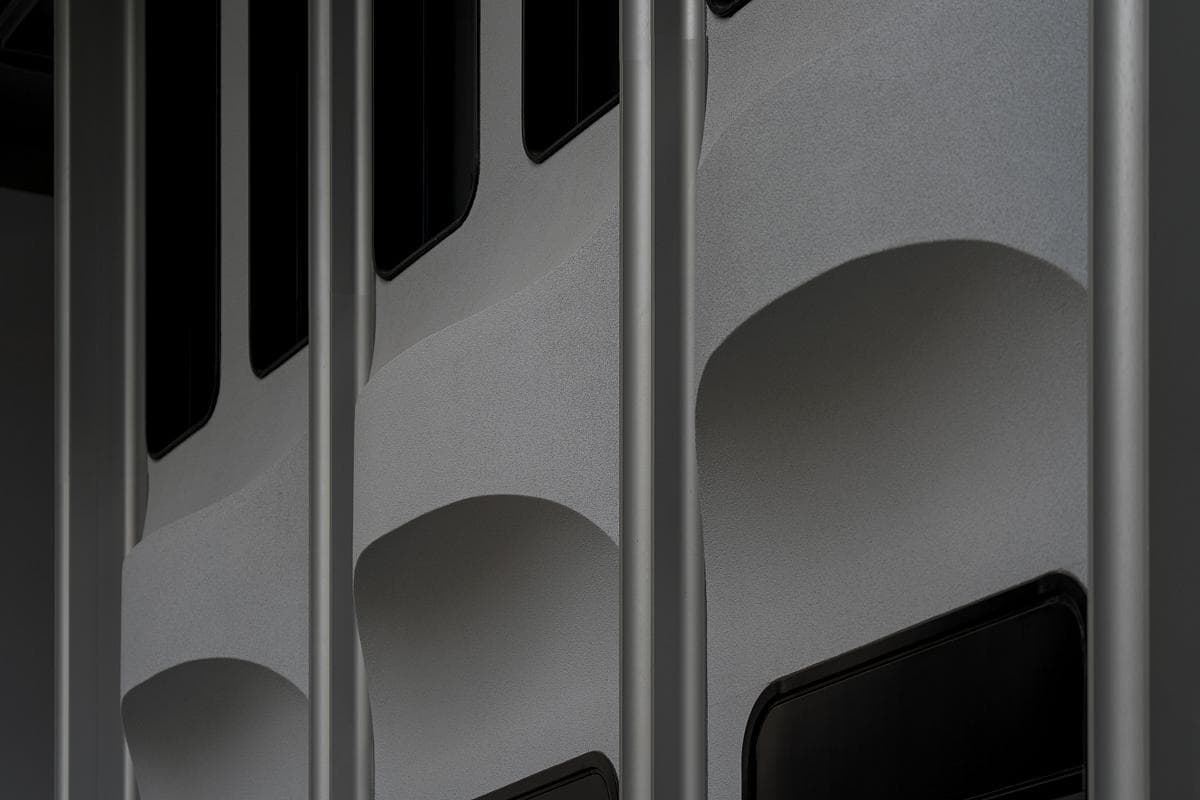
Abstract metal bars and arches create intriguing contrasts of confinement and openness.
Additionally, the development features public spaces designed to engage the wider community. Outdoor plazas, rooftop gardens, and communal areas invite local residents and visitors to experience the vibrant atmosphere. These spaces serve as venues for events, exhibitions, and performances, further enriching the cultural fabric of San Po Kong.
Sustainability at the Core

Well-dressed individual relaxed in stylish, modern interior with natural light and greenery.
Sustainability is a cornerstone of the new development, with a range of green initiatives integrated into the design. Energy-efficient systems, green roofs, and extensive use of natural light reduce the building’s environmental footprint. These features not only contribute to the well-being of the occupants but also set a benchmark for future developments in the area.
A Community-Driven Approach
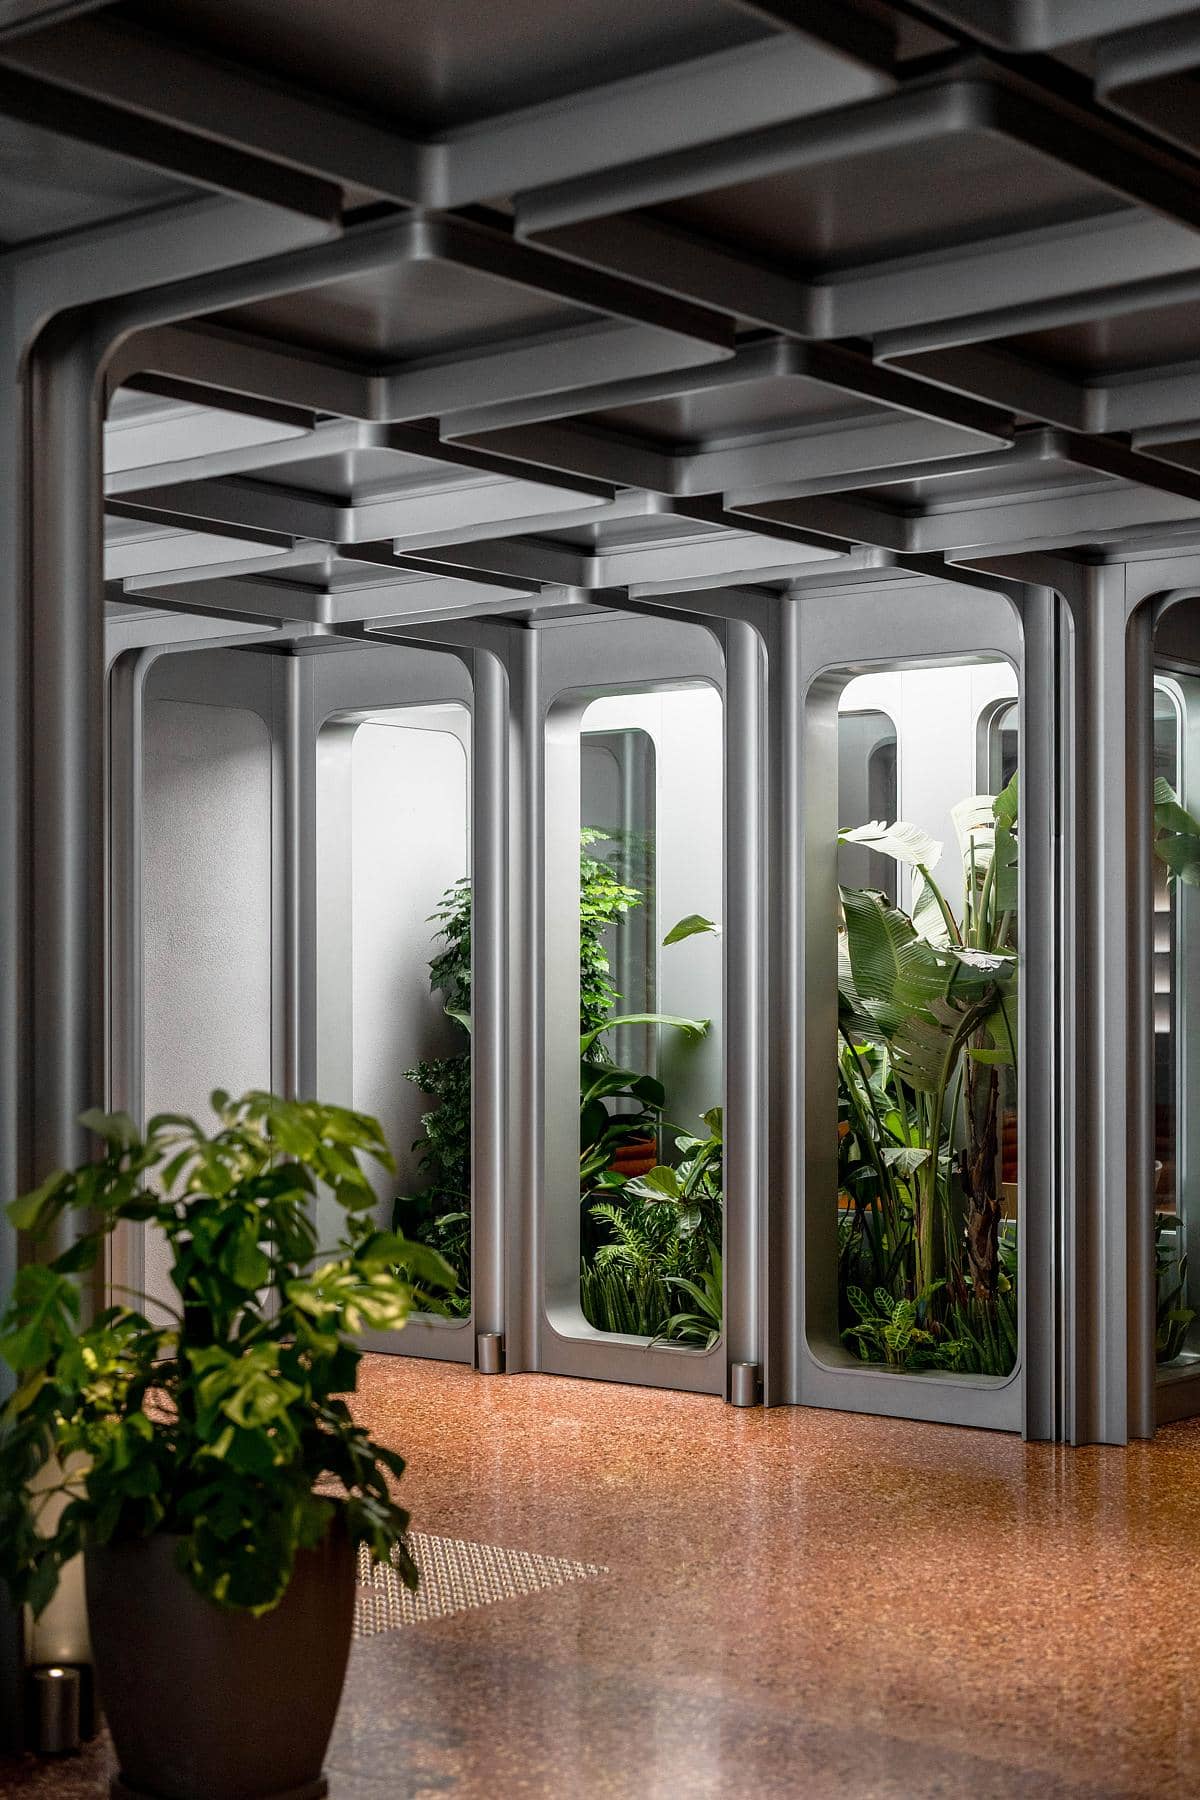
Contemporary interior blending metallic design with lush greenery for a harmonious urban atmosphere.
What sets this project apart is its community-driven approach. From the outset, local residents and businesses have been involved in the planning and development process. This inclusive strategy ensures that the project meets the needs of the community and reflects its unique character.
Workshops, focus groups, and public consultations have provided valuable insights, allowing the development team to tailor the project to the aspirations of the people it serves. This collaborative process has fostered a sense of ownership and pride among local residents, who see the development as a positive force for change in their neighborhood.
Catalyzing Economic Growth
The transformation of San Po Kong into a commercial and creative hub is expected to have a significant economic impact on the area. By attracting a diverse mix of businesses, the development will create jobs and stimulate local spending. This economic boost will benefit not only the immediate vicinity but also the broader Hong Kong economy.
Moreover, the development’s focus on creativity and innovation positions San Po Kong as a key player in Hong Kong’s evolving economic landscape. As traditional industries give way to new economic drivers, projects like this incubator are essential for ensuring the city’s continued growth and prosperity.
Looking Ahead
The San Po Kong development is more than just a commercial project; it’s a beacon of what the future can hold for urban revitalization. By blending history with innovation, and commerce with creativity, it sets a precedent for how cities can reinvent themselves in the face of changing economic realities.
As the project moves forward, it will undoubtedly inspire other developments in Hong Kong and beyond, serving as a model for community-driven, sustainable urban regeneration. For those looking to witness the future of urban design and community engagement, San Po Kong’s new creative incubator is a must-see.
This development promises to be a cornerstone in the ongoing story of San Po Kong’s renaissance, turning a once-industrial area into a vibrant, thriving community space.
Stylish modular design with geometric shapes and integrated handles for modern interiors.
Contemporary lounge with natural light, curved wooden bench, and vibrant indoor plants for comfort.
Modern indoor architecture with escalators, glass façade, and greenery blending urban design and nature.
Abstract metal bars and arches create intriguing contrasts of confinement and openness.
Well-dressed individual relaxed in stylish, modern interior with natural light and greenery.
Contemporary interior blending metallic design with lush greenery for a harmonious urban atmosphere.
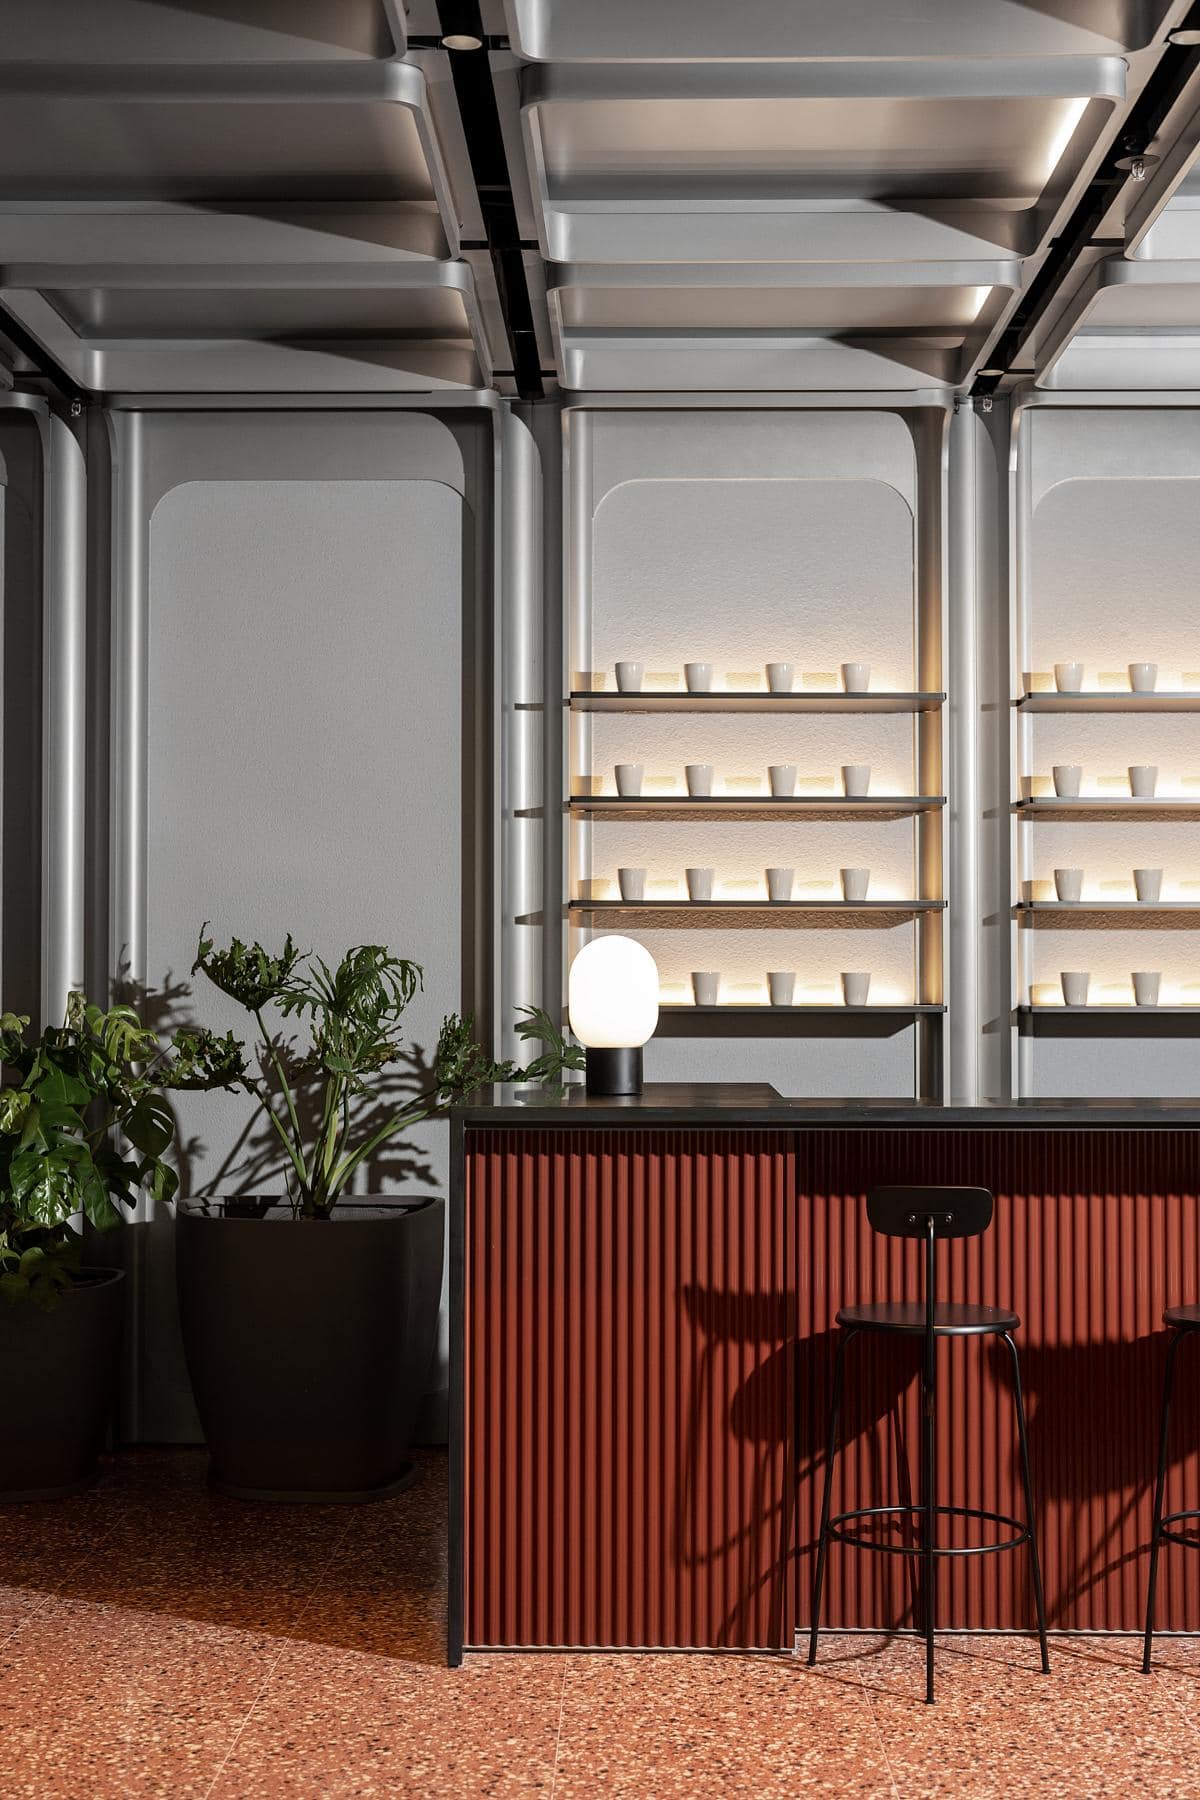
Contemporary minimalist bar interior with wooden textures, sleek design, and vibrant greenery.

Stylish modern lounge with leather seating, wooden accents, and natural light creating an inviting atmosphere.
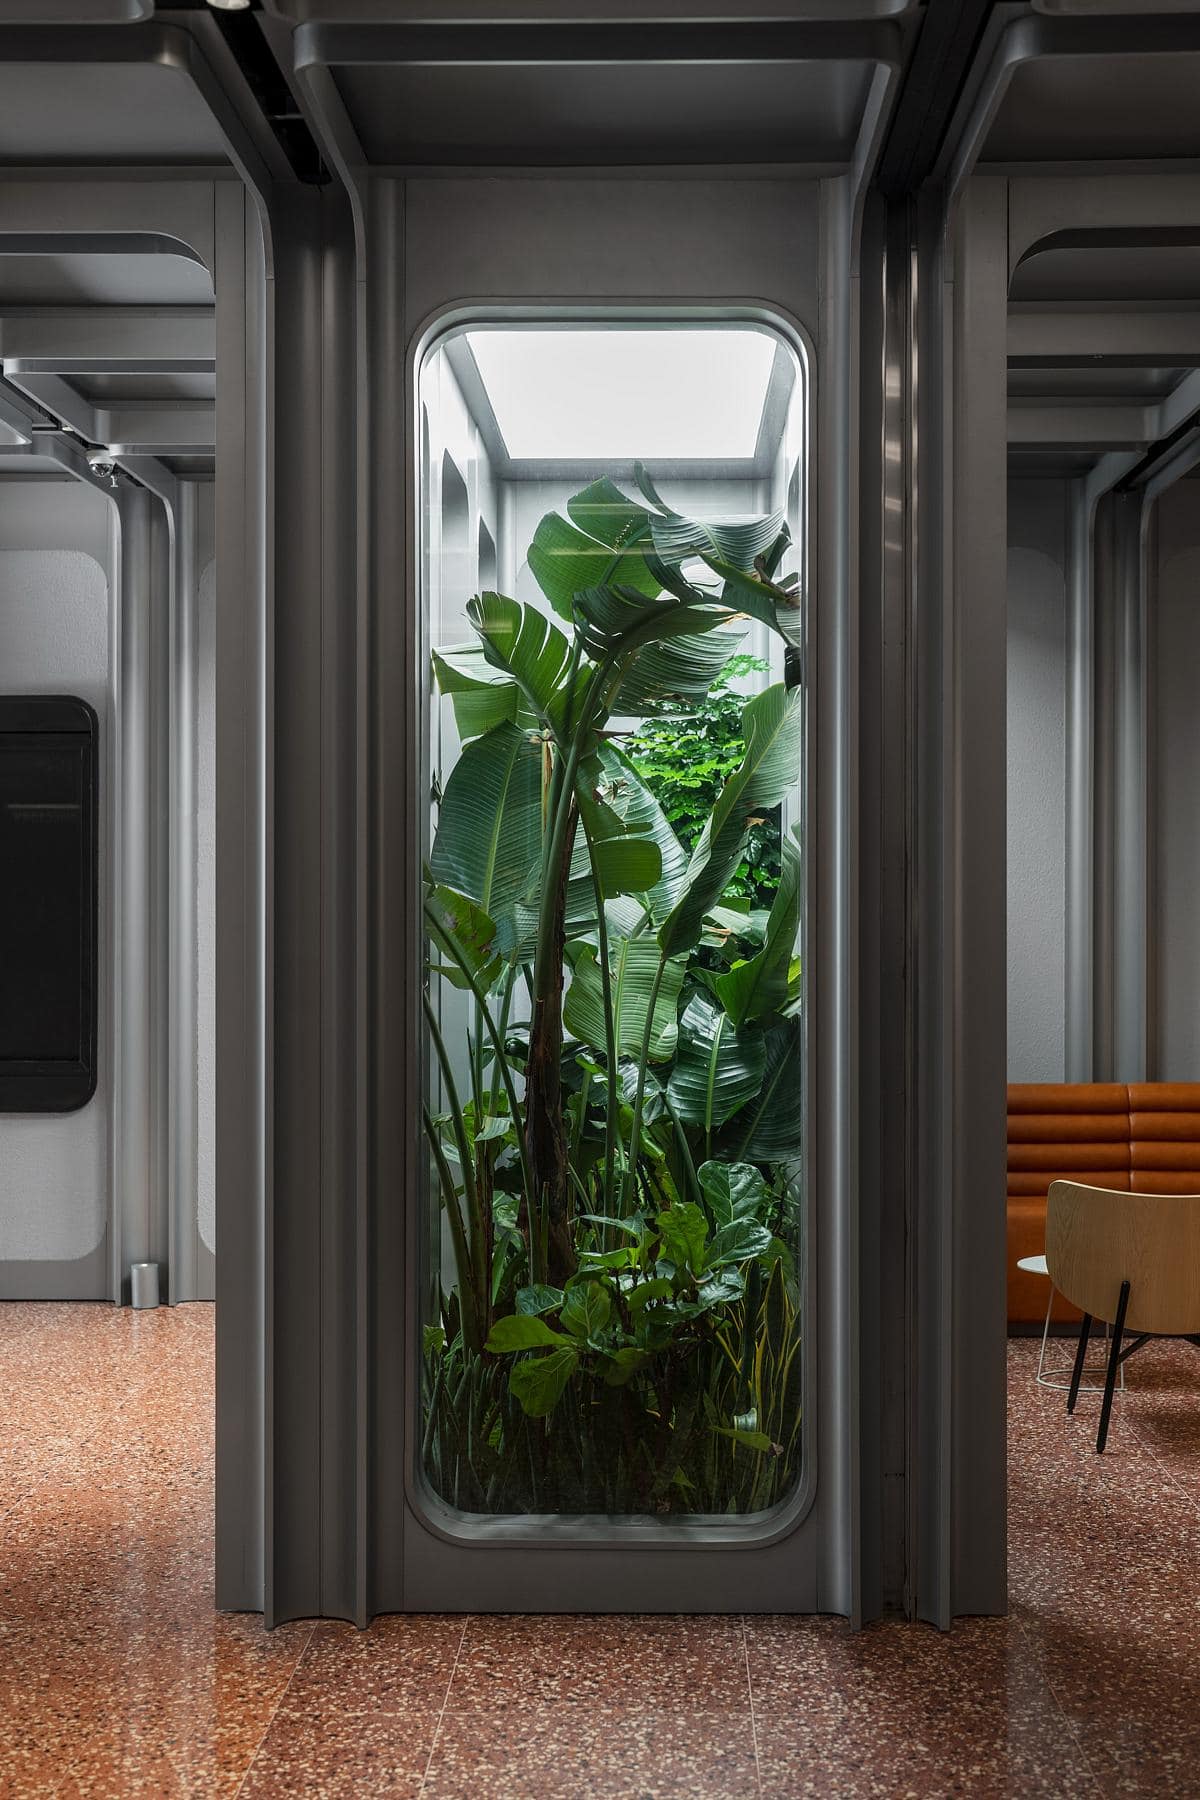
Modern interior featuring lush greenery and elegant design, creating a serene, inviting atmosphere.

Modern architecture blends with lush greenery, highlighting sleek entrances and inviting interiors.

Contemporary minimalist interior with light wood bench and large windows for natural light.
Project film
Watch the project.
Ready when you are.
This Vimeo video needs media cookies to play here.Enable videos and podcasts, or accept all optional cookies.
Your choice is remembered across the site. Change it any time.
Something wrong with this listing?
Tell us if it is inaccurate, not genuine or a concern. Our team reviews every report.
Keep exploring

