
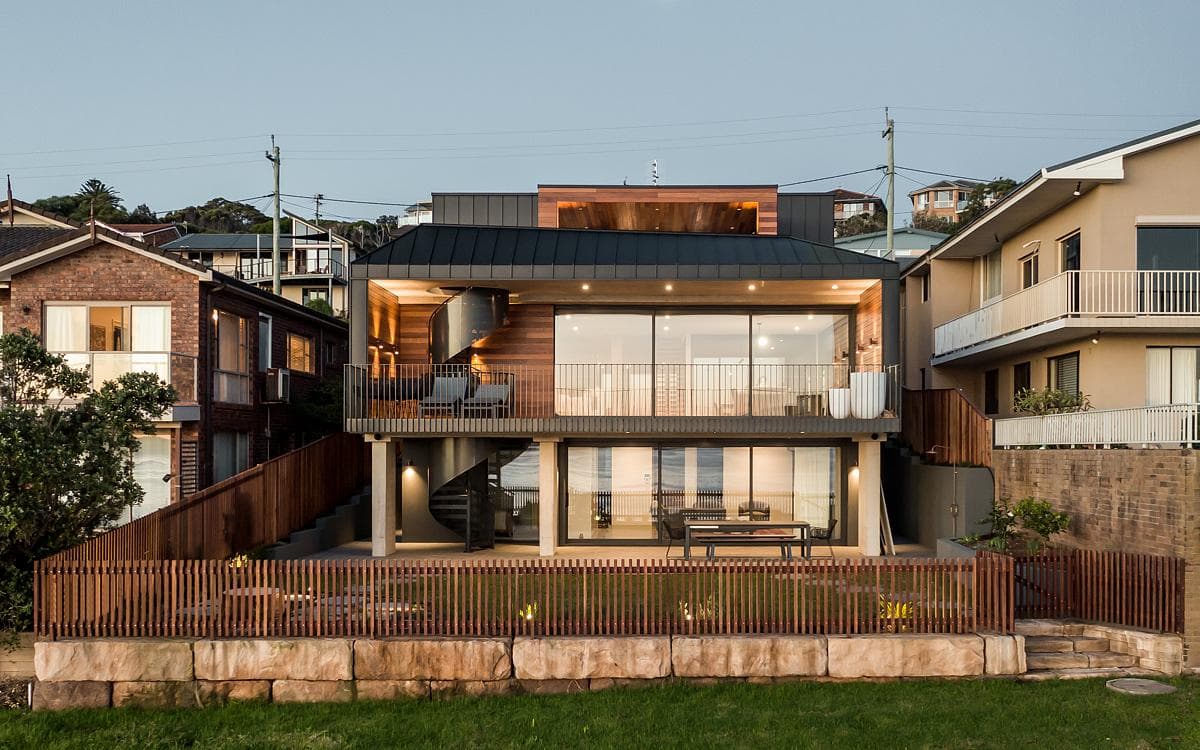
Gerroa House
Tziallas Architects · Gerroa, New South Wales, Australia · 2019
Projects / Project
A heritage-listed Bowral cottage restored and extended with a private rear addition around a pool.
Timber decks bridging the pool behind brick walls.
The project
Tziallas Architects designed a private addition to a heritage-listed cottage in Bowral, leaving the house unchanged from the street. The original rooms were restored and a dysfunctional 1980s rear addition replaced.
The new wing maximises passive solar performance and holds a large entertaining kitchen, living and dining areas, a sunken media room and guest rooms, arranged around a courtyard with a pool and timber decks. It was completed in 2016.
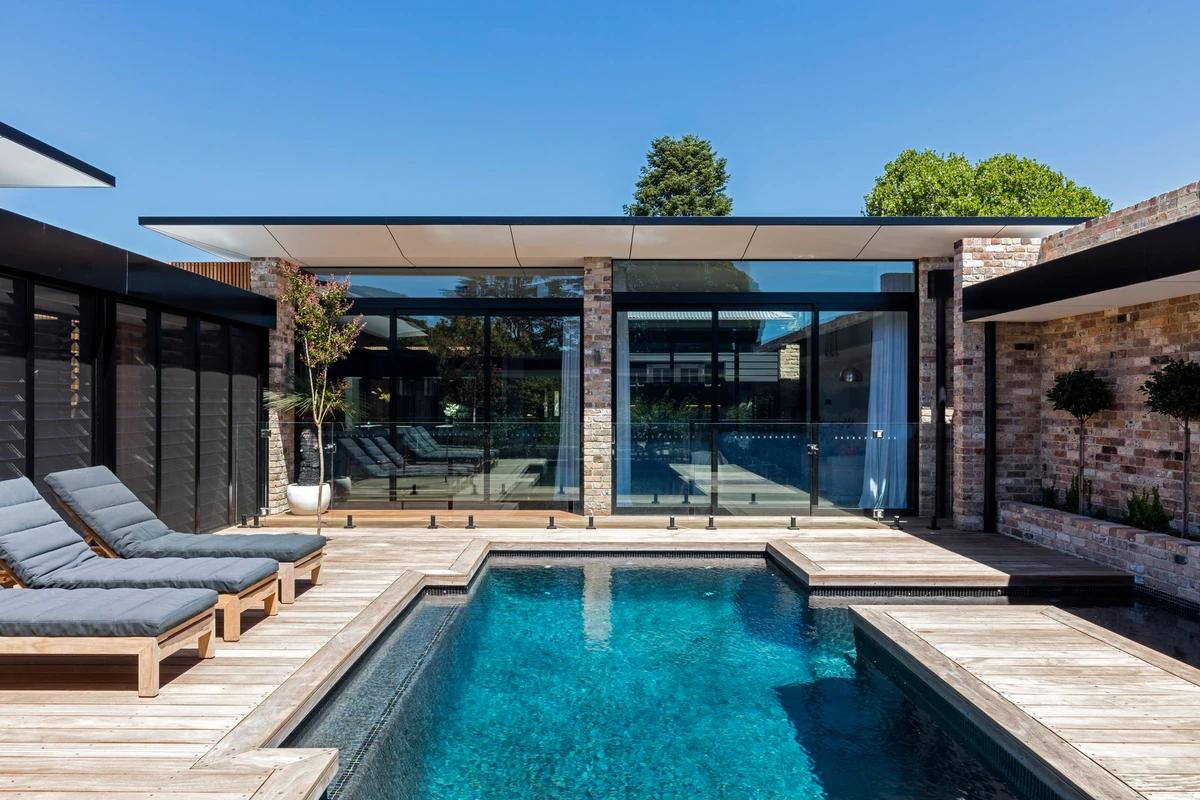
The pool between the brick and glass wings.
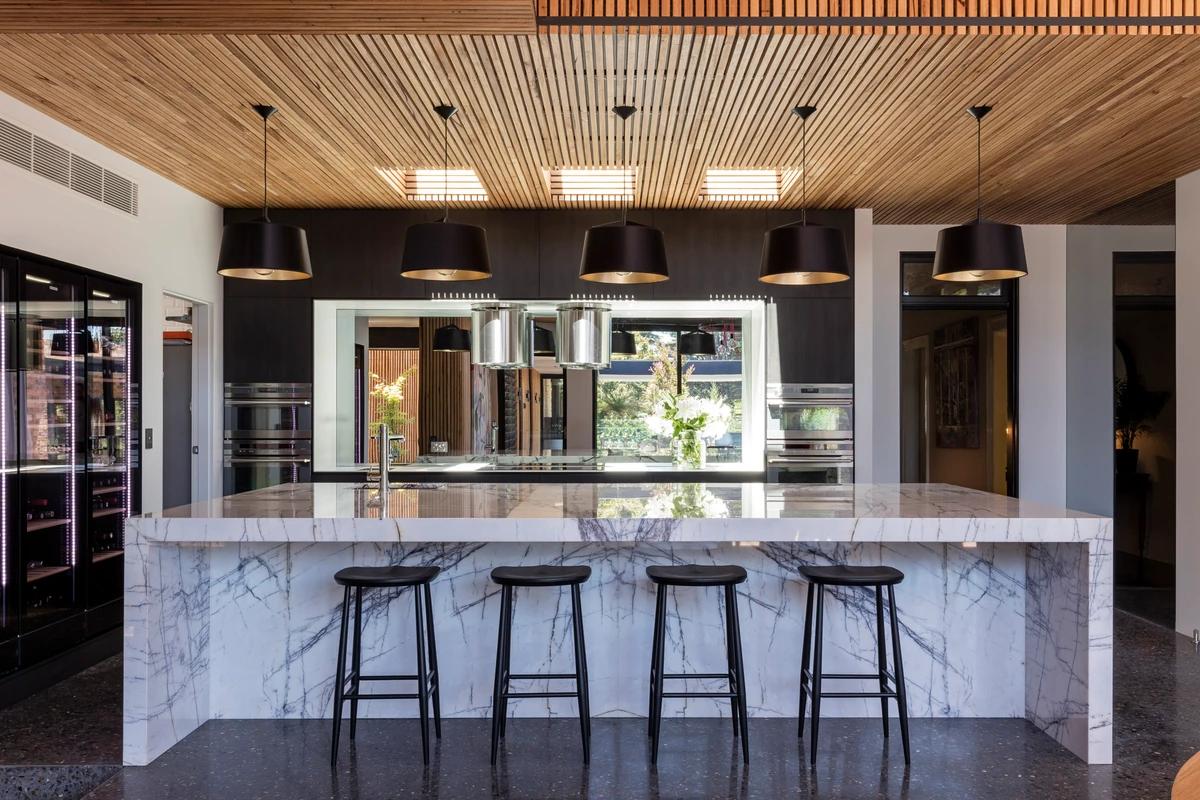
The marble kitchen island under black pendants.
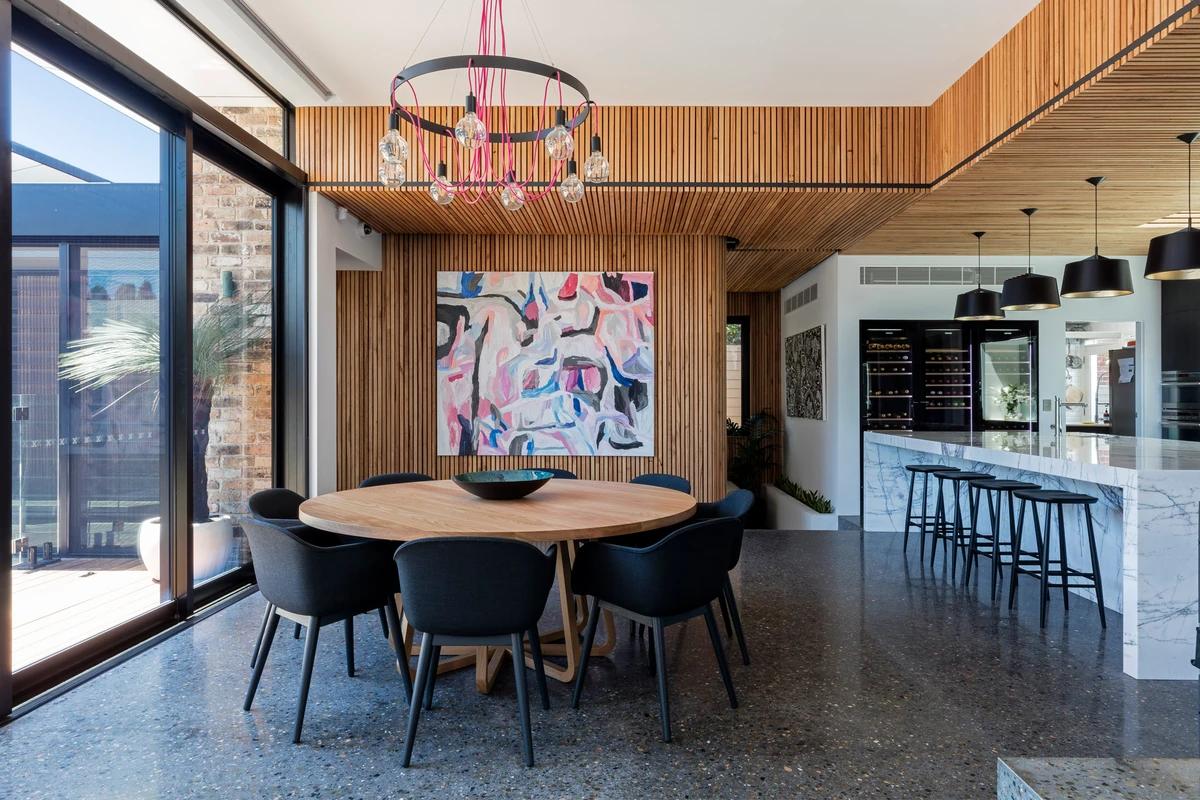
The dining table beneath a slatted timber ceiling.
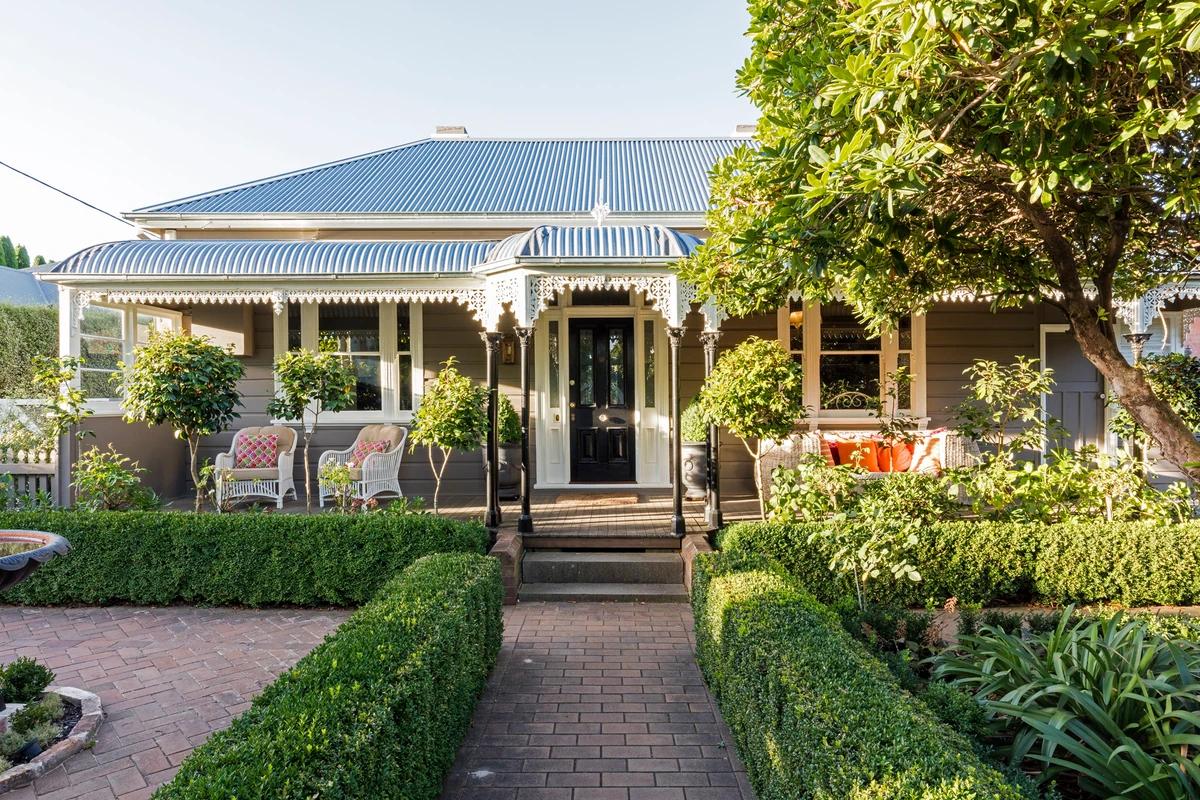
The restored heritage cottage behind clipped hedges.
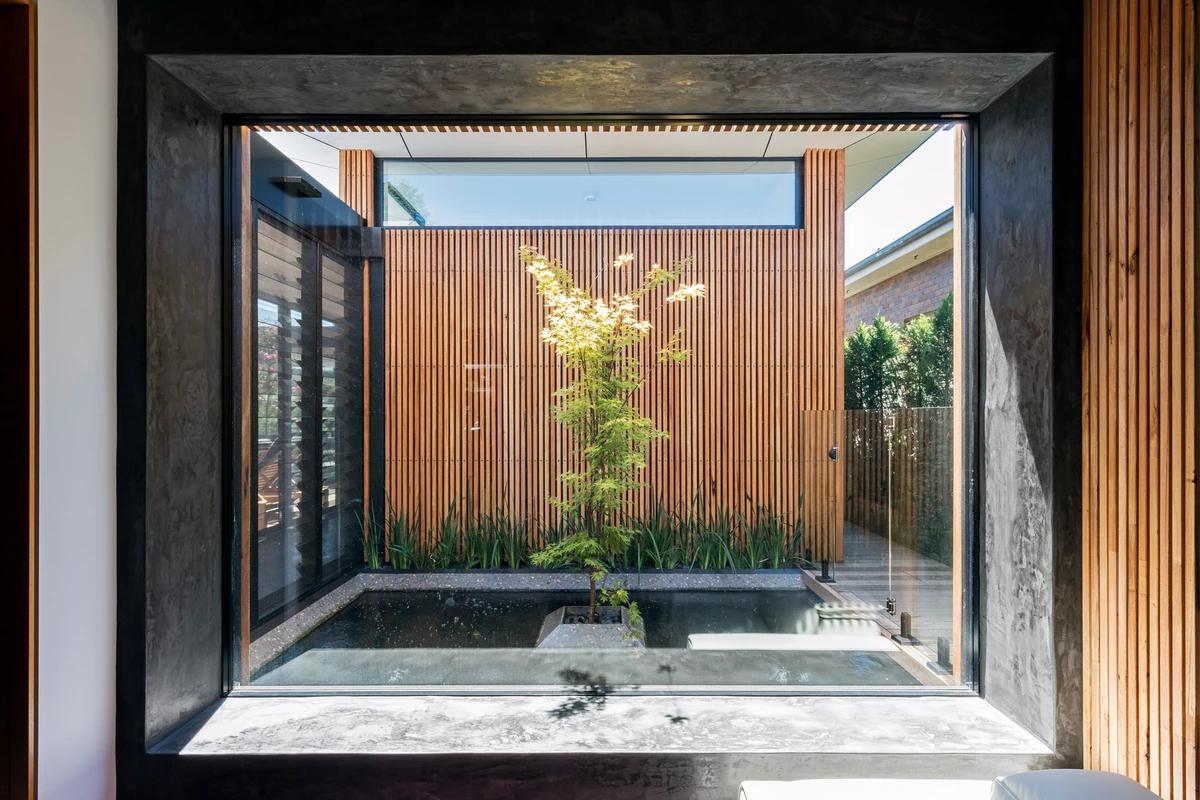
A glazed light well with a single maple.
Credits
Keep exploring
Project updates
Tell us if it is inaccurate, not genuine or a concern. Our team reviews every report.