
Projects / Project
Gerroa House
A three-level coastal home follows a steep headland site, opening towards Seven Mile Beach while bringing daylight into its south-facing living spaces.
The house steps down the slope towards its coastal outlook.
- 2019
- Completed
- 270m²
- Project area
- 589m²
- Site
- Practice
- Tziallas Architects
- Photographer
- Tim Shaw Photography
- Type
- New house
- Storeys
- Three
The place
Gerroa, New South Wales, Australia
Gerroa House occupies a headland site on the south coast of New South Wales, overlooking Seven Mile Beach. Both the slope and the view face south, giving Tziallas Architects a clear challenge: to frame the coastline while bringing daylight deep into the house.
The three levels nestle into the steep topography. The brief called for accommodation for family and friends, with a choice of indoor and outdoor living spaces. Timber screens, sheltered terraces and openings through the building give those spaces different degrees of enclosure.
From the street, timber battens sit against dark cladding. On the seaward side, broad glazing opens the living spaces to the coast. Built in 2019 by Lime Building Group, the house is photographed here by Tim Shaw Photography.
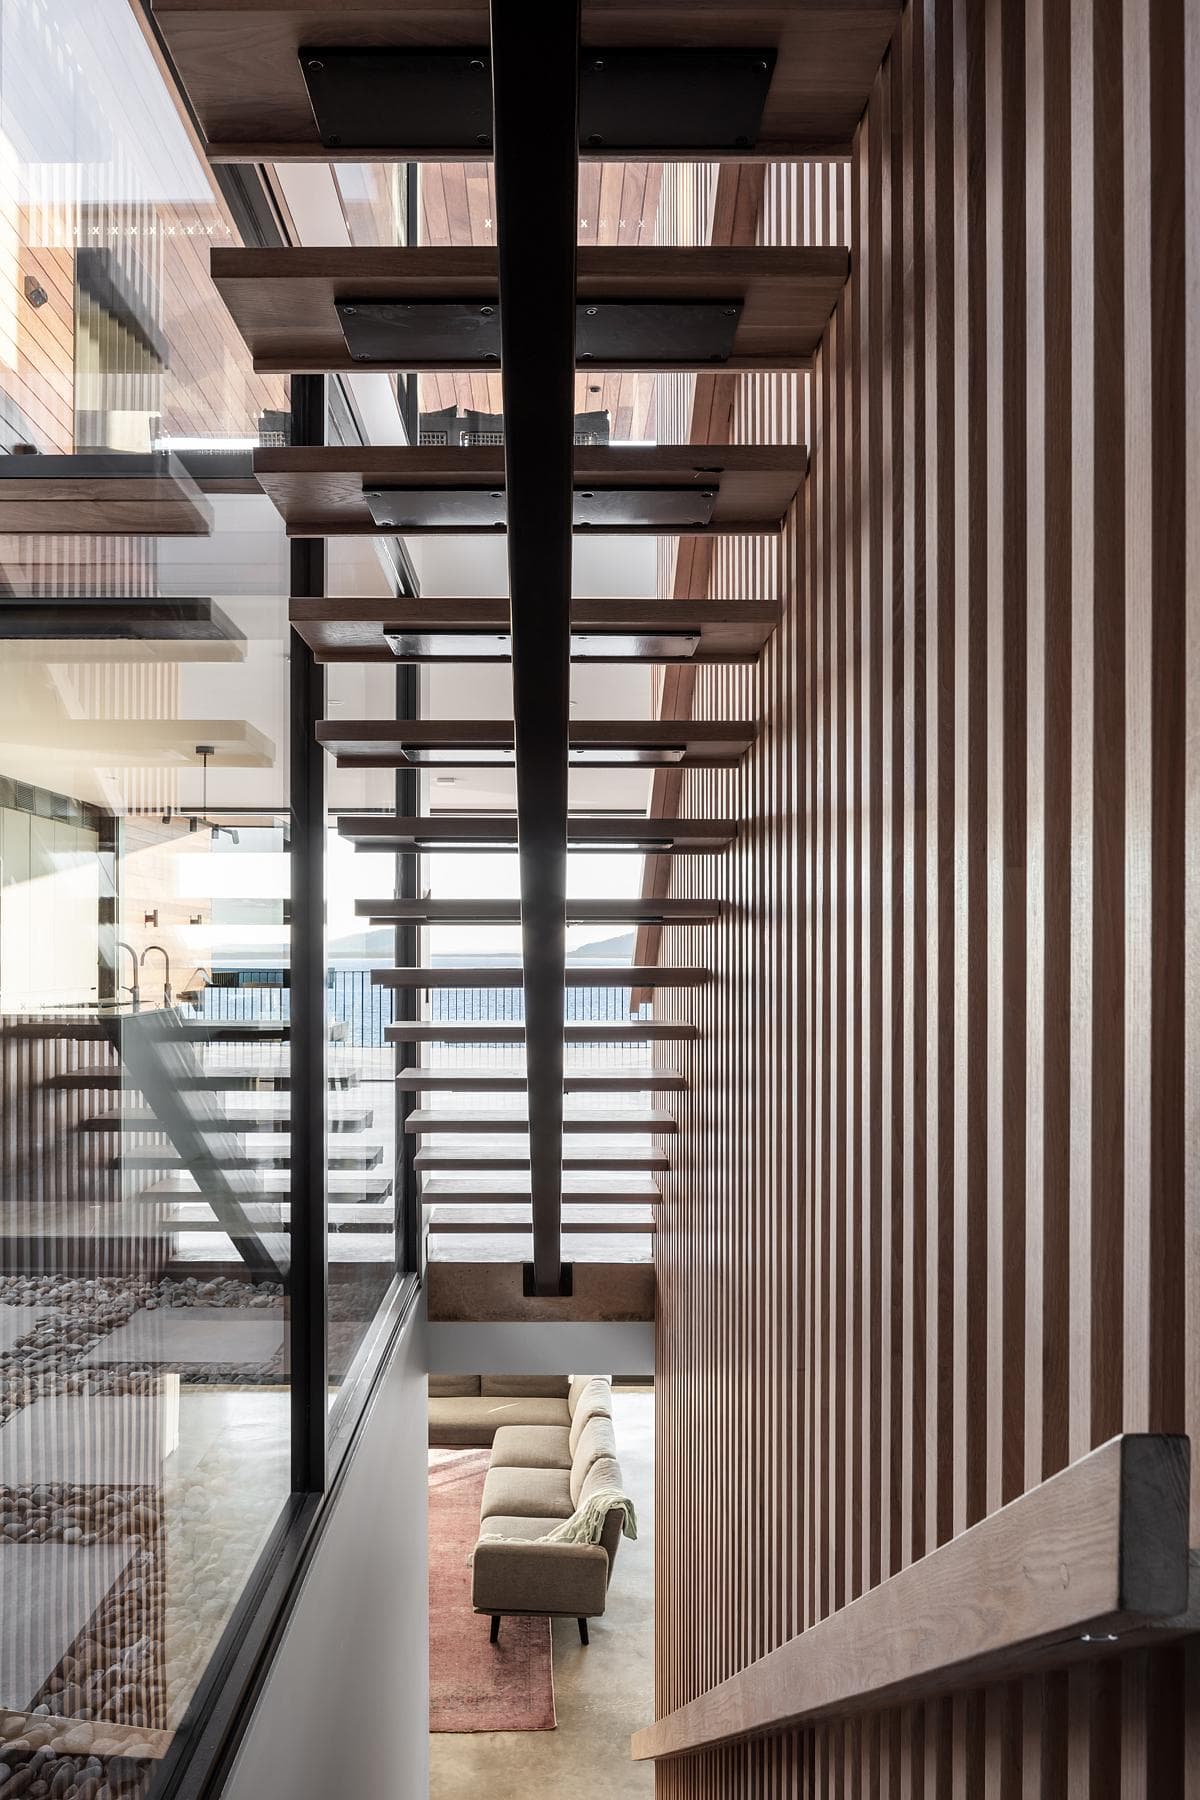
Timber battens screen the open stair.
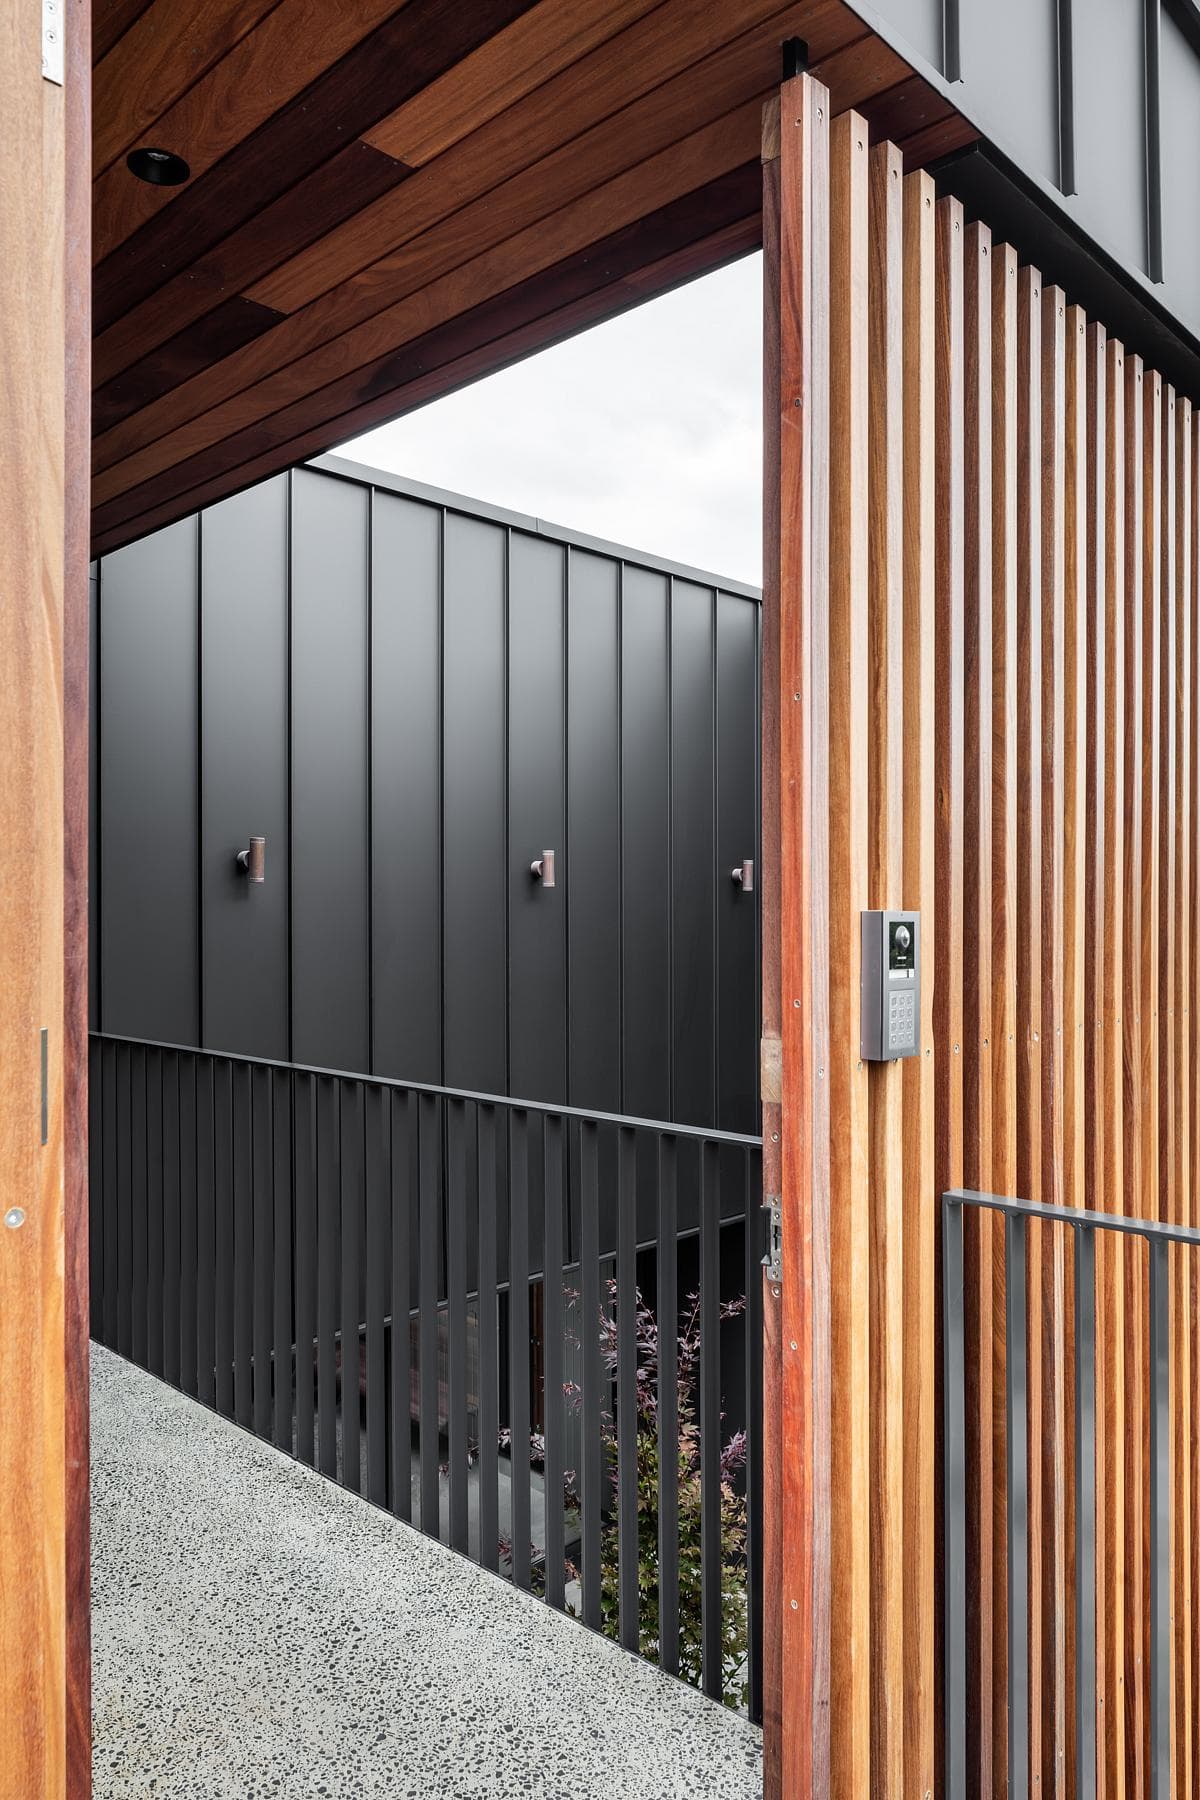
Dark cladding meets timber screening beside the entrance.
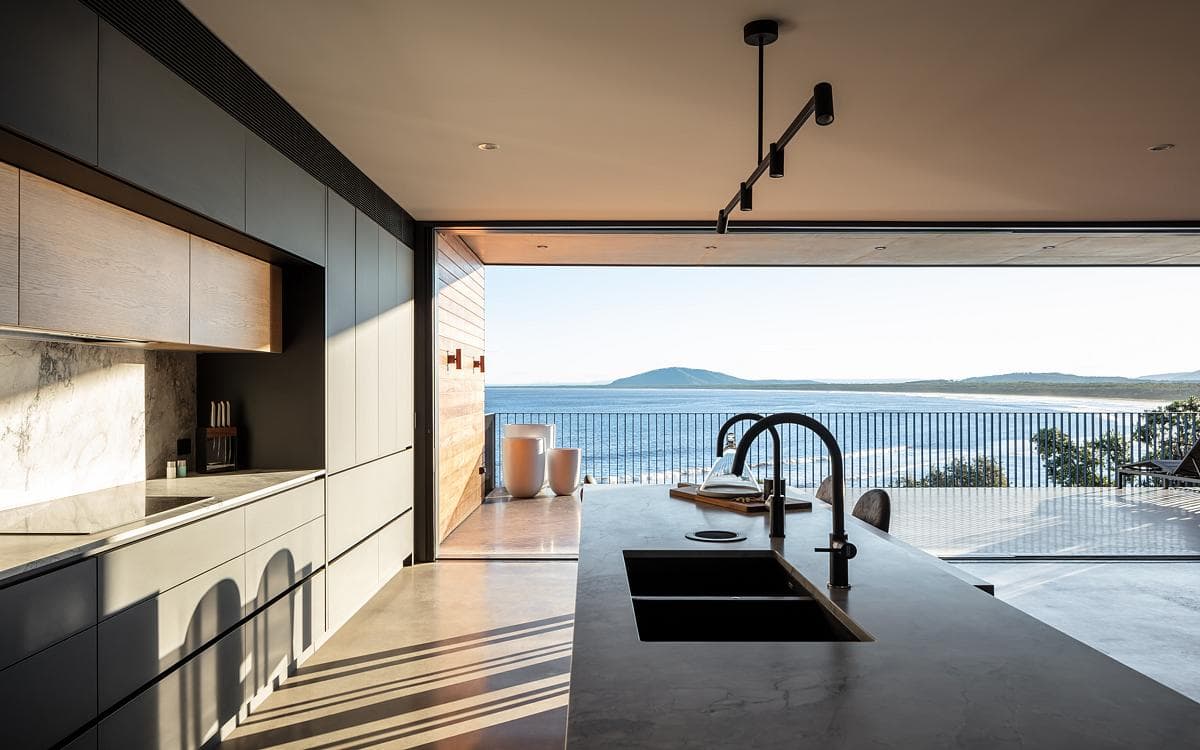
The kitchen looks out towards Seven Mile Beach.
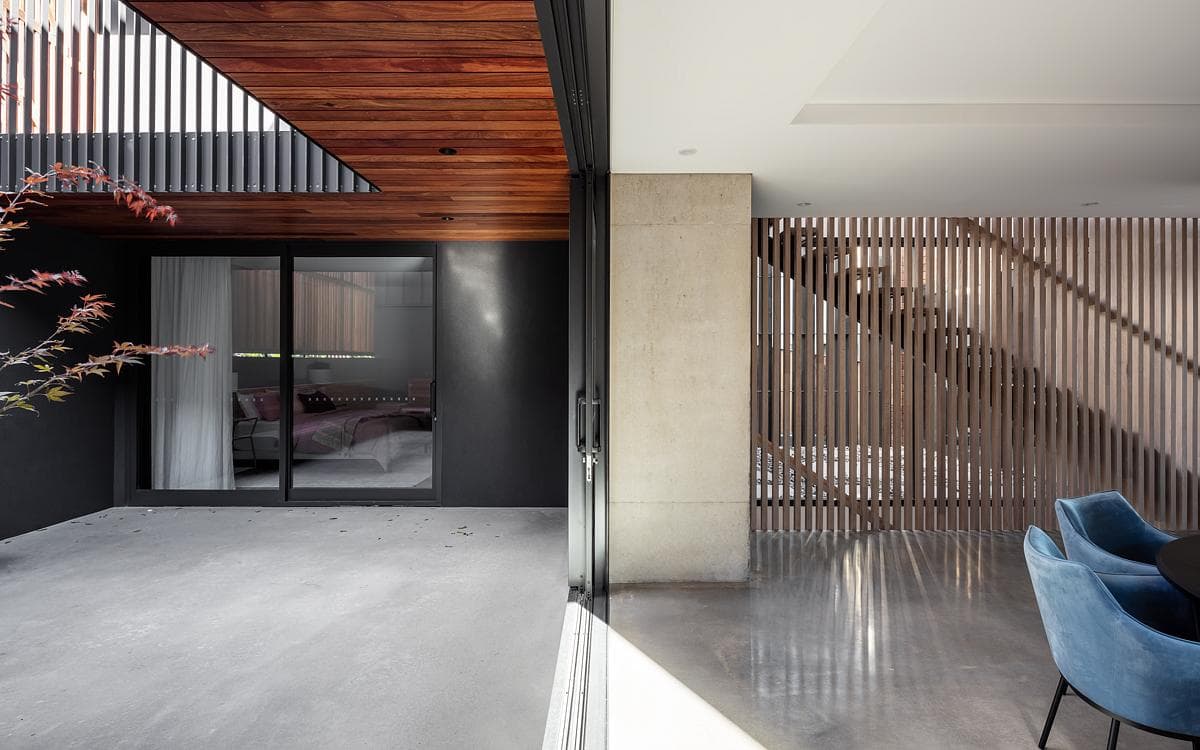
A sheltered outdoor space meets the timber-screened interior.
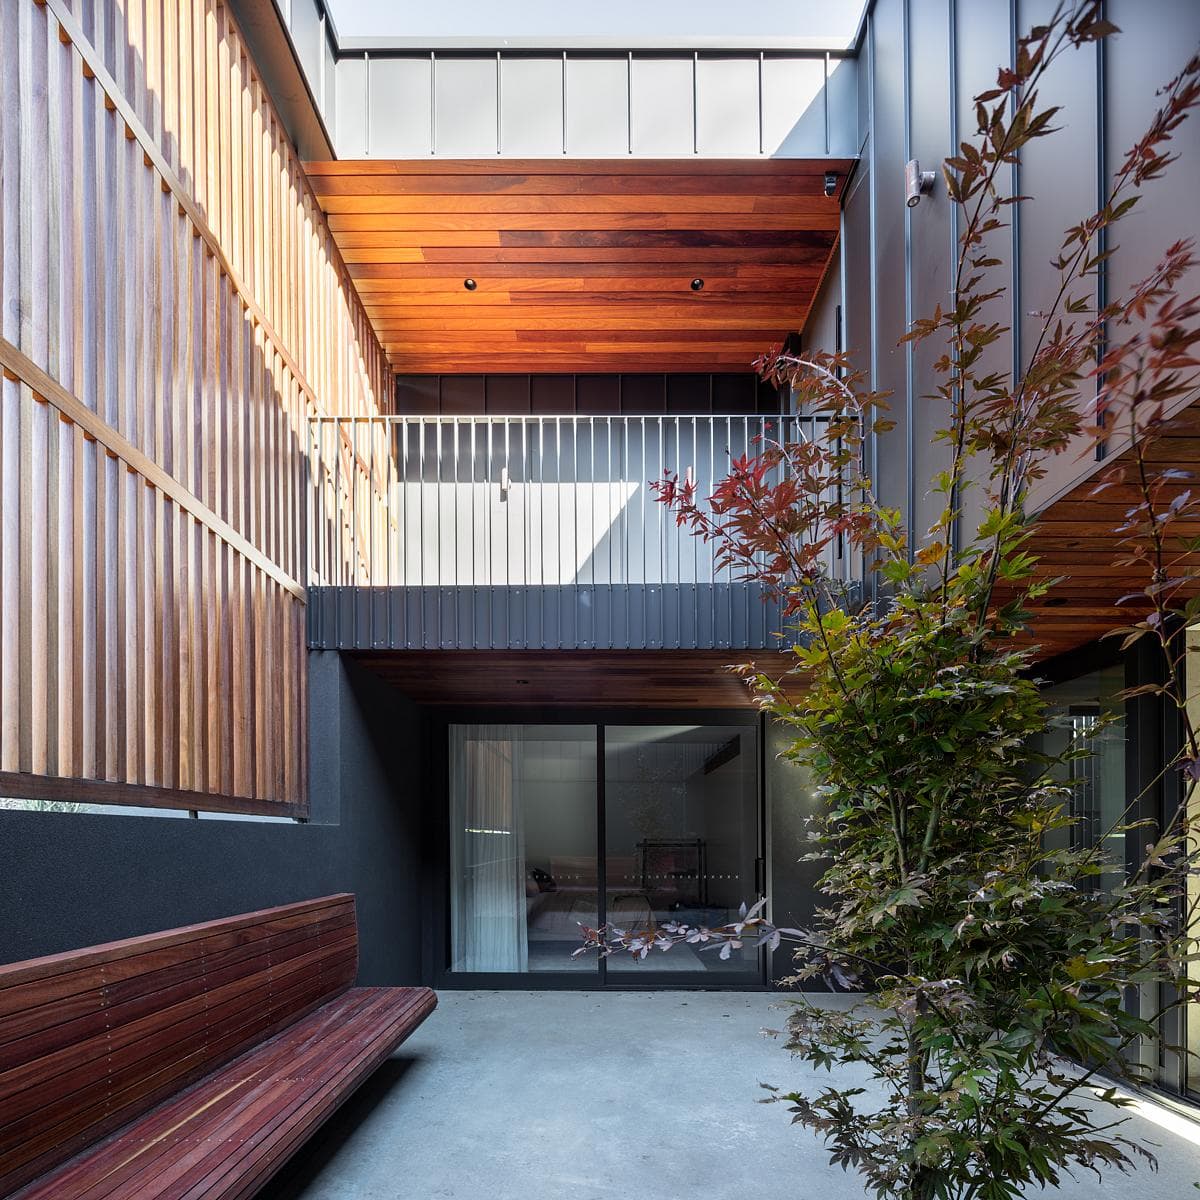
Timber screens and planting enclose a courtyard.
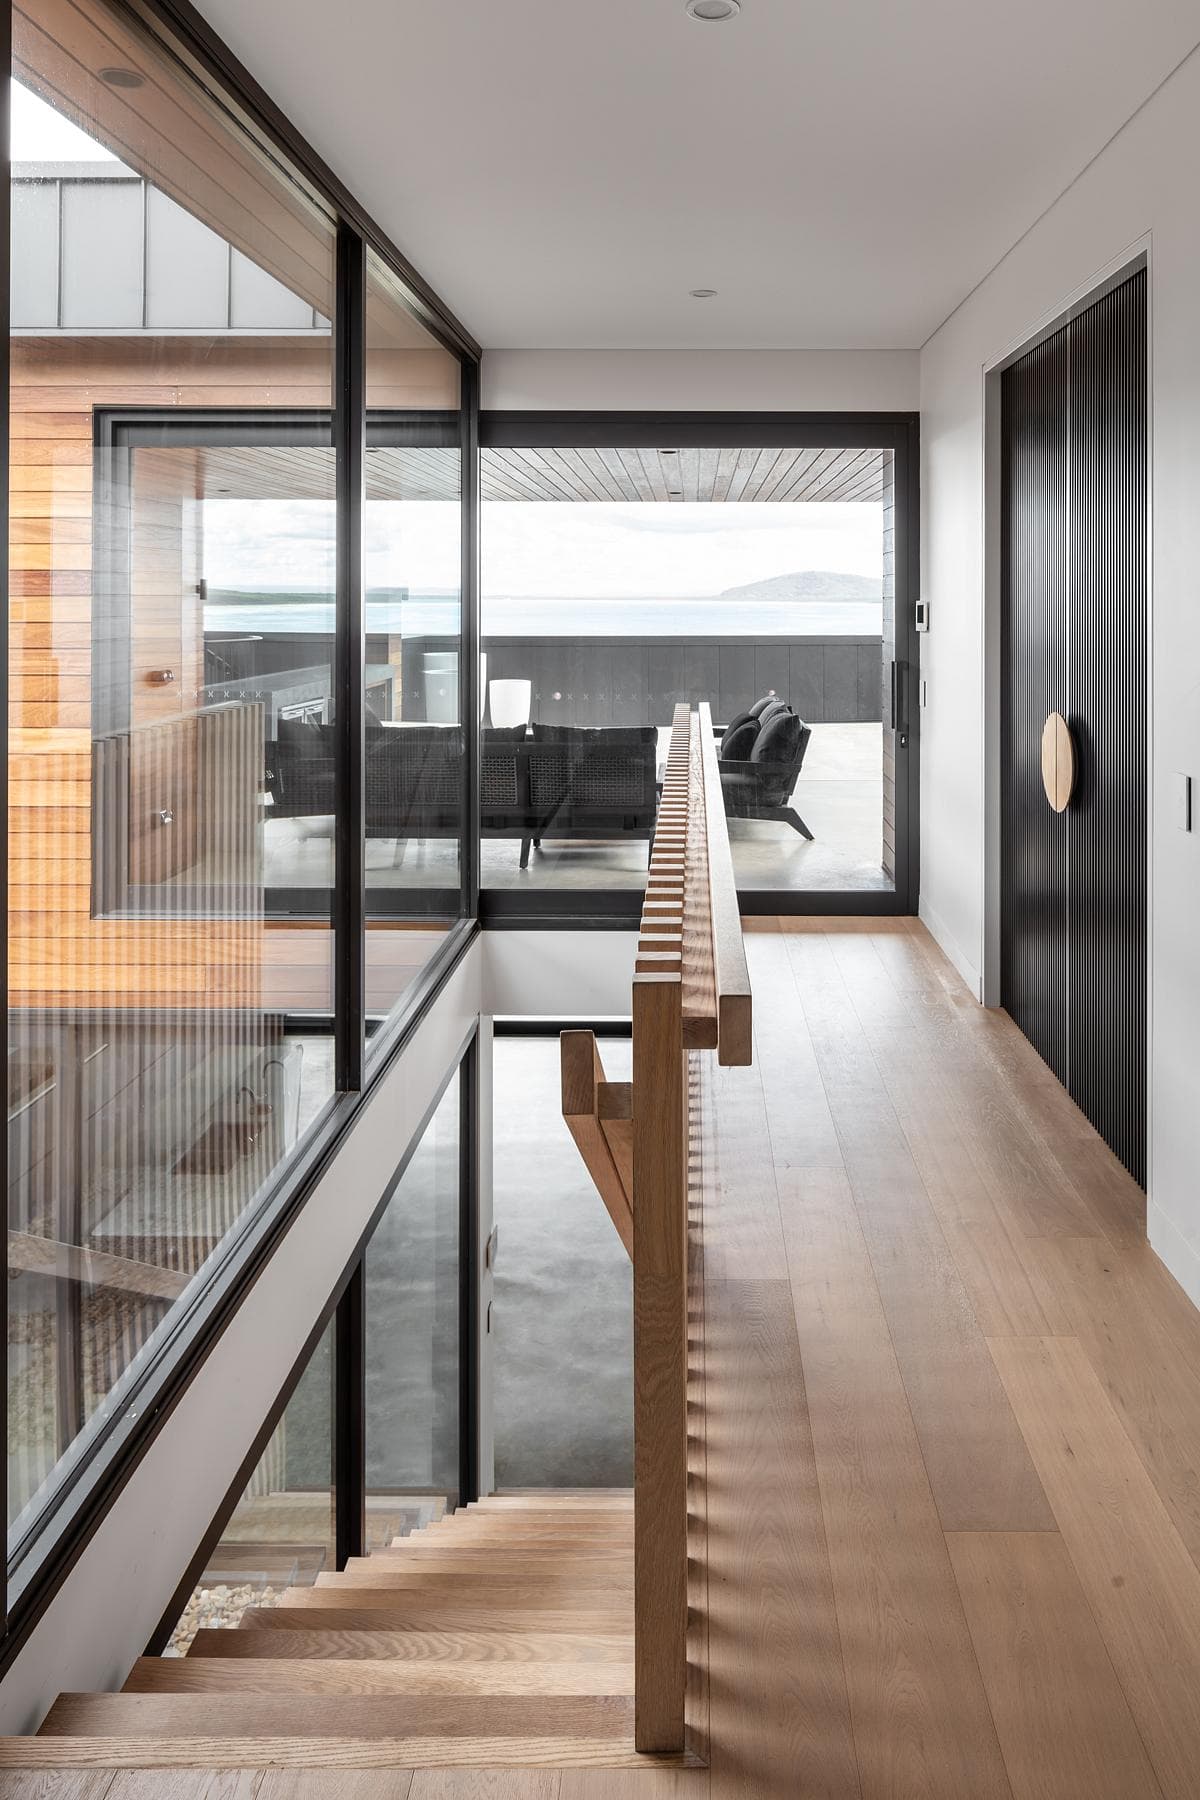
A stair and glazed passage connect the interior spaces.
Credits
- Architecture
- Tziallas Architects
- Builder
- Lime Building Group
- Credited contributor; role not supplied
- GP Design
- Photography
- Tim Shaw Photography
Keep exploring

