Bundaroo
Tziallas Architects · Bowral, New South Wales, Australia · 2016
Projects / Project
A stepped brick house on a sloping bushfire-prone block in the Southern Highlands.
The timber-lined entry porch and brick path.
The project
Tziallas Architects designed this new house on the edge of Bundanoon village in the Southern Highlands of New South Wales, for a client who was also a builder. The site slopes from north-east to south-west and carries a BAL-40 bushfire rating along its southern boundary.
The house steps down the slope, draws natural light from the north and frames views to the south through limited glazing. Brick gables, dark cladding and a steel pergola sit among the gum trees, and inside a brick hearth anchors the open living spaces.
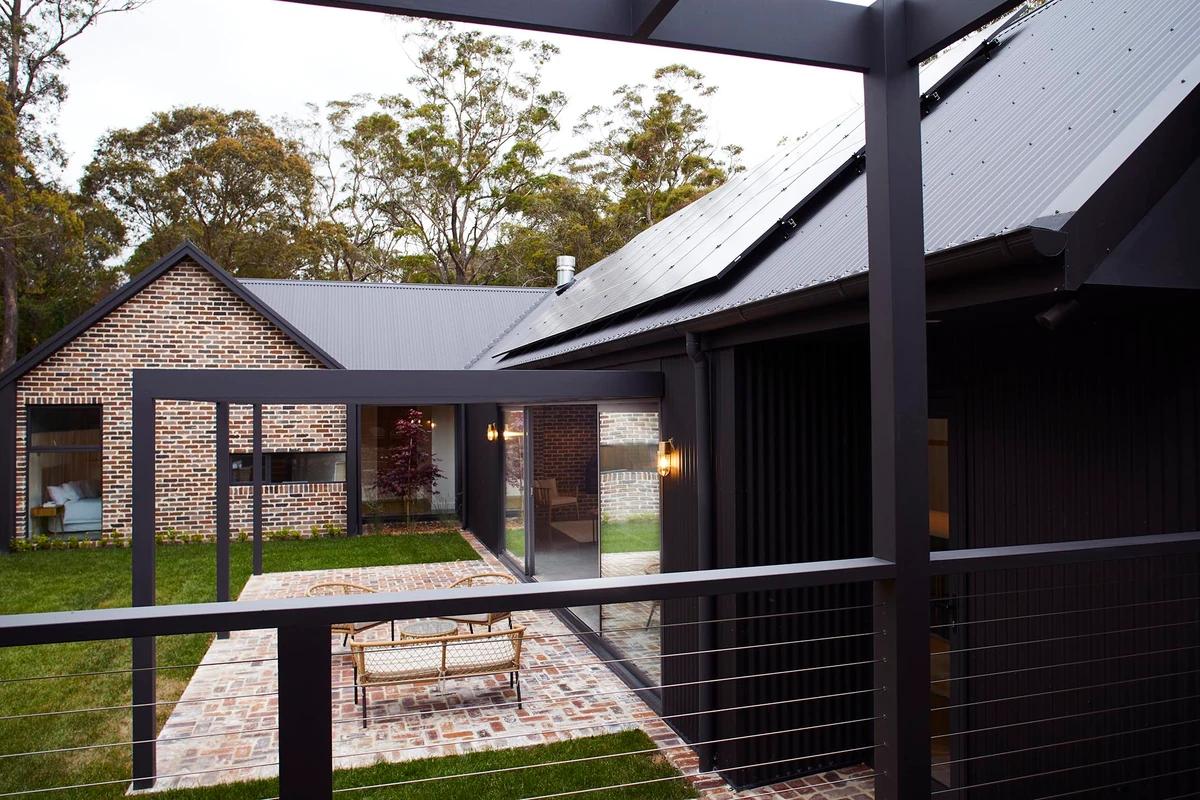
The terrace and pergola among the gum trees.
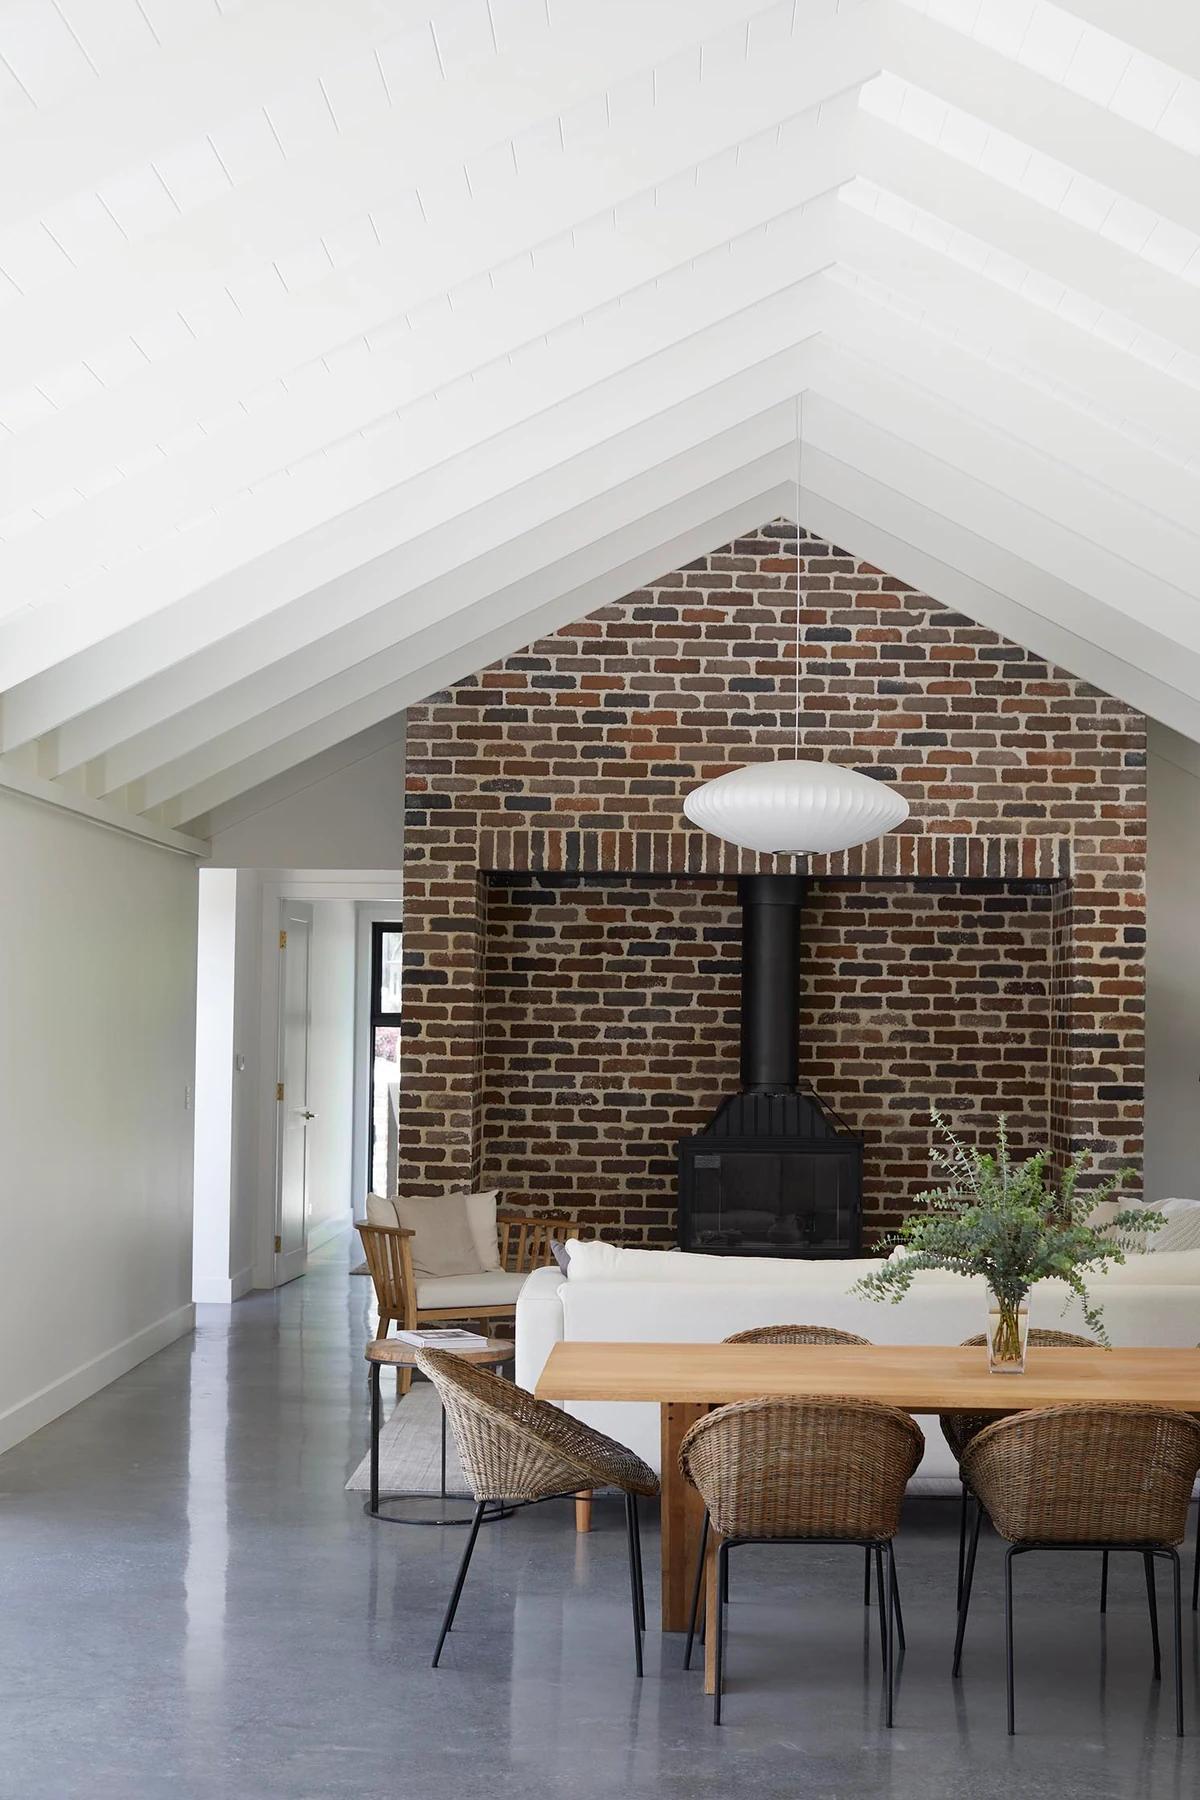
The dining area beneath a brick hearth and raked white ceiling.
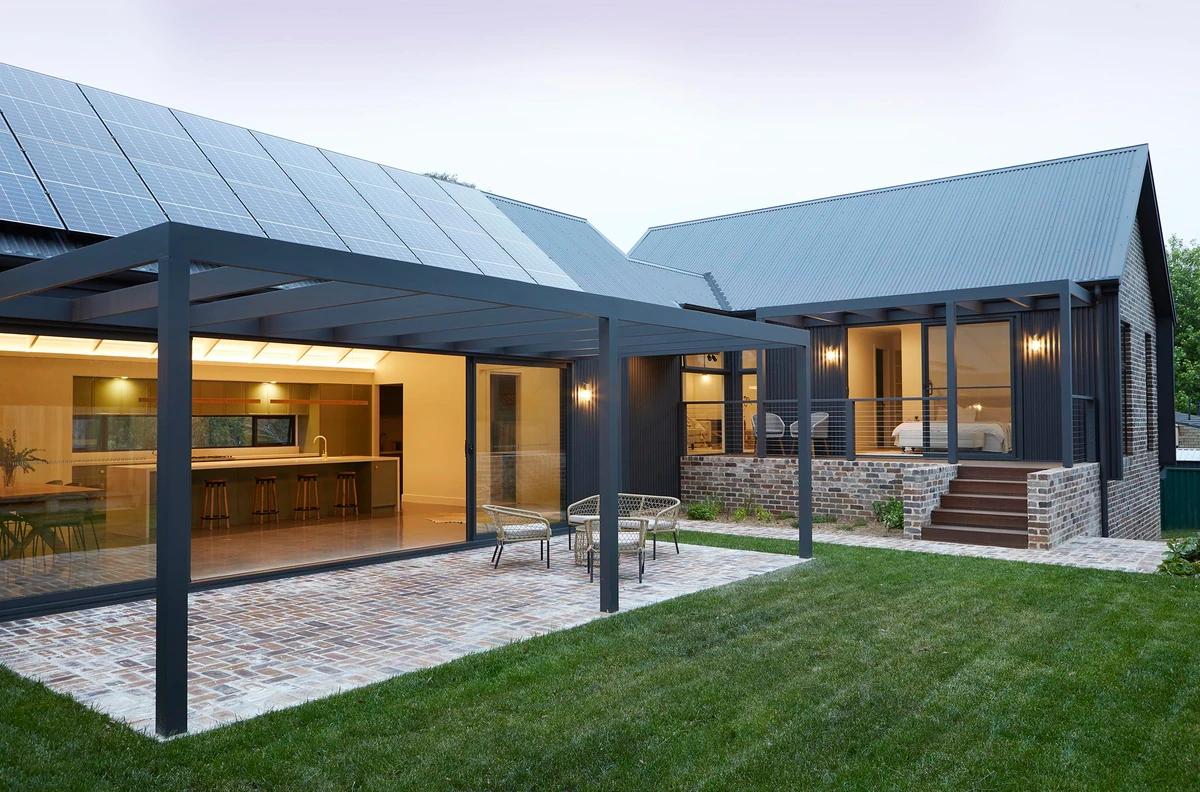
The living spaces opening onto the terrace.
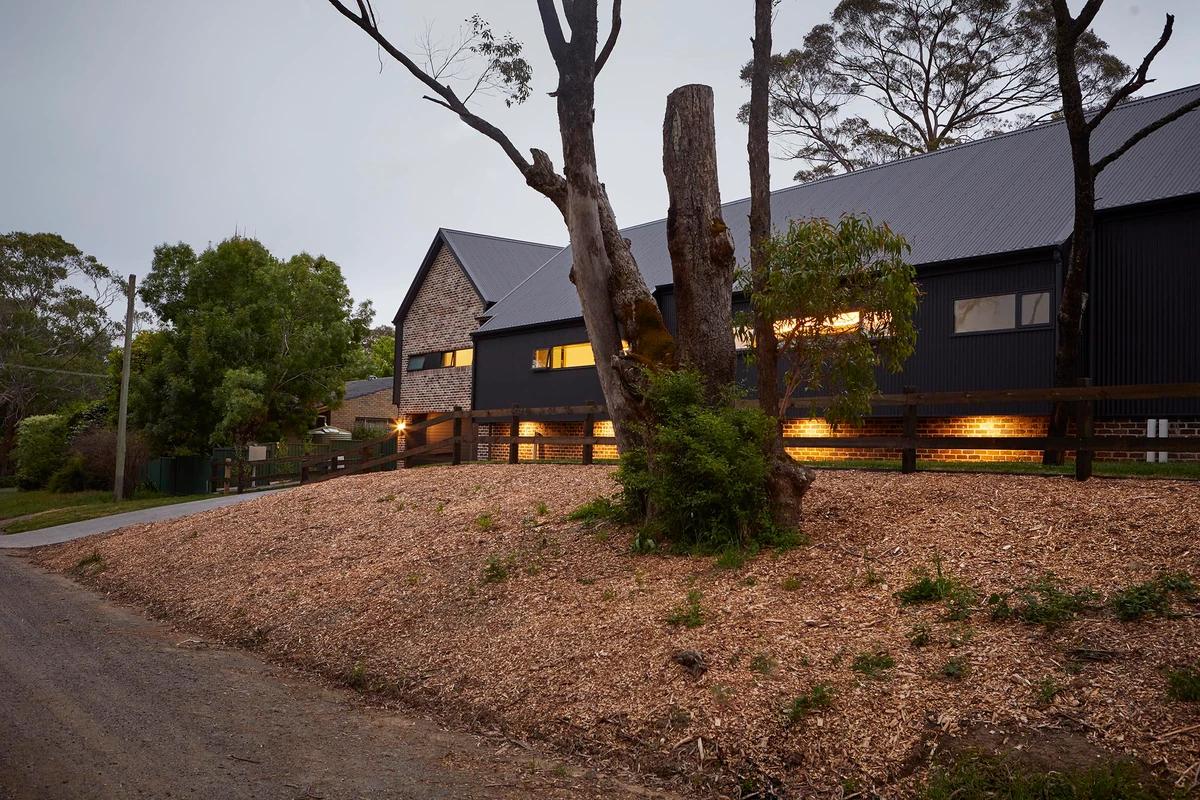
The house in its bushland setting at dusk.
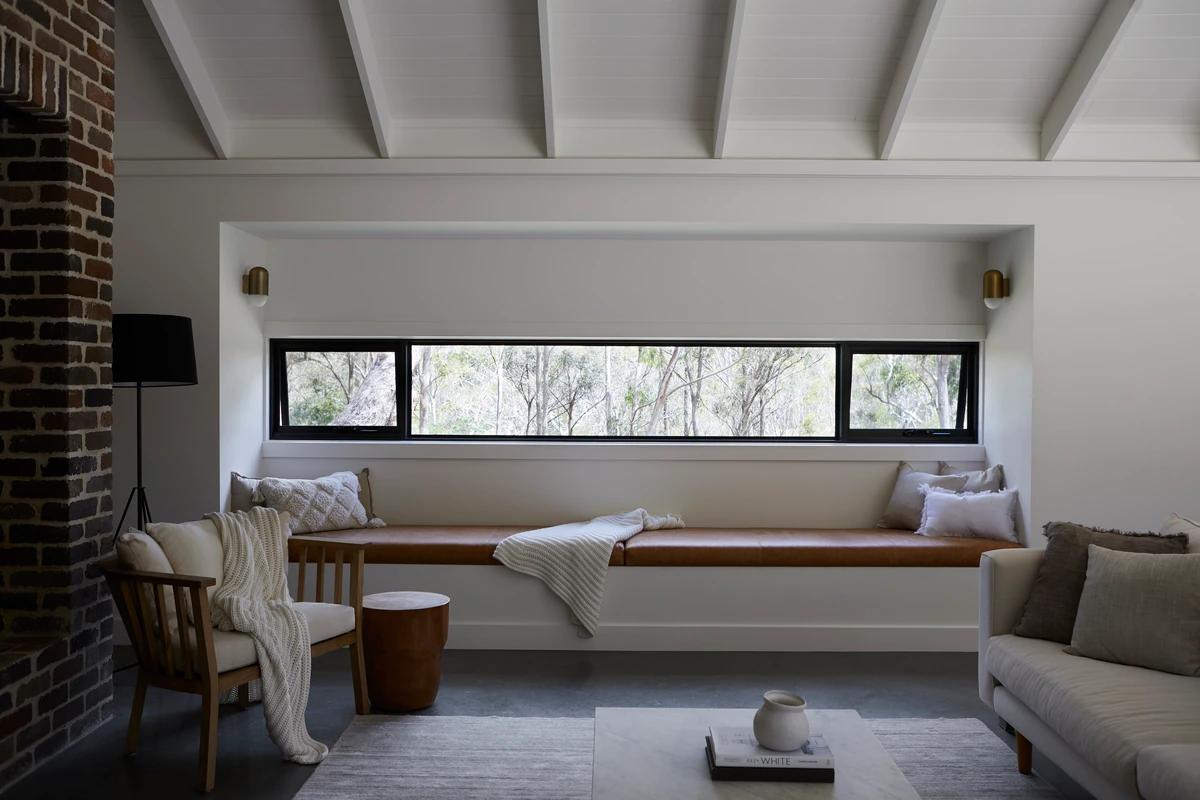
A window seat beneath a long low window.
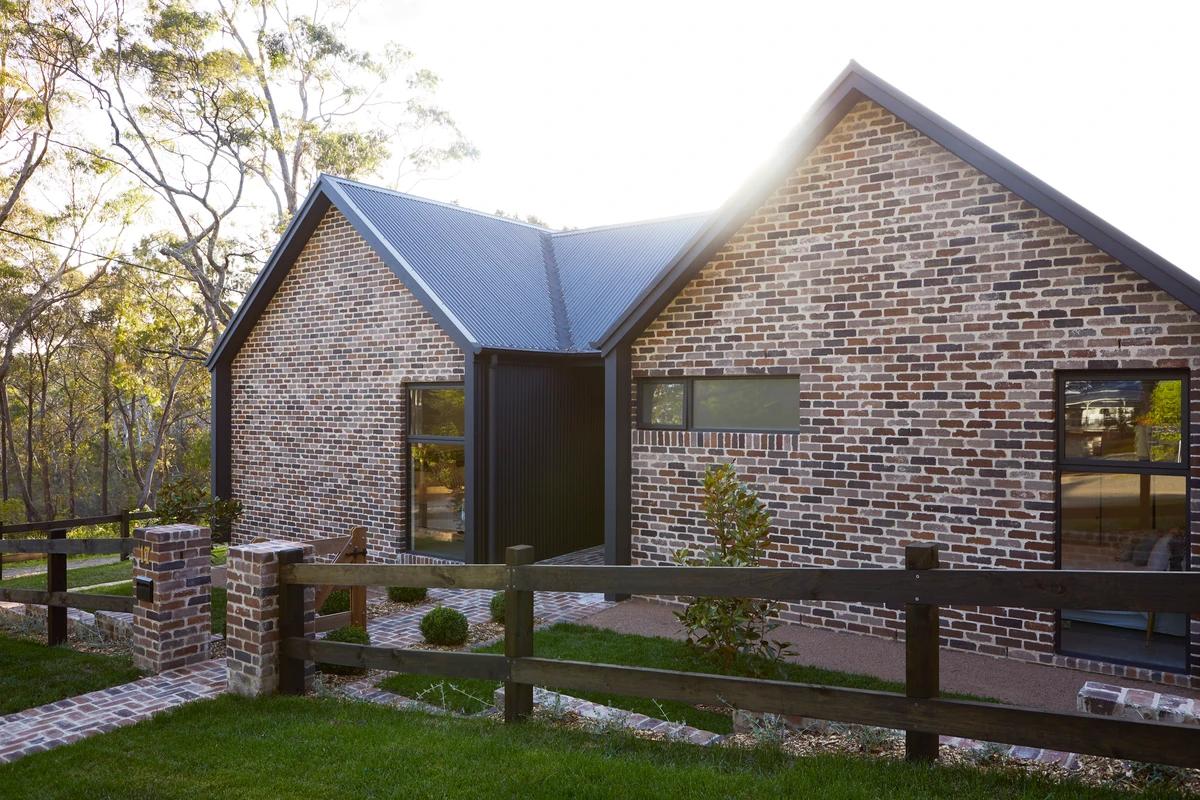
The brick gables behind a timber fence.
Credits
Keep exploring
Project updates
Tell us if it is inaccurate, not genuine or a concern. Our team reviews every report.