

Projects / Project
Burden's Point
Two historic houses are carefully renovated with modest exterior changes and colour-filled interiors.
Two white houses on the rocky shoreline, seen from above.
- Practice
- Reflect Architecture
- Photographer
- Julian Parkinson
The project
Reflect Architecture renovated the Burden and Dunn Houses and an accompanying shed in Salvage, a fishing village in Newfoundland. The work retains the familiar rectangular forms and gabled roofs while adapting the buildings for contemporary domestic use.
New galvanised steel roofs, projecting window surrounds and selected lighting details update the exteriors. Inside, birch plywood and butcher-block kitchen surfaces refer to local materials and making. Saturated colour in the Dunn House bedrooms creates a different atmosphere within the retained forms.
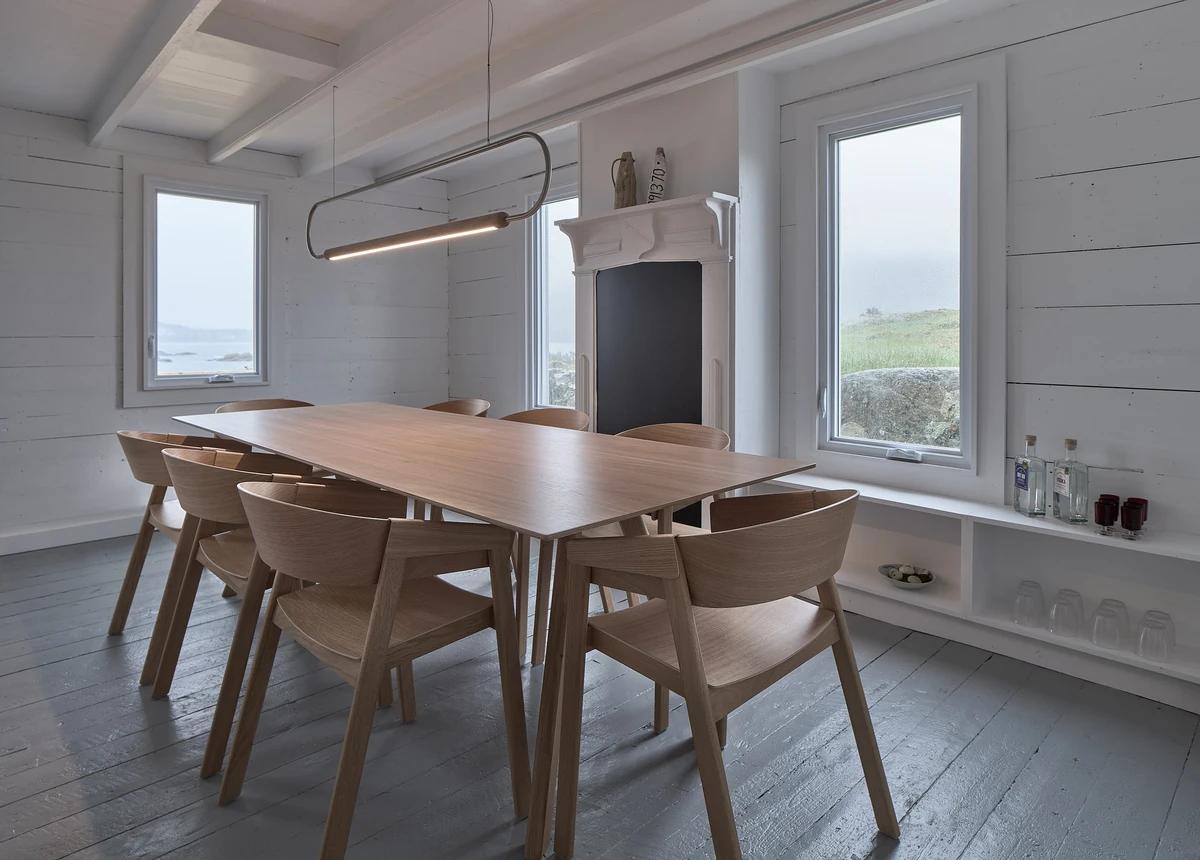
The dining room, with white-painted timber walls and sea views.
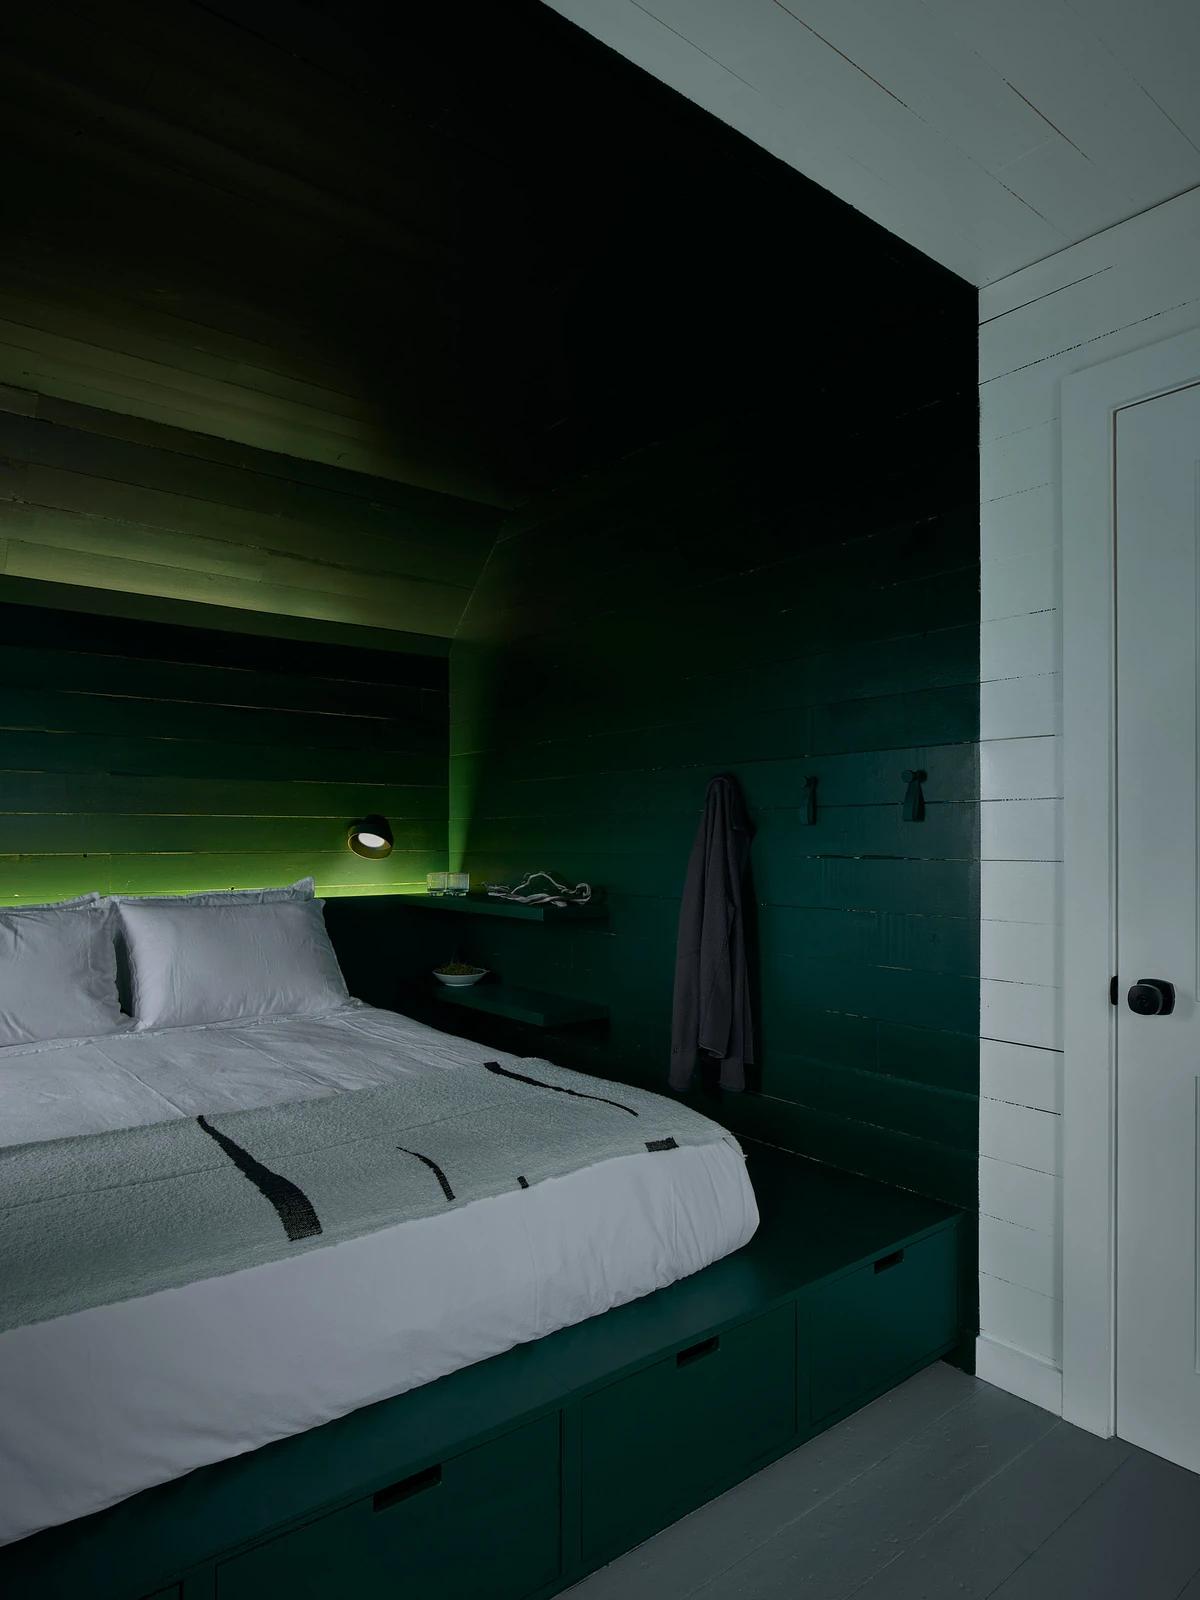
A dark green bedroom with built-in storage beneath the bed.
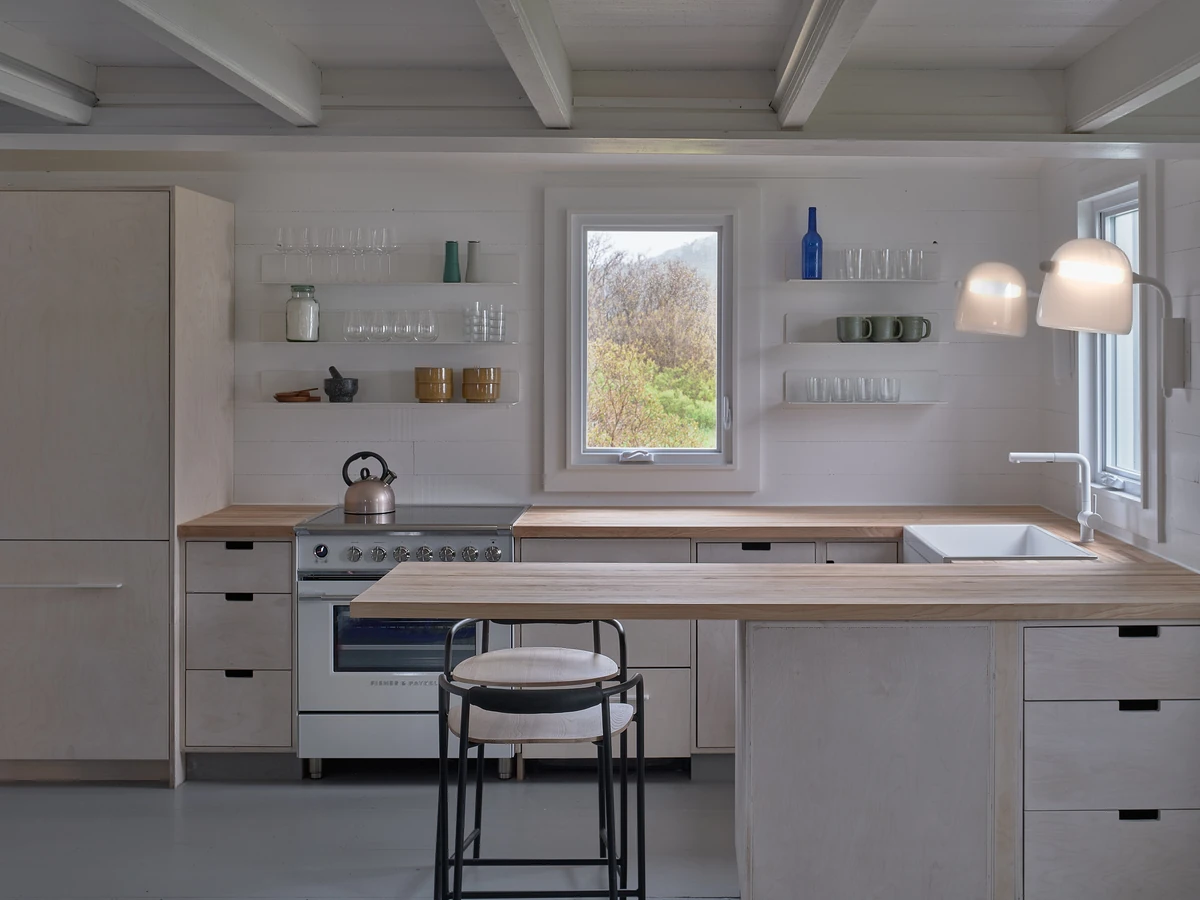
The pale timber kitchen beneath exposed ceiling beams.
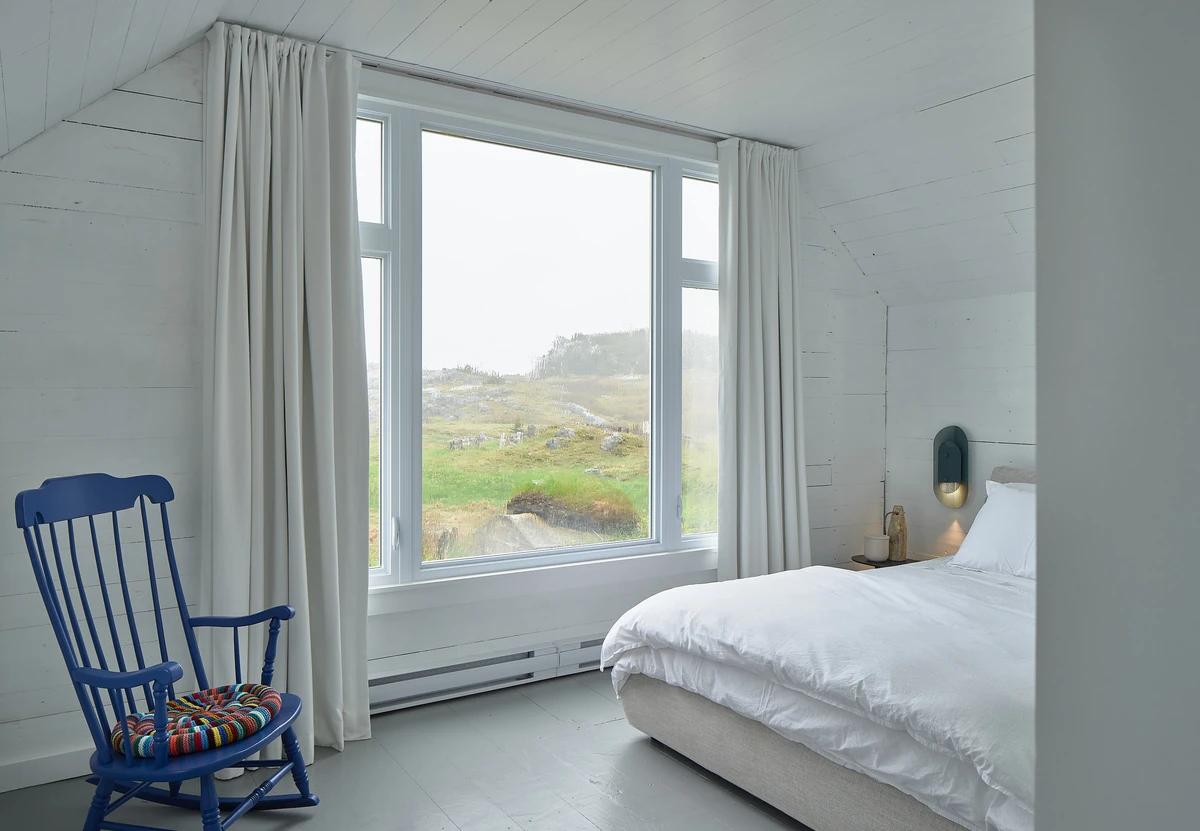
The upstairs bedroom looks across the rocky landscape.
Credits
- Photographer
- Julian Parkinson
Keep exploring
More work to explore.


Project updates
Something wrong with this project?
Tell us if it is inaccurate, not genuine or a concern. Our team reviews every report.