Burden's Point
Reflect Architecture · Salvage, Newfoundland and Labrador, Canada
Projects / Project
An eye clinic at The Well that puts its laser suite on show behind a curving glass block wall.
The glass block wall curving along the reception corridor.
The project
Reflect Architecture designed this clinic for the boutique eye-care provider Lumea at The Well, a large mixed-use development in downtown Toronto. The layout reverses the usual clinic: the main procedure room and its laser equipment sit at the front, against the glazed facade on the public concourse, screened by a sweeping glass block wall.
Visitors check in at a small reception and follow an undulating corridor to a quiet lounge washed with daylight, finished in pale oak, soft upholstery and full-height curtains.
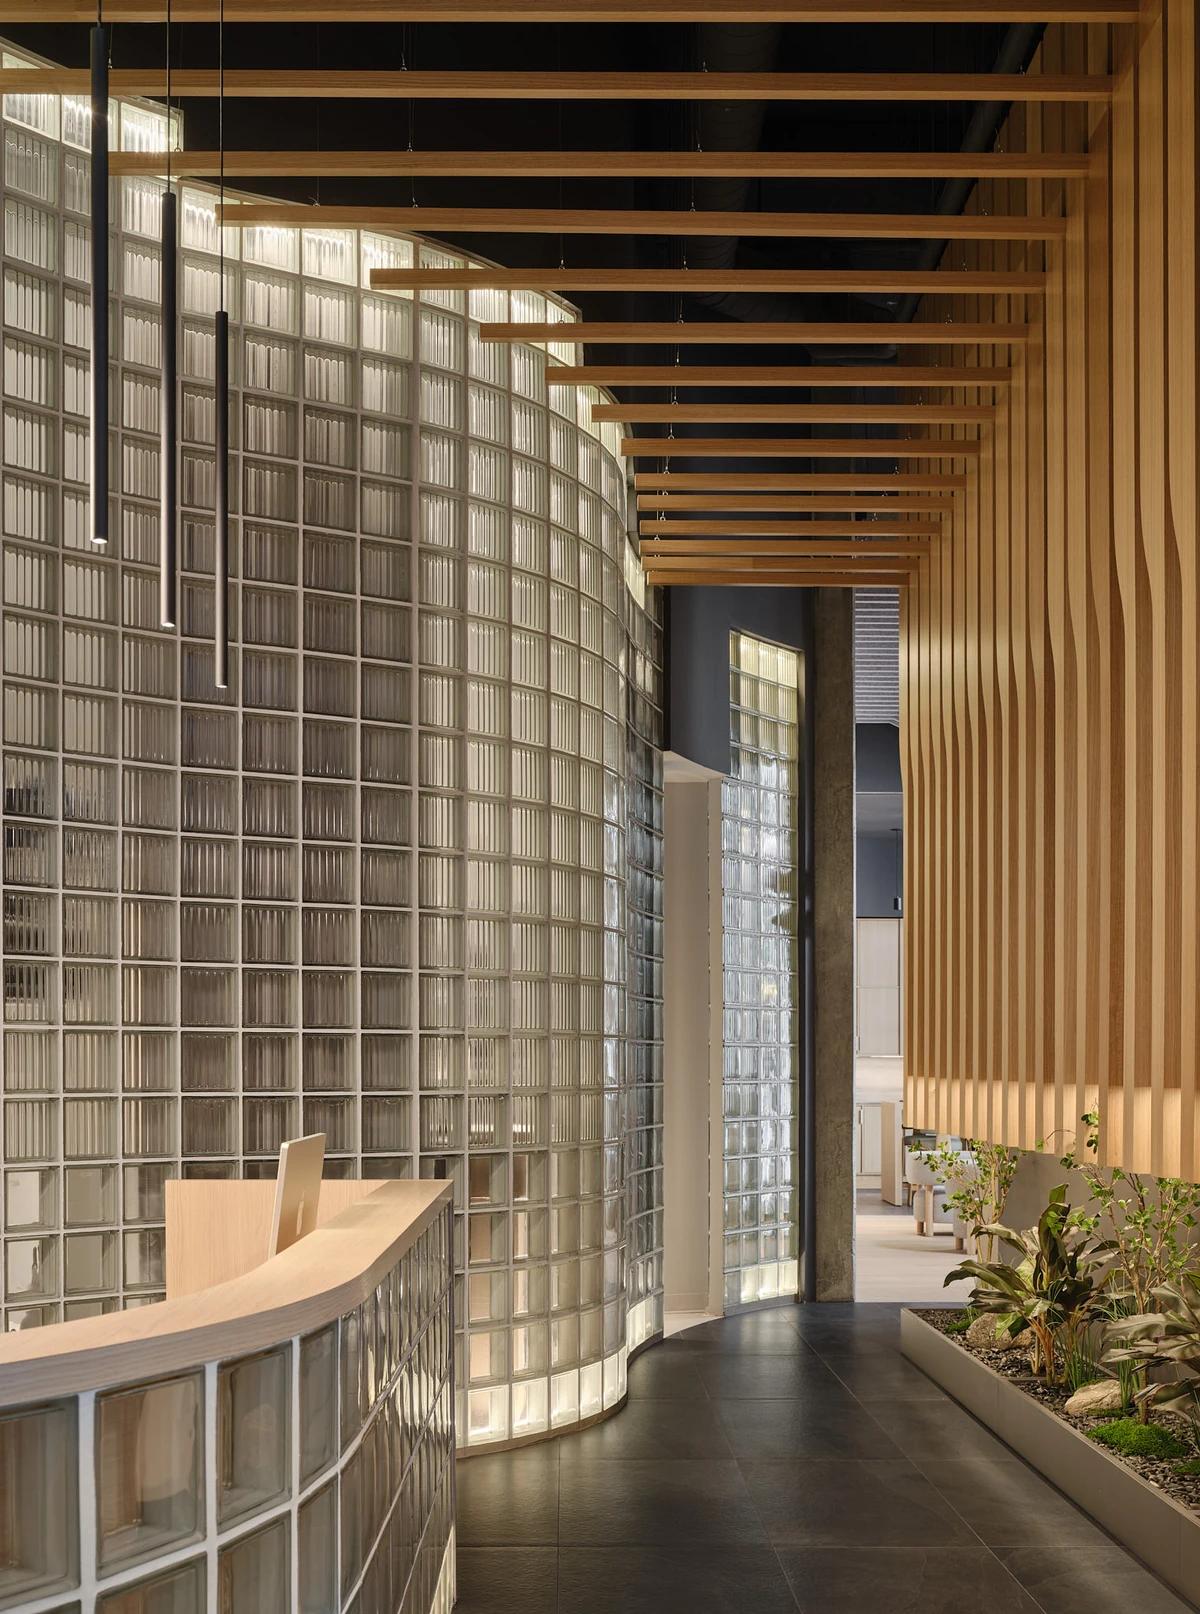
The corridor behind the glass block wall.
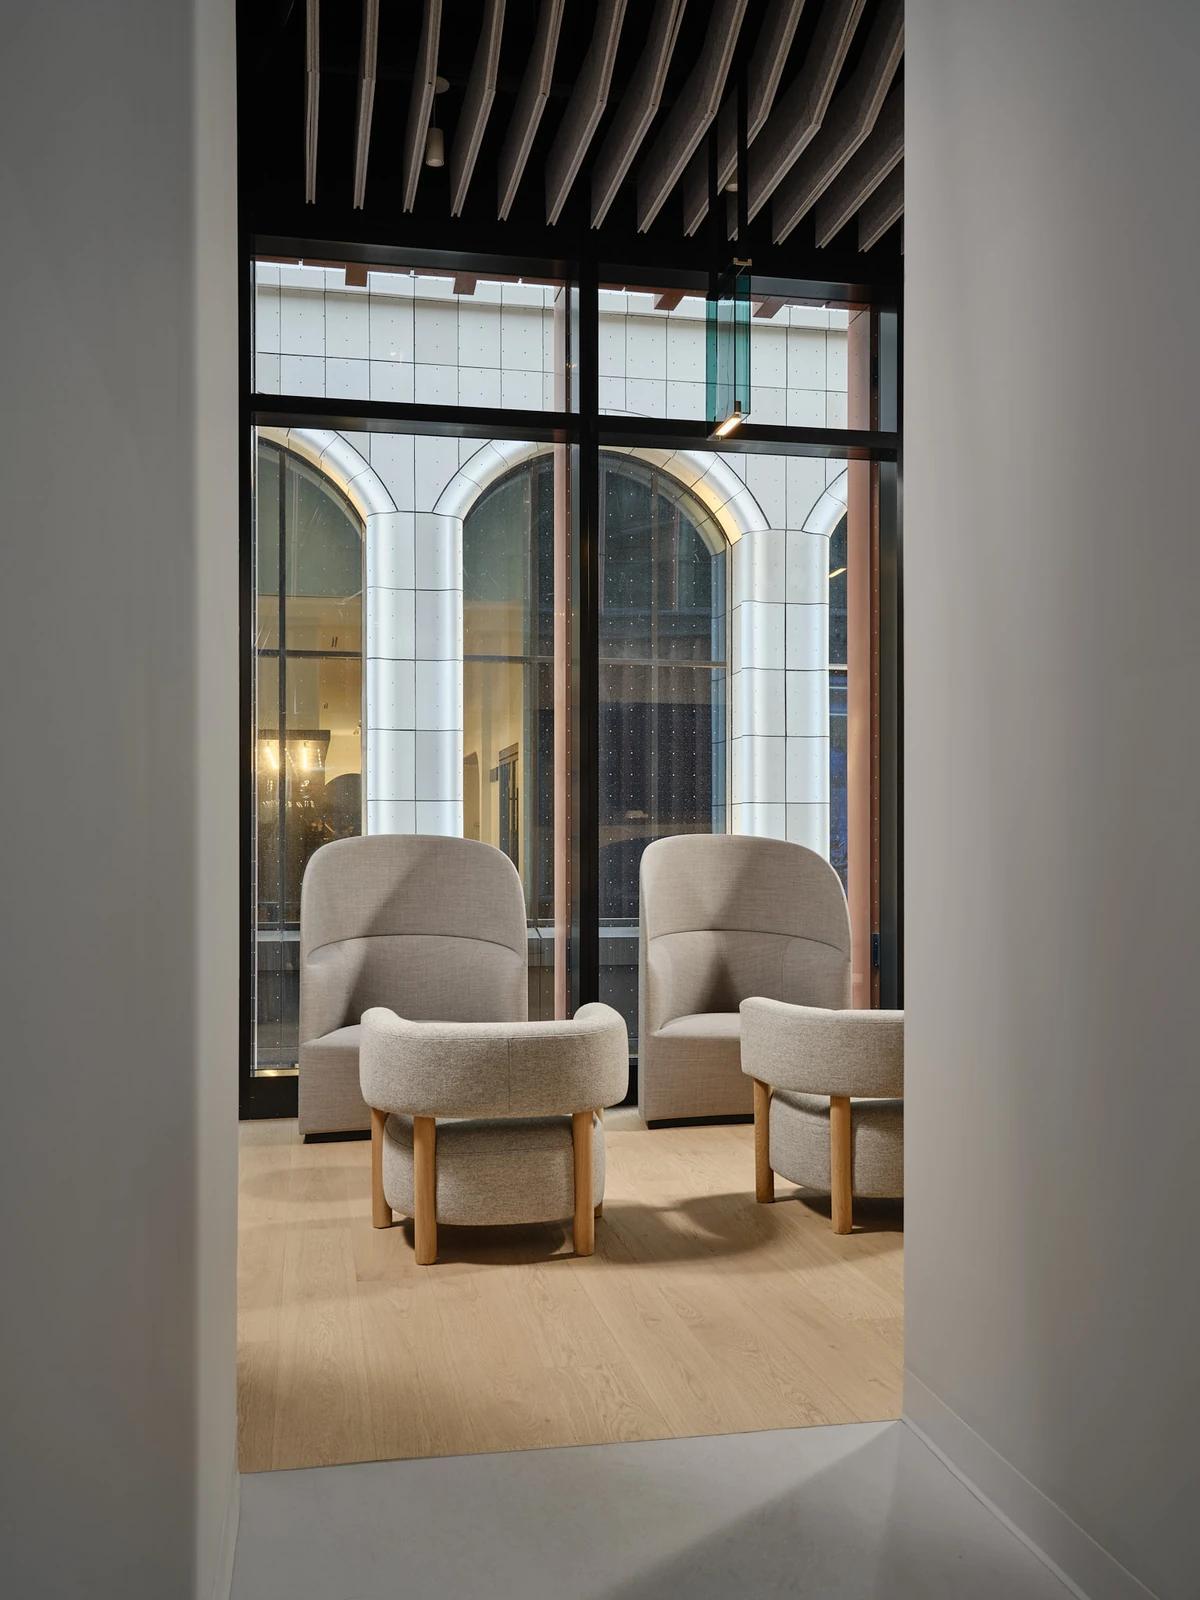
Lounge chairs framed by the window.
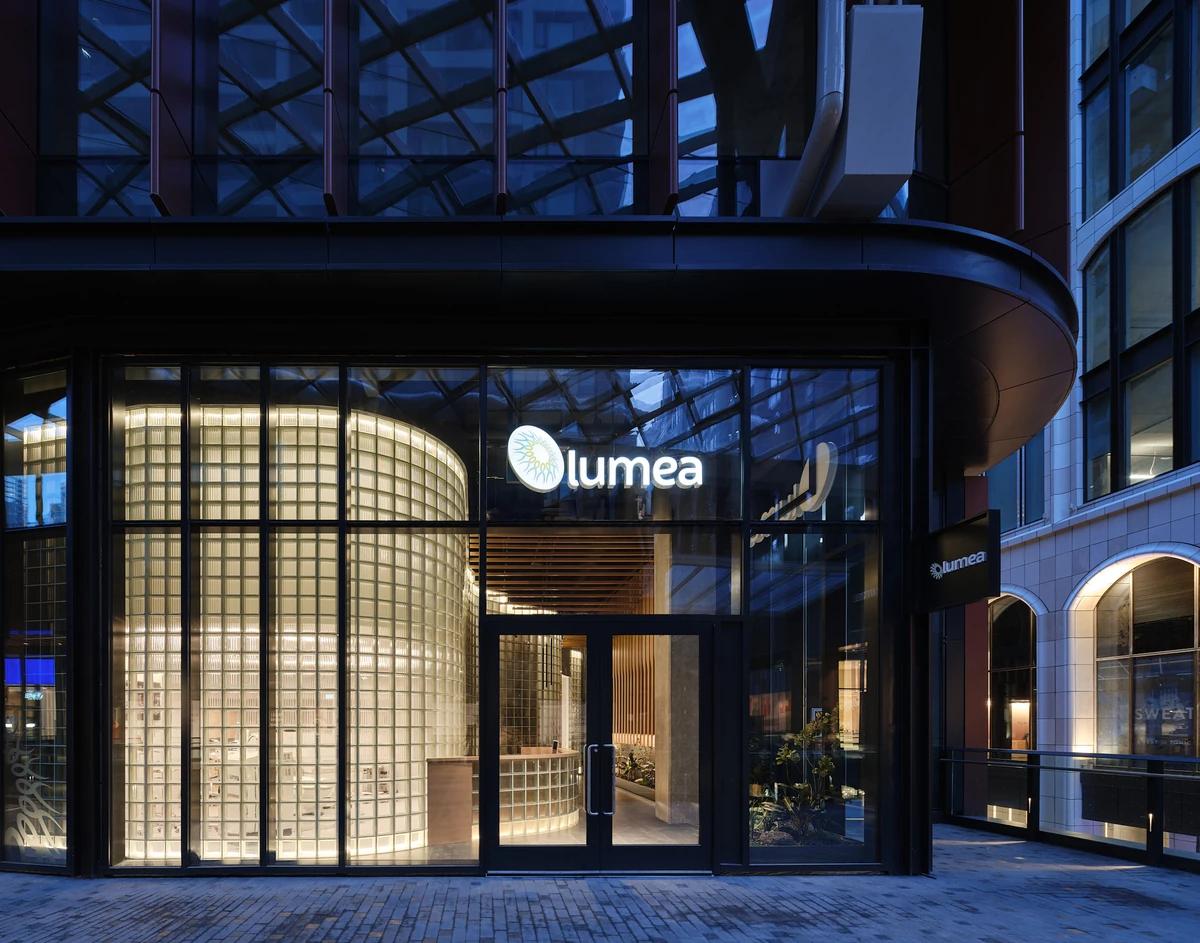
The clinic entrance at night.
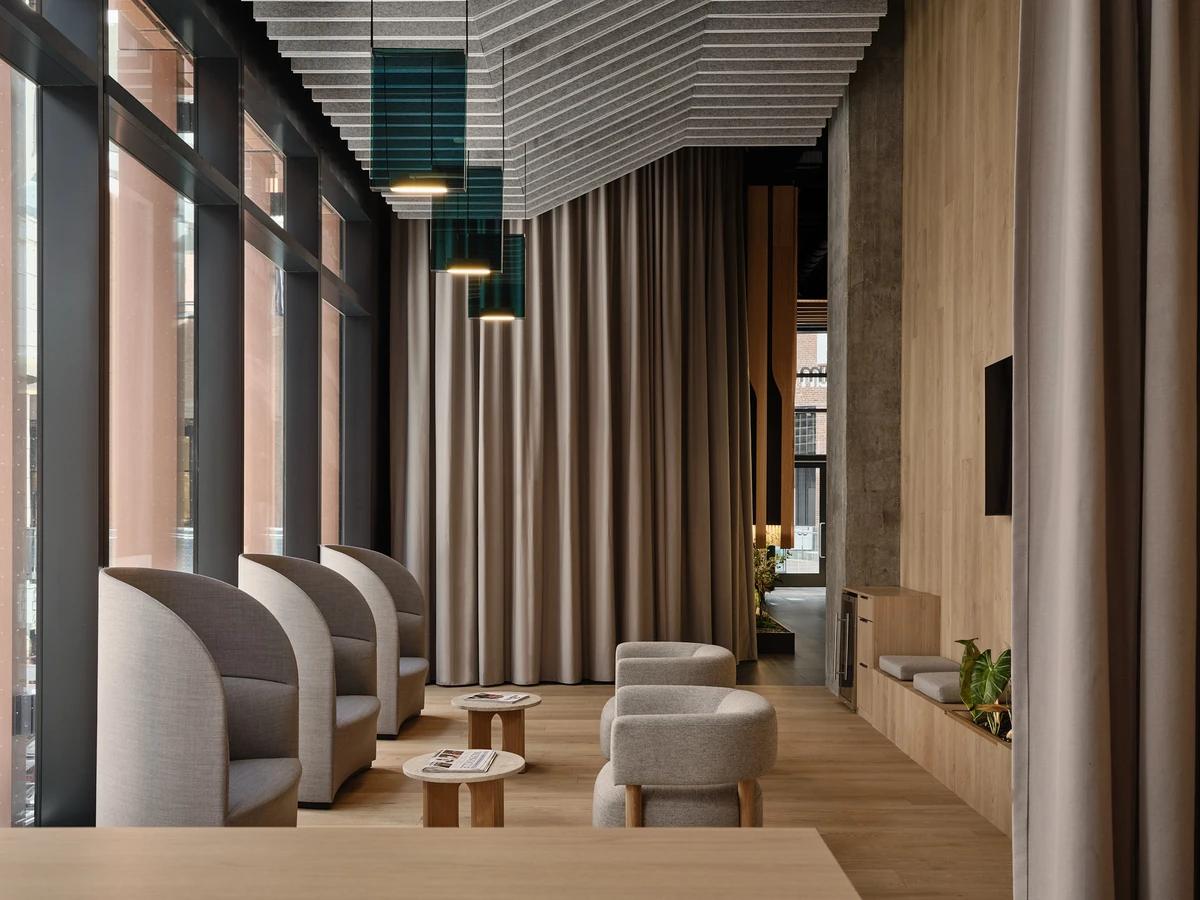
The lounge beside the full-height glazing.
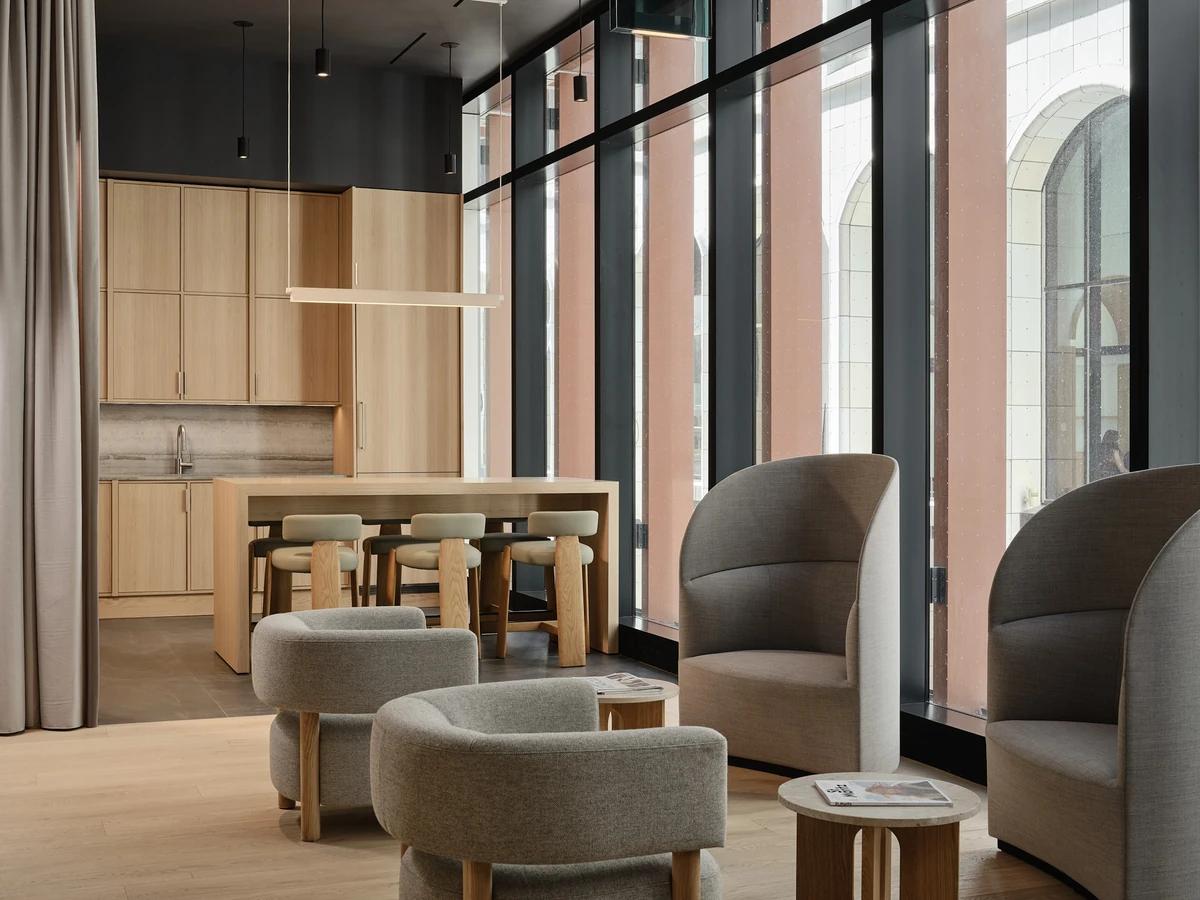
Curved armchairs and the coffee bar.
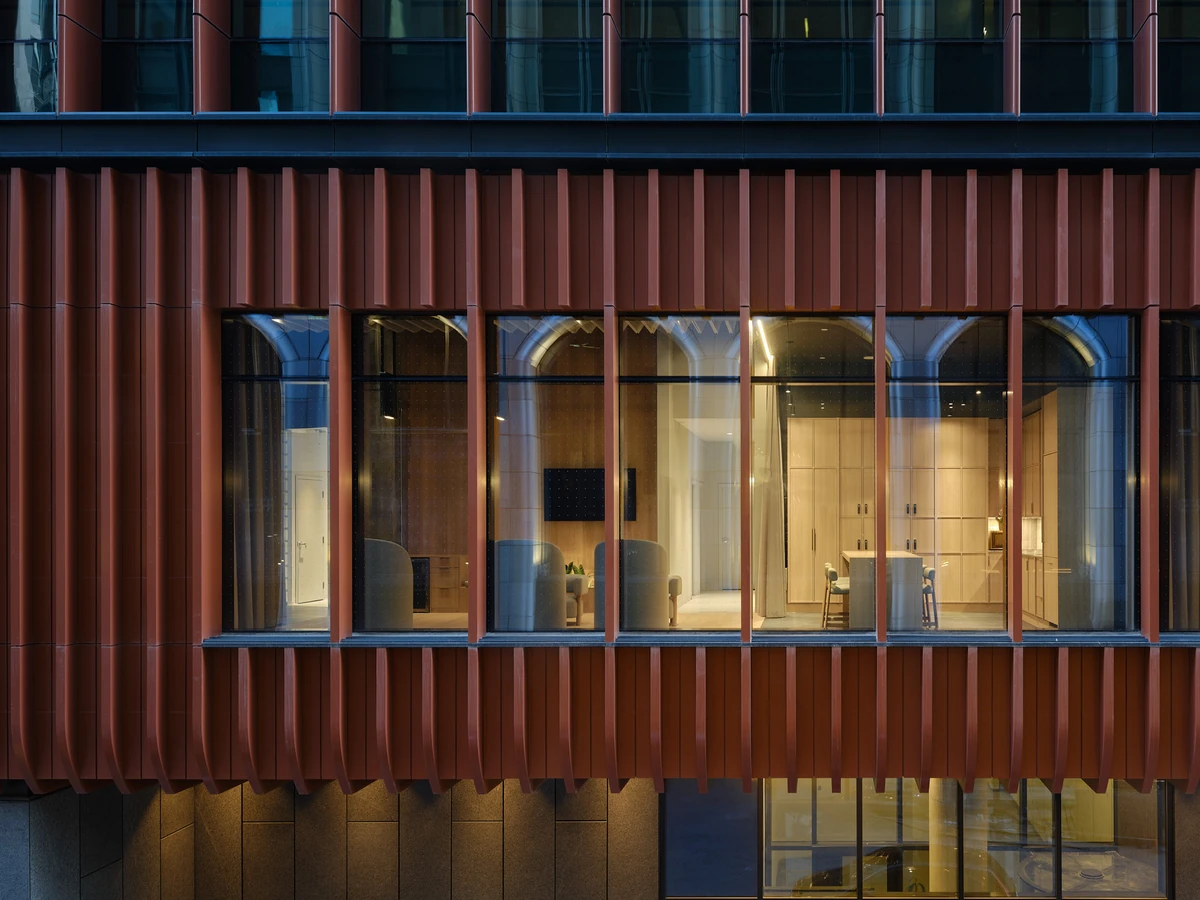
The clinic behind the copper-coloured facade.
Credits
Keep exploring
Project updates
Tell us if it is inaccurate, not genuine or a concern. Our team reviews every report.