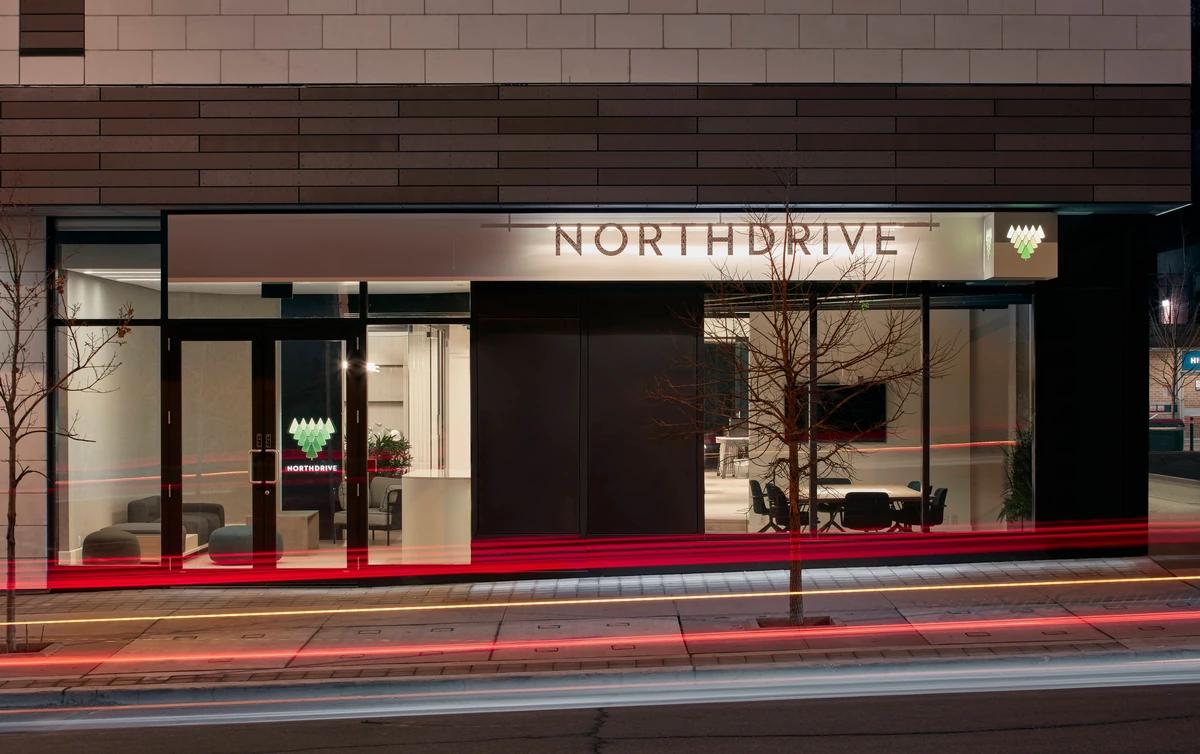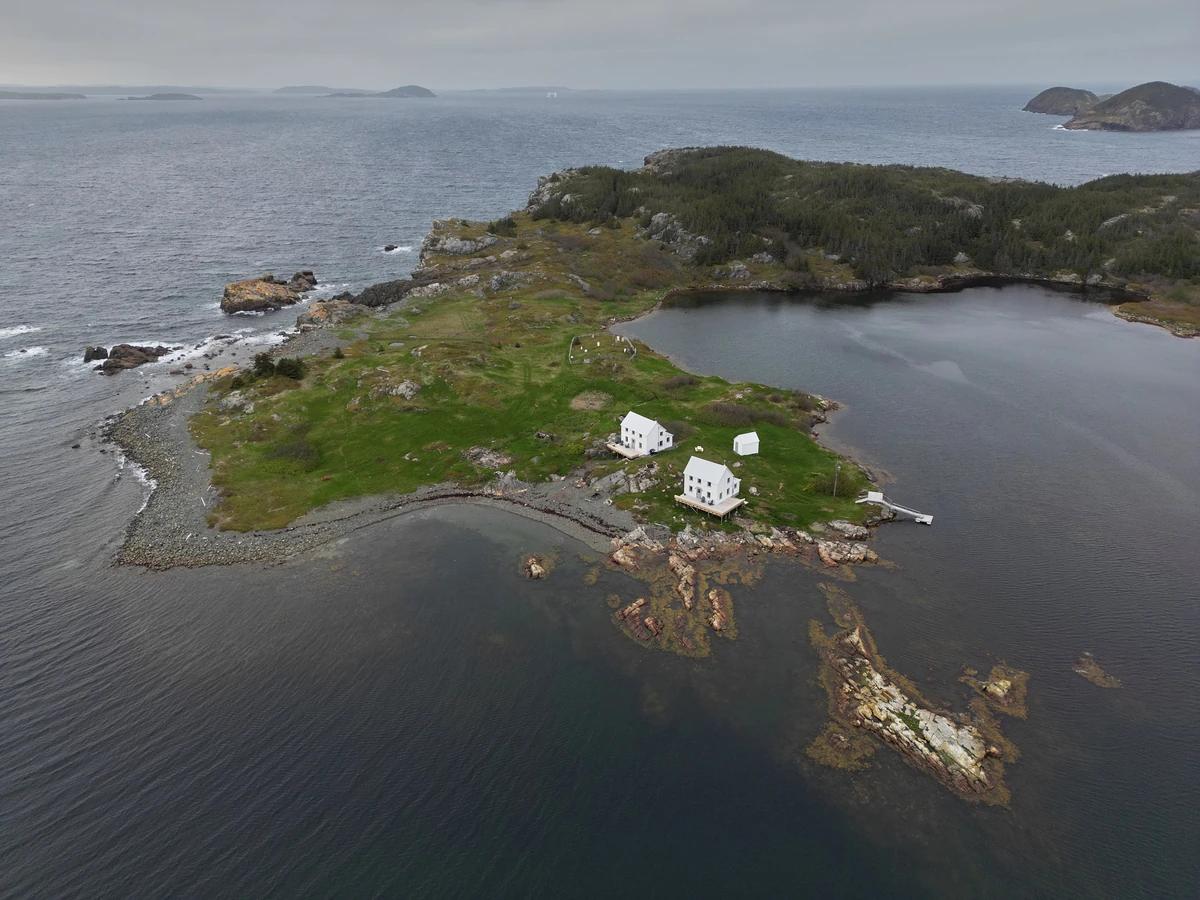
Burden's Point
Reflect Architecture · Salvage, Newfoundland and Labrador, Canada
Projects / Project
A manual therapy clinic in West Hollywood designed to feel closer to a shop or hotel than a waiting room.
A timber-slatted wall with the Myodetox sign beneath an angled, lit ceiling feature.
The project
Reflect Architecture designed Myodetox West Hollywood, the fourth clinic in a series it has developed with the Canadian manual therapy company since 2016. The brief was to move away from the usual clinic of rows of chairs and small treatment rooms. Public areas face the street, while the treatment area sits further back as open treatment pods and a movement space, each pod with a hidden curtain for privacy.
Materials were chosen to feel luxurious without being precious and to echo technical athletic wear. Many finishes repeat across every Myodetox location, while some elements respond to the local setting. Here an asymmetric X element takes its form and finish from a surfboard. The furniture was specified and designed with Gerrell (Jor-el) Wilson. The clinic was completed in 2019.
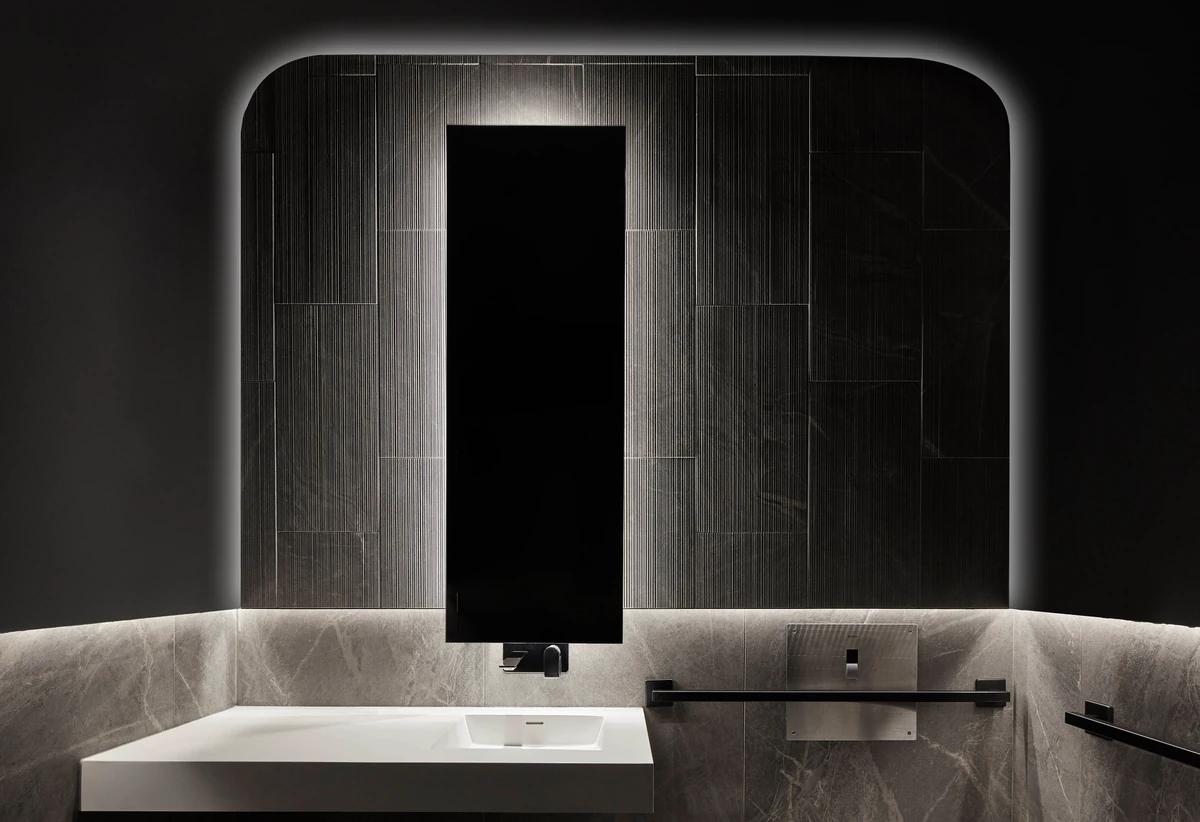
A washroom basin in front of a backlit, dark stone wall and tall mirror.
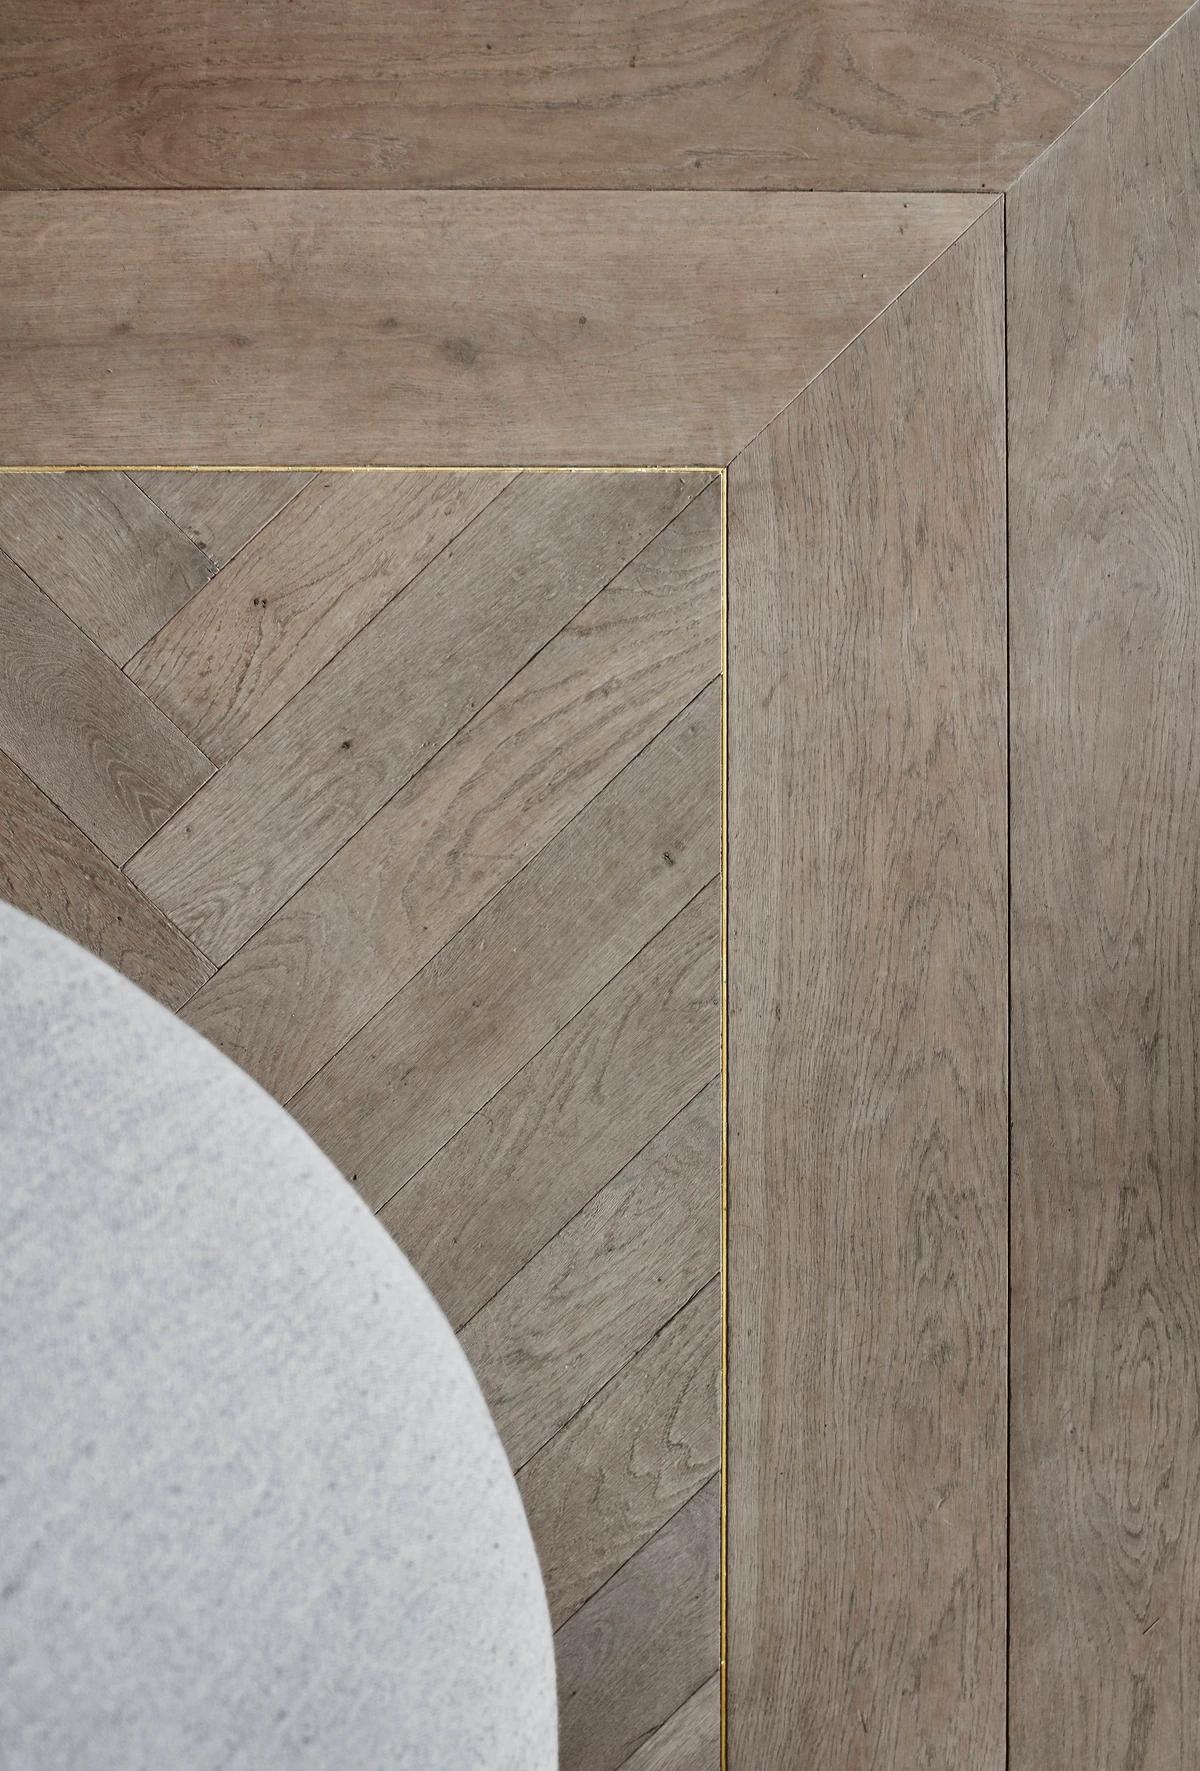
Detail of herringbone timber flooring with a fine brass inlay.
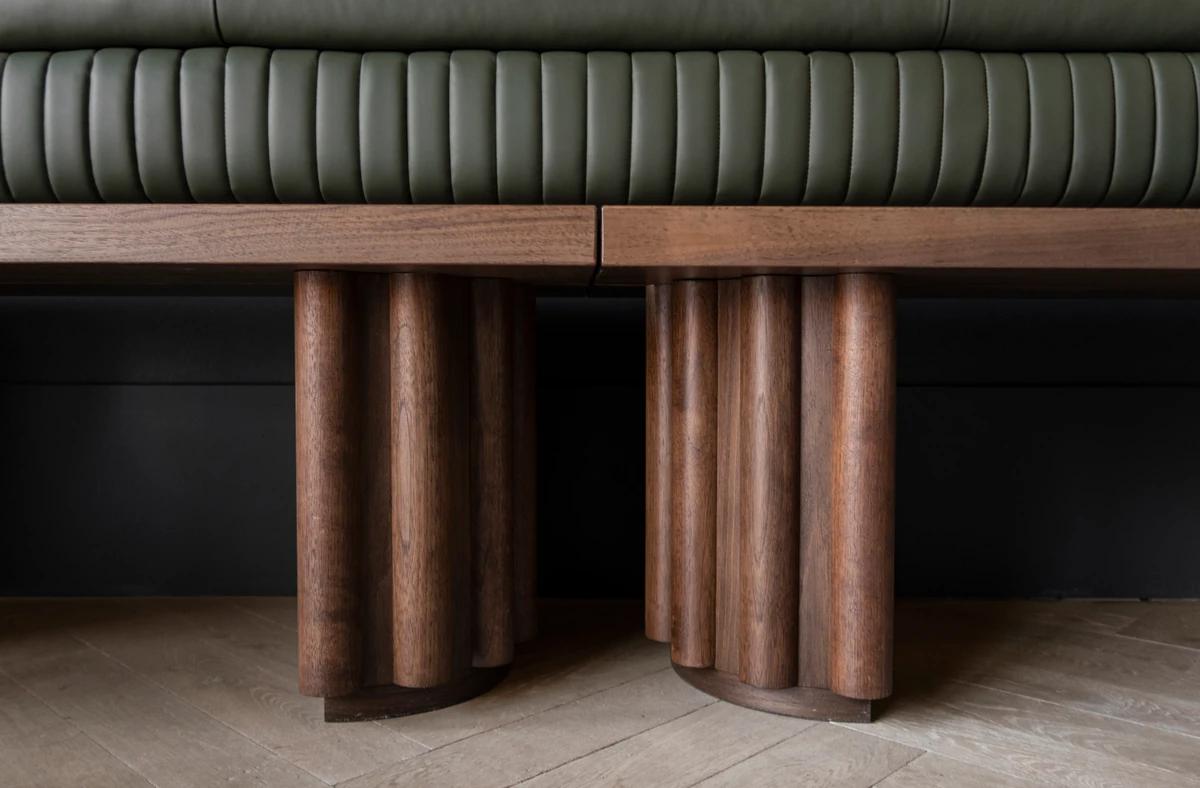
Ribbed green leather seating on fluted timber bases.
Credits
Keep exploring
Project updates
Tell us if it is inaccurate, not genuine or a concern. Our team reviews every report.