

Projects / Built project
Calabar Shopping Mall
Learn how ANA helped Artee Group create well-designed retail malls in key cities. Innovative enthalpy controls and BIM technology enhance the shopping experience.
Modern Calabar shopping mall with sleek architecture, ample parking, and lush greenery.
- Project size
- 150,700 sqft
- Building levels
- 1
- Client
- Artee Group
- Project context
- Architecture · Built · Commercial · Mixed-Use · Retail
The story
The story behind the work.
In 2013, the Artee Group of Nigeria appointed ANA as primary design consultants for their retail real estate development projects.
Artee is the largest retail supermarket player in Nigeria and represents SPAR as a brand. They successfully owned and operated 9 hypermarkets, prior to their foray in the retail real estate segment. Nigeria offers great opportunity, being a hydrocarbon producer and exporter, as well as boasting a largely young, urban and literate population. The aspirational Nigerian population was driving a huge consumption-driven economy, and the Artee Group wanted to create long term value, by providing well designed and well serviced modern retail malls in key cities. Being themselves the anchor tenants (as a SPAR hypermarket) they offered a unique value proposition to the retailers wanting to expand their footprint in Nigeria. ANA carried out a preliminary survey of the market conditions, economic viability ( from the construction standpoint), skillsets available and the dependence on imports for all major engineering items. For the malls in Calabar and Enugu, BIM models of the entire build were developed and the design of services and structures was integrated into the system. Each element of construction and its technology of build was carefully dissected and analyzed. Working closely with the client, ANA helped Artee prepare a system and philosophy for contract management and imports/purchase. The beauty of the entire design, system and its implementation is, that both the malls, (17000 and 14000 sq mtr built-up areas) were completed from design to construction and handover in a period 36 months. Even better, due to the complete and detailed deployment of the BIM philosophy, the client was able to build these projects using local contractors, at a cost substantially lower than the market average.
Imports were timed to usage, material bills were checked and vetted to avoid wastage and over-buying, systems were implemented (leveraging Artee’s huge retail logistics strength) to manage on-site stores for minimizing theft and wastage, and, the build was taken through to its logical conclusion. These buildings are designed to harvest daylight in the Hypermarket areas, are built with locally procured steel sections, formed into trusses and portals on the site. The external cladding of the walls was made with interlocking sandwich PUF panels, fixed on a low gauge steel sub-frame. There is a very innovative use of enthalpy control in cooling and a strong BMS system has been deployed to allow the owners to control the energy and functioning of multiple buildings from a single location.
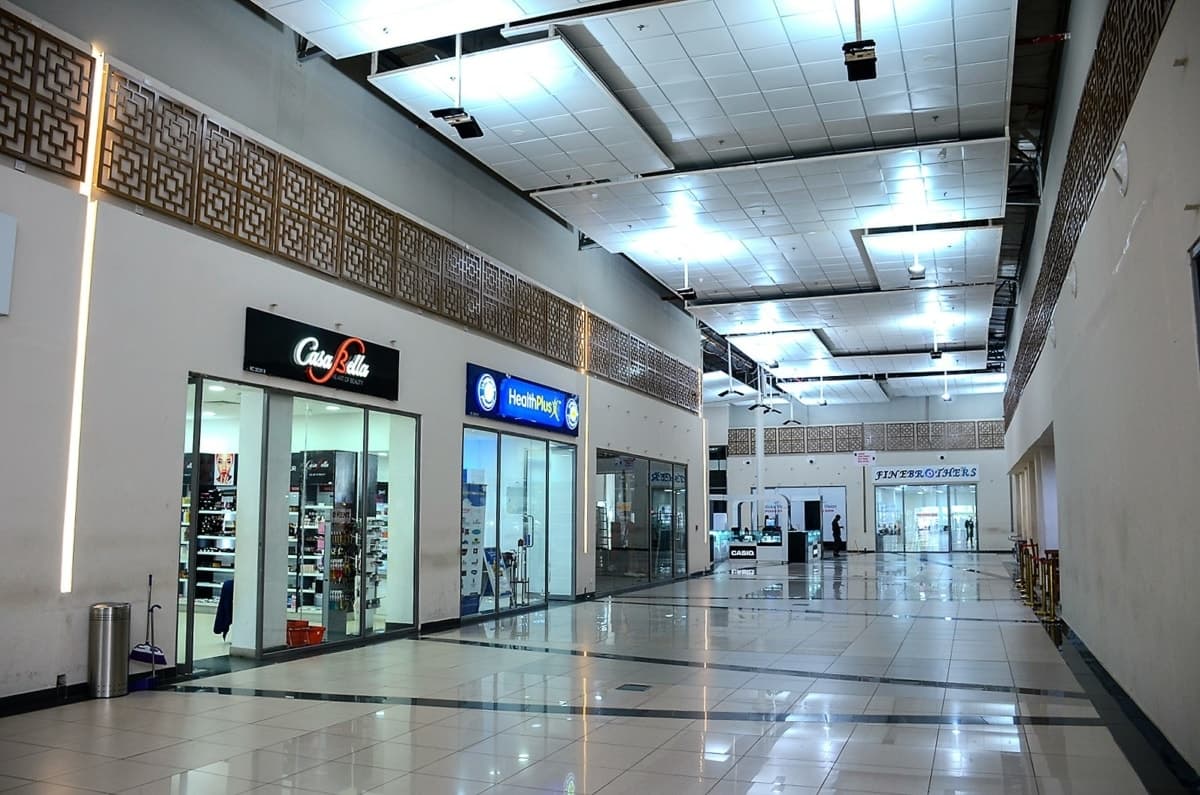
Modern interior view of Calabar Shopping Mall with glossy tiles and well-lit storefronts.

Modern Calabar Shopping Mall exterior with striking overhanging roof and red entrance structure.
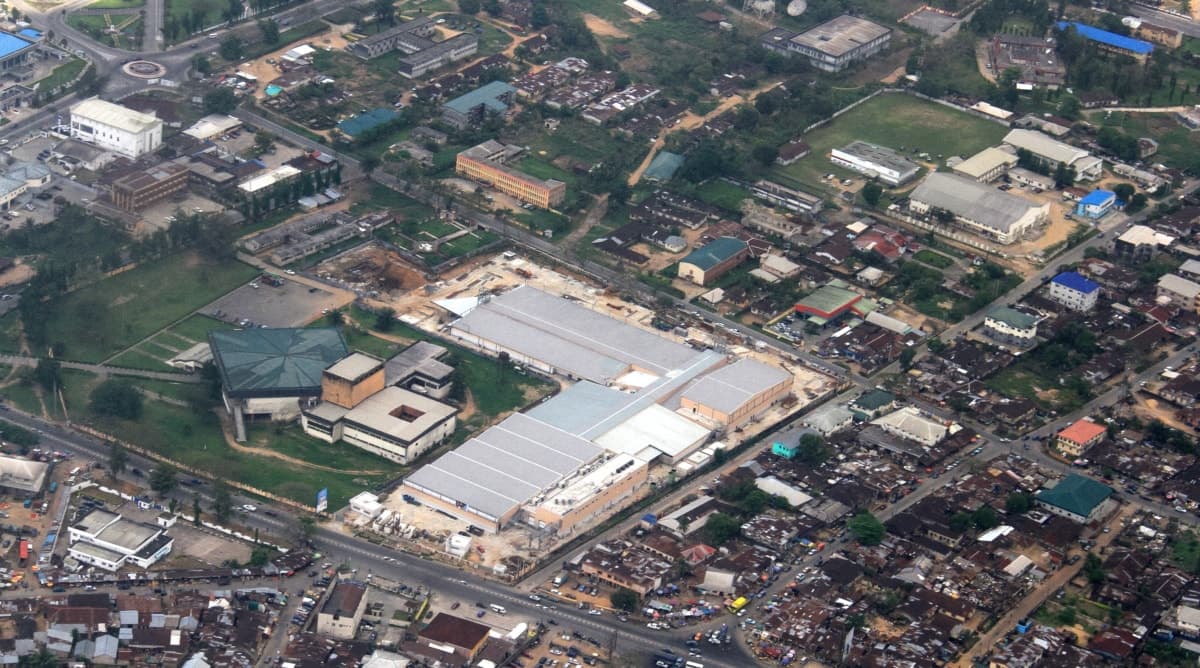
Aerial view of Calabar Shopping Mall in a bustling urban centre.
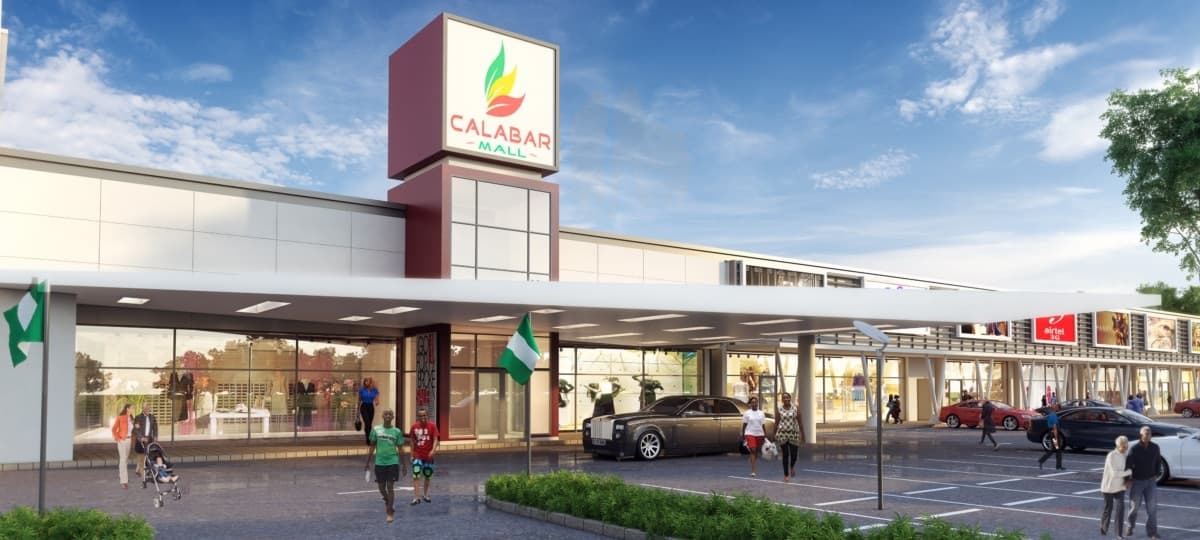
Visualisation 5. Visualisation: modern exterior of Calabar Shopping Mall with sleek design, spacious driveway, and diverse retail options.

Visualisation 6. Visualisation: modern strip mall with various retail stores and parking lot under a clear sky.
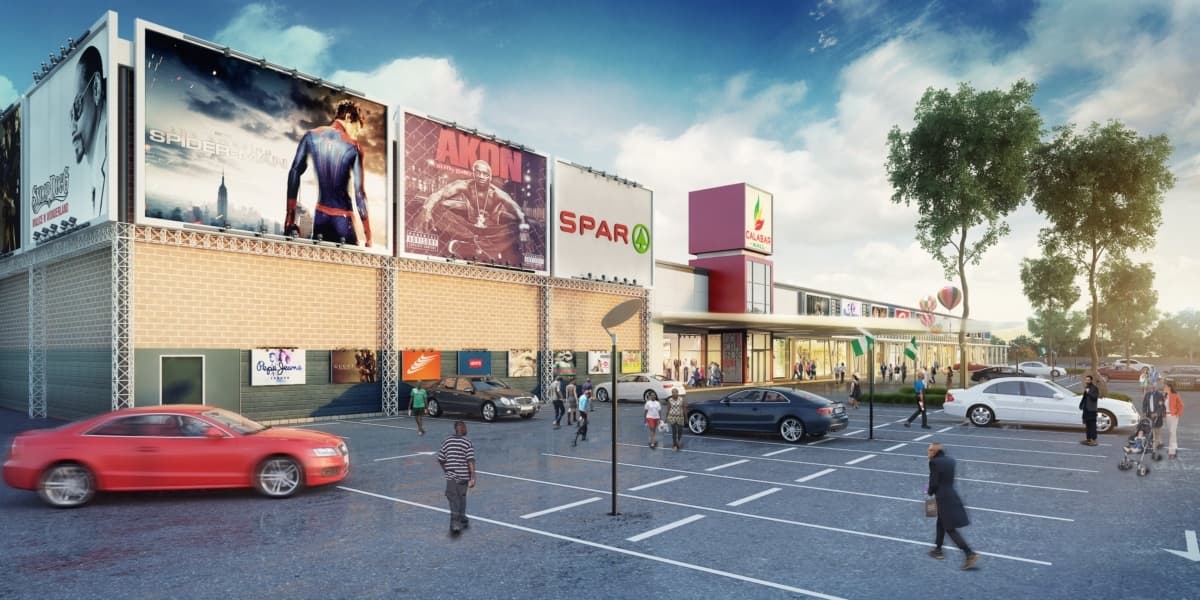
Visualisation 7. Visualisation: bustling Calabar Shopping Mall with SPAR supermarket, parking lot, and people engaging in activities.
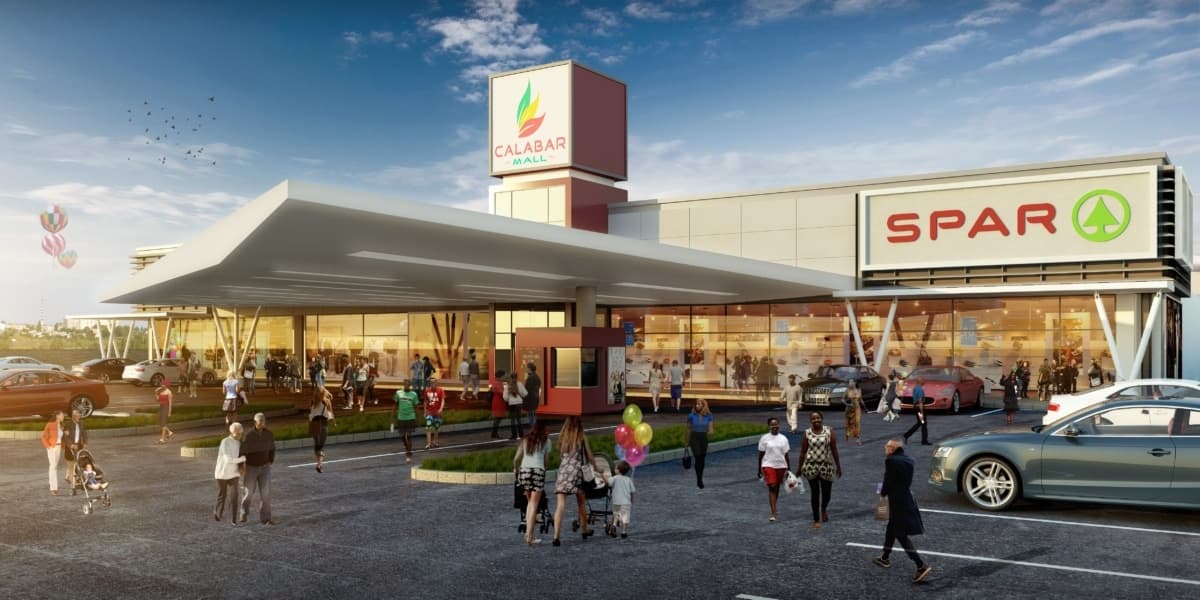
Visualisation 8. Visualisation: modern SPAR supermarket exterior with parking lot and shoppers on a clear day.
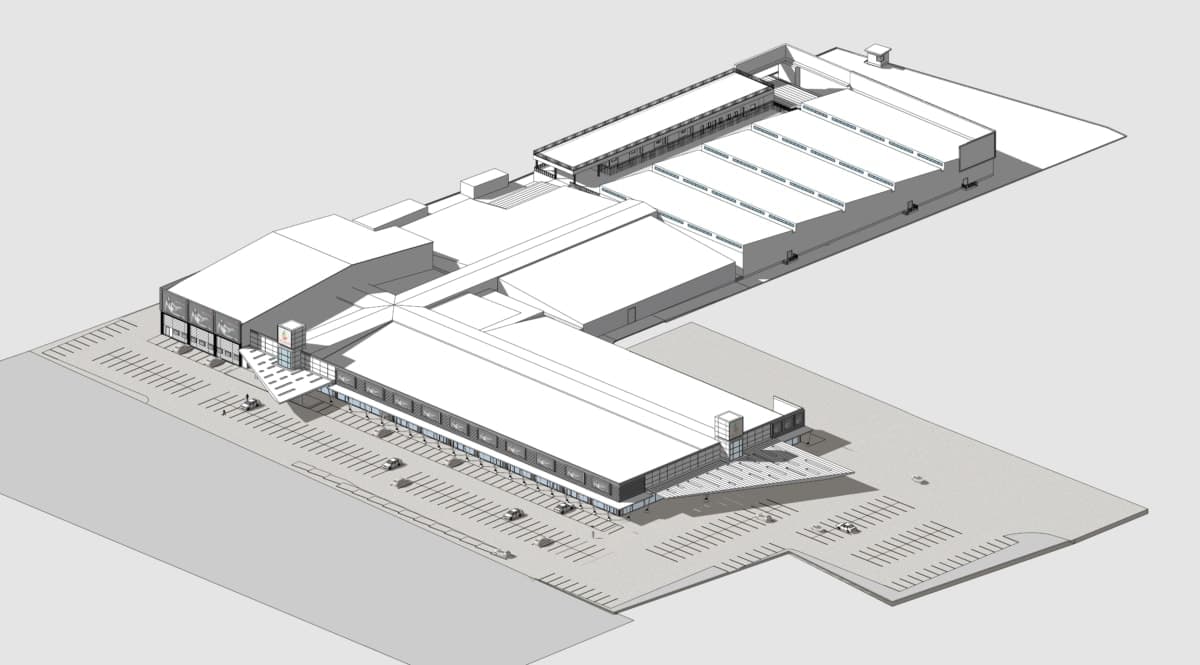
Diagram 9. Diagram: modern industrial-style shopping mall with large glass entrance, flat roofs, skylights, and ample parking.
Something wrong with this listing?
Tell us if it is inaccurate, not genuine or a concern. Our team reviews every report.
Keep exploring

