
Projects / Project
Carrickalinga Shed
A corrugated-metal farmhouse encloses a protected garden on a windy South Australian hilltop, framing views towards the sea.
Carrickalinga Shed from above: a square roof encloses the planted courtyard
- Practice
- Architects Ink
- Photographer
- Thurston Empson
- Project
- New house
- Plan
- Courtyard farmhouse
- Exterior
- Galvanised corrugated iron
- Setting
- Exposed coastal hilltop
The place
Carrickalinga, South Australia, Australia
On a hilltop near Carrickalinga, Architects Ink reconsidered the Australian Federation farmhouse in response to an exposed coastal setting. Strong winds made shelter a central part of the brief, while views across the landscape and towards the sea remained essential.
The perimeter stretches into a square around a garden courtyard. Inverting the roof places a low eave beside this protected centre, bringing the verandah to the inside of the plan and allowing sunlight into the garden. Rooms look both towards the courtyard and out to the wider landscape.
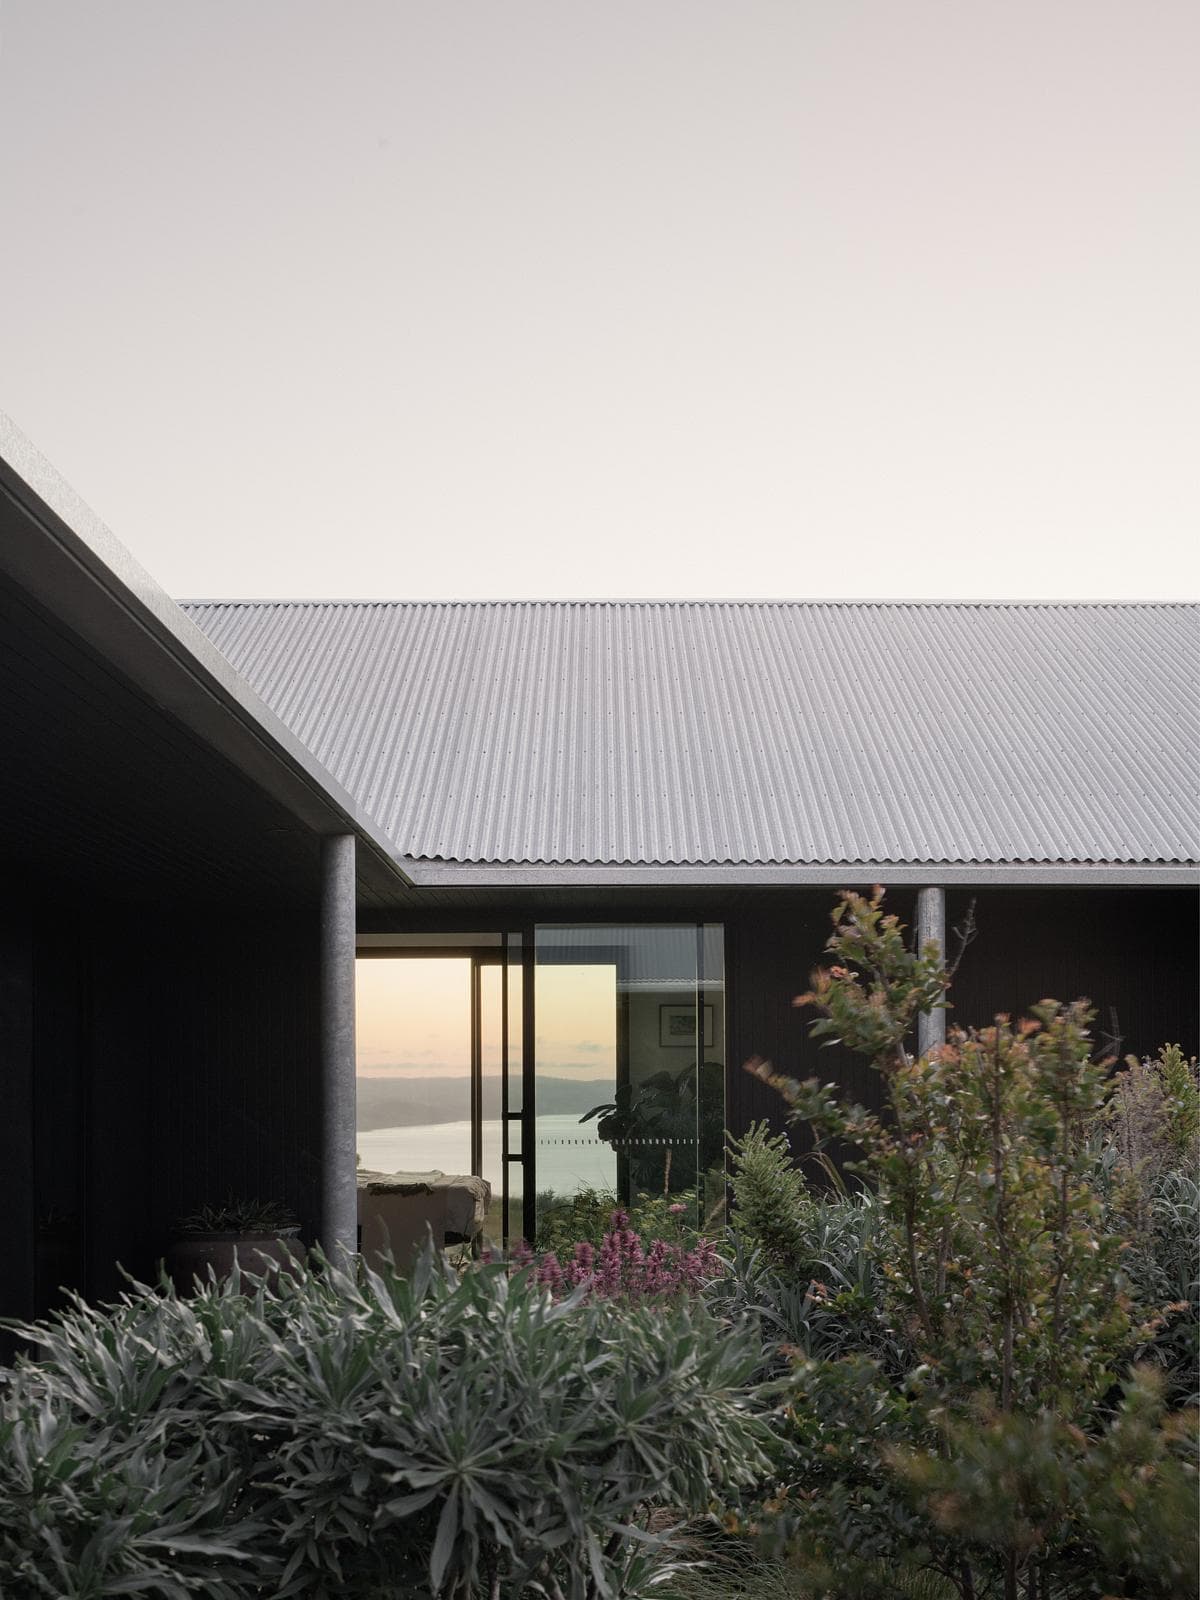
Planting sheltered within the courtyard, with a view through to the sea
Openings align to frame long views through the house. Industrial shutters adjust the light and the degree of enclosure as the seasons change. Galvanised corrugated iron covers the walls and shutters, folds over the ridge and continues along the roof surfaces facing the courtyard.
Structural columns also act as rainwater downpipes, making the collection system part of the building’s construction. Behind the simple outer form, planting, glazed openings and aligned views make the courtyard a protected centre for everyday life.
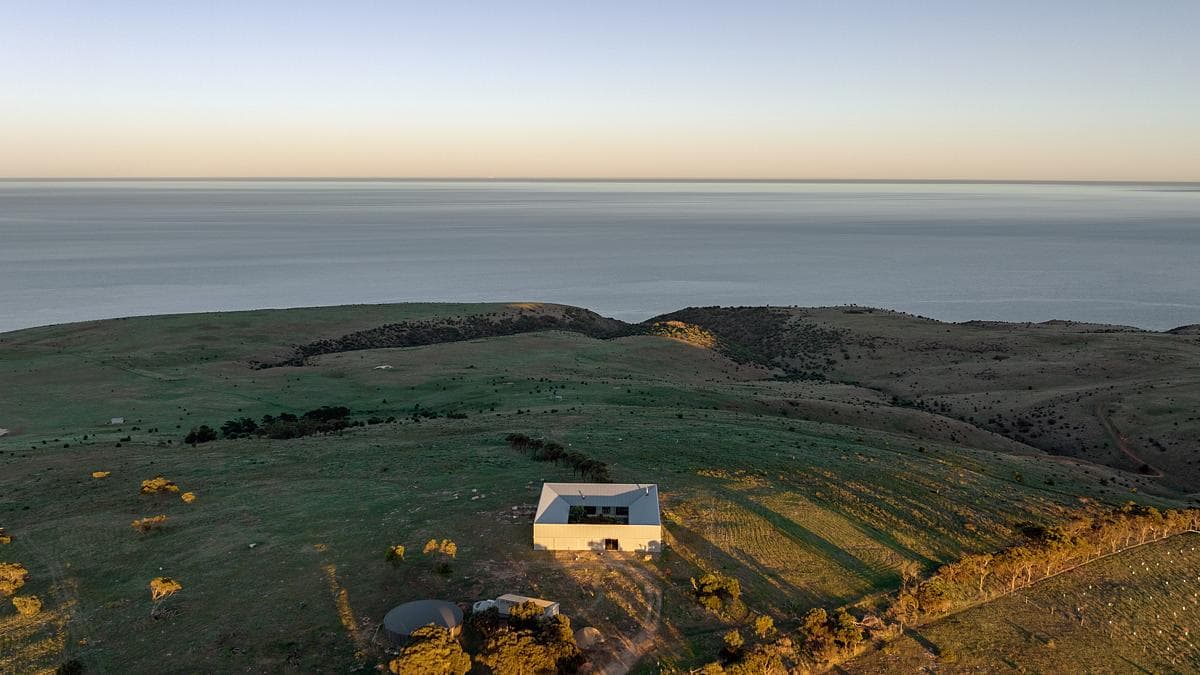
The house on its coastal hillside, with the sea beyond
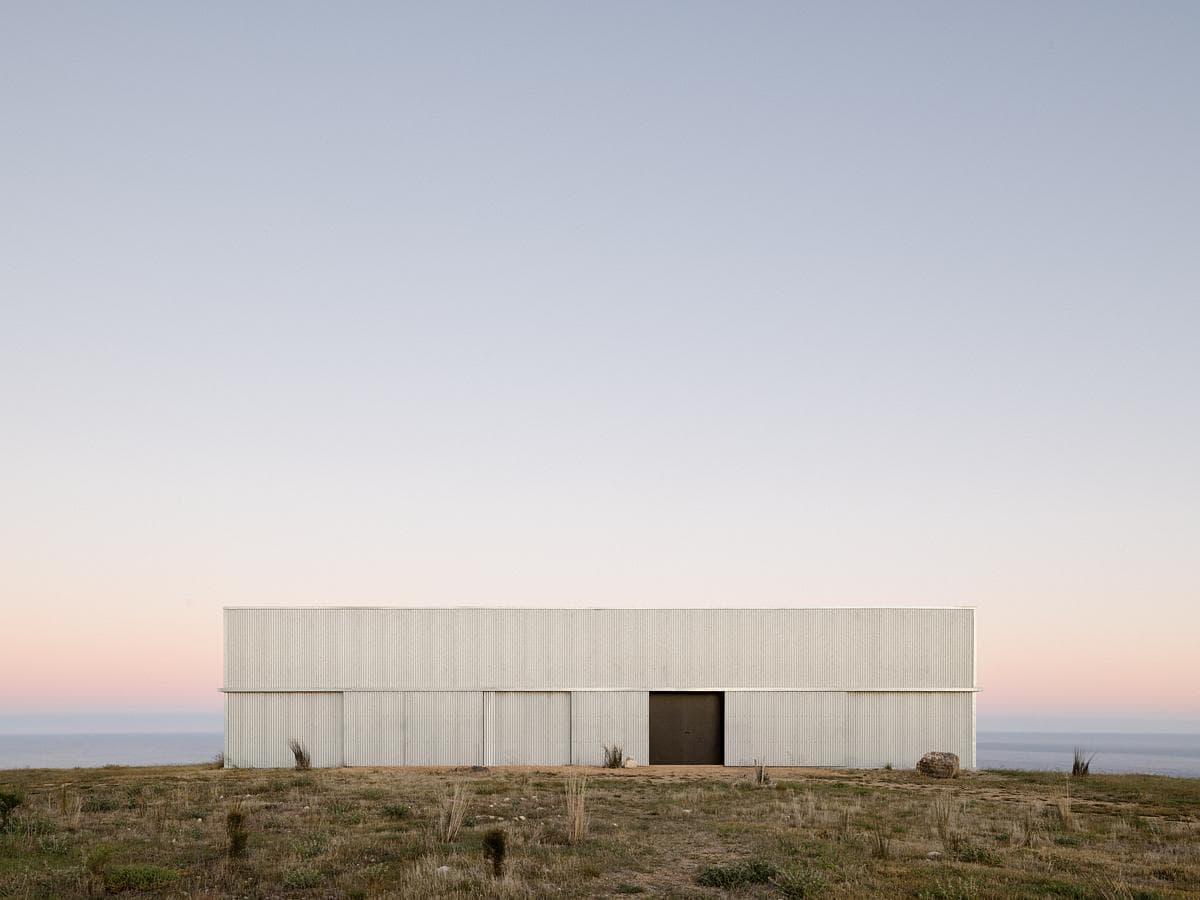
The corrugated-metal elevation facing the coastal landscape
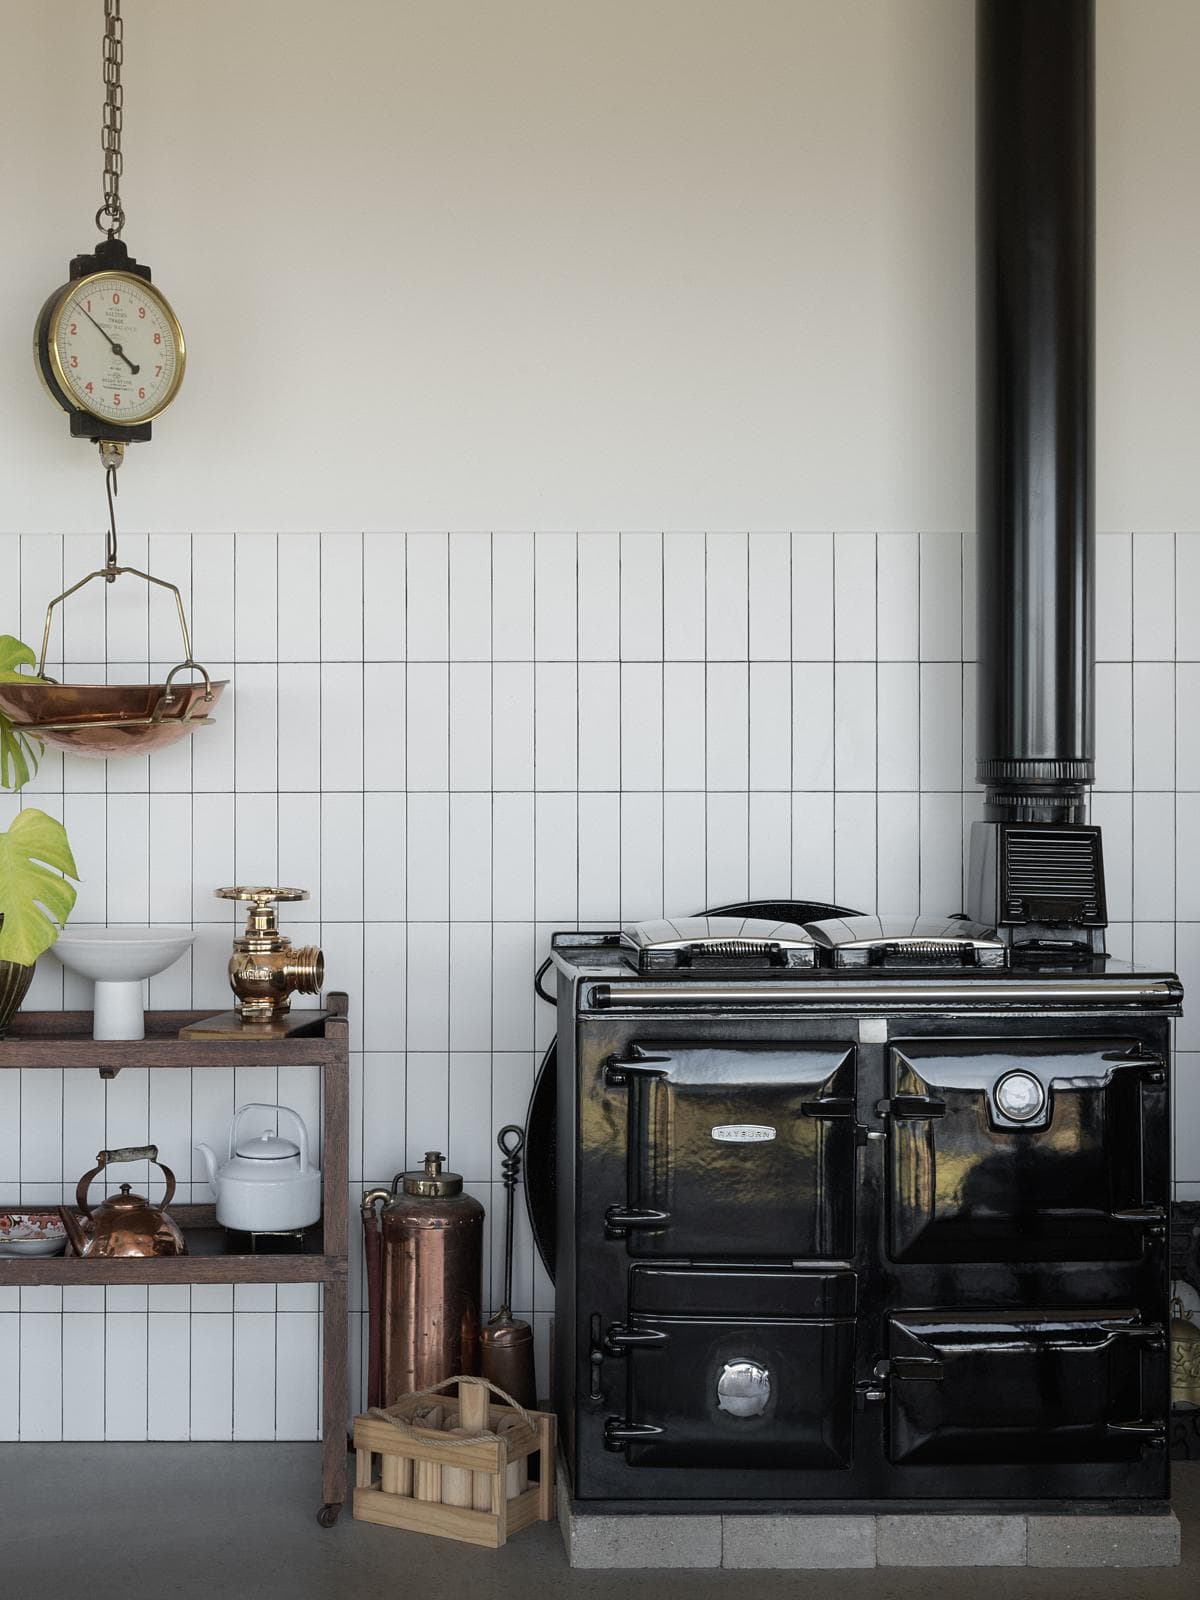
A stove and tiled wall inside Carrickalinga Shed
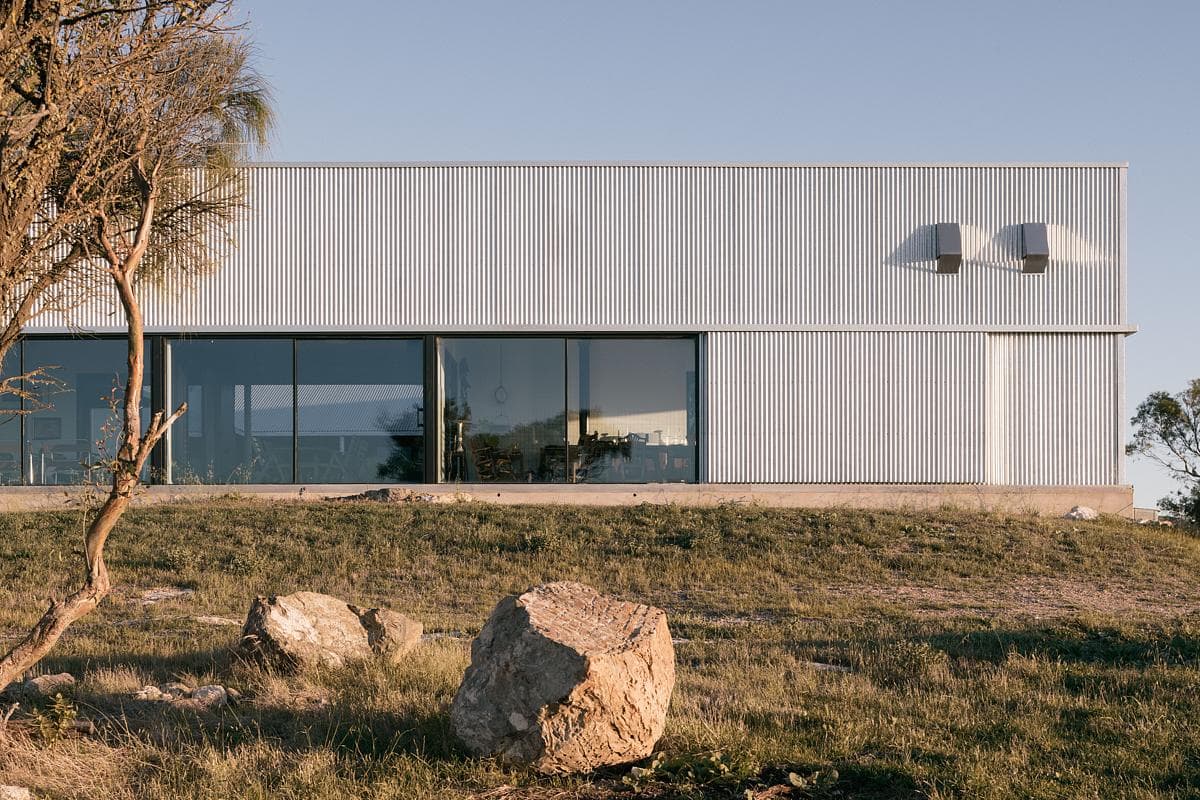
A long glazed opening set within the corrugated-metal façade
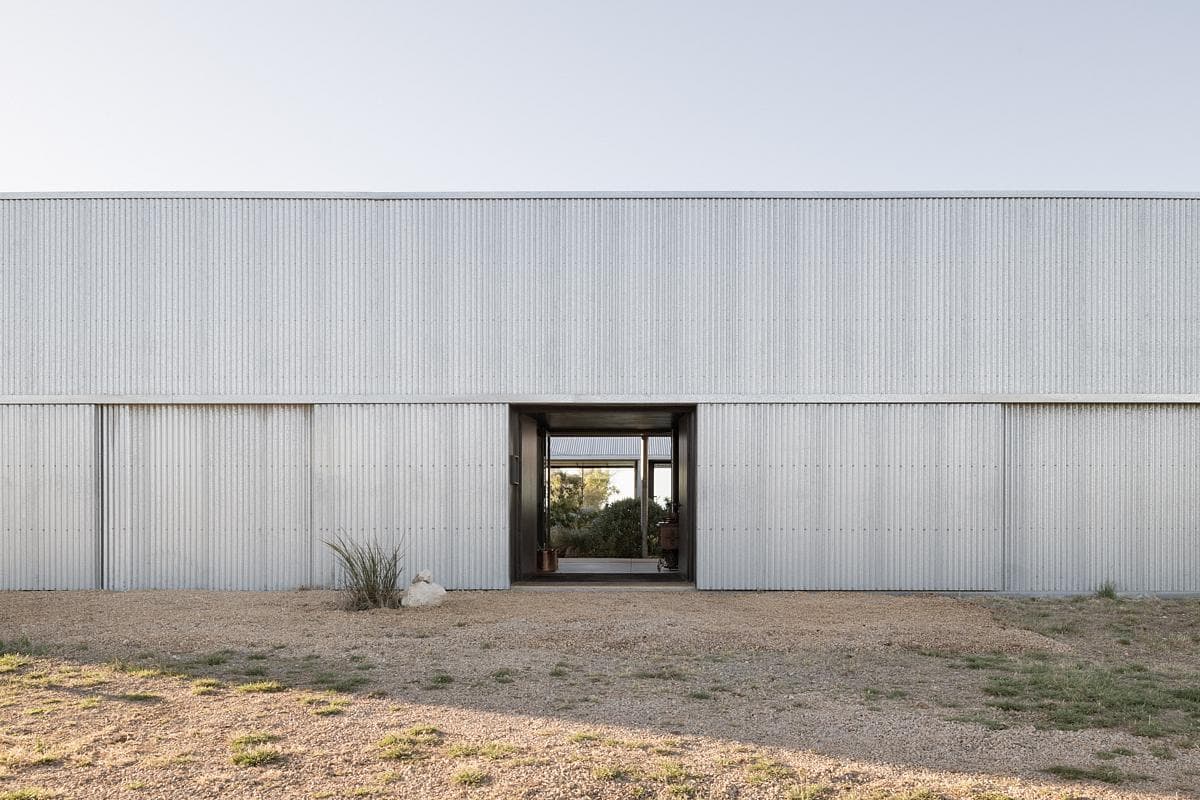
Aligned openings create a view through the house
Credits
- Architecture and interiors
- Architects Ink
- Photography
- Thurston Empson
Keep exploring

