Carrickalinga Shed
Architects Ink · Carrickalinga, South Australia, Australia
Projects / Project
A dark heritage interior reworked in white with a marble kitchen and new links to the garden.
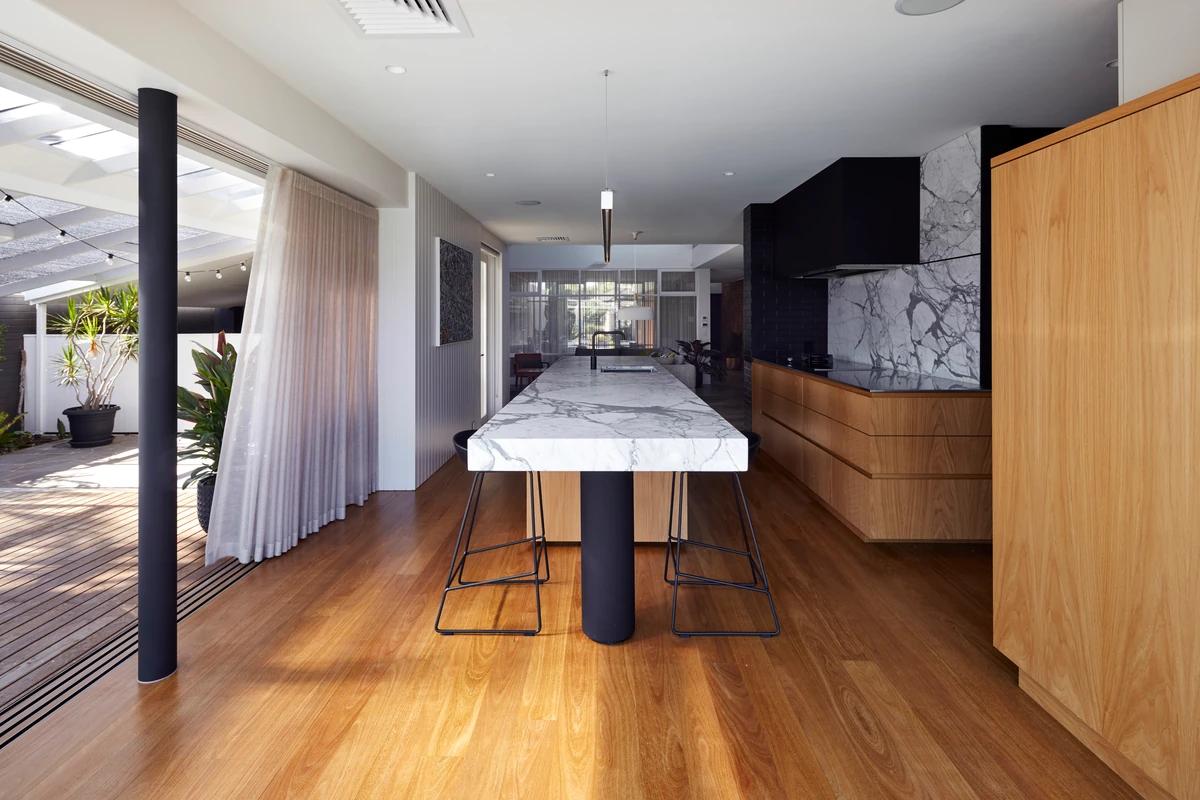
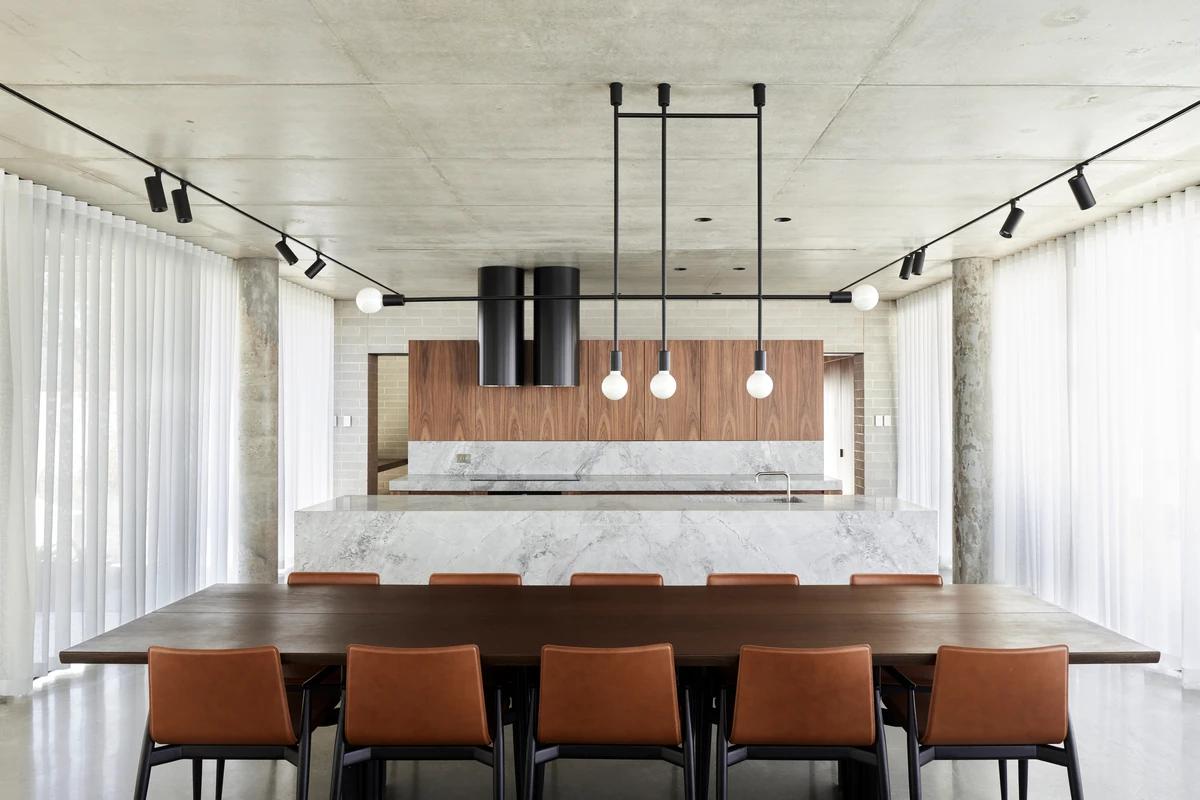
The marble island looking to the dining room.
The project
Architects Ink created a completely new interior for this 320 m2, two-storey home, completed in 2016. The existing rooms were dark, with heavy timbers and finishes and weak connections to windows and the garden.
The design opened the interior to the garden and terrace and brought in daylight and ventilation. The existing fabric, including ornate cornices and a curving stair, was highlighted in white, set against a marble kitchen, walnut joinery, herringbone floors and a glazed wine room.
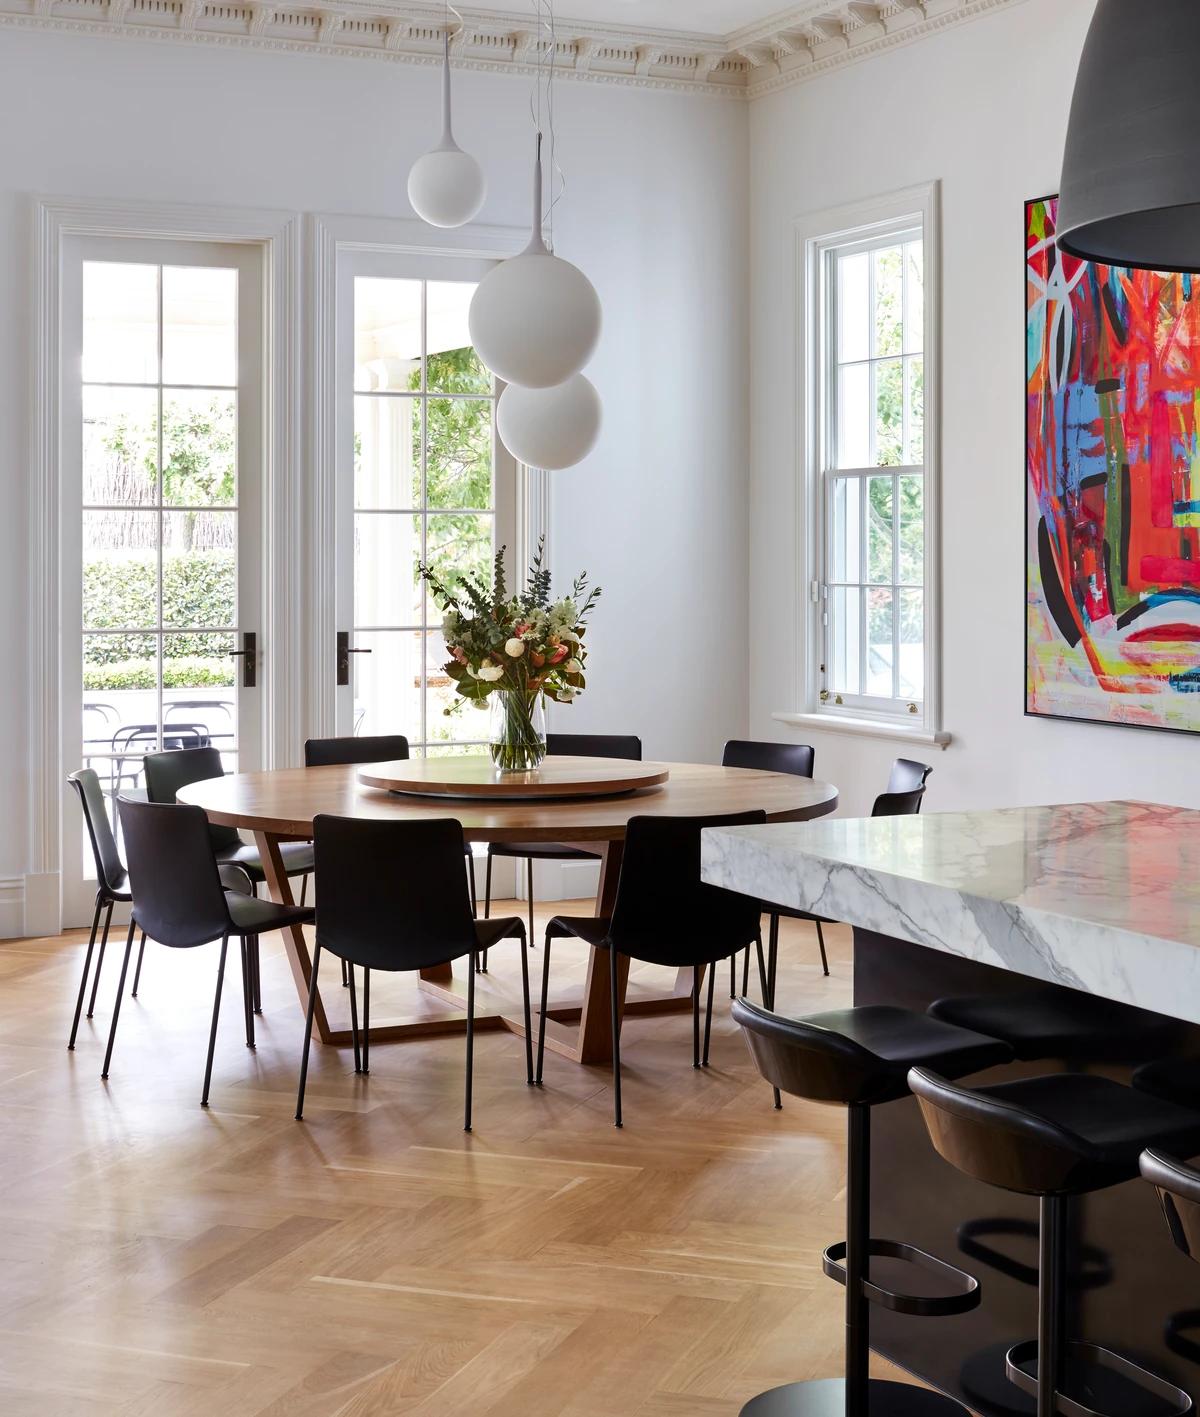
The round dining table before French doors.
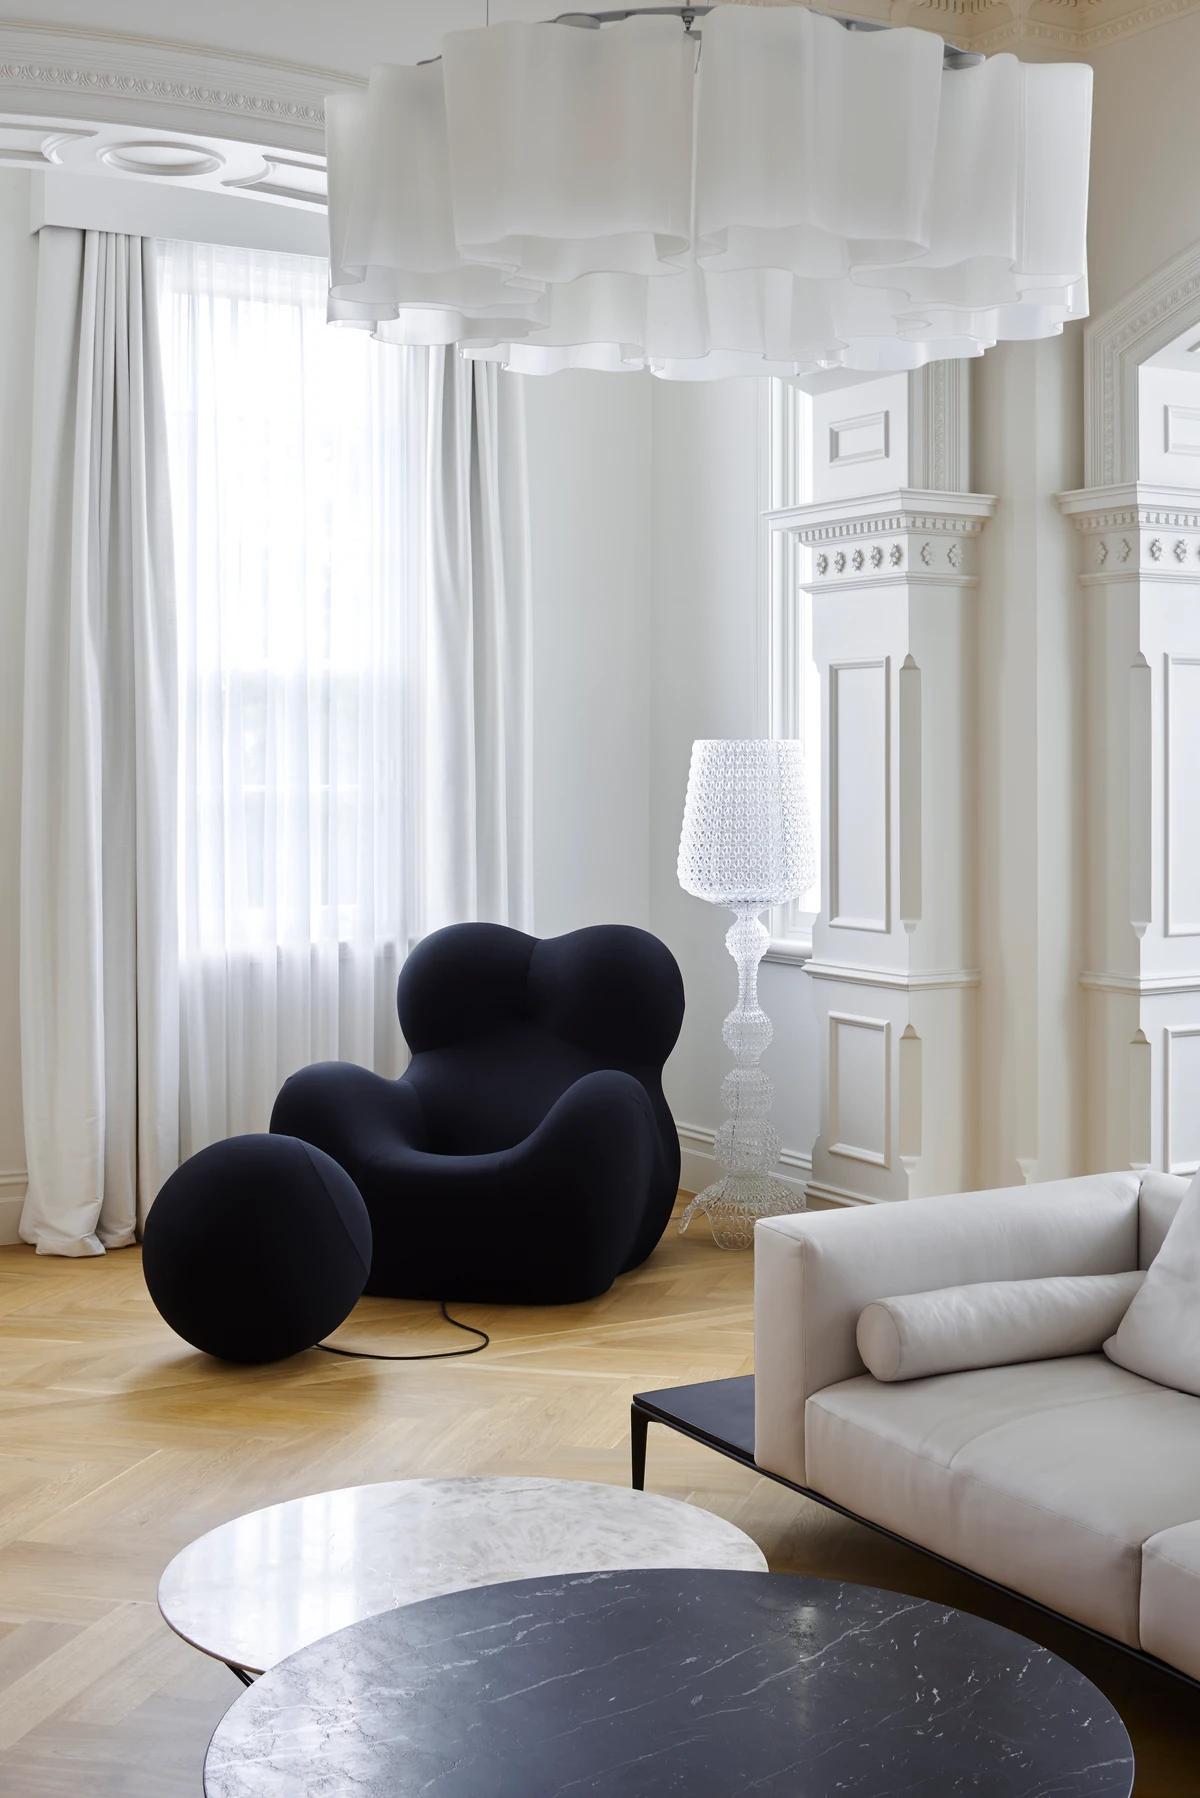
A lounge corner with sculptural black chairs.
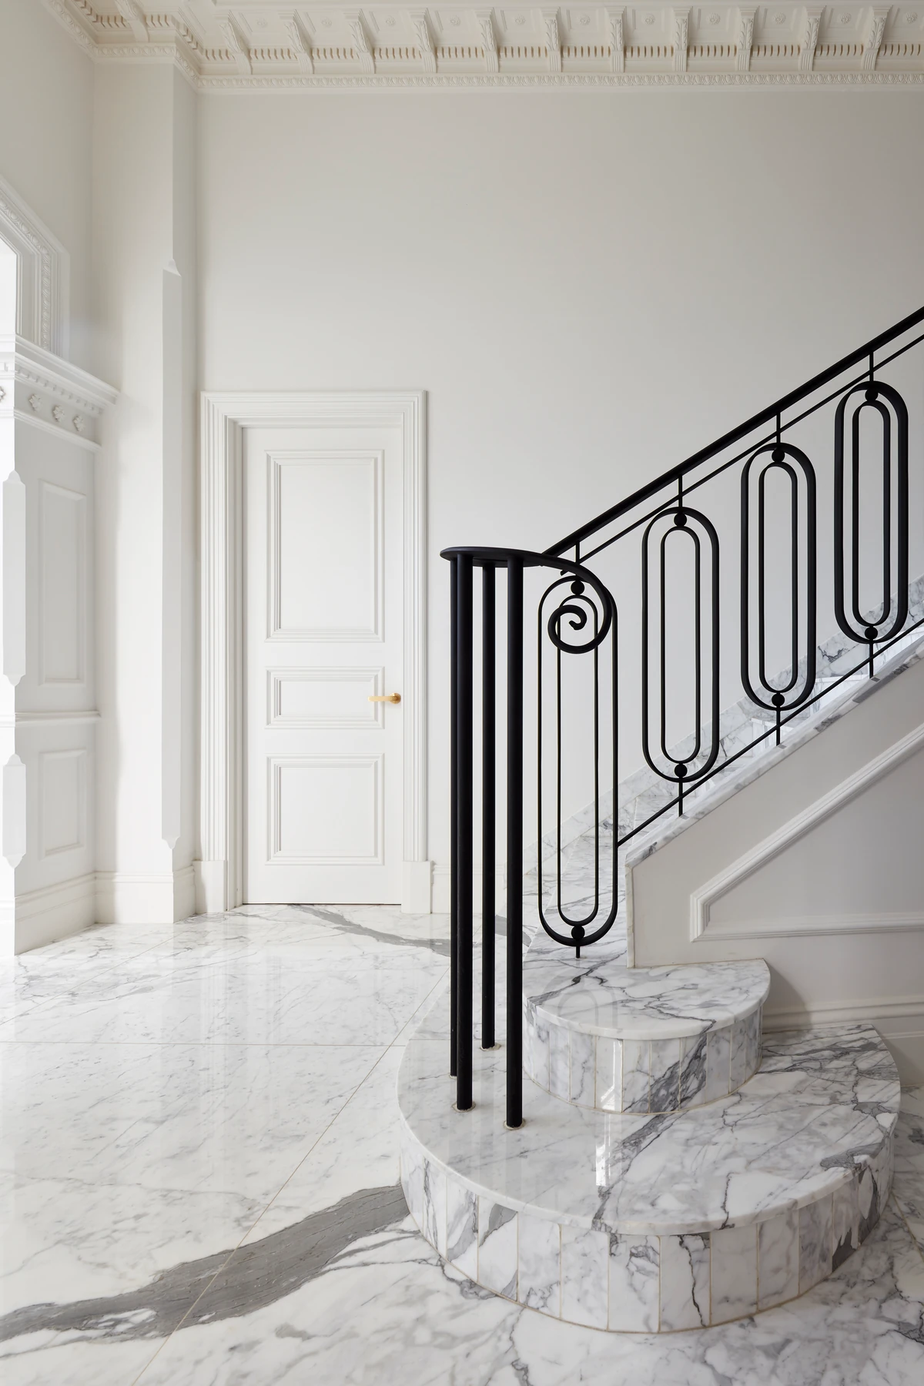
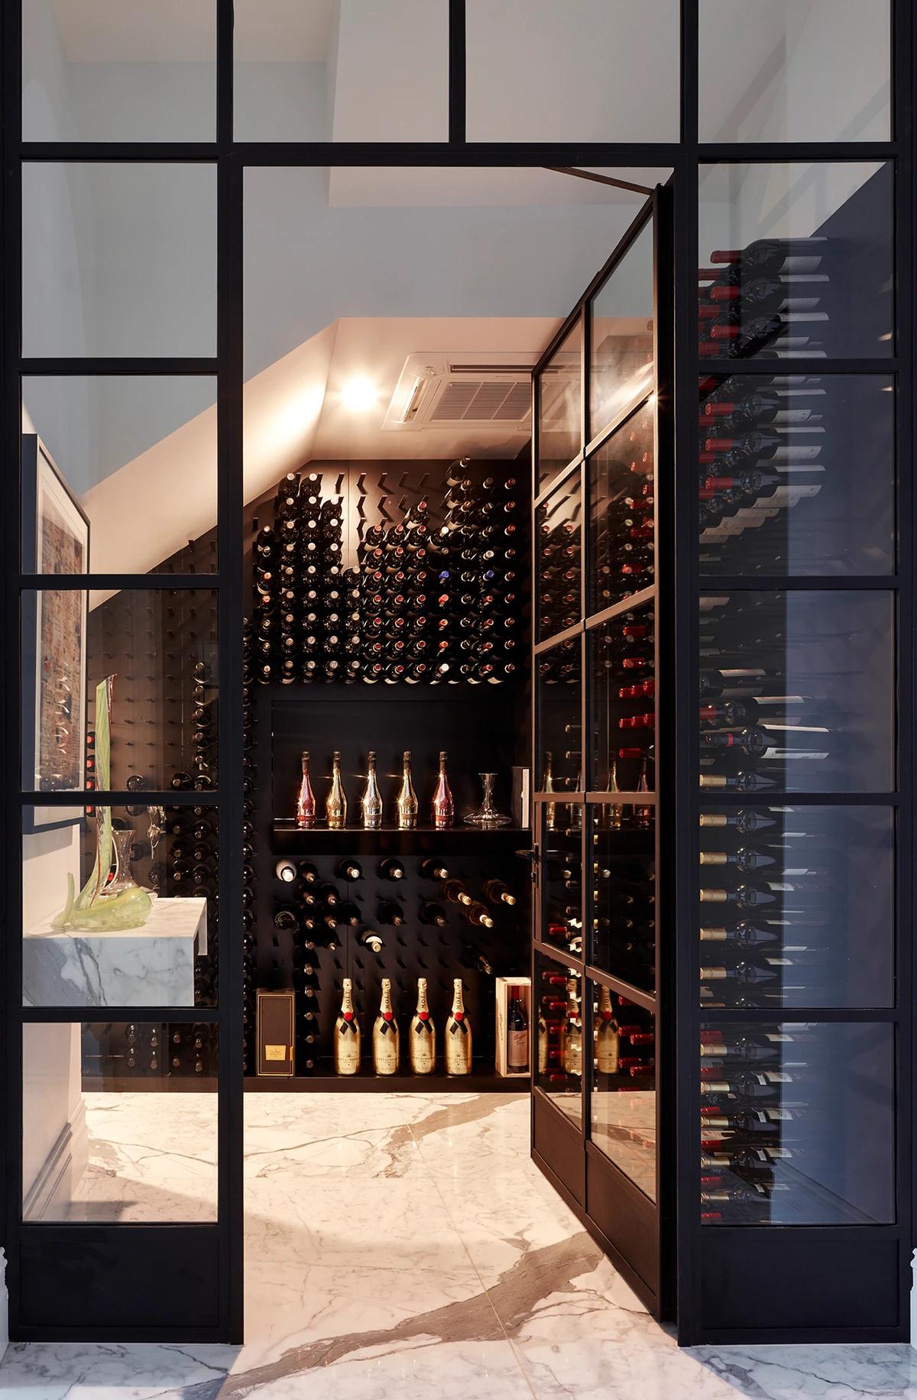
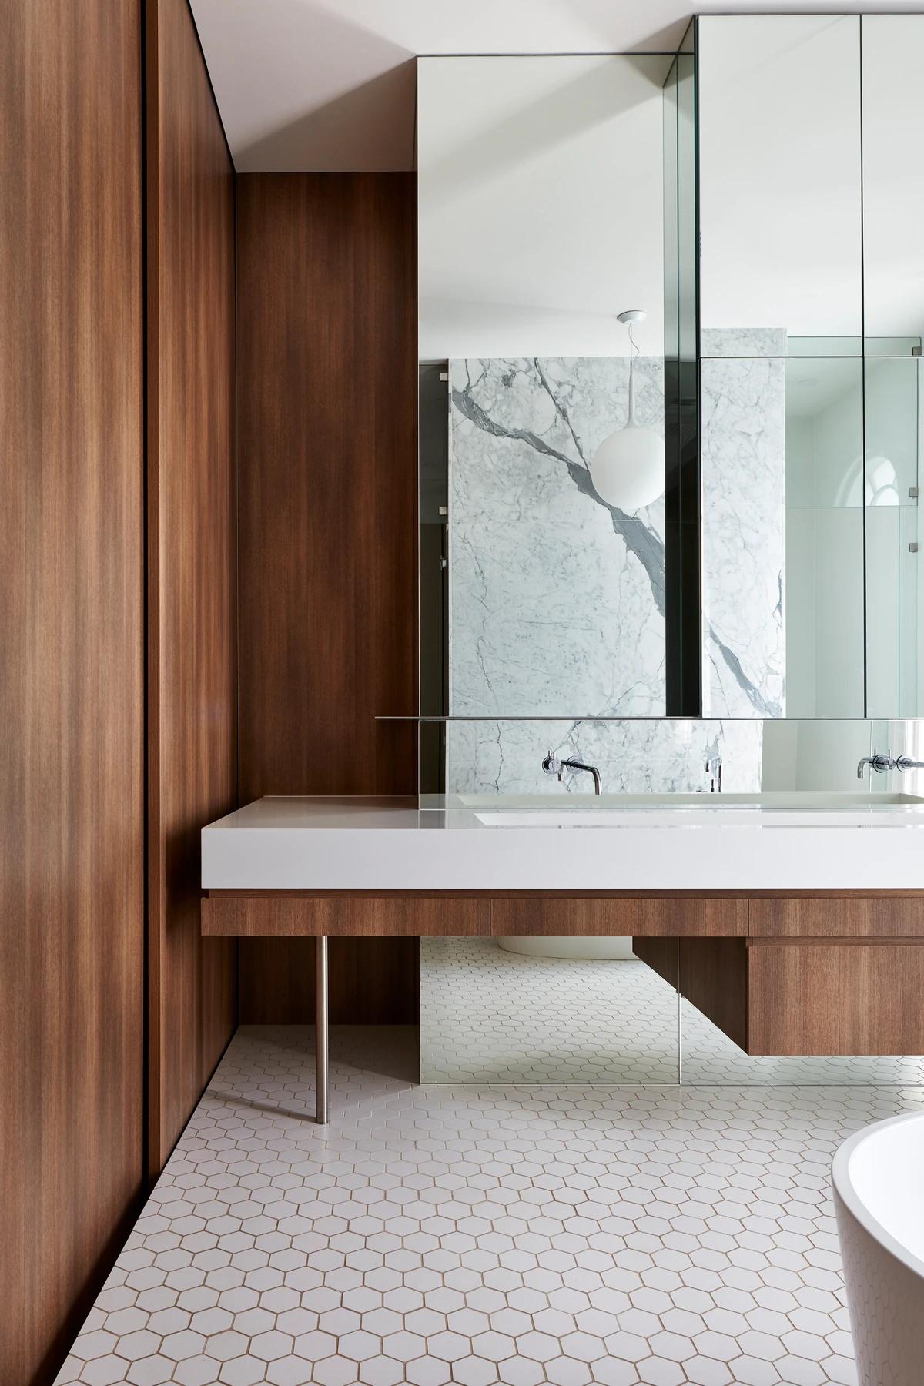
A marble entrance and a curving iron stair. · A glazed wine room behind black steel doors. · A walnut vanity on a hexagonal tiled floor.
Photography: Sam Noonan Photography.
Credits
Keep exploring
Project updates
Tell us if it is inaccurate, not genuine or a concern. Our team reviews every report.