BB House
Architects Ink · 2016
Projects / Project
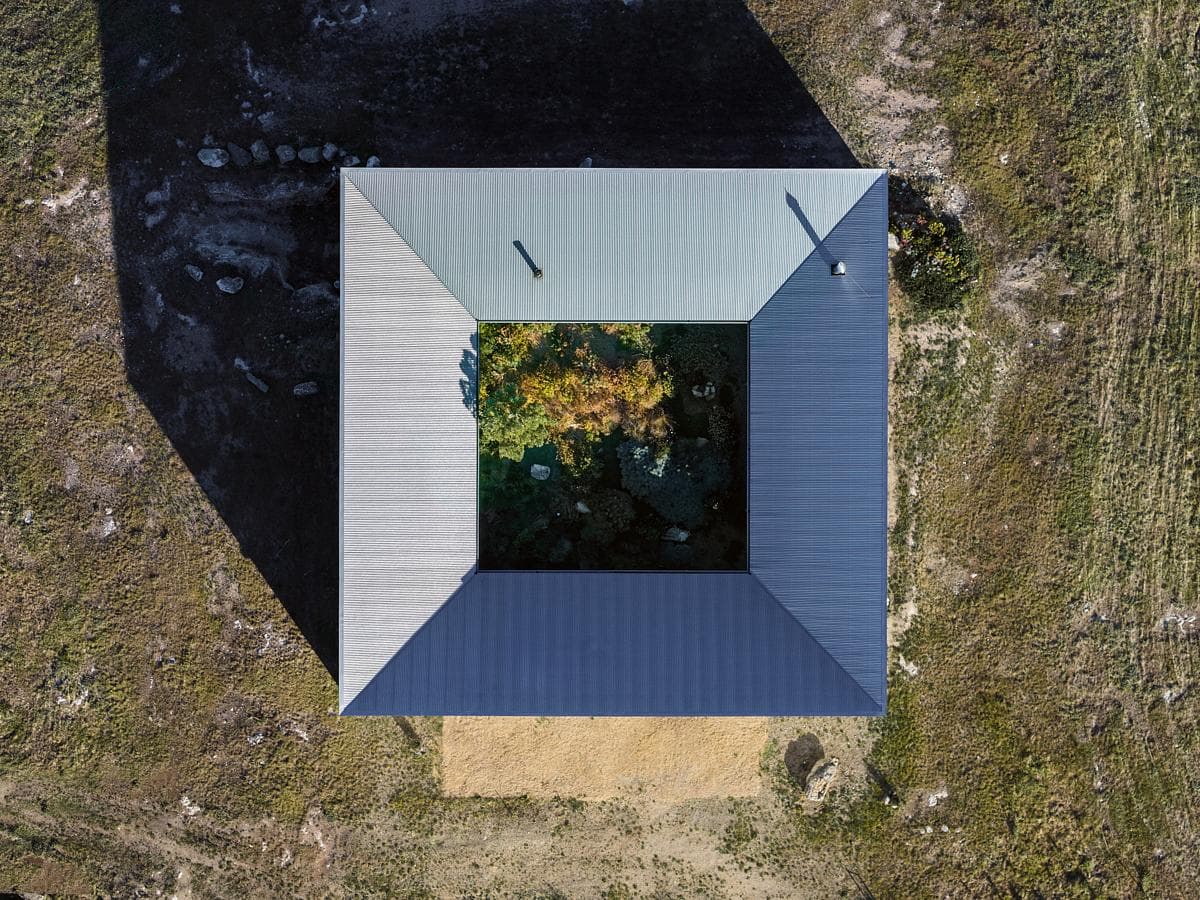
A large gentleman's bungalow in Lockleys reworked for light, solar gain and better outdoor space.
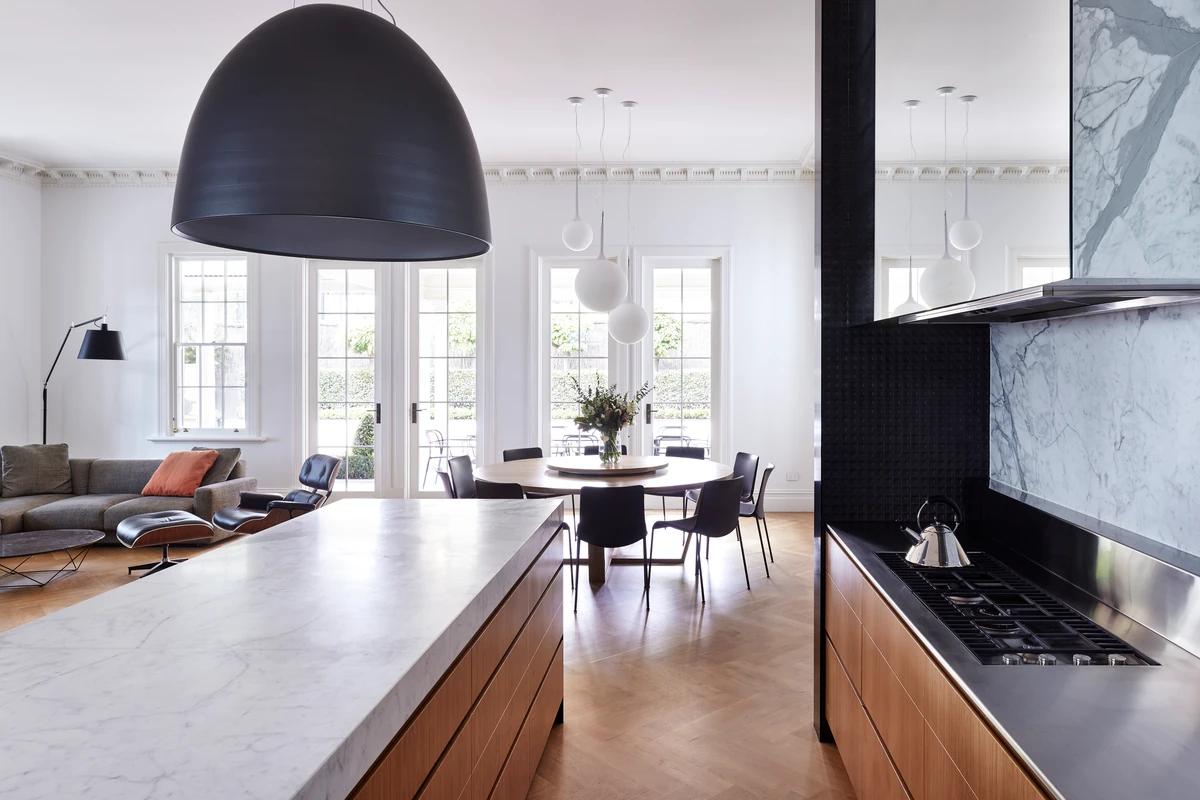
The dining table before a marble kitchen island.
The project
Architects Ink reworked a large gentleman's bungalow in Lockleys, Adelaide, that had been weakened by many poor alterations, completed in 2019. The 584 m2 house needed little extra space; the problem was how its rooms worked.
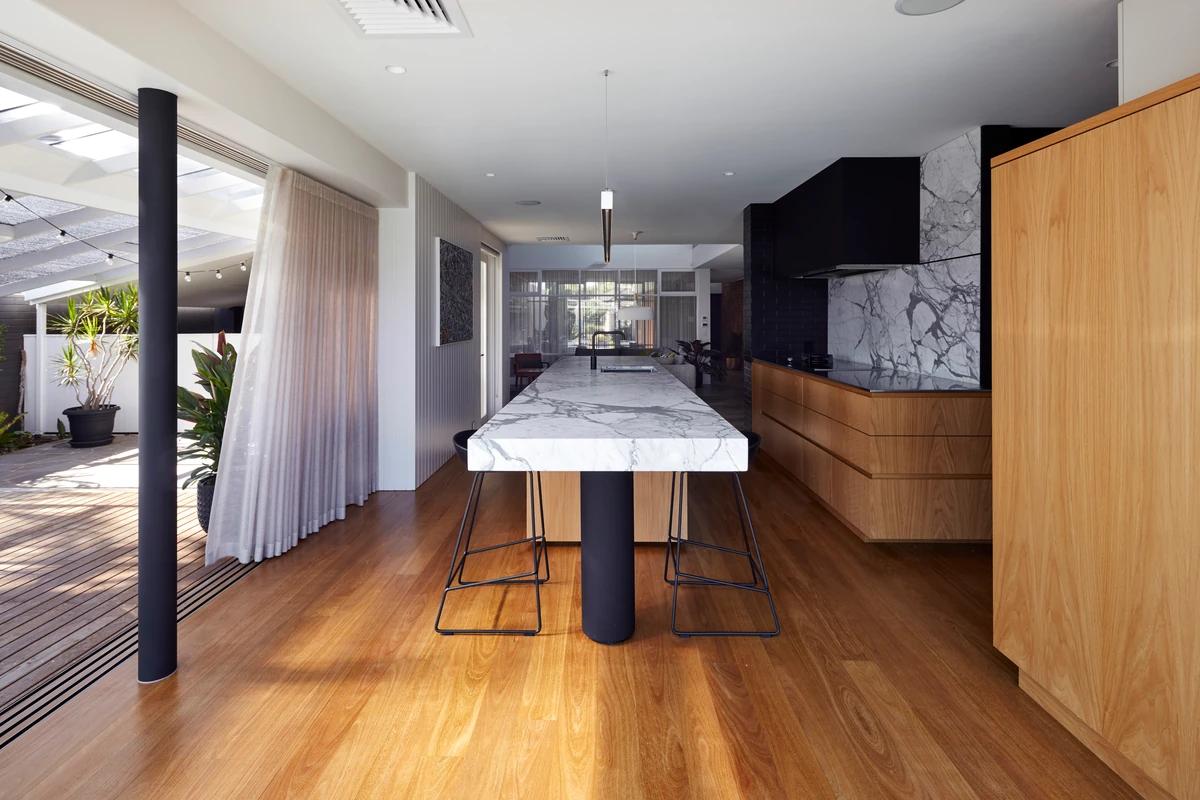
The renovation removed earlier additions to let daylight and winter sun into the living spaces and improve the outdoor areas. Inside, concrete ceilings and columns, a marble kitchen island, walnut joinery and a sculpted stone basin create a calm, solid palette.
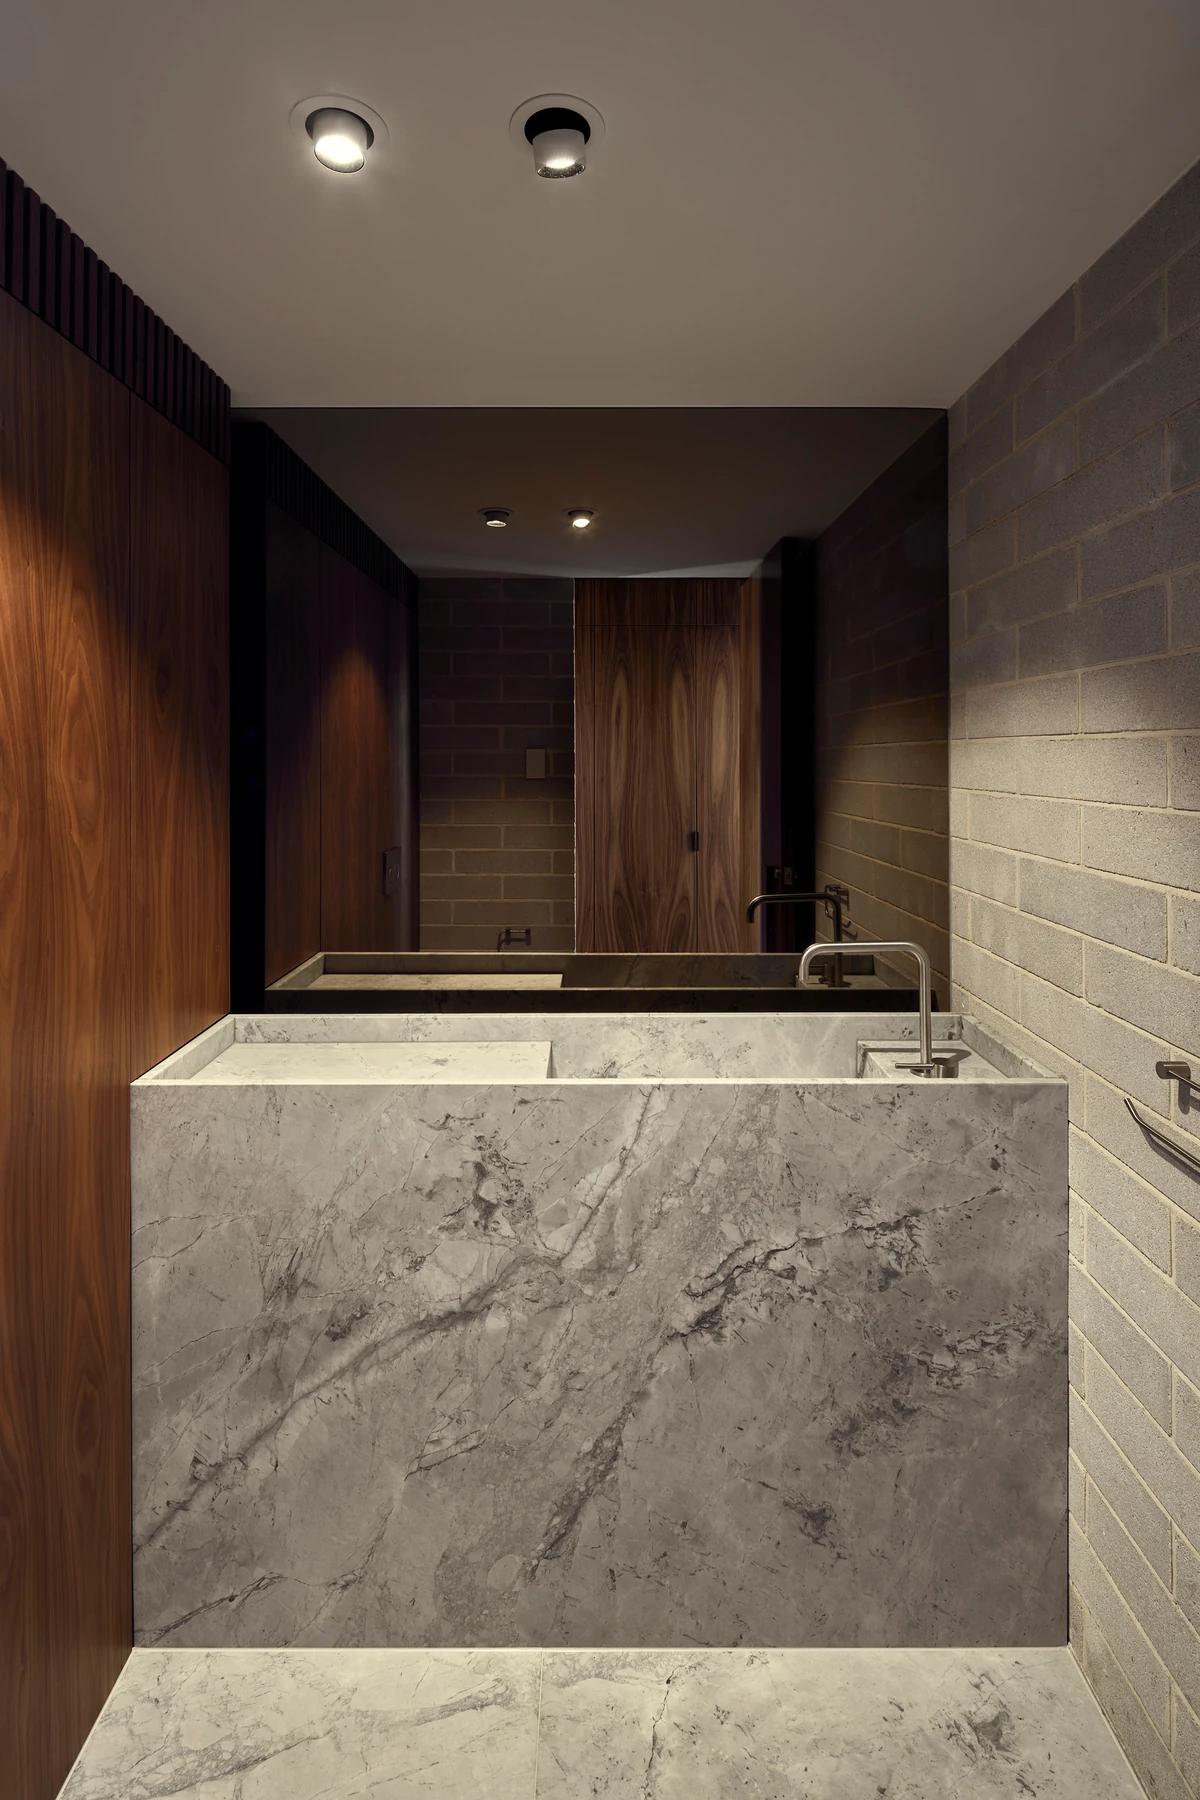
A sculpted stone basin in a walnut-lined room.
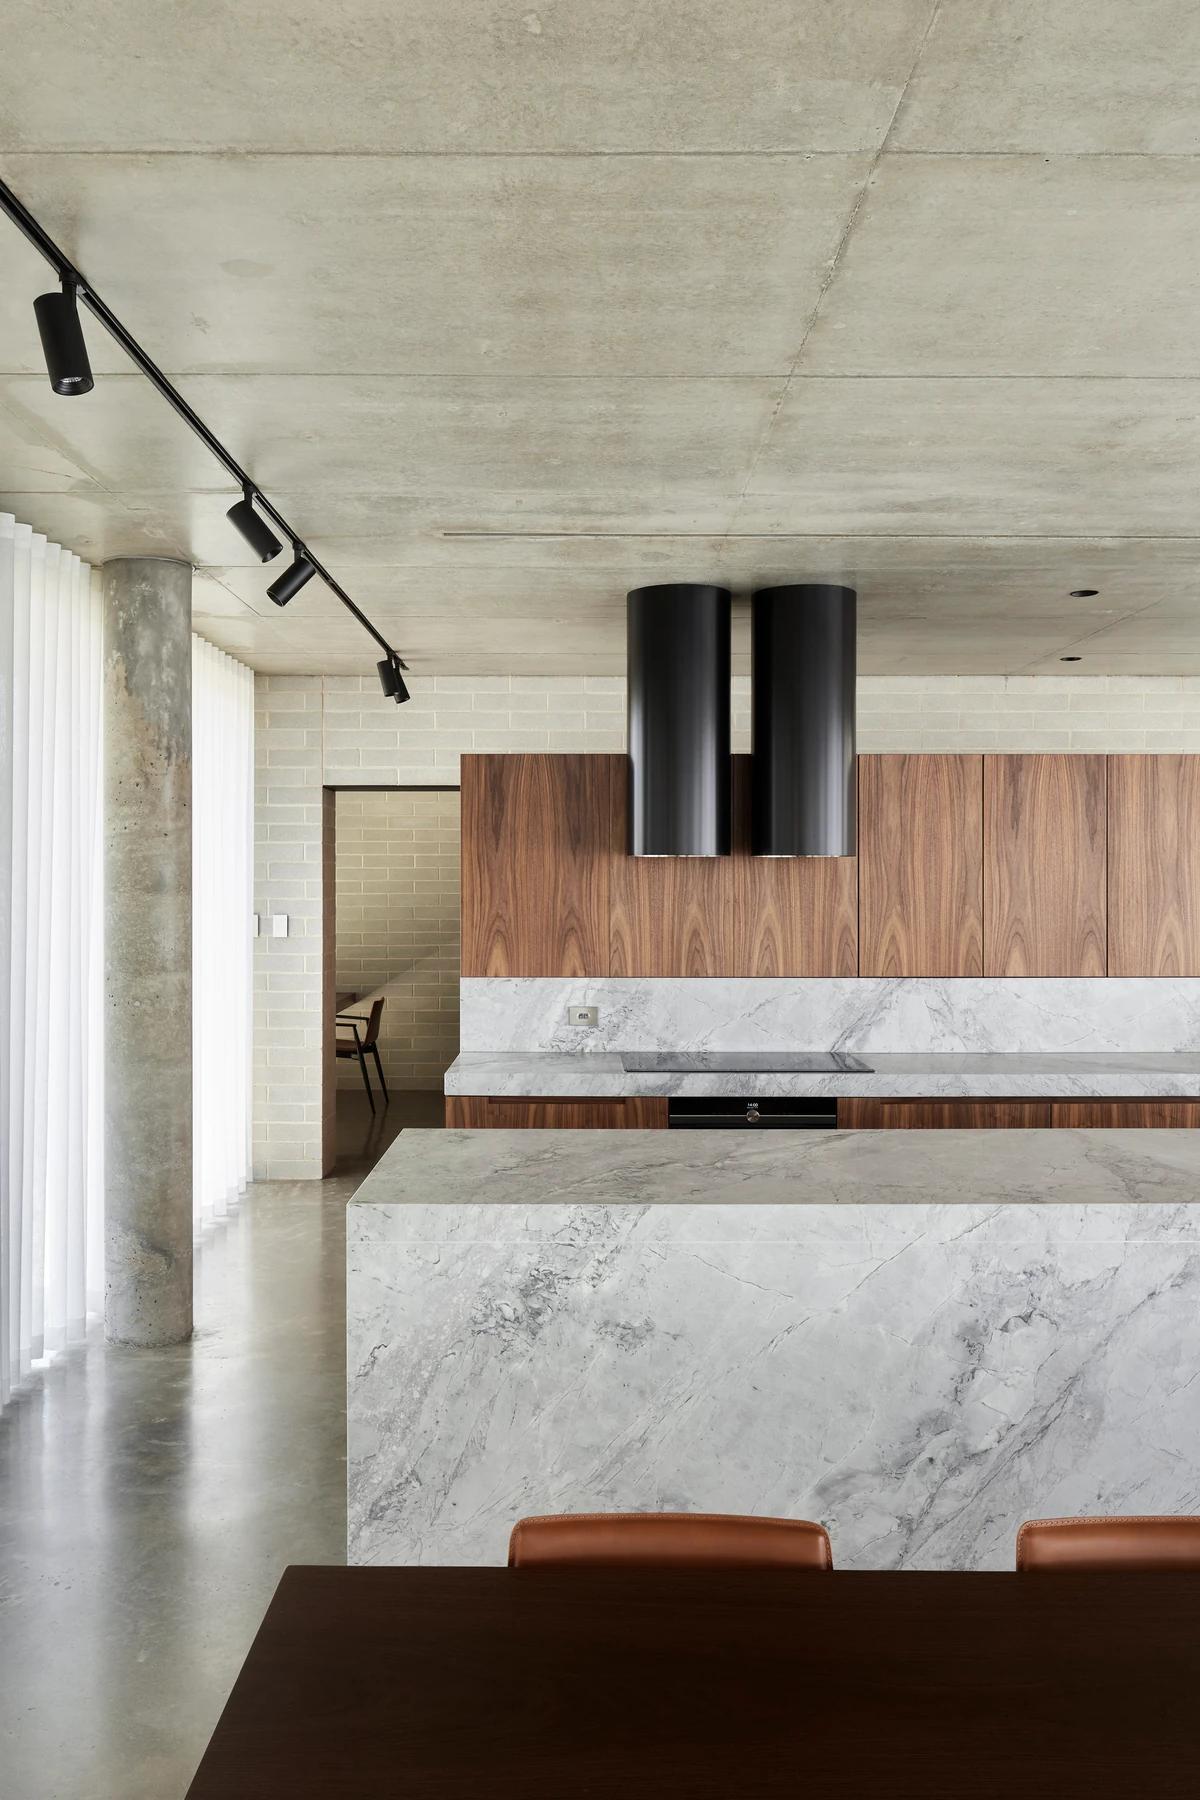
The marble island beneath a concrete ceiling.
Credits
Keep exploring
Project updates
Tell us if it is inaccurate, not genuine or a concern. Our team reviews every report.