Casa M Ariane
Sabrab Architecture · Melides, Portugal · 2025
Projects / Project
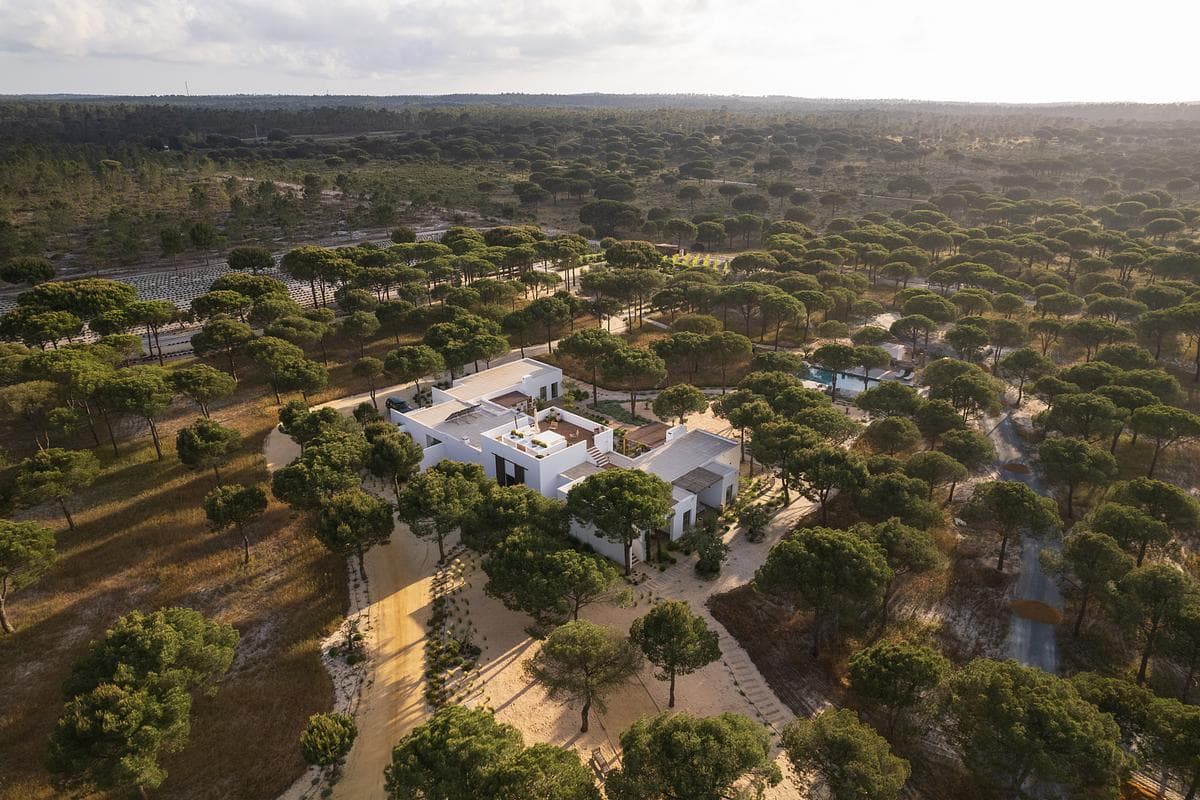
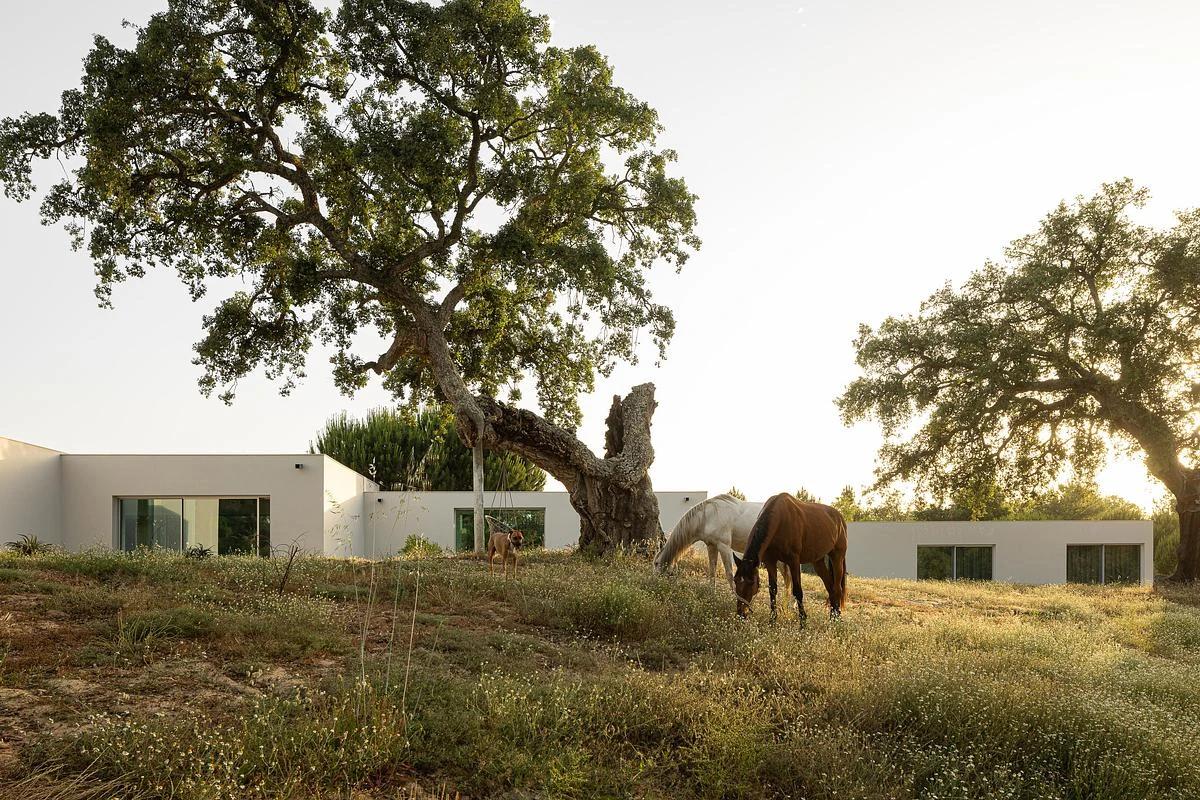
Sabrab Architecture has reworked an L-shaped house among stone pines in Colares into a home open to its garden and the vineyards.
The pool before the timber-clad wing.
The project
The existing L-shaped house was kept, its two wings wrapping a lawn and pool. One wing in white render holds the bedrooms; the other, clad in vertical timber, holds the living spaces, both under a hipped ceramic roof.
A cantilevered white slab marks the entrance, with an oculus for a young oak. A pergola of white fins shades the deck, and inside, timber boarding and rafters warm the white walls and oak floors.
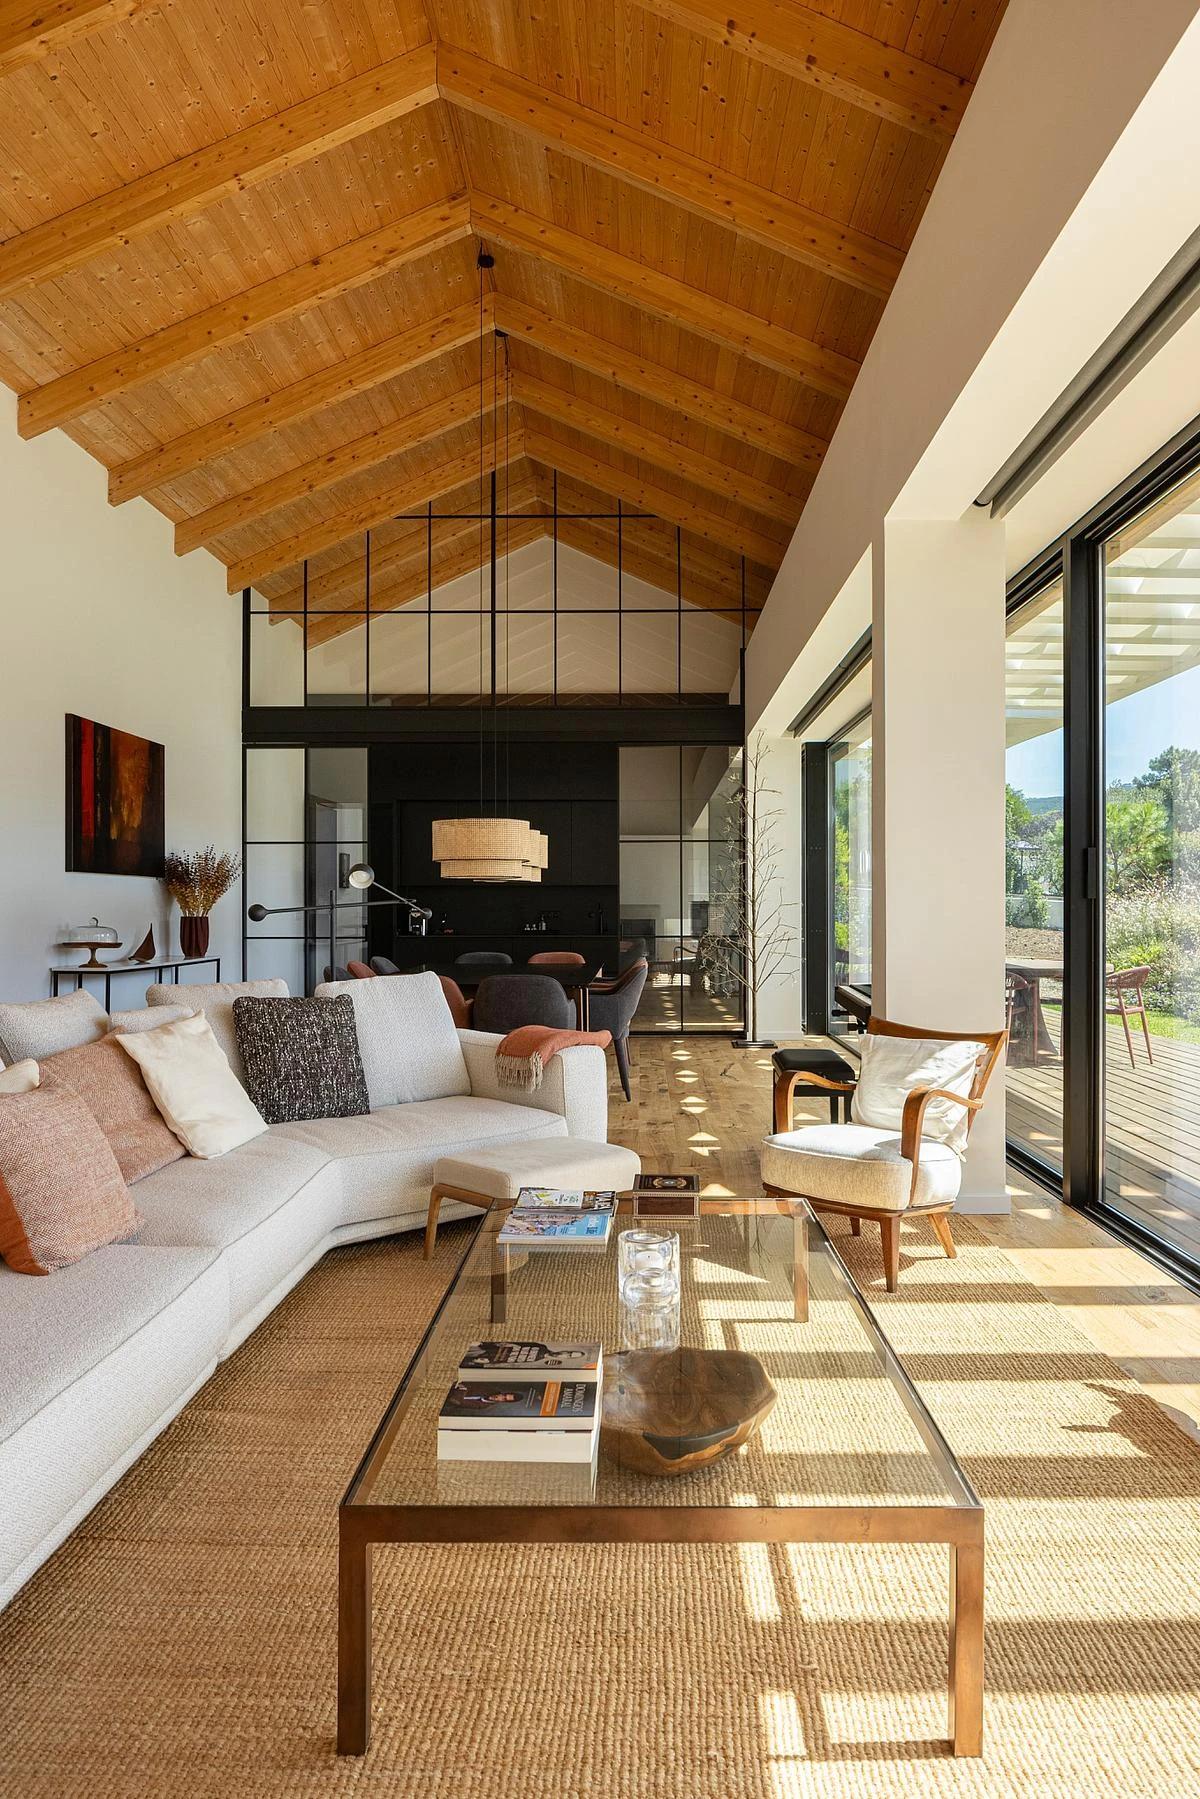
The living room beneath timber rafters.
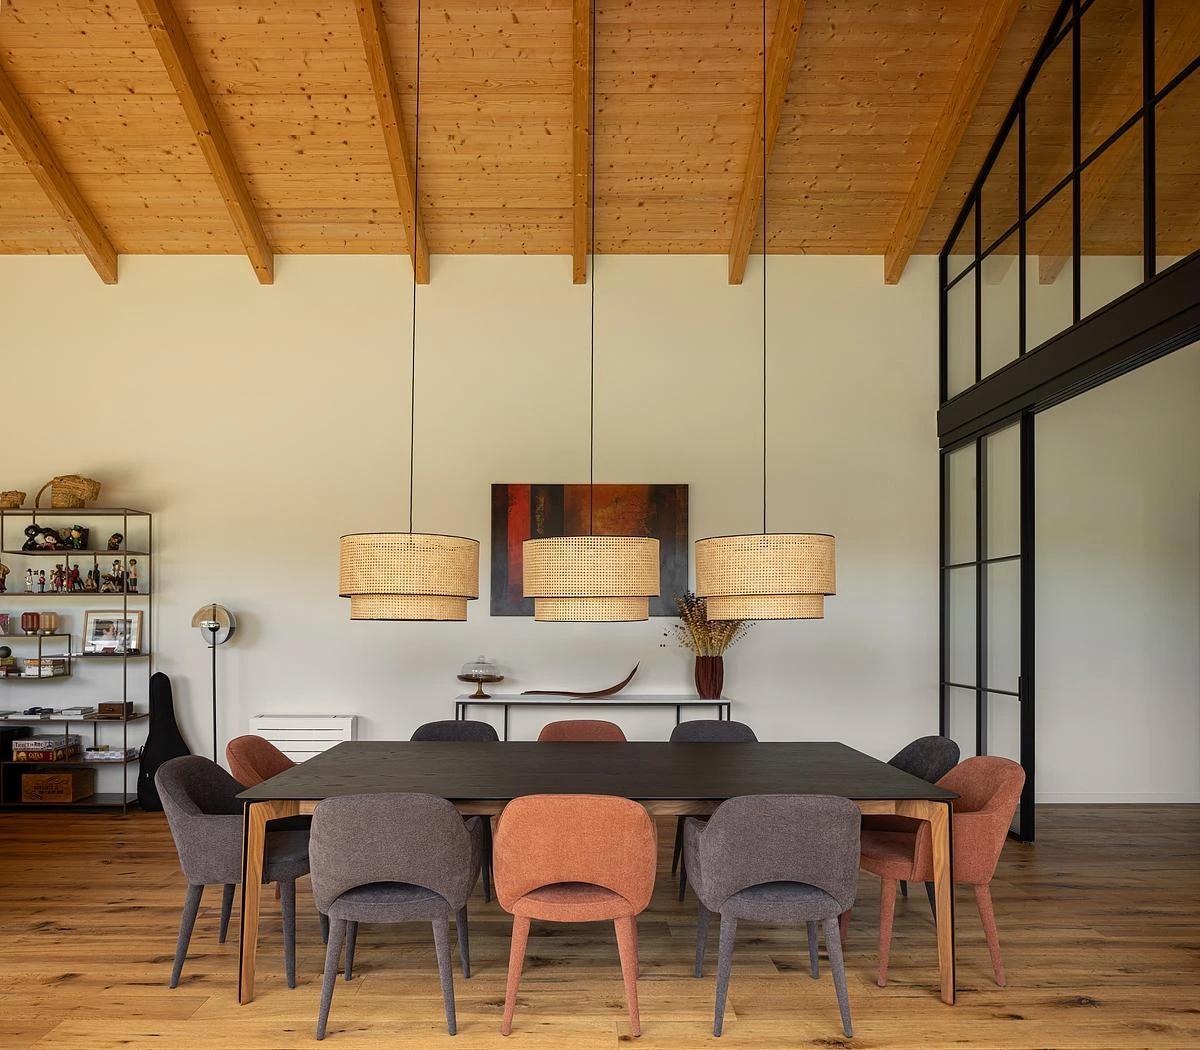
The dining table beneath the timber roof.
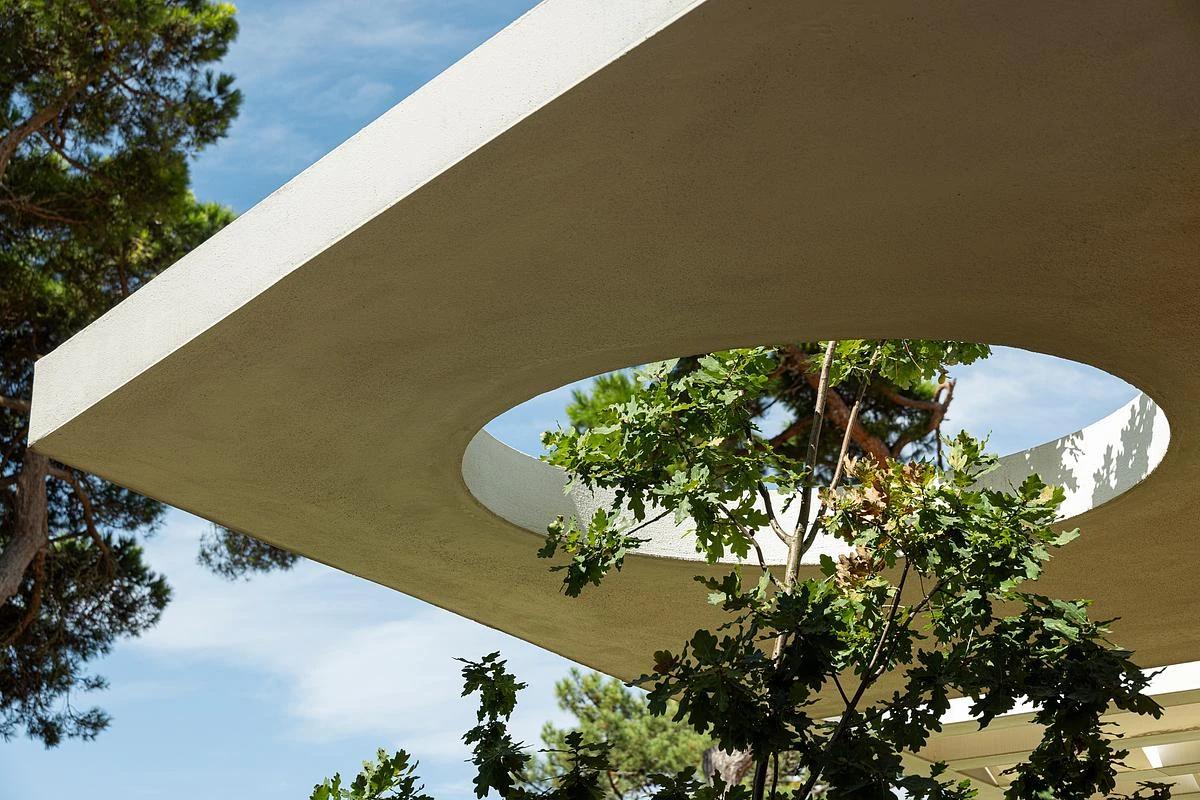
The oculus in the entrance slab.
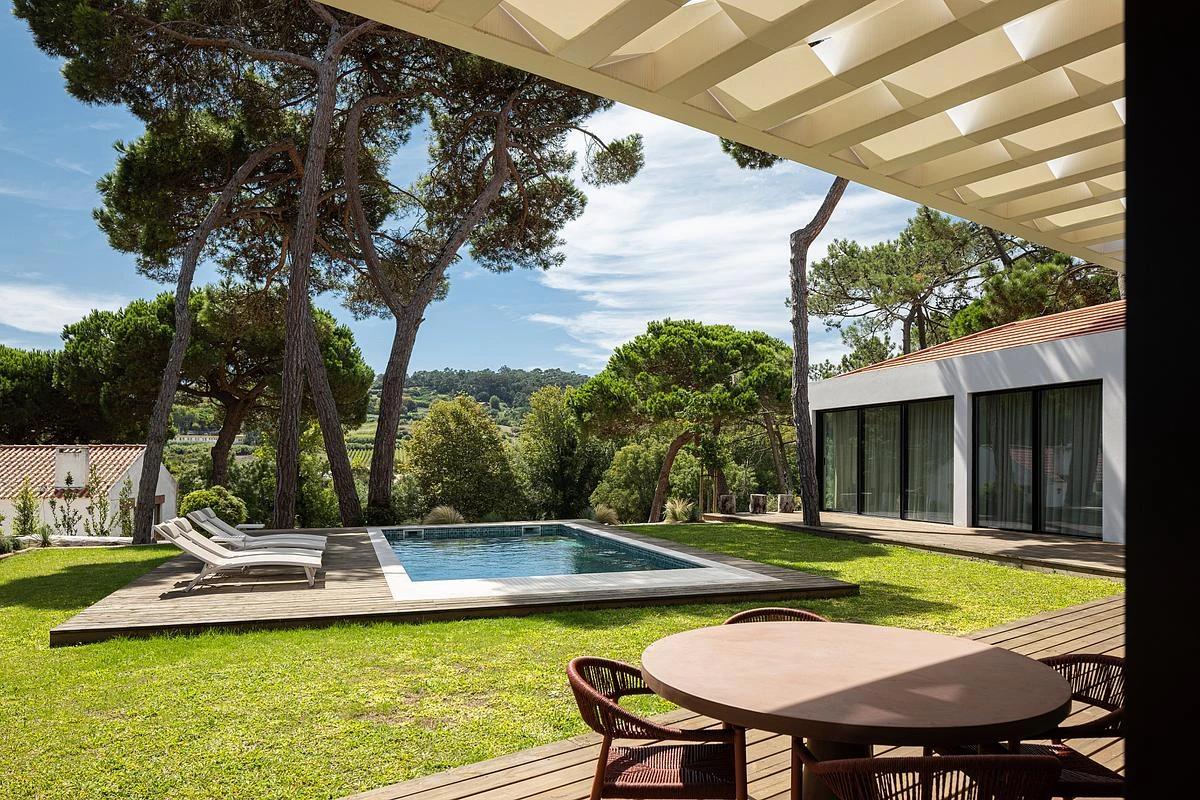
The garden, pool and pergola.
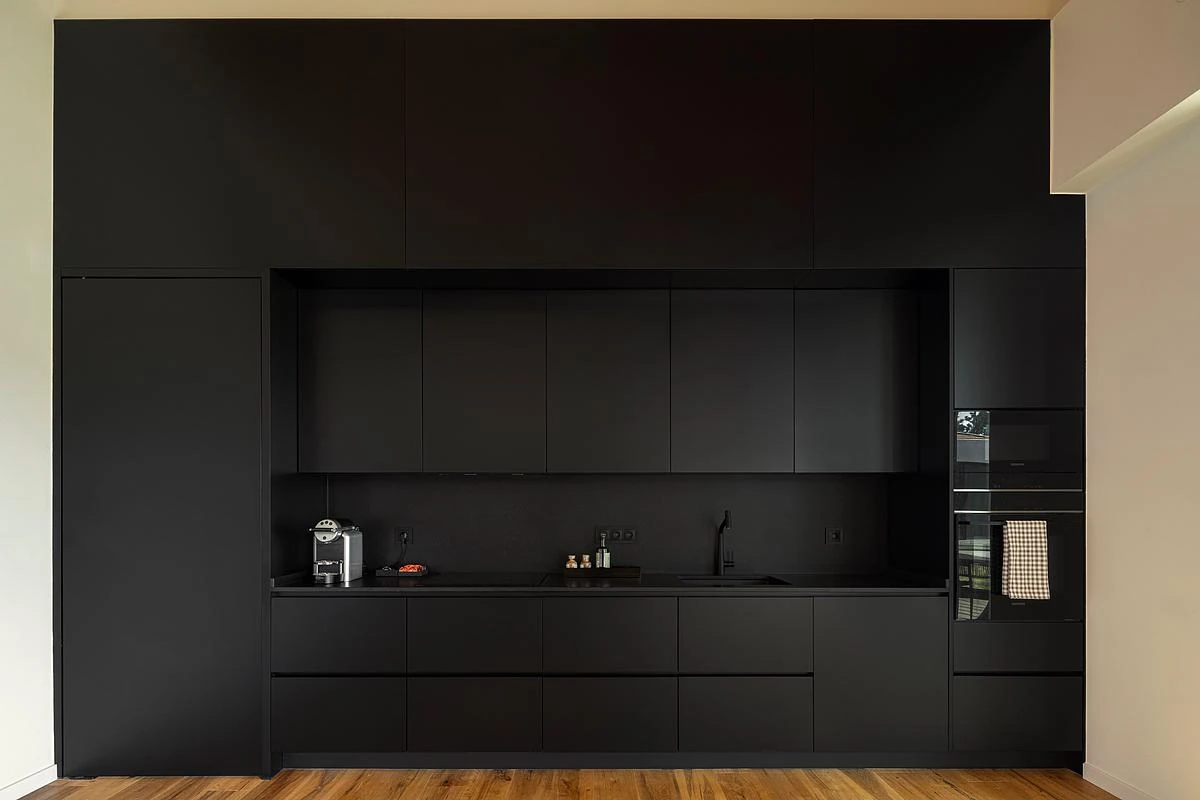
A black kitchen wall.
Credits
Keep exploring
Project updates
Tell us if it is inaccurate, not genuine or a concern. Our team reviews every report.