Casa Colares
Sabrab Architecture · Colares, Sintra, Portugal · 2026
Projects / Project
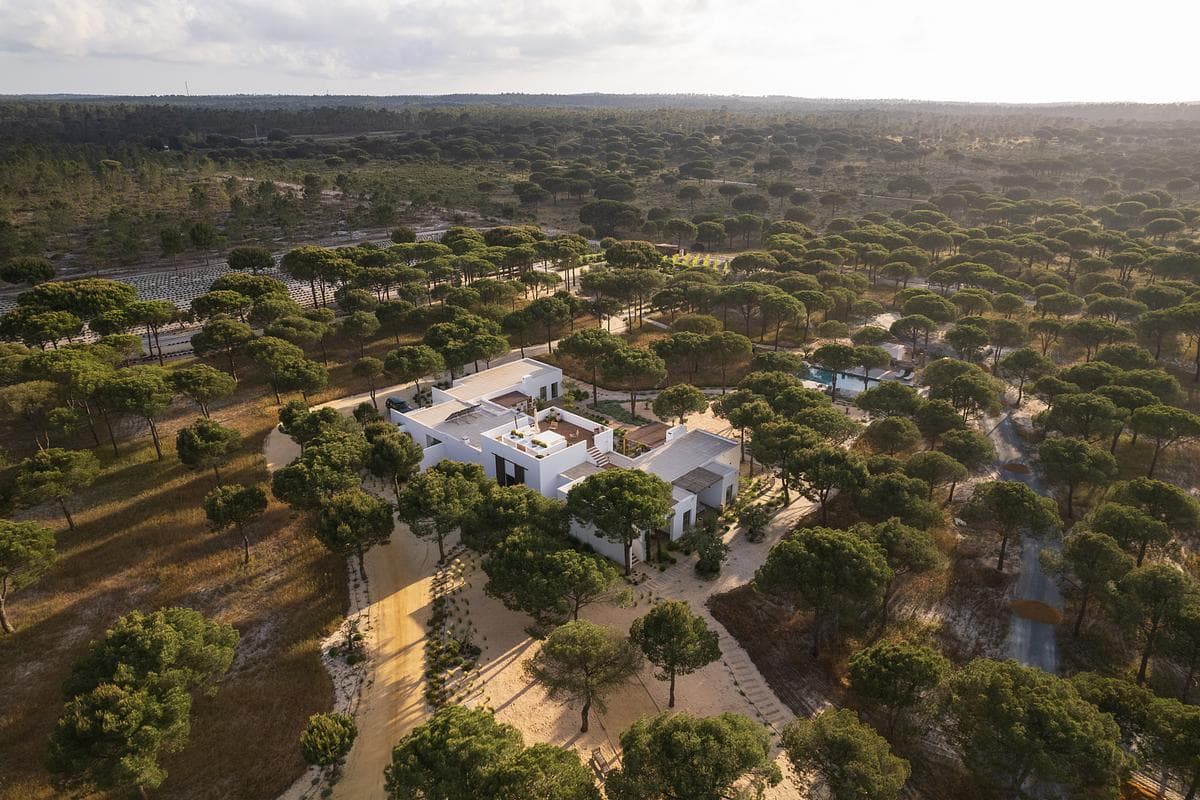
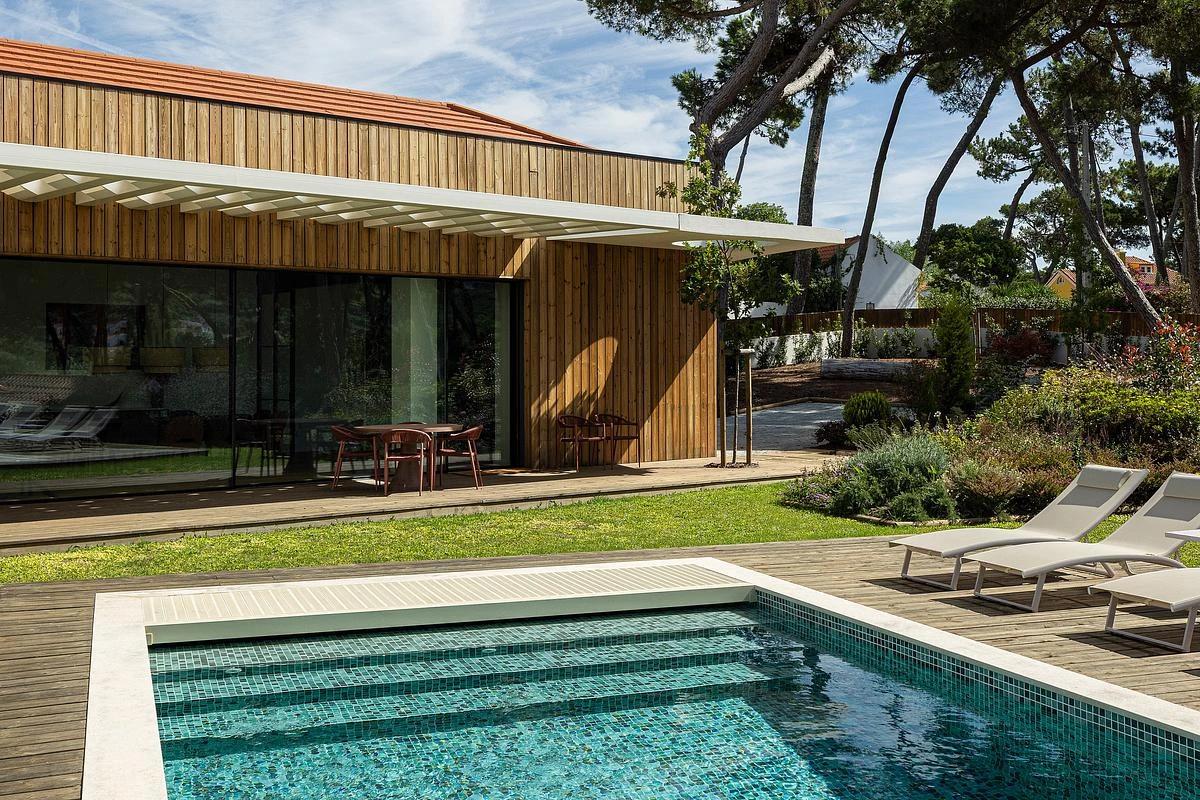
Sabrab Architecture has designed a low, lime-plastered retreat among centuries-old cork oaks in Melides.
The house among cork oaks.
The project
The owners, an international family, wanted a discreet home in the Alentejo for slowing down and hosting friends. The challenge was a large house that would not impose on its site.
Horizontal volumes in natural lime plaster follow the ground between the cork oaks, with wide glazing and a restrained palette that leaves the landscape as the focus.
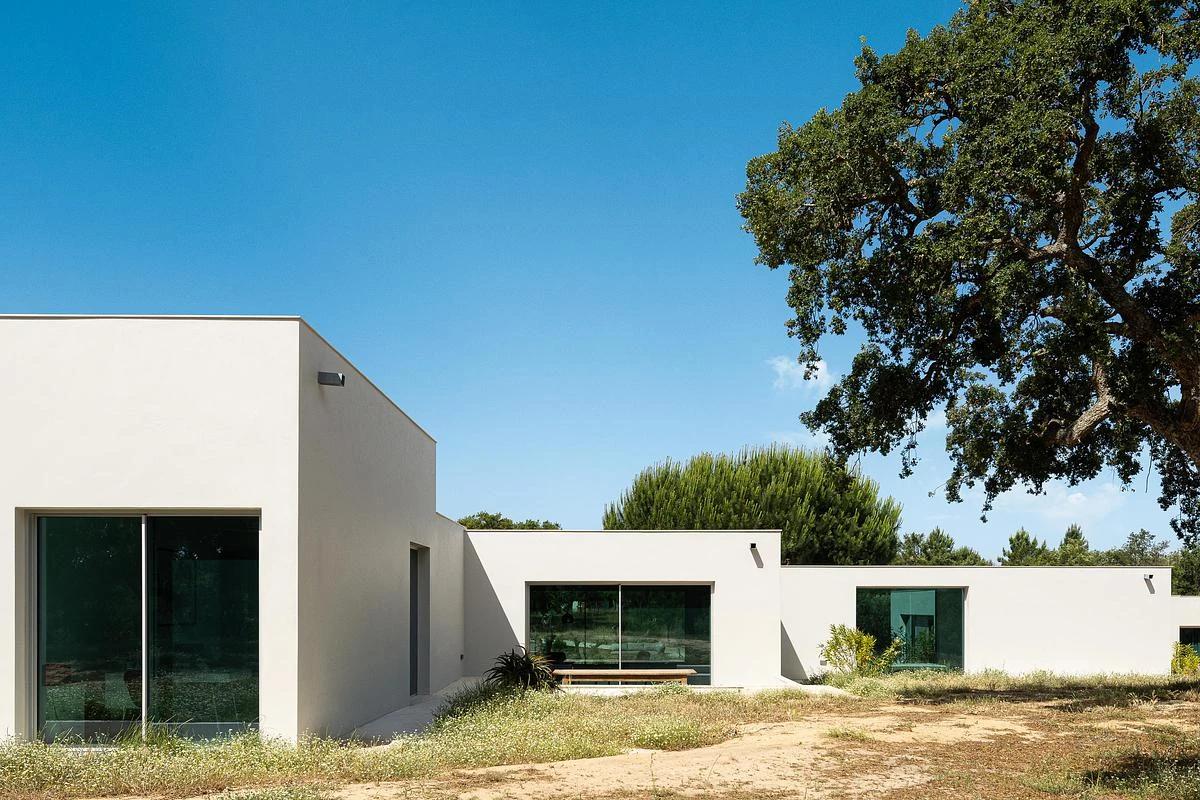
The lime-plastered house under a blue sky.
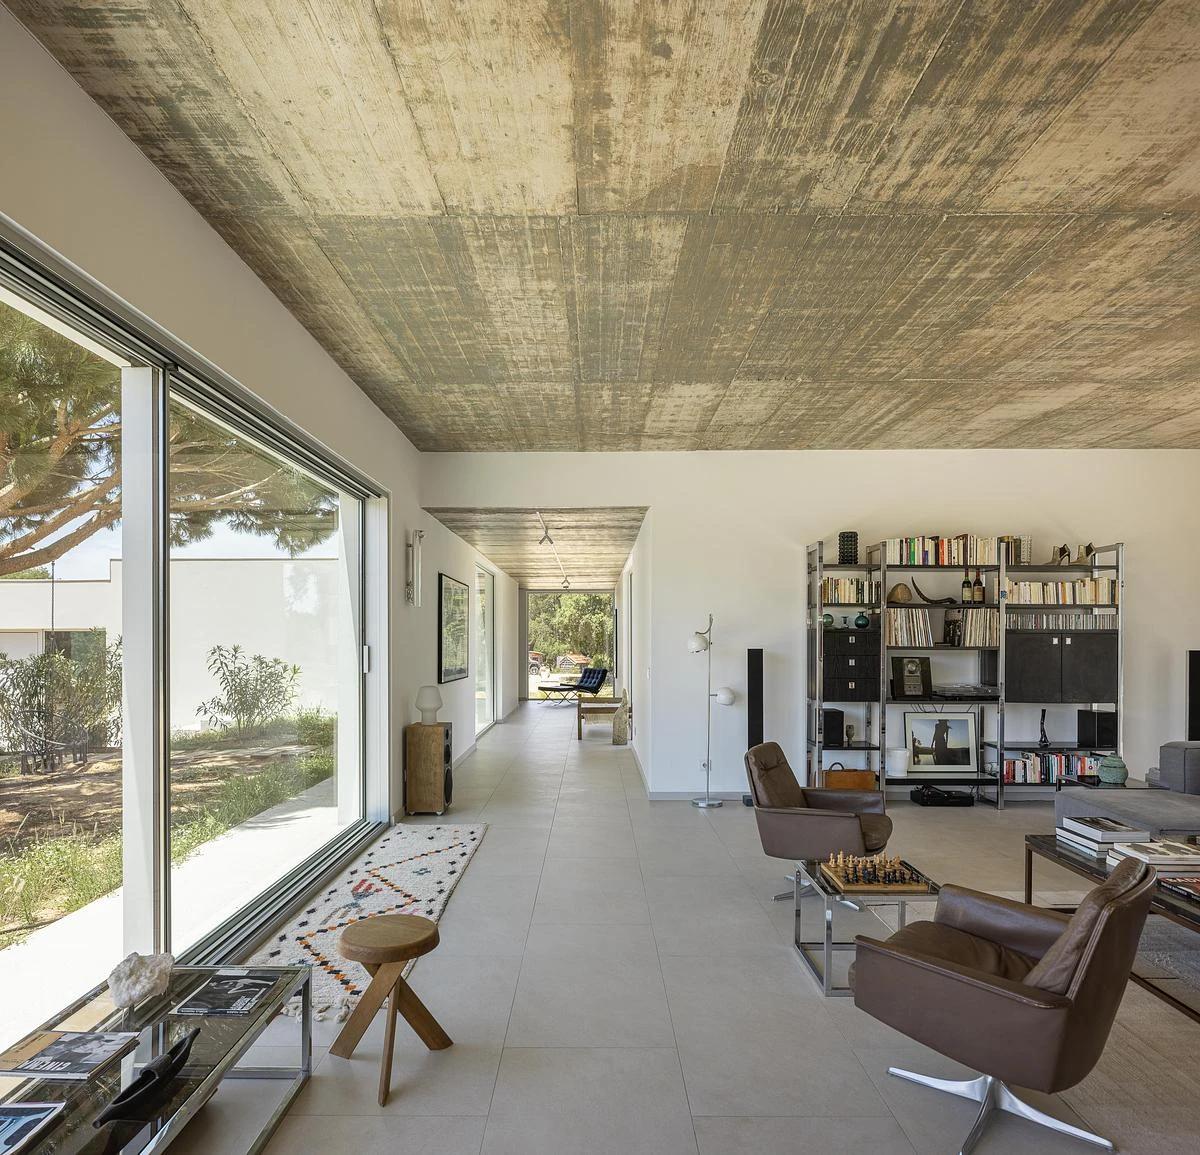
A living space with wide glazing.
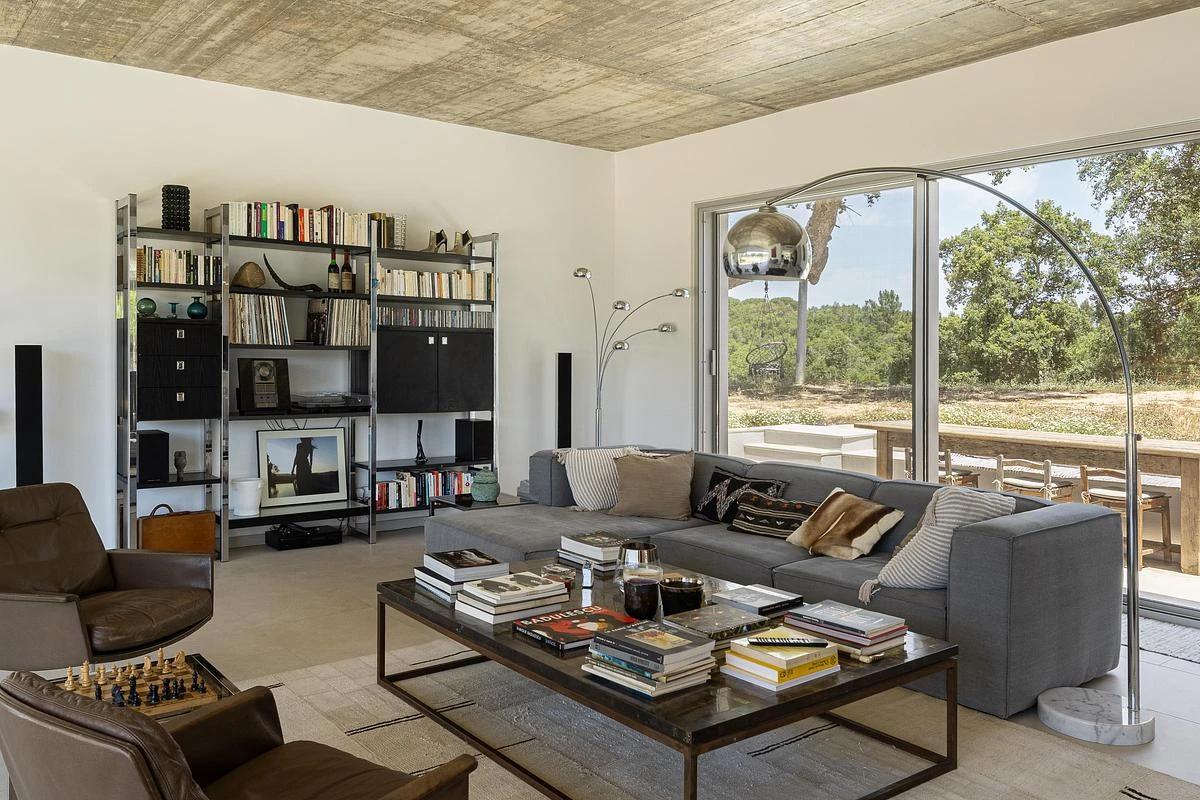
The living room and its long window.
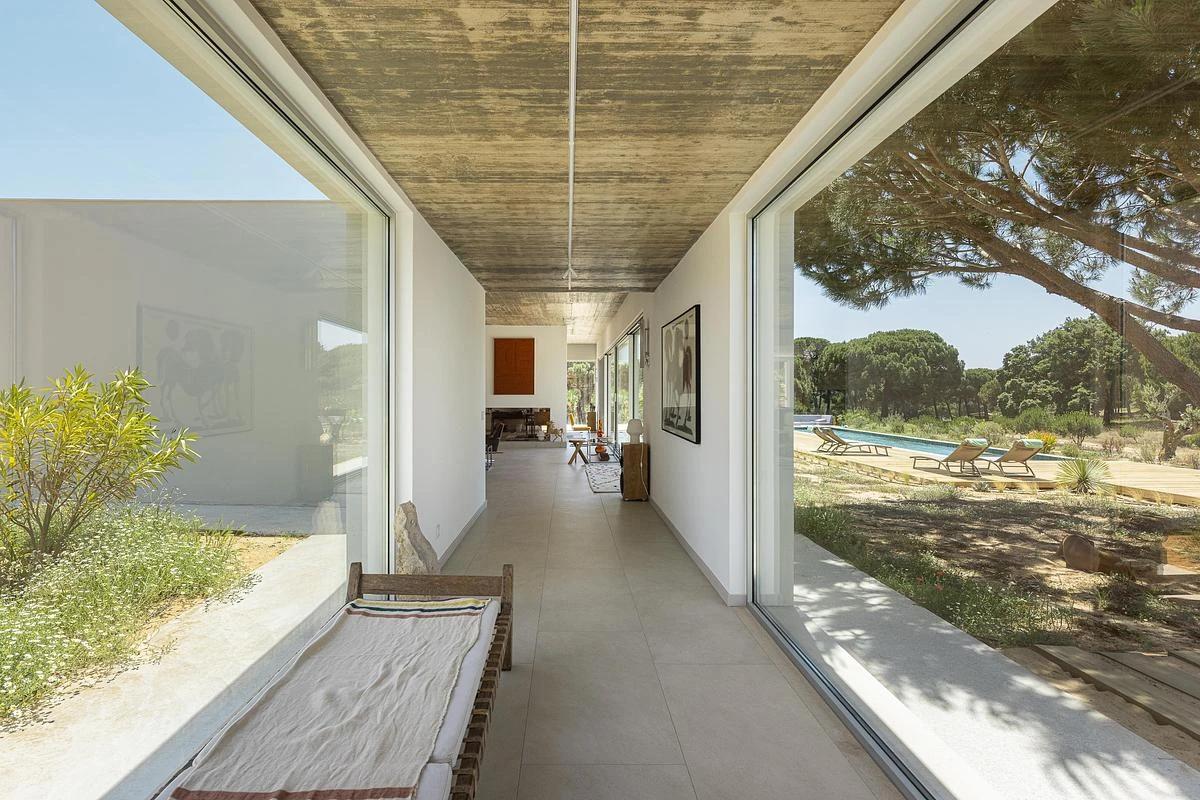
A glazed corridor to the landscape.
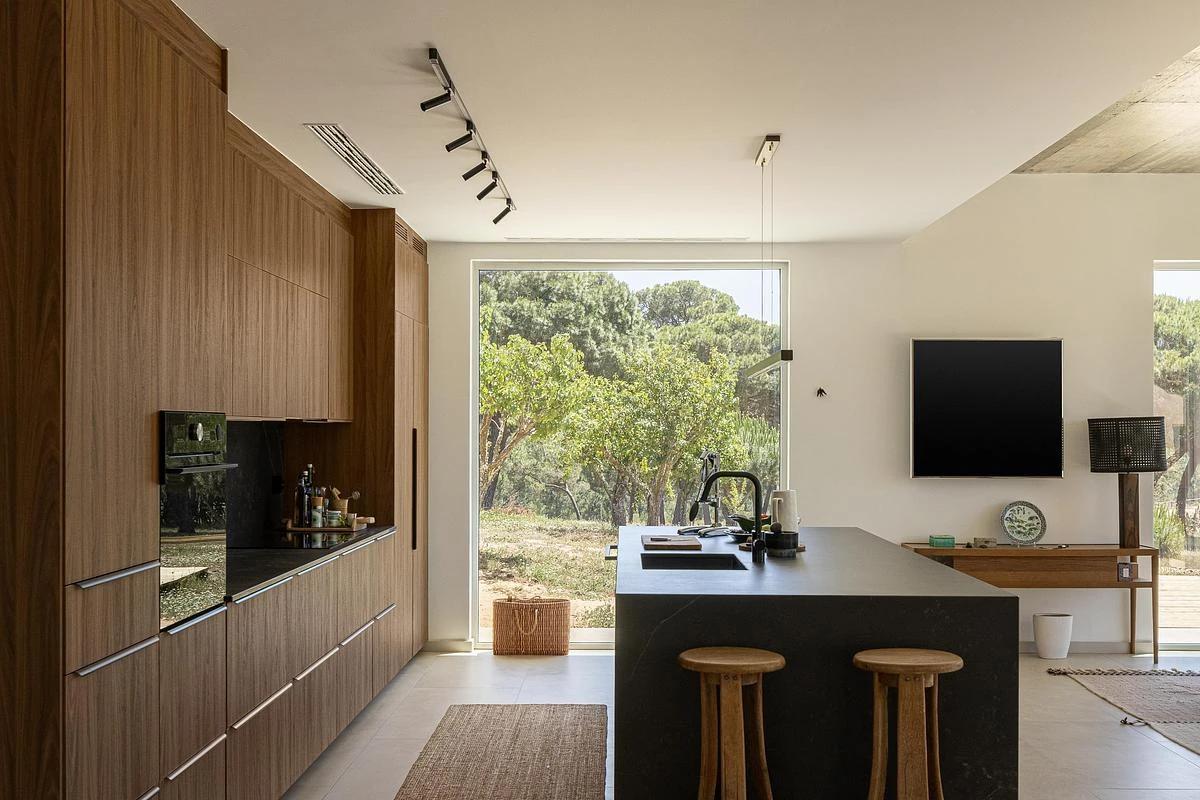
The kitchen in timber and black.
Credits
Keep exploring
Project updates
Tell us if it is inaccurate, not genuine or a concern. Our team reviews every report.