Casa Colares
Sabrab Architecture · Colares, Sintra, Portugal · 2026
Projects / Project
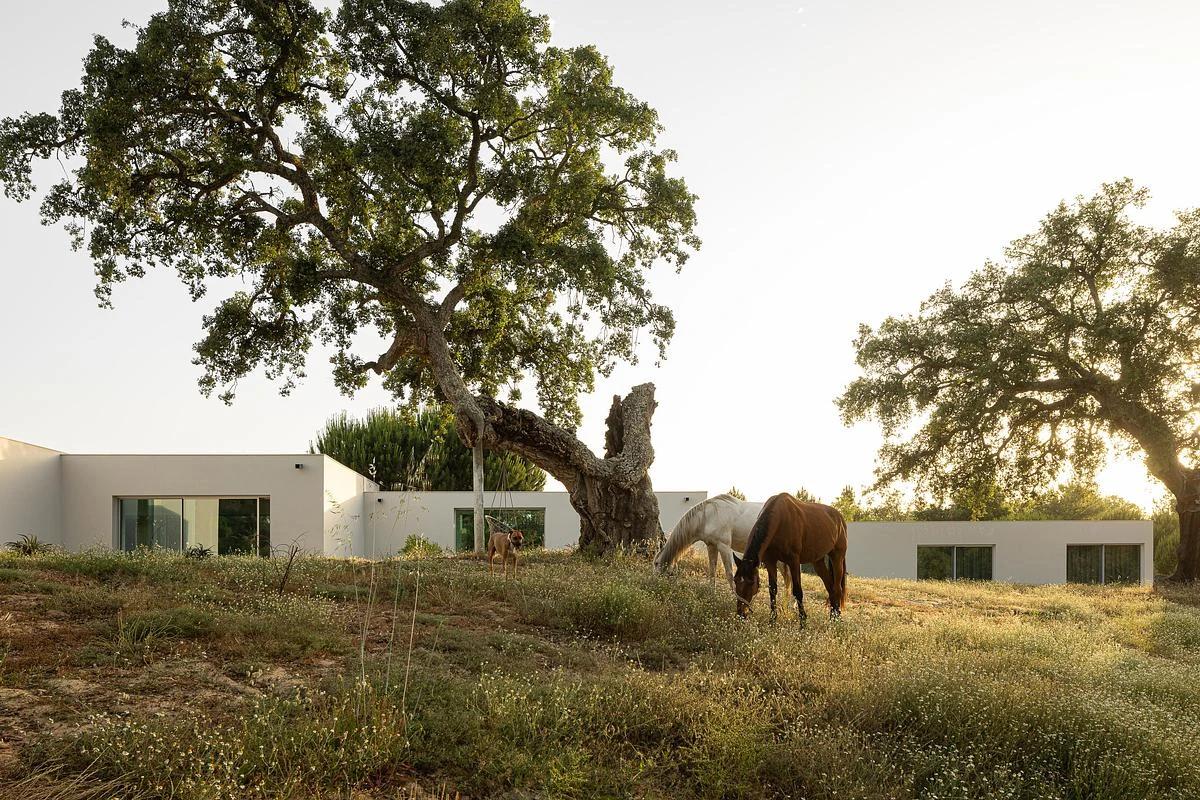
An L-shaped house in Comporta arranges white volumes, terraces and shared living spaces around a landscape of pine and cork-oak trees.
Aerial view of the white house set among pine and cork-oak trees
The place
Villa Comporta is organised around its wooded setting. The L-shaped plan brings the principal living spaces together and creates a courtyard between the two wings, while openings and terraces connect the rooms to the surrounding trees.
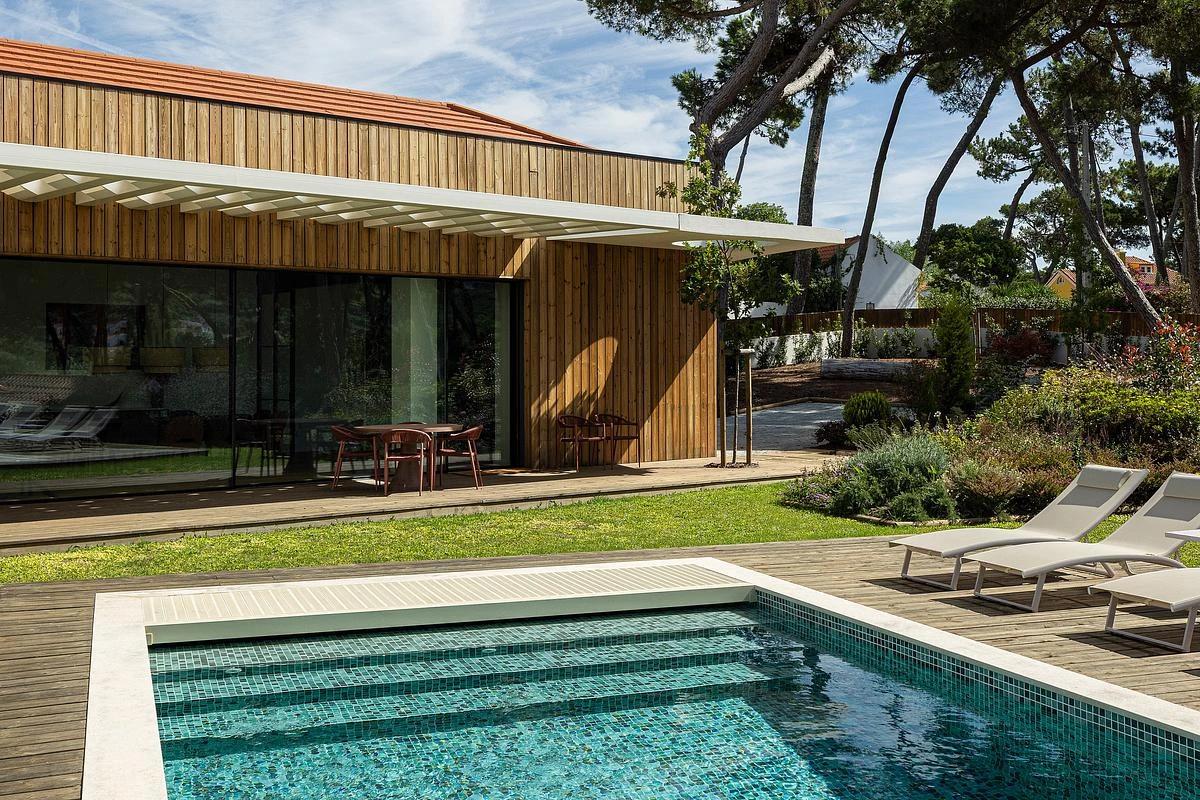
White external walls give the house a clear outline against the darker pine canopy. Roof terraces and outdoor decks provide different ways to occupy the landscape, and the practice describes retaining existing trees during construction.
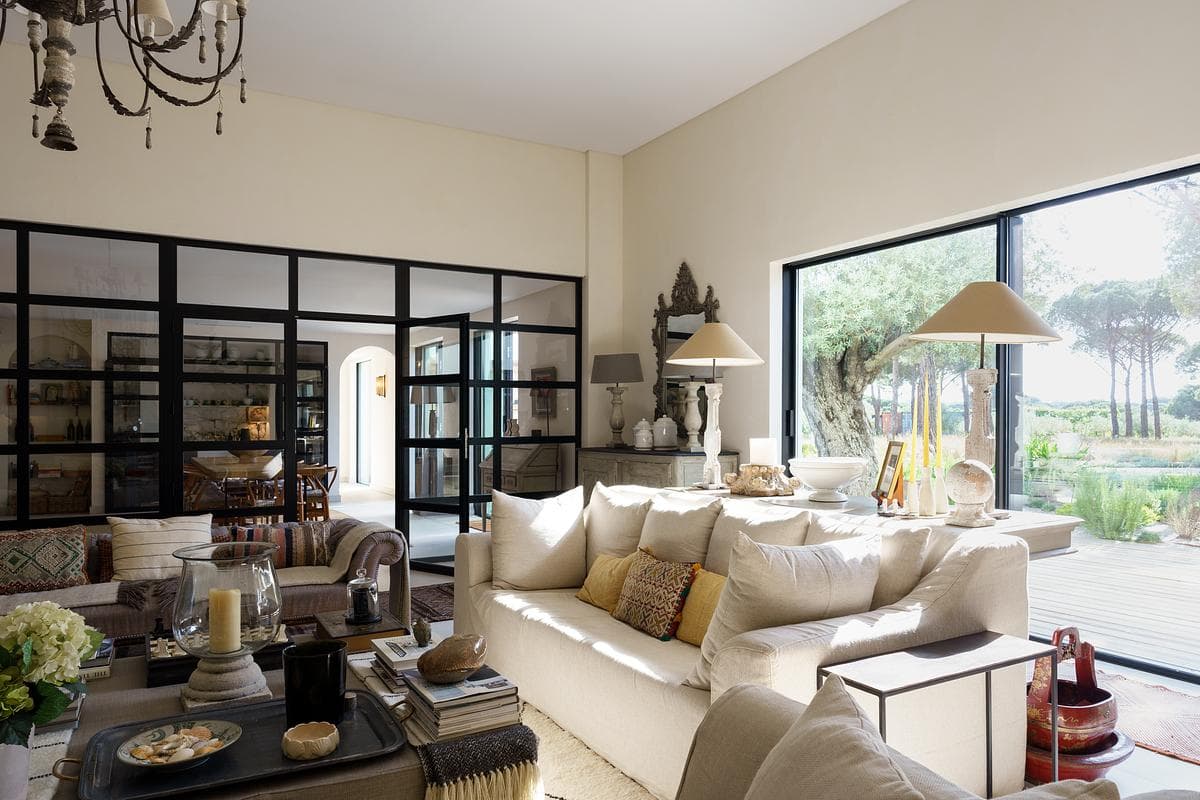
Living room with light upholstery and glazed partitions
Inside, living, dining and kitchen spaces are linked by wide openings and glazed partitions. Timber, pale finishes and woven light fittings soften the transition from the white exterior to the furnished rooms. Cassia Bardoe is credited for the interior design, furniture and landscaping.
The published project record gives a floor area of 500 m² and completion in 2024. Sabrab Architecture, Sabrab Engineering and Sabrab Construction are credited for their respective roles, with photography by Laura Deus Photolab.
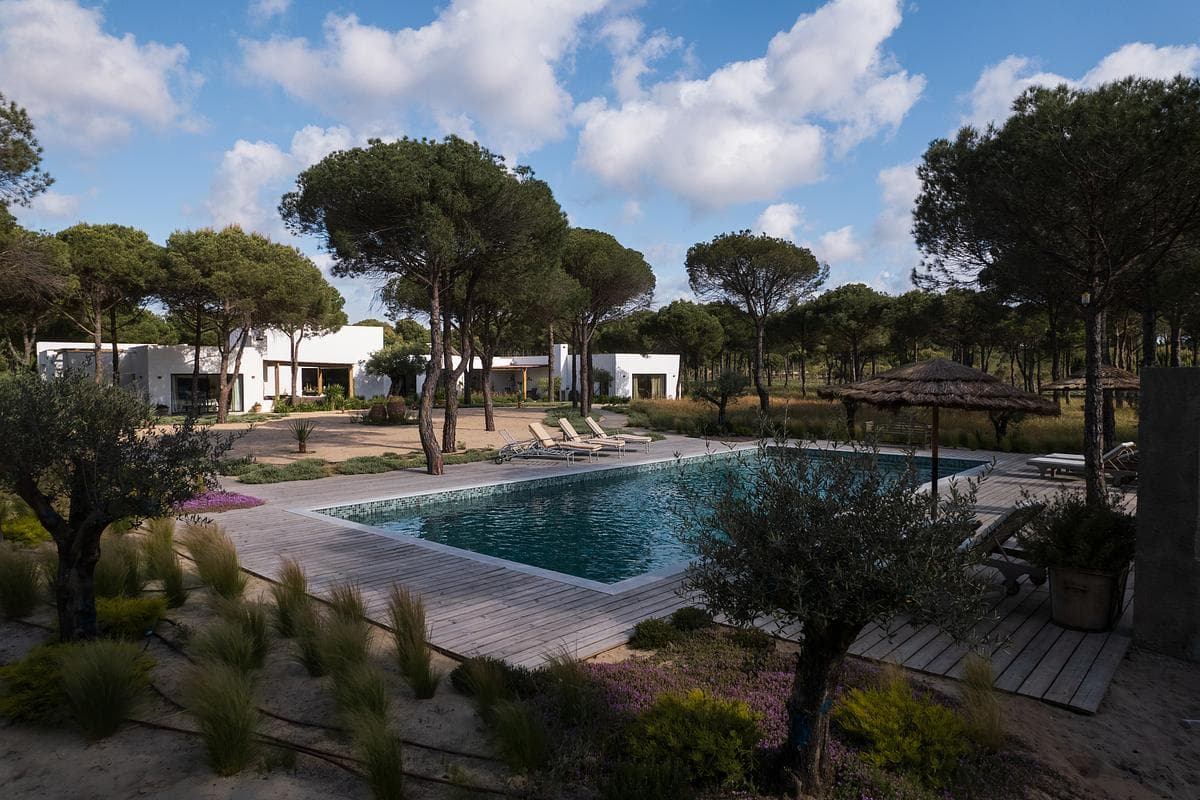
Pool and planted terraces among the umbrella pines.
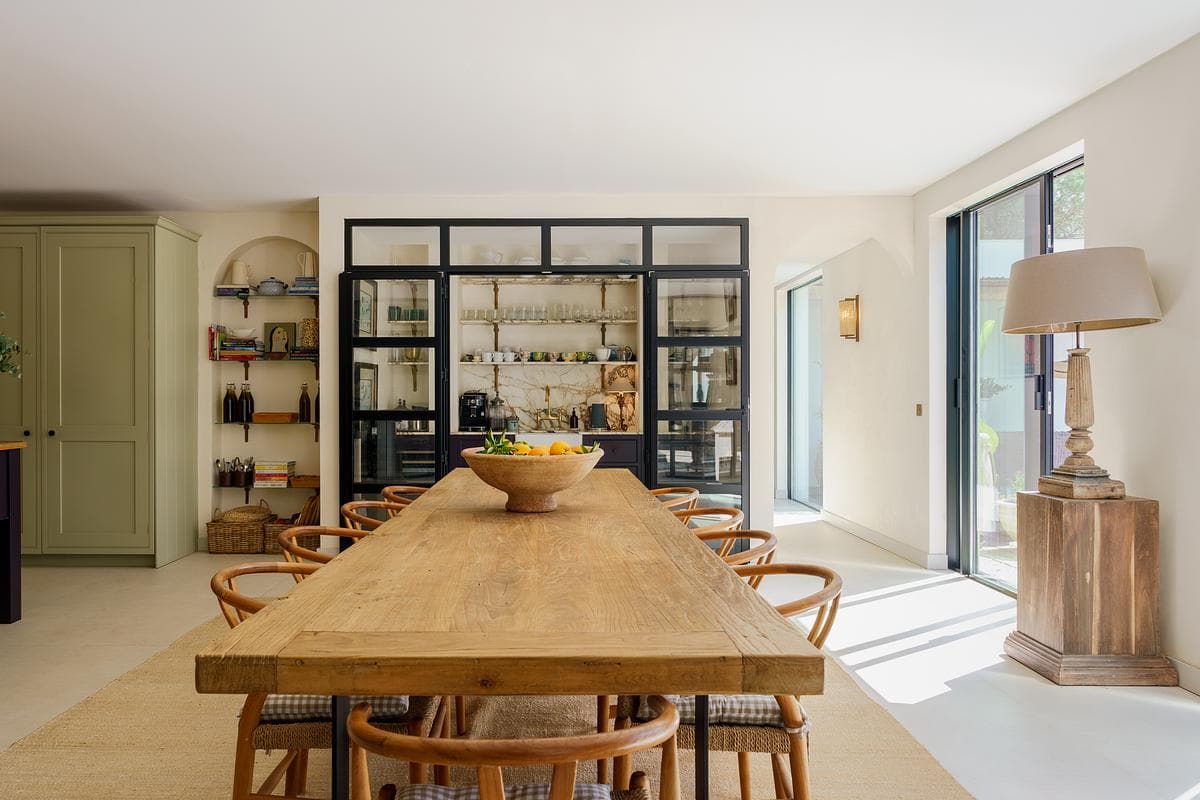
Timber dining table between the kitchen and glazed living-room partition
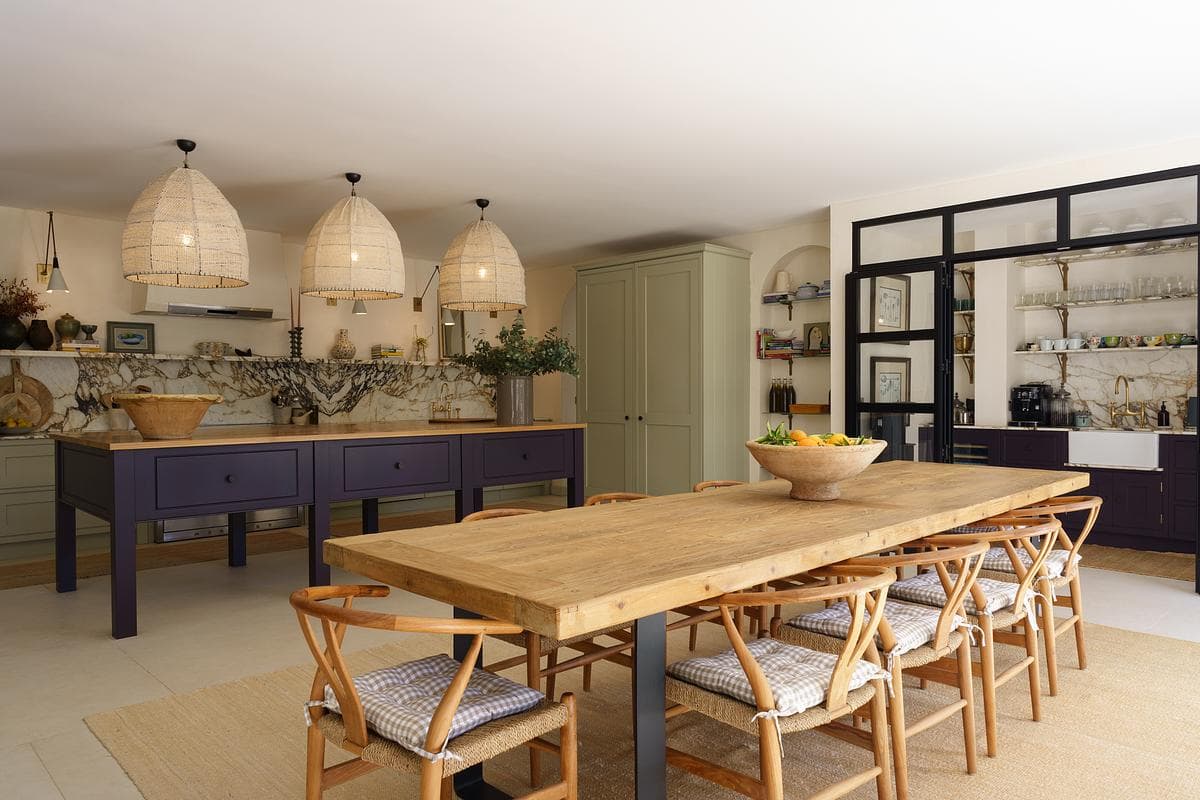
Kitchen island, woven pendants and adjoining dining area
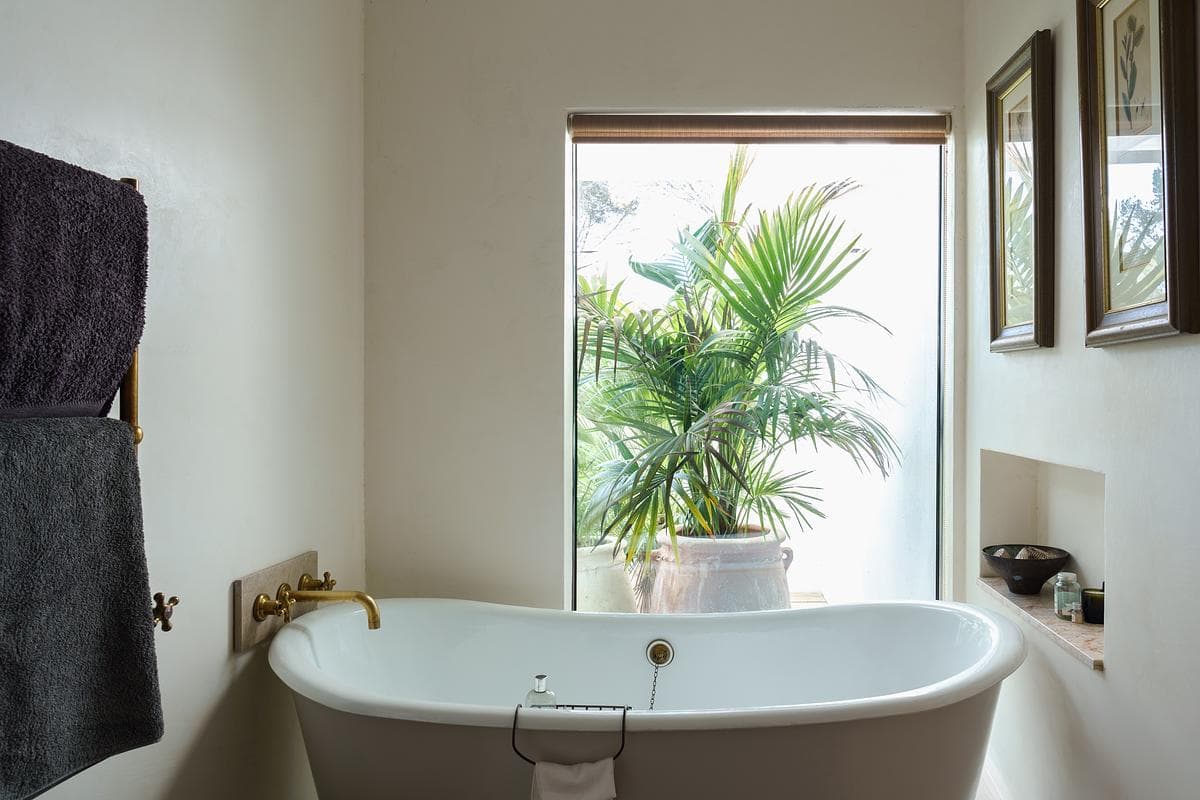
Freestanding bath beside a window and garden planting
Credits
Keep exploring
Project updates
Tell us if it is inaccurate, not genuine or a concern. Our team reviews every report.