
Projects / Project
Casa do Cura
A narrow Lisbon building rebuilt inside with a new pine structure.
A room with a clay-tiled floor and round window.
- Practice
- Atelier AAVV
- Year
- 2024
- Photographer
- Lourenço Teixeira de Abreu
The project
Atelier AAVV rehabilitated Casa do Cura, a narrow building on a corner between Lisbon's Lapa and Madragoa neighbourhoods, completed in 2024. A new timber structure, echoing the old building's construction, opens the tight plan into a free sequence of rooms.
Pine floors and beams, white walls, clay tiles and a slender white stair give the house a calm, clear material character while keeping traces of its past.
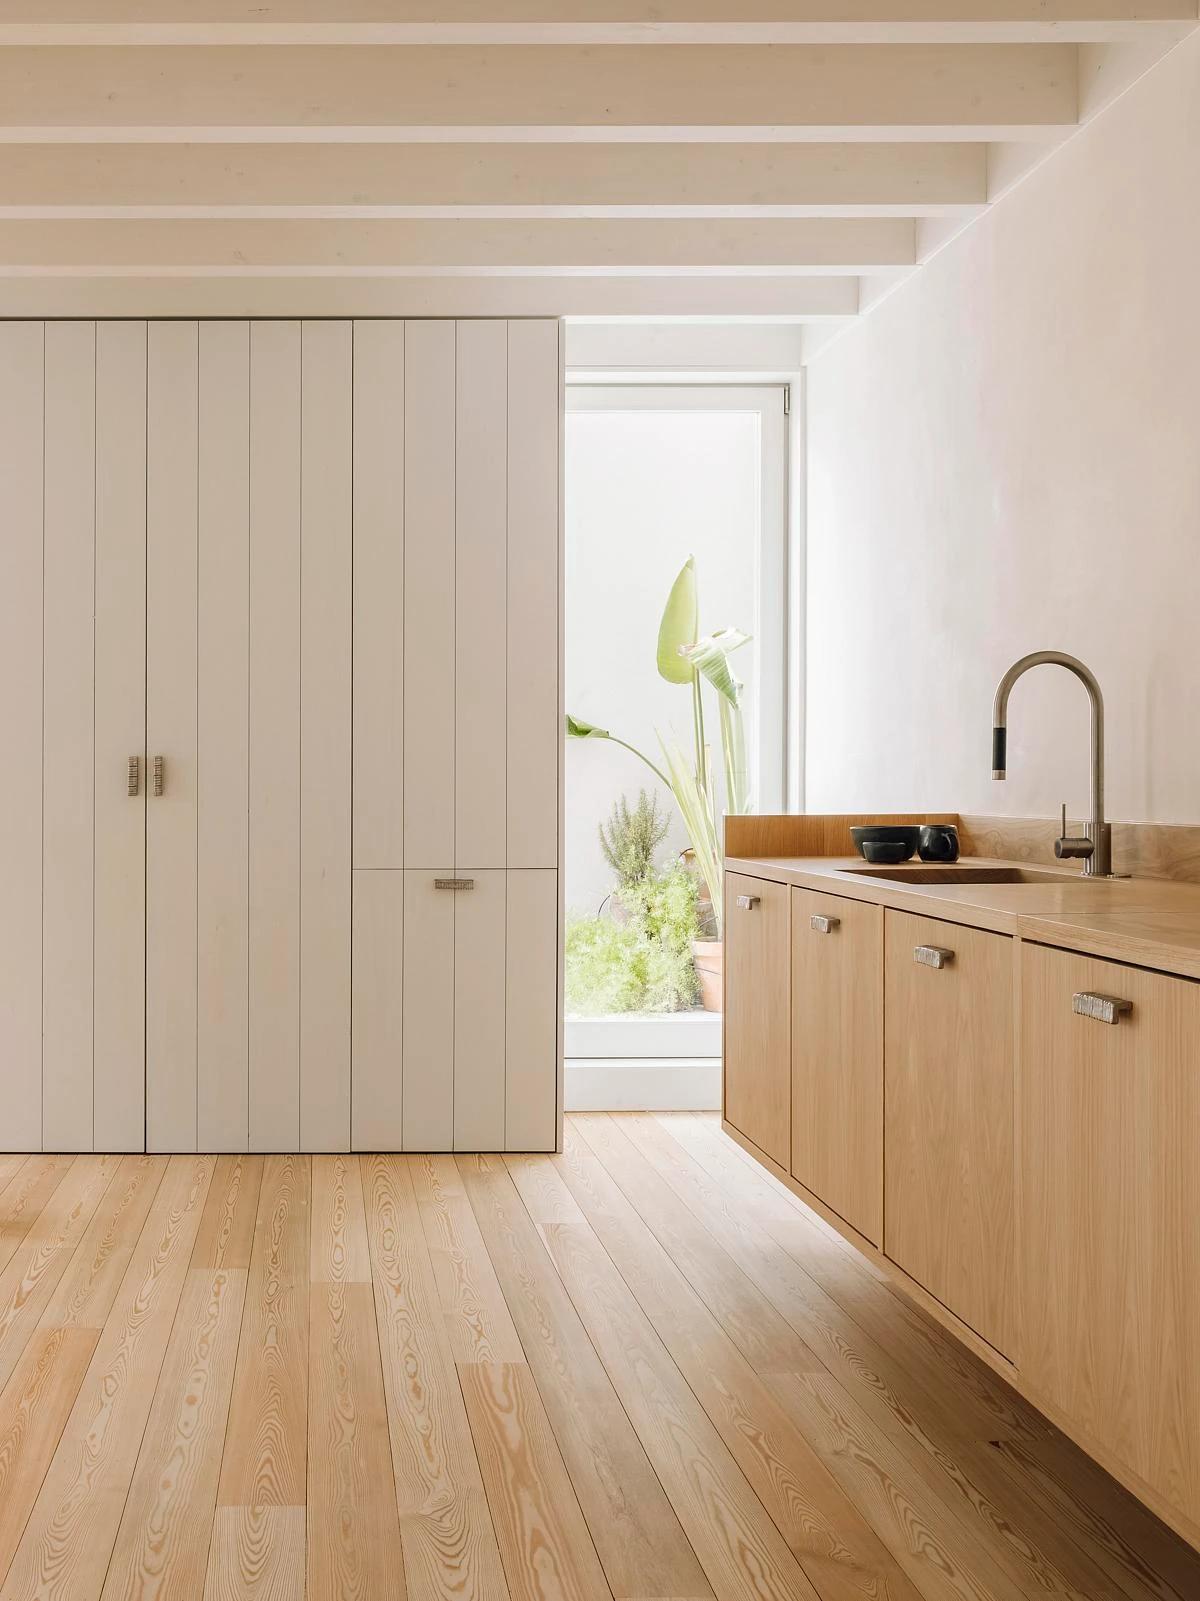
The kitchen with pale timber cupboards.
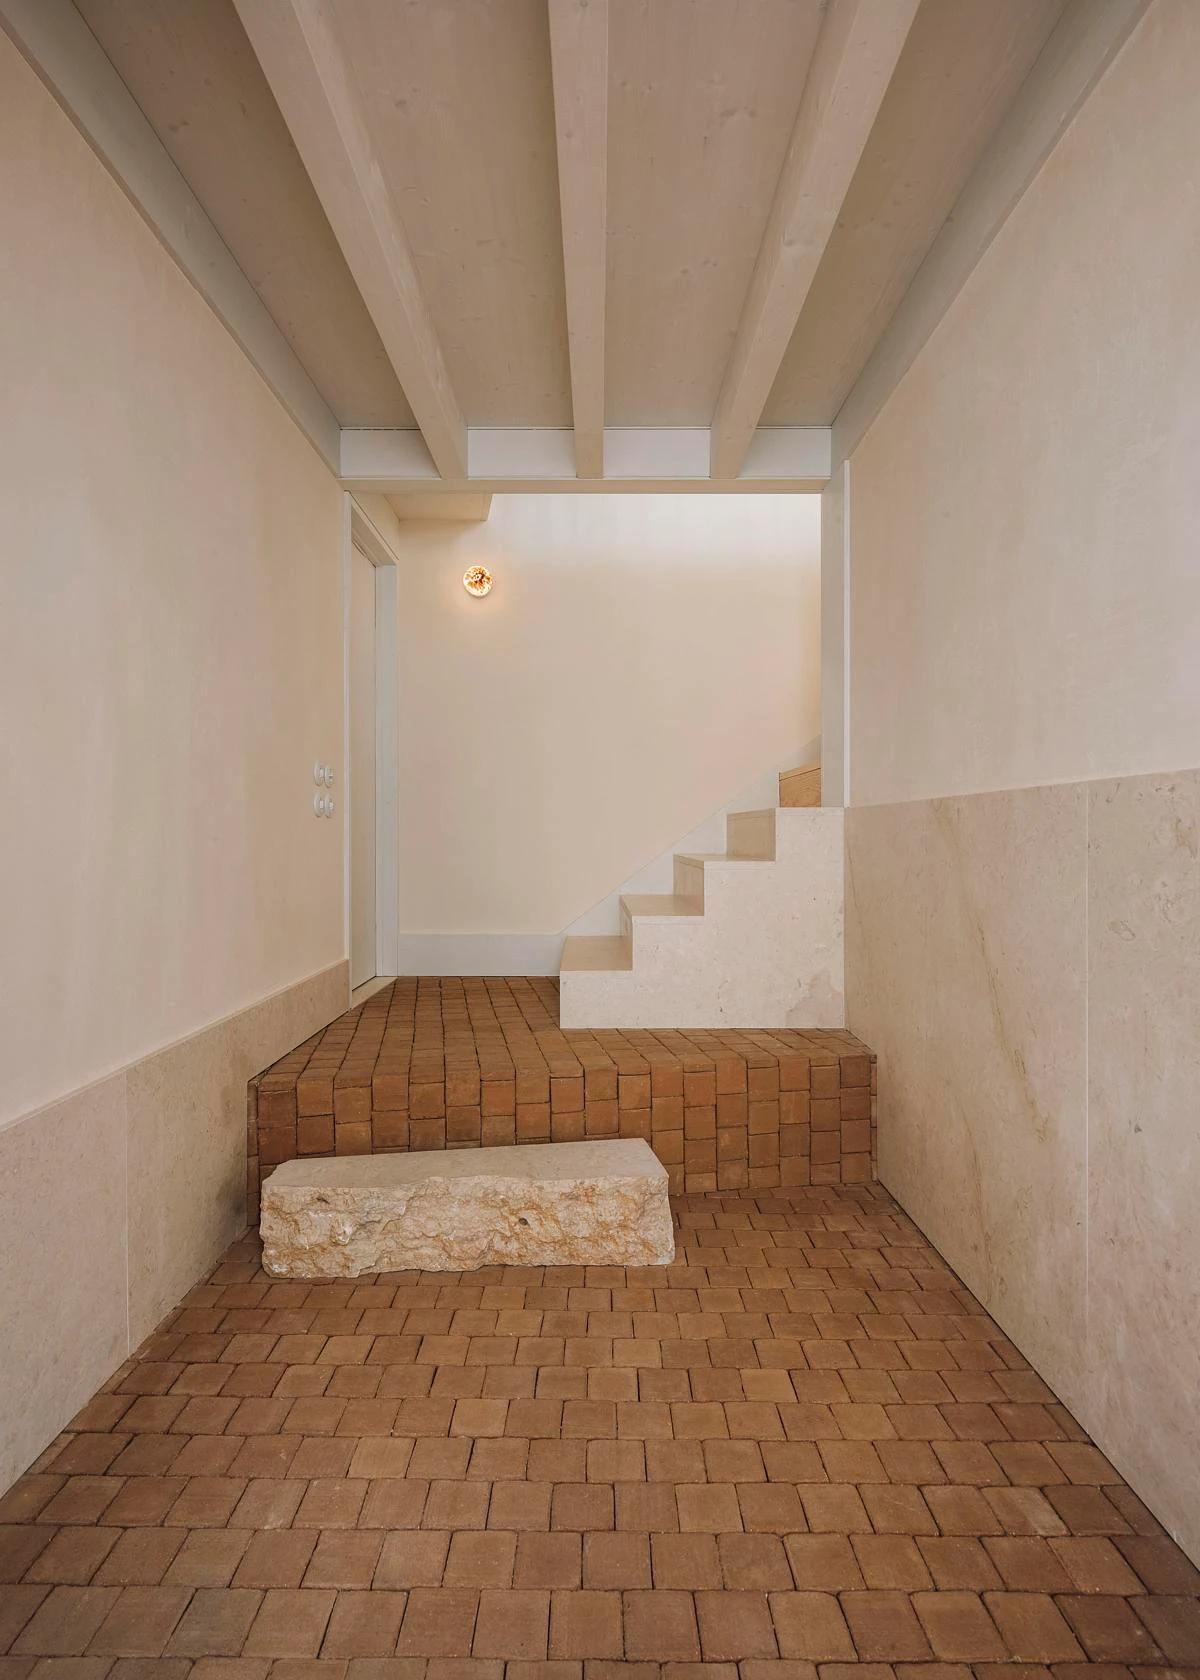
A clay-floored room with a stone bench.
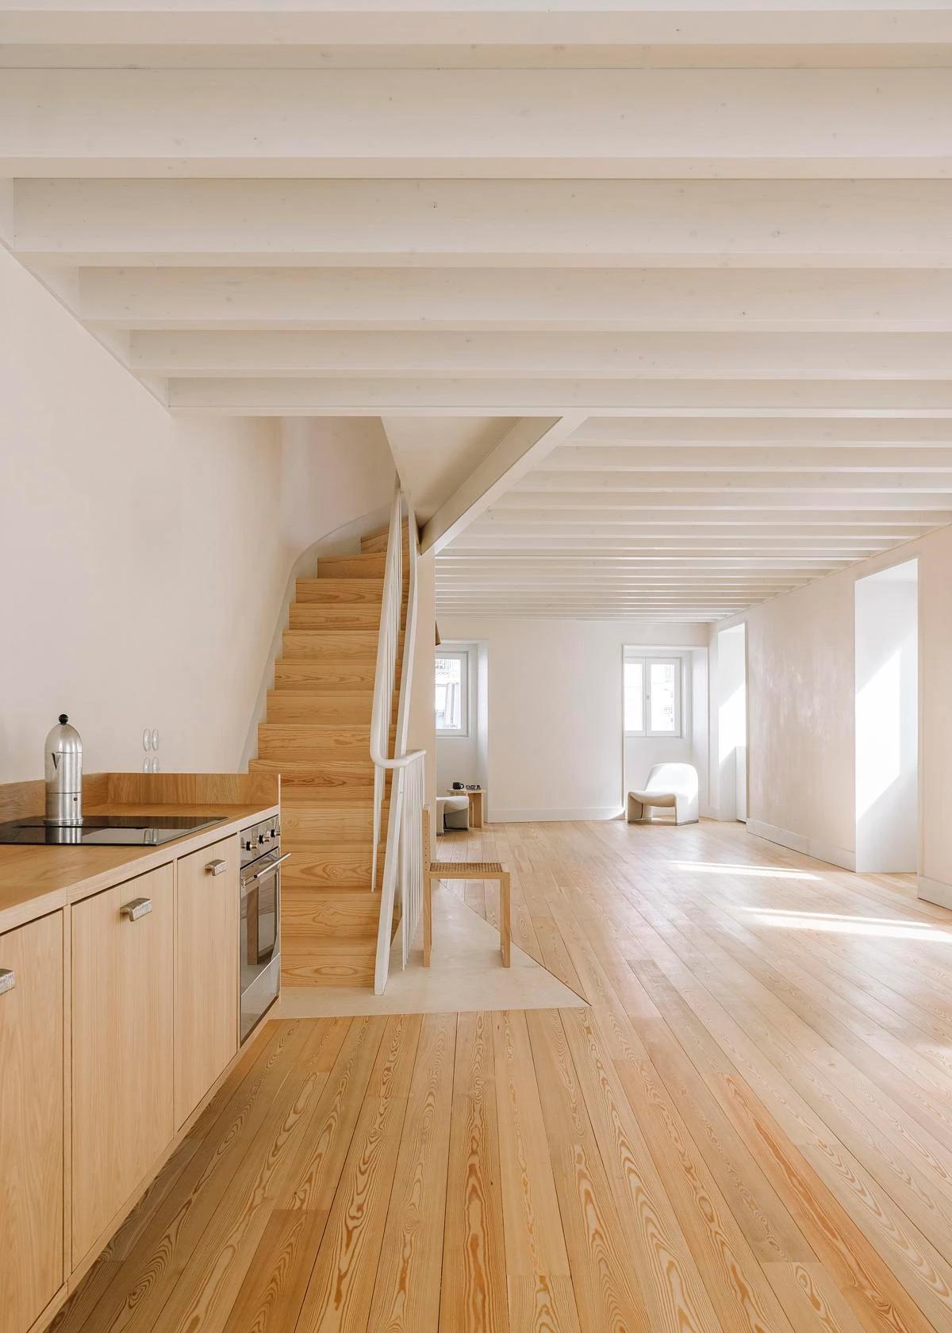
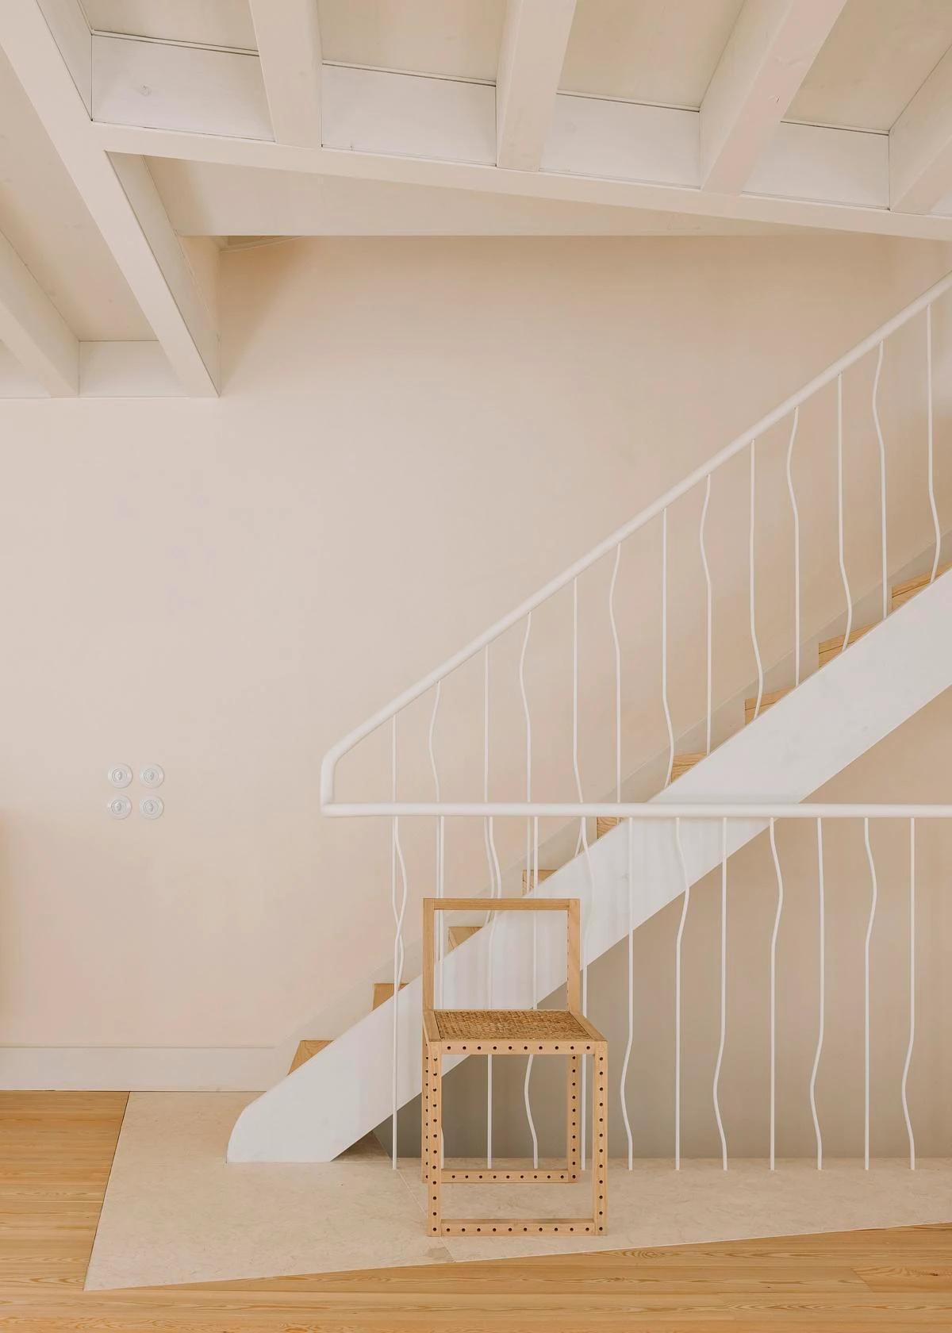
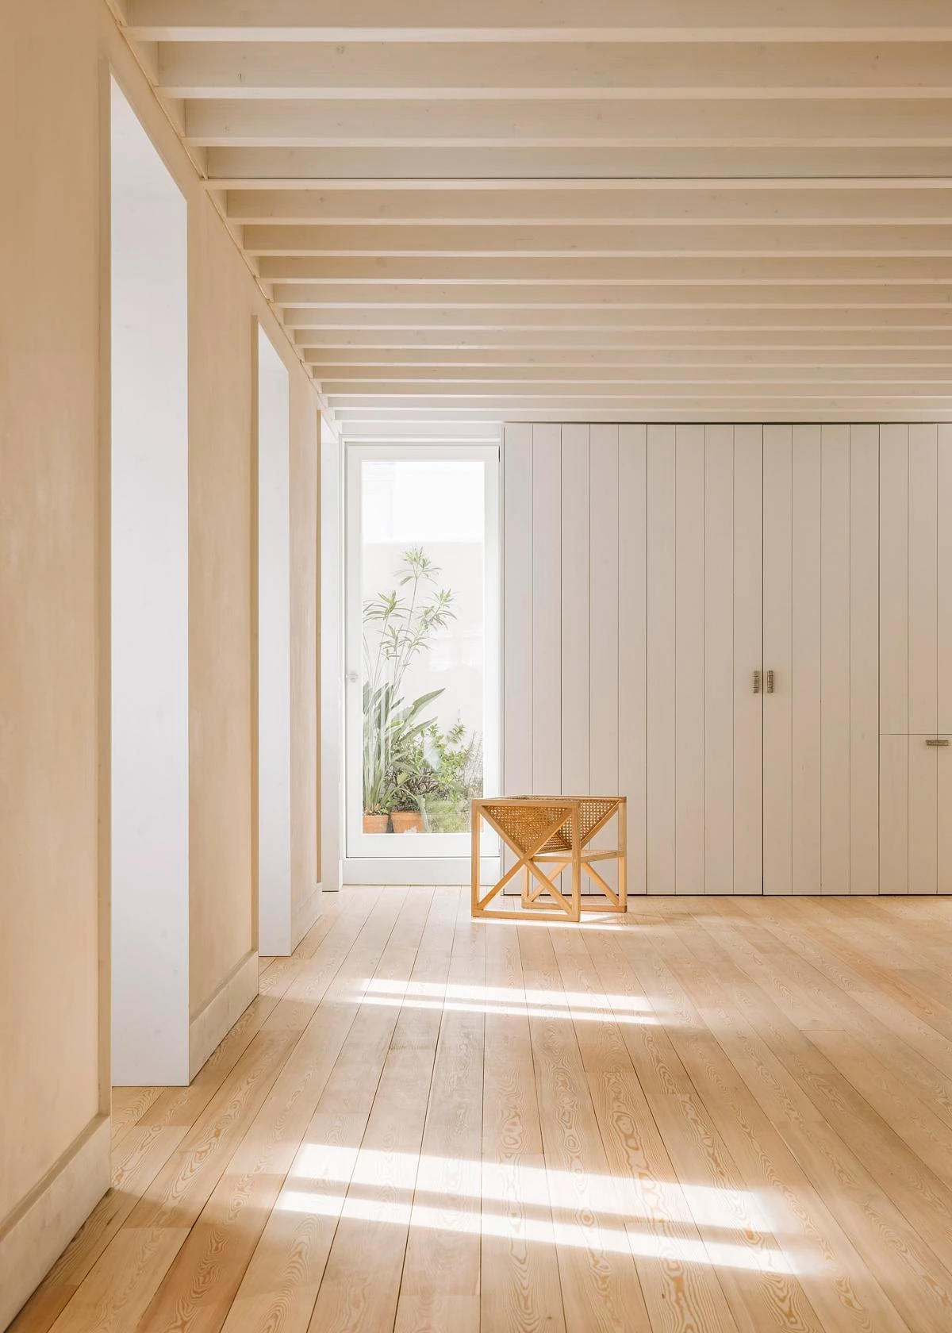
The kitchen and stair under timber beams. · The slender white stair. · A sunlit room with a pine floor.
Photography: Lourenço Teixeira de Abreu.
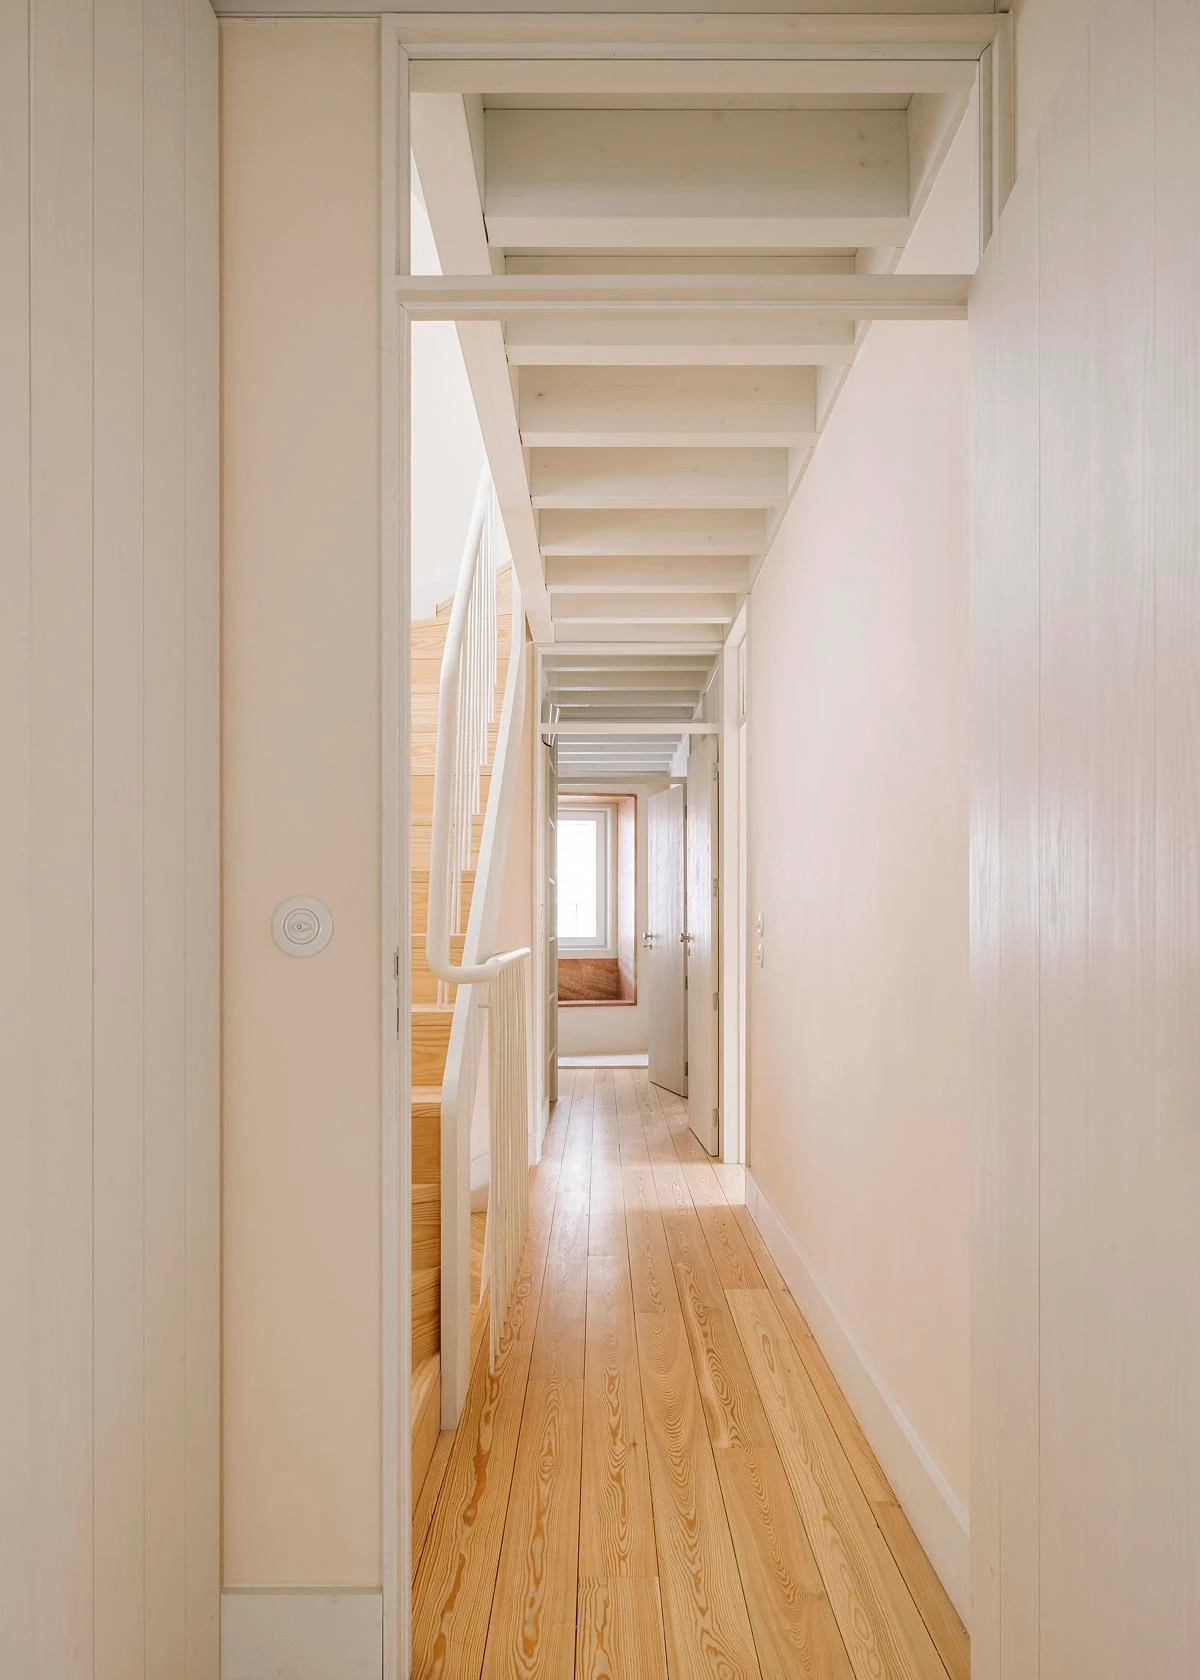
A long view through the house.
Credits
- Architect
- Atelier AAVV
- Photographer
- Lourenço Teixeira de Abreu
Keep exploring
More work to explore.

Project updates
Something wrong with this project?
Tell us if it is inaccurate, not genuine or a concern. Our team reviews every report.