

Projects / Project
Casa Neyer
Curved Elegance: A Harmonious Blend of Public and Private Spaces in La Horqueta
Visualisation 9. Visualisation: modern house design harmonising architecture and nature with elegant landscaping.
- Project size
- 440 m2
- Photographer
- Grizzo Studio
- Project context
- Architecture · Argentina · Residential
The story
The story behind the work.
Oscar Niemeyer once remarked, “If a straight line is the shortest path between two points, the curve is what makes concrete seek infinity.” In the spirit of this architectural philosophy, a stunning project has been realized on a 2,000 square meter lot in the serene La Horqueta neighborhood of San Isidro. This low-scale residential area, rich with lush vegetation, now hosts a unique residence that gracefully combines living spaces with a public work environment. The challenge was to allow these dual functions to coexist harmoniously while maintaining their necessary independence.
Embracing Curves for Multiple Facades
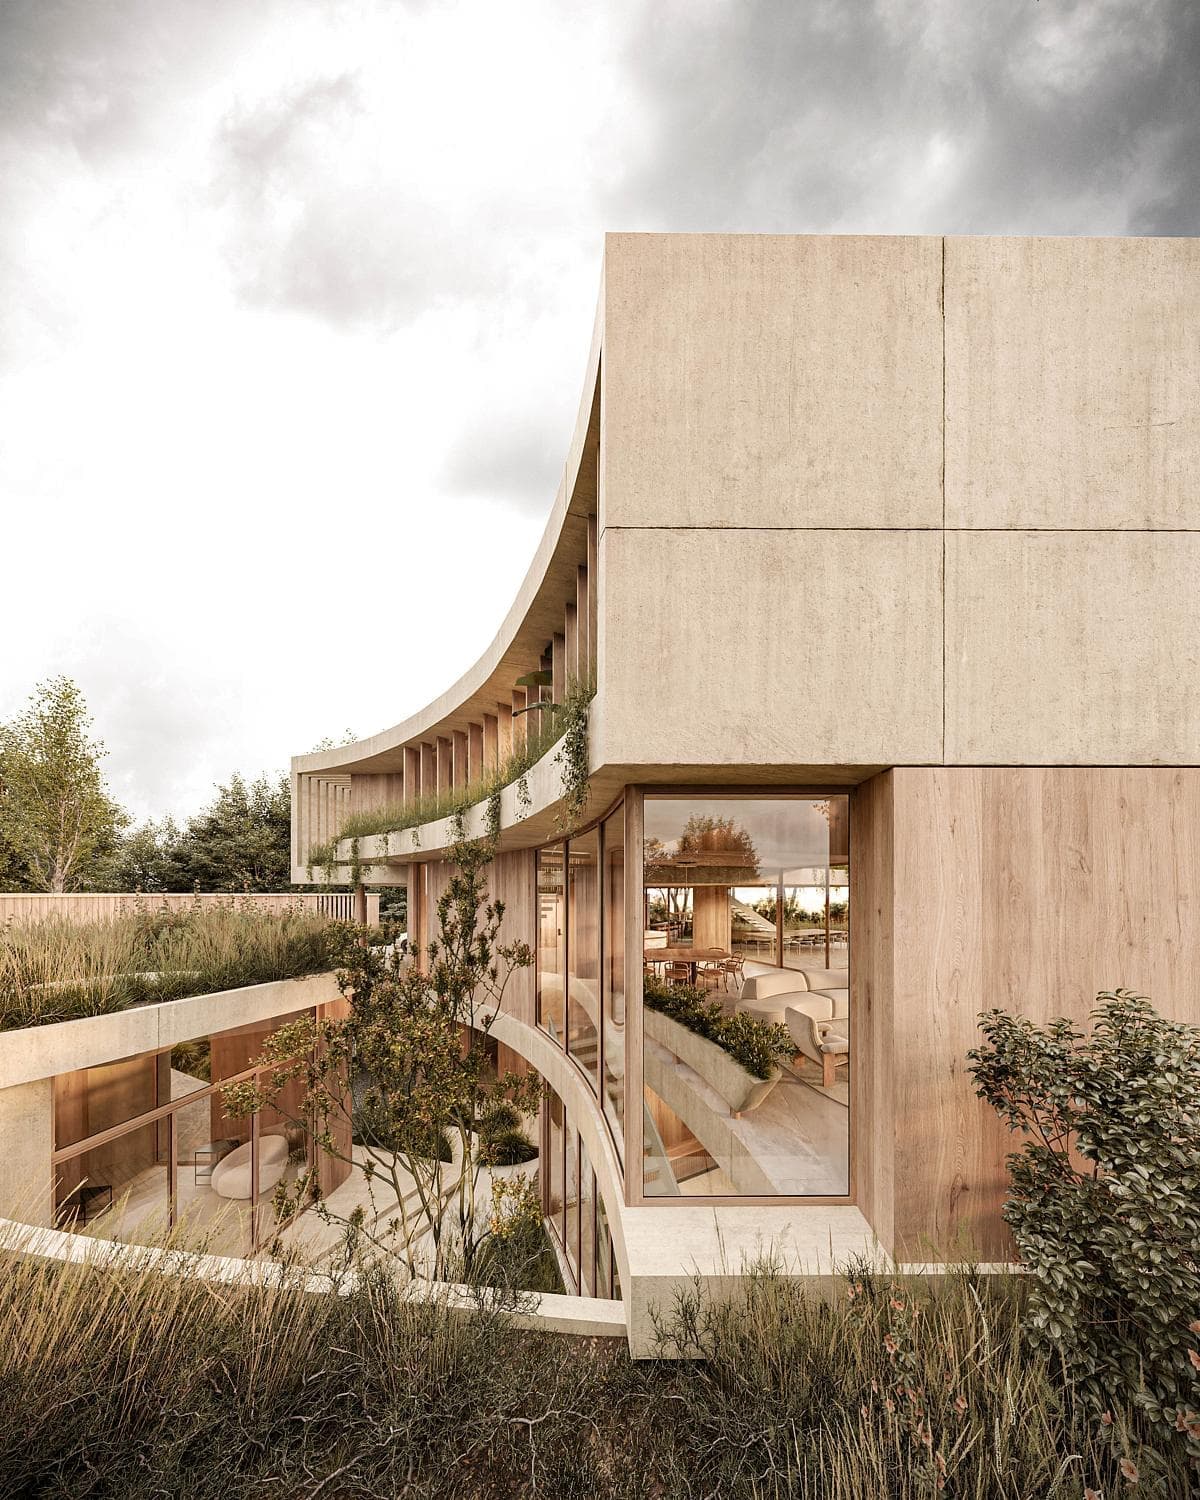
Visualisation 2. Visualisation: contemporary building design merges concrete and wood within a beautifully landscaped natural setting.
The design ethos of the project leverages curved lines to create a house with multiple facades, effectively utilizing the mandatory side setbacks. This approach not only enhances the aesthetic appeal but also maximizes the interaction with the surrounding environment. The residence and the workspace are skillfully integrated, yet distinct, providing both privacy and accessibility.
The Showroom: Public Interaction with Discretion
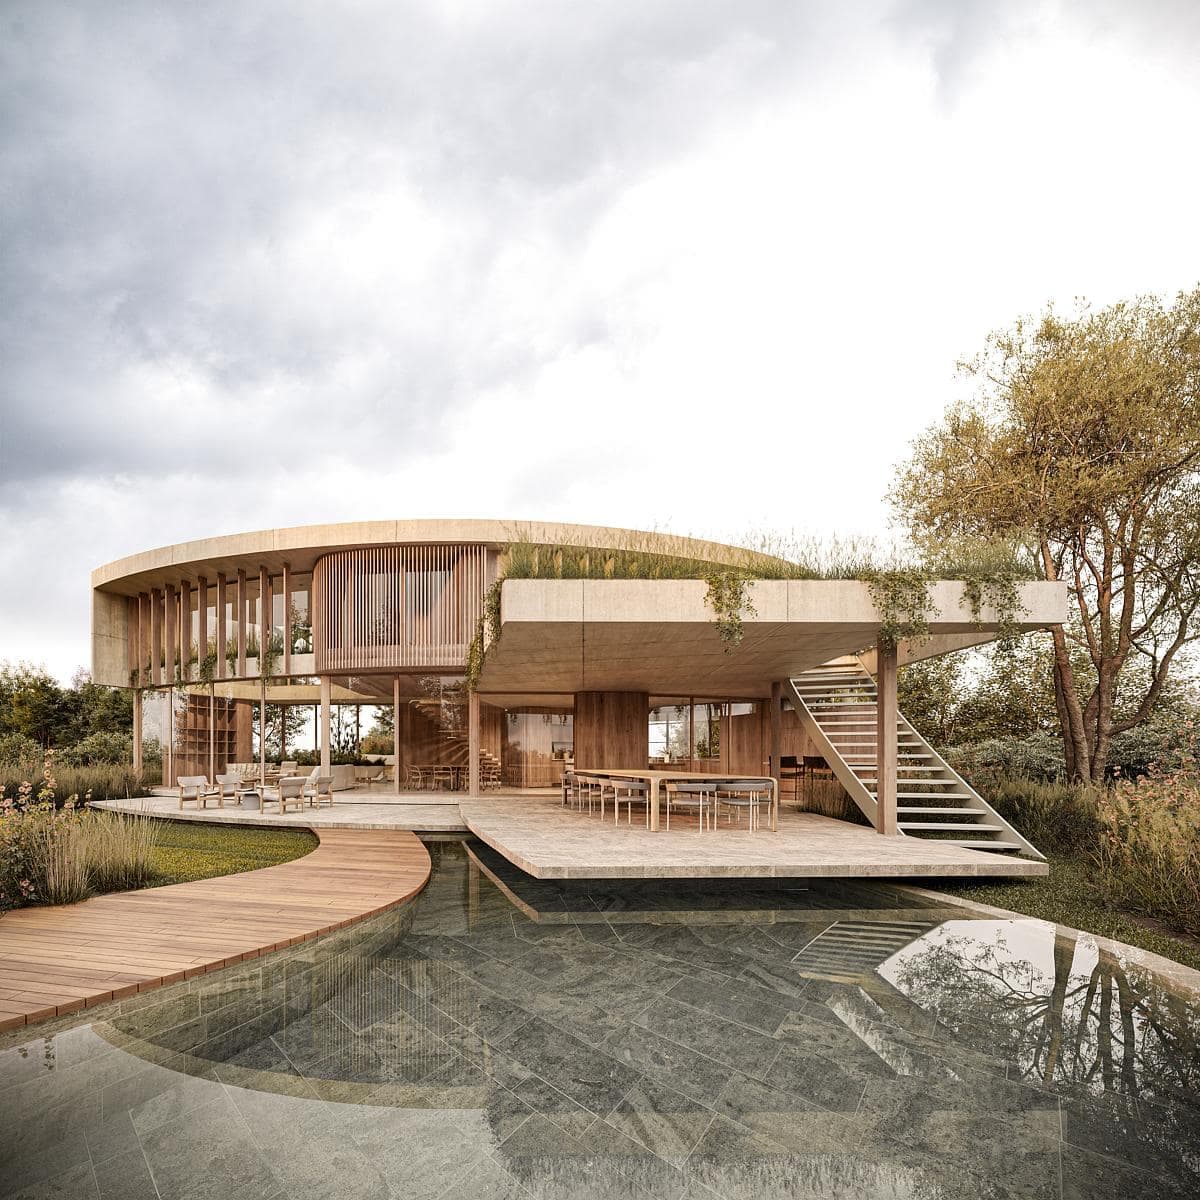
Visualisation 3. Visualisation: modern curved house integrating nature with a serene landscape and inviting outdoor spaces.
Positioned at the forefront of the property, nearest to the avenue, the showroom is thoughtfully sunken to preserve the visual and lighting integrity of the residential areas. Its design, inspired by the natural contours of a hill, includes a garden in front and an expansive internal patio. This patio serves as a natural barrier, delineating the public showroom from the private living quarters. The residential sector, shielded by a blind concrete block facade, gradually dematerializes into parasols, adding both form and function.
A Dynamic Concrete Bar
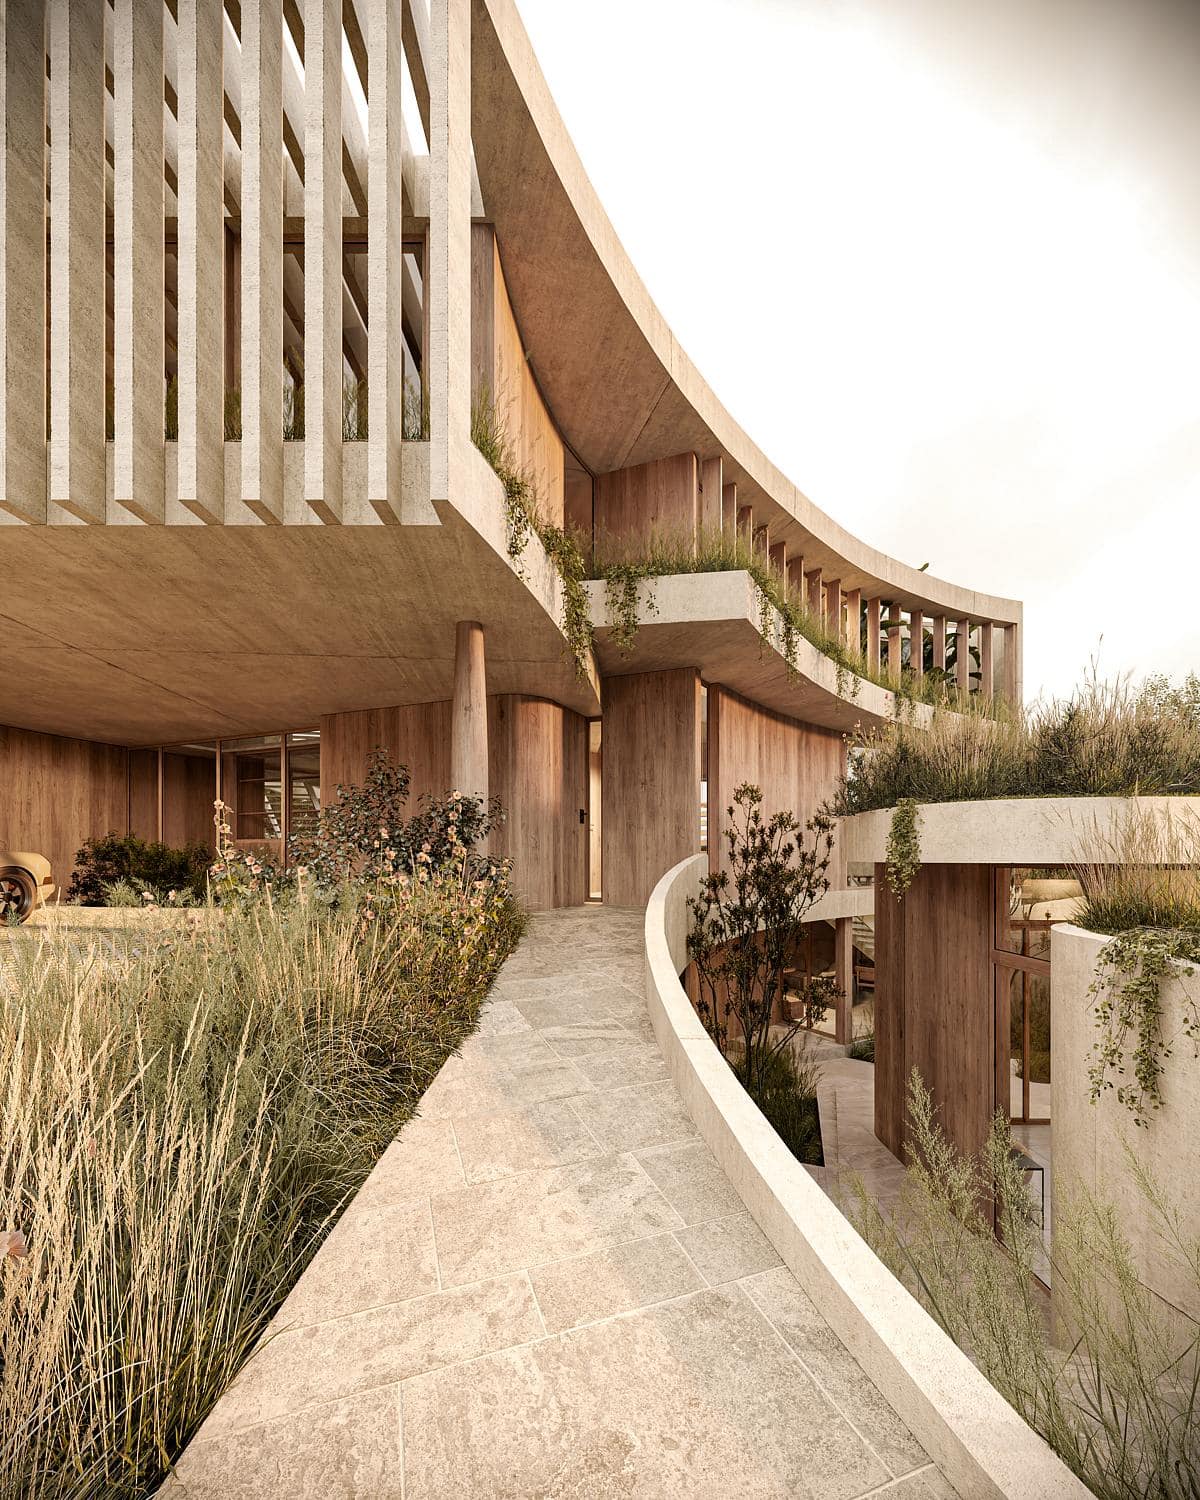
Visualisation 4. Visualisation: modern architecture harmoniously integrates flowing designs with natural landscapes for a sculptural effect.
From the compact, concrete block at the front, the structure unfolds into a dynamic concrete bar that extends toward the rear of the property through a series of elegant curved planes. These planes diverge in two opposite directions:
Service and Living Spaces: One plane encompasses the service areas, kitchen, and gallery, wrapping around an existing tree and basking in the morning sun. Rest and Recreation: The other plane houses the rest areas on the upper floor and a double-height living room that overlooks the verdant internal patio, offering panoramic views of the garden and surrounding trees.
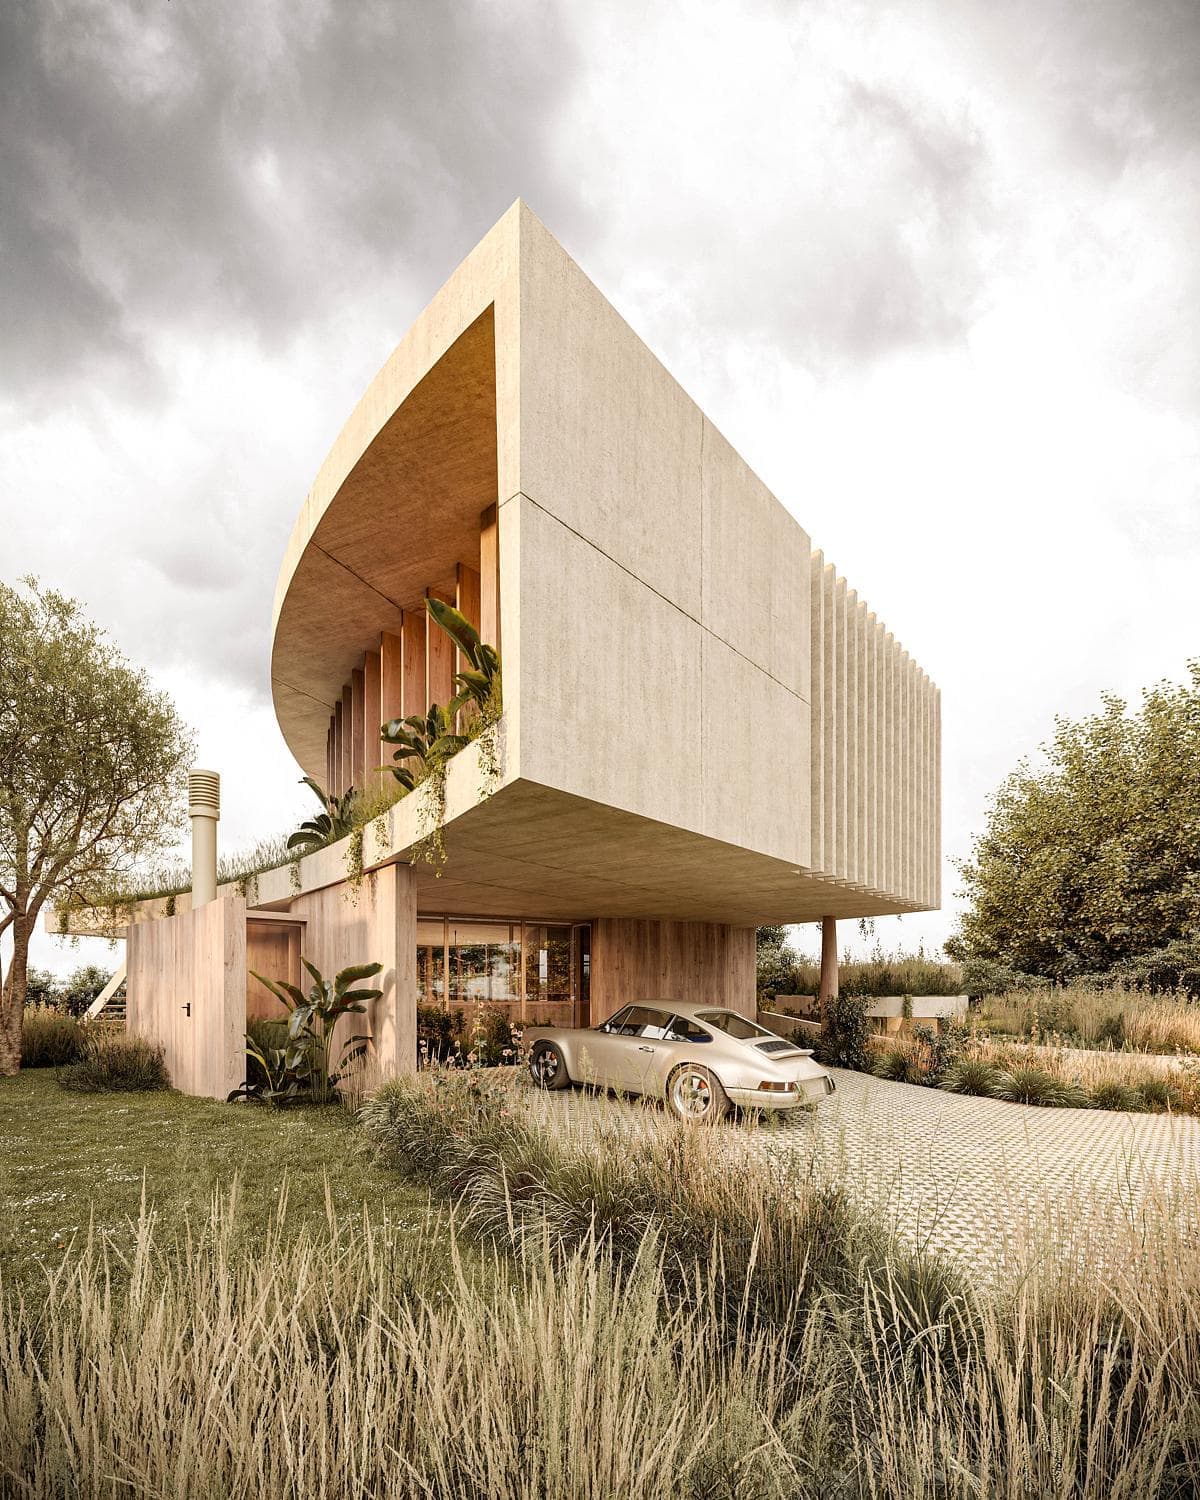
Visualisation 5. Visualisation: contemporary house design harmonising with nature in a beautifully landscaped setting.
Elevated Living Spaces and Natural Integration
Beneath the living room, a TV room and cellar are strategically placed to benefit from the natural ventilation and lighting provided by the showroom patio. This integration ensures that even the most secluded areas of the house feel connected to the natural environment. The curved design not only enhances the aesthetic appeal but also ensures that the different sectors of the house interact seamlessly with the surrounding landscape.
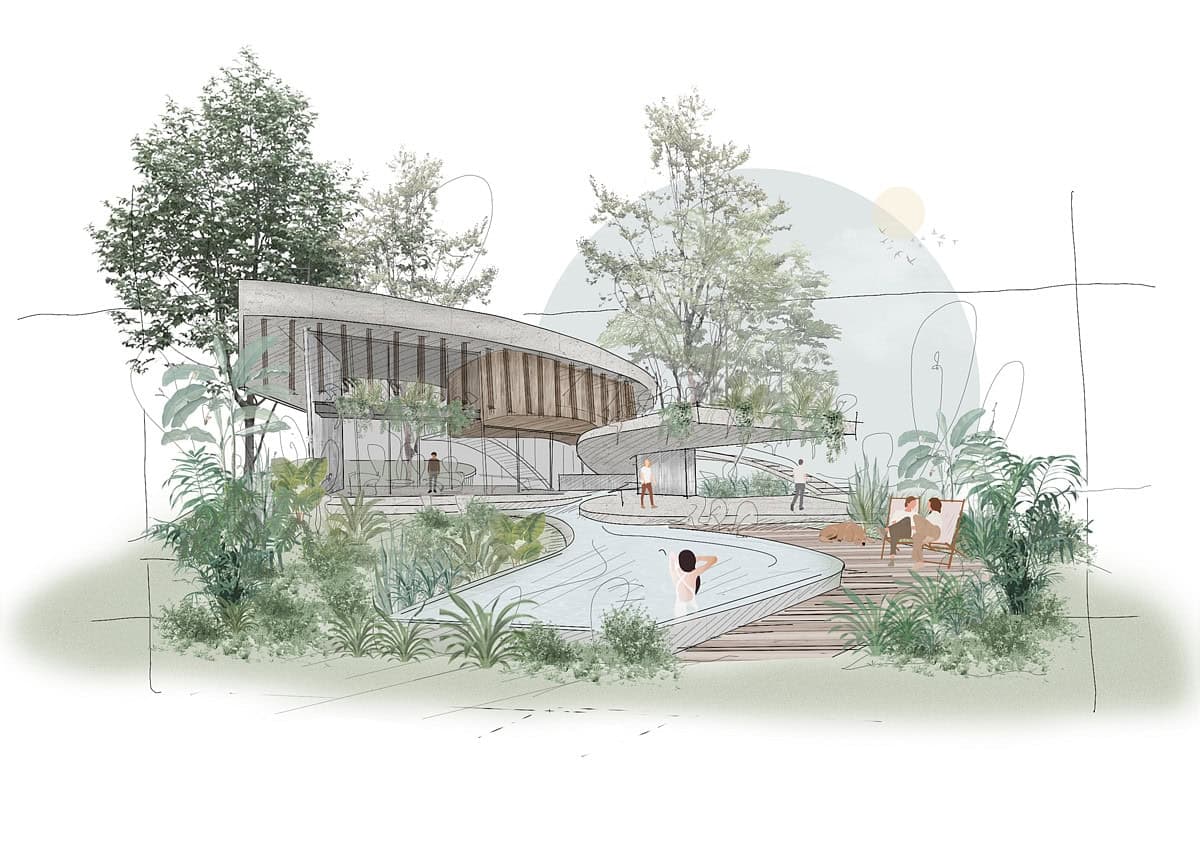
Drawing 6. Drawing: concept sketch showing the curved building and surrounding landscape.
The Pool: Sun-Drenched and Well-Positioned
The pool is thoughtfully positioned perpendicular to the front of the lot, creating a direct relationship with the gallery. This placement allows it to capture the afternoon sun while remaining sufficiently distanced from the elevated house sector, ensuring a balance of sunlight and shadow throughout the day.
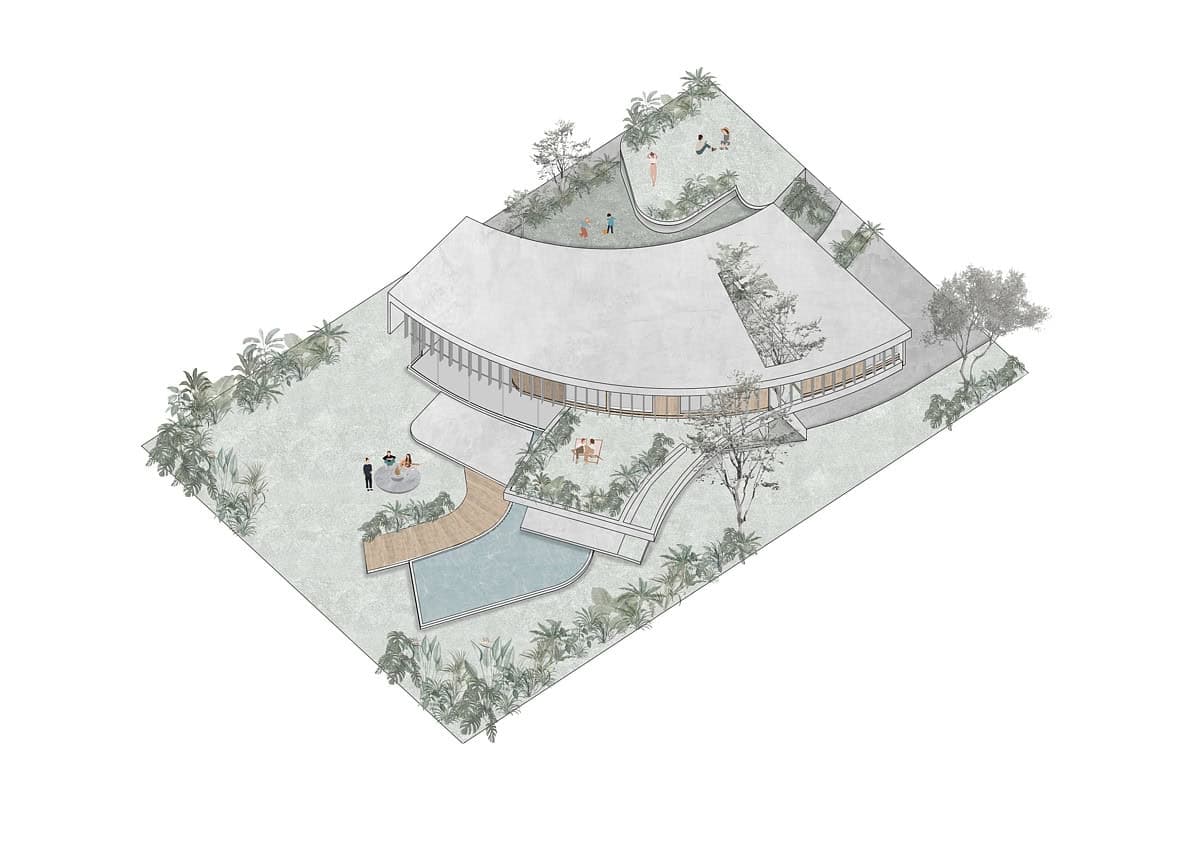
Diagram 7. Design diagram showing the building arrangement and landscape.
Conclusion
This project in La Horqueta stands as a testament to the brilliance of curved architecture and thoughtful spatial planning. By embracing the fluidity of curved lines, the residence achieves a harmonious blend of public and private spaces, all while maintaining a deep connection with the natural environment. The strategic use of concrete, combined with the intelligent positioning of living and working areas, creates a living experience that is both functional and deeply aesthetic. This residence is not just a home; it is an architectural marvel that celebrates the infinite possibilities of design, embodying Niemeyer’s vision of concrete seeking infinity.
Visualisation 2. Visualisation: contemporary building design merges concrete and wood within a beautifully landscaped natural setting.
Visualisation 3. Visualisation: modern curved house integrating nature with a serene landscape and inviting outdoor spaces.
Visualisation 4. Visualisation: modern architecture harmoniously integrates flowing designs with natural landscapes for a sculptural effect.
Visualisation 5. Visualisation: contemporary house design harmonising with nature in a beautifully landscaped setting.
Drawing 6. Drawing: concept sketch showing the curved building and surrounding landscape.
Diagram 7. Design diagram showing the building arrangement and landscape.
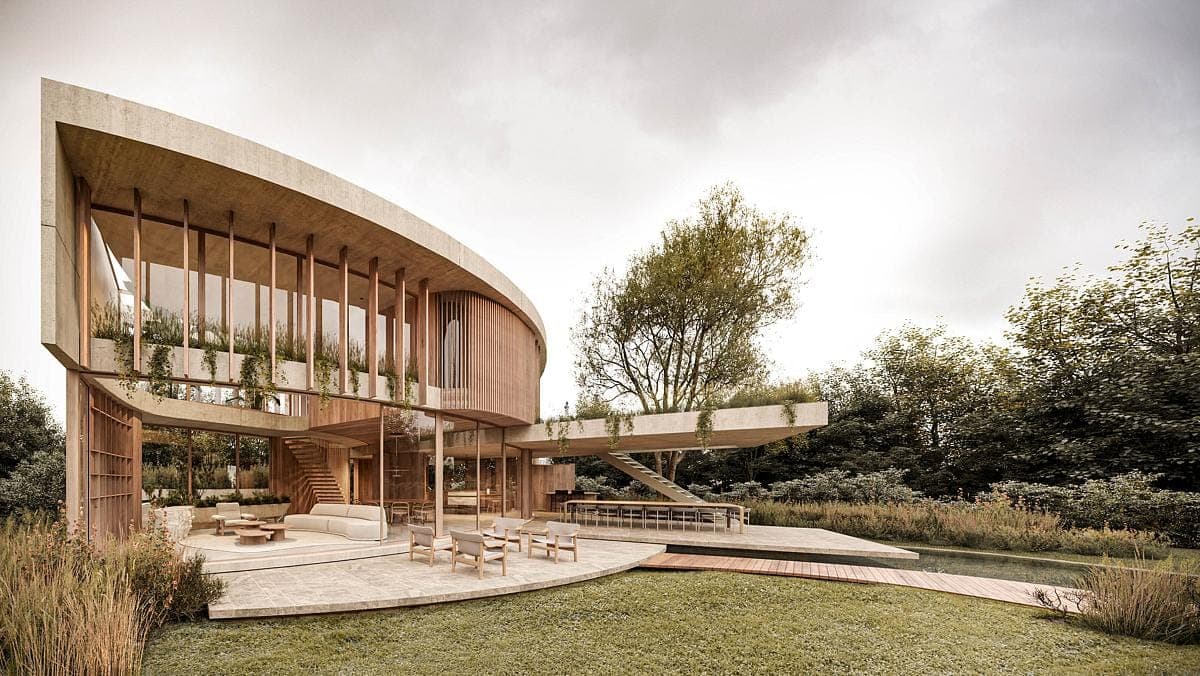
Visualisation 8. Visualisation: modern home harmoniously blending nature and architecture with sleek lines, glass, and wooden elements.
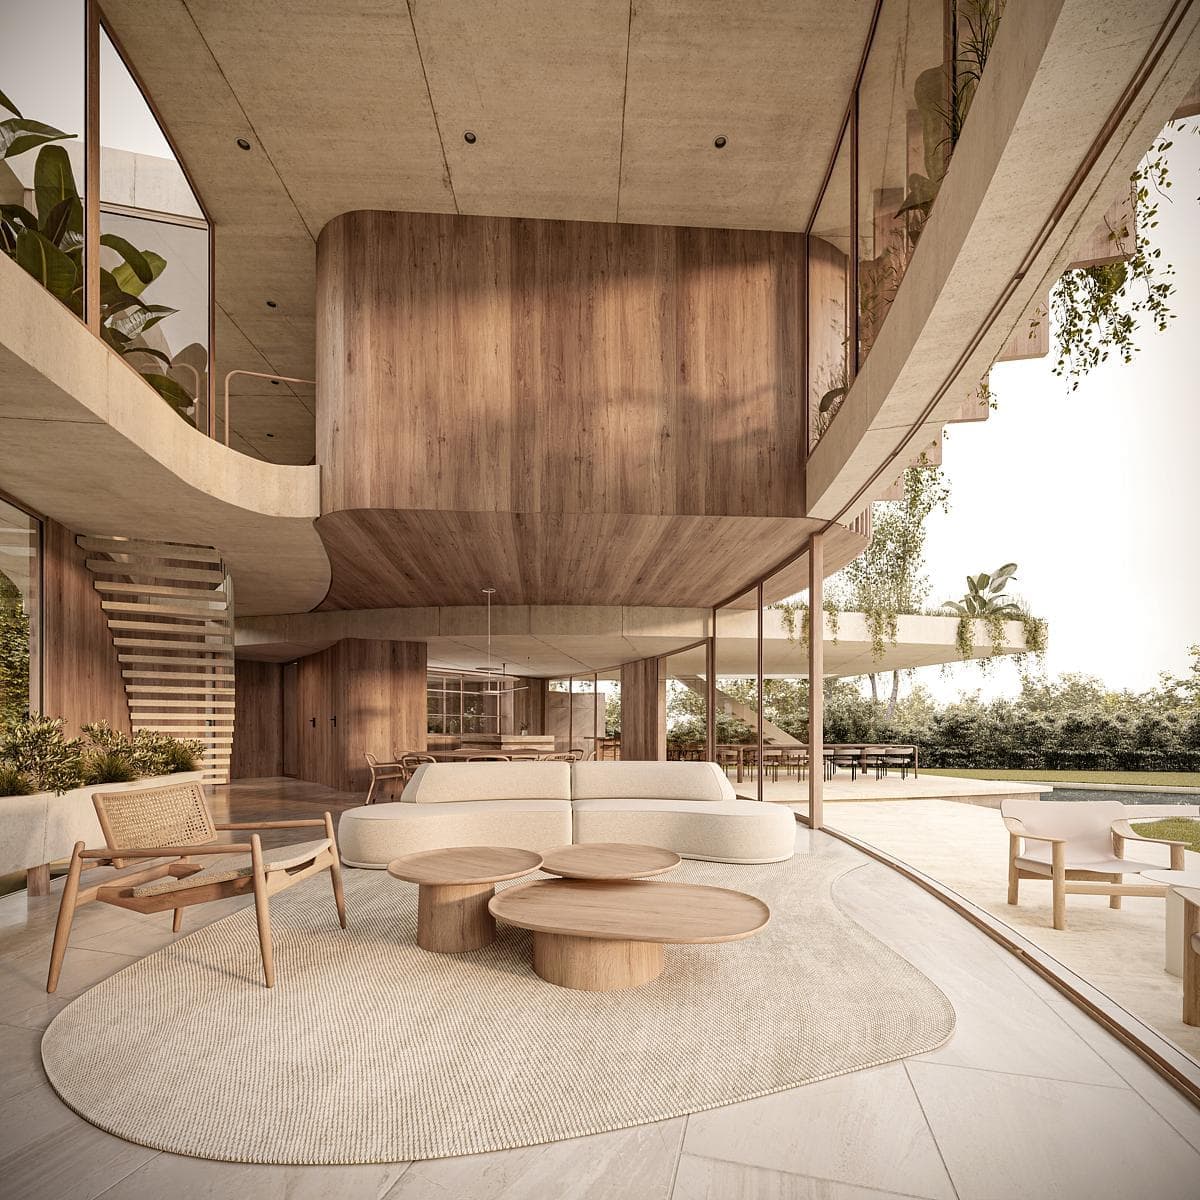
Visualisation 10. Visualisation: stylish modern interior design merging natural elements with contemporary architecture for serene living.
Something wrong with this listing?
Tell us if it is inaccurate, not genuine or a concern. Our team reviews every report.
Keep exploring

