

Projects / Project
Casa Realejo
Discover exciting career opportunities at Casa Realejo. Join our team and be part of our success story.
Tranquil modern architecture blending with nature, featuring clean lines and a serene atmosphere.
- Project size
- 432 m2
- Building levels
- 3
- Photographer
- Javier Callejas Sevilla / Juanan Barros
- Project context
- Architecture · Spain · Residential
The story
The story behind the work.
Realejo House: A Contemporary Ode to Granada's Traditional Carmen
Nestled in the historic El Realejo neighborhood of Granada, Spain, the Realejo House masterfully reinterprets the traditional concept of a "Carmen." This unique architectural project seamlessly integrates the timeless allure of Granada's heritage with modern design principles, resulting in a residence that embodies the essence of living harmoniously between interior and exterior spaces.

Contemporary architecture harmonising with nature in a picturesque landscape setting.
Redefining the Traditional Carmen
The traditional Carmen is characterized by its extension towards the exterior through porticoed spaces, serving as transitional zones between the house and its garden. These porticos, often considered ephemeral structures, provide an intermediary realm that blurs the boundaries of indoor and outdoor living. The Realejo House takes this concept and redefines it by permanently incorporating these transitional spaces into its design, creating a seamless flow that crystallizes a uniquely Mediterranean way of living.
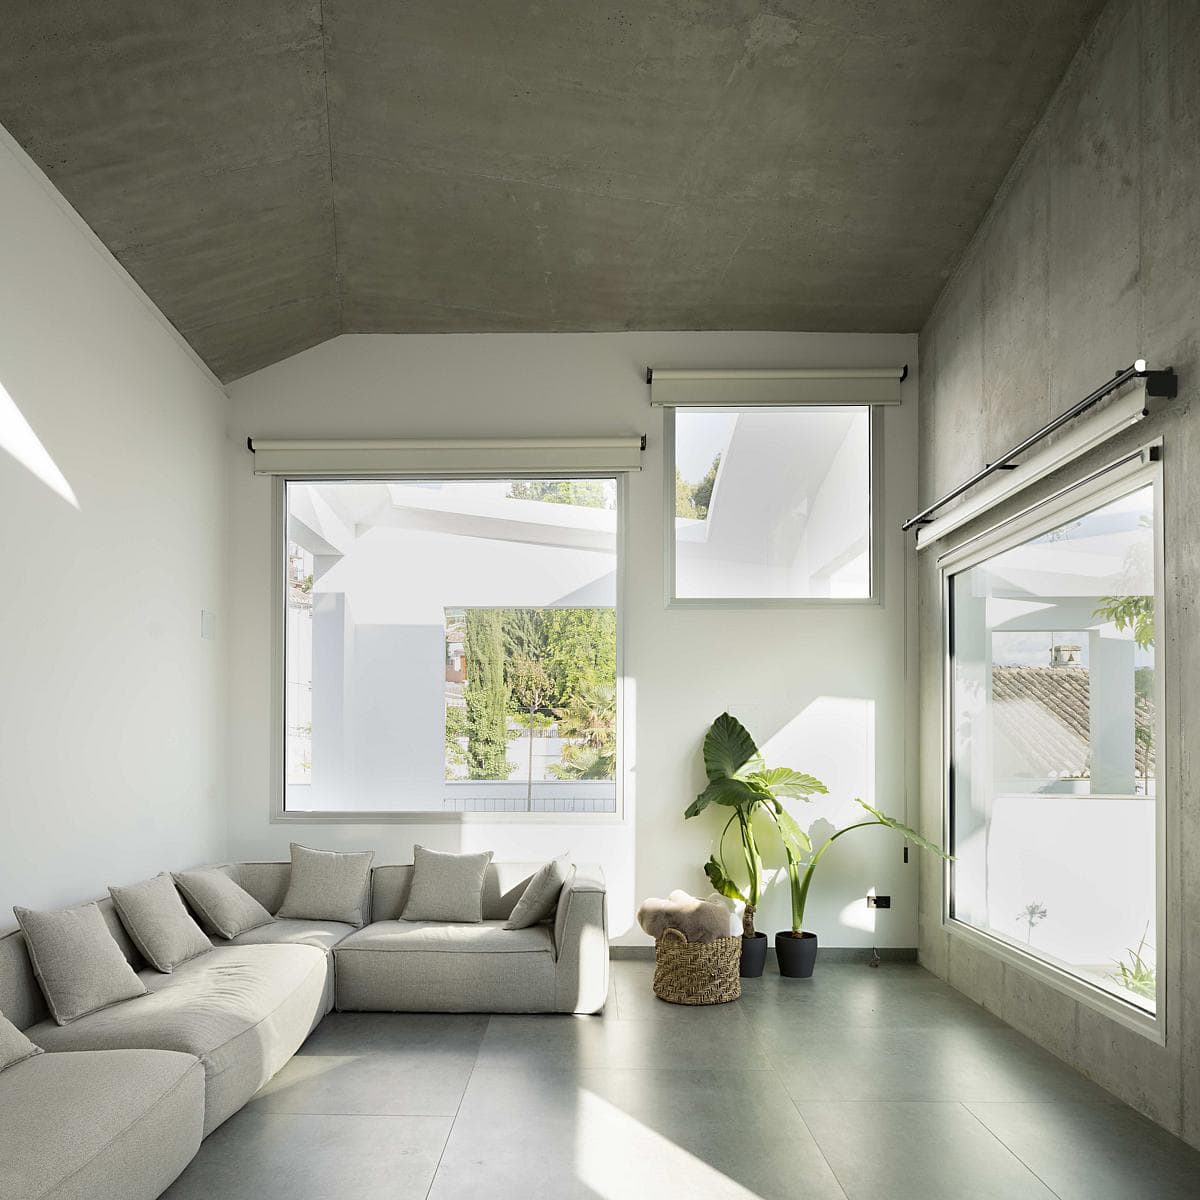
Stylish modern living room with natural light, minimalist decor, and a serene atmosphere.
A Continuous Structure
The Realejo House is conceived as a continuous structure, binding the house and the patio into a cohesive whole. This design approach ensures that the transition between interior and exterior spaces is fluid and natural. By incorporating the ephemeral porticos as permanent features, the house offers a living experience that is both dynamic and harmonious. The result is a residence that not only respects the historical essence of the Carmen but also adapts it to contemporary lifestyles.

Modern minimalist hallway featuring natural light and serene cypress views through a large window.
Living Between Interior and Exterior
One of the most striking features of the Realejo House is its ability to create a seamless connection between interior and exterior spaces. The design embraces the Mediterranean climate, encouraging residents to live as much outdoors as indoors. The patio, a quintessential element of the Carmen, becomes an integral part of daily life. Whether it’s a quiet morning coffee, an afternoon siesta, or an evening gathering, the patio serves as a versatile extension of the living space.

Modern white architecture with geometric design, serene pool, and minimalist outdoor space.
Architectural Harmony
The architectural language of the Realejo House speaks to both tradition and modernity. The use of materials and structural elements pays homage to the historical context of El Realejo while introducing contemporary aesthetics and functionality. The porticoed spaces, now permanent fixtures, are designed with a sensitivity to light, shadow, and spatial flow, ensuring that every corner of the house is connected to the natural environment.
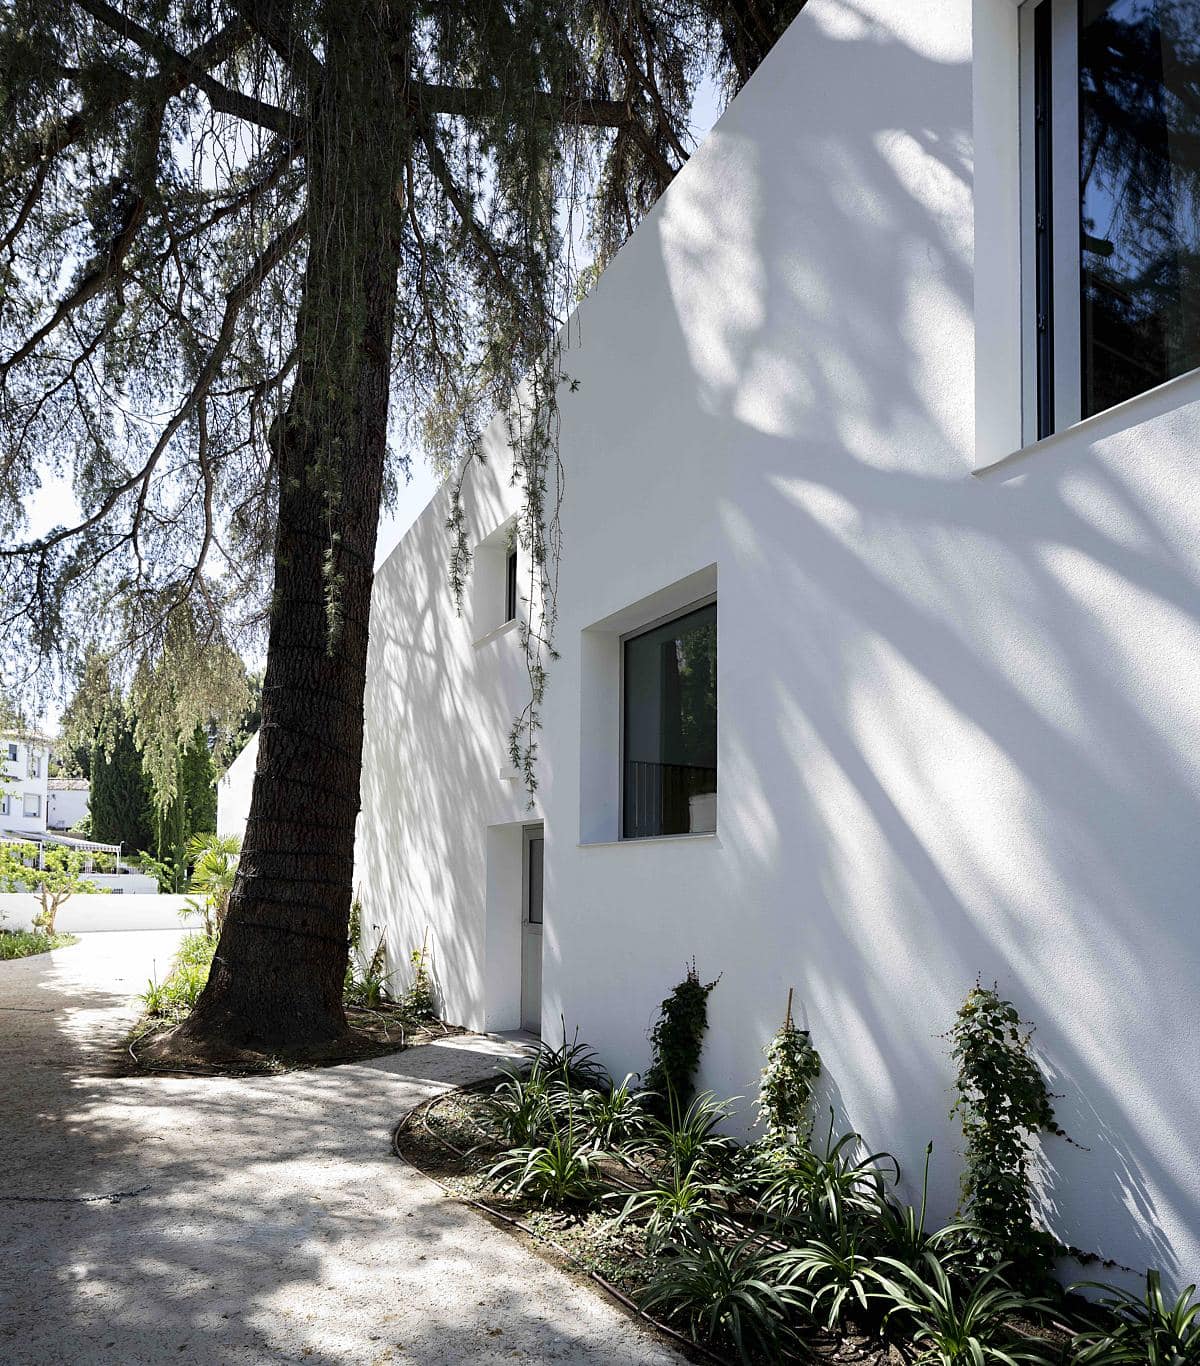
Contemporary minimalist home with lush greenery and welcoming pathway, blending architecture and nature.
A Crystallized Way of Living
In its essence, the Realejo House crystallizes a peculiar way of living that is deeply rooted in the cultural and environmental context of Granada. The integration of the house with its exterior spaces reflects a lifestyle that values the interplay of light, air, and nature. This approach not only enhances the aesthetic appeal of the residence but also promotes a sense of well-being and connectivity with the surroundings.

Modern architecture with an inviting reflective pool surrounded by greenery for relaxation.
Conclusion
The Realejo House stands as a contemporary ode to Granada’s traditional Carmen, elegantly merging the old with the new. By permanently incorporating the transitional porticoed spaces, the house offers a living experience that is uniquely Mediterranean. This residence is more than just a house; it is a celebration of architectural heritage and modern innovation, a space that invites residents to live harmoniously between the interior and exterior, and a testament to the timeless beauty of Granada’s architectural legacy. Credits
Project: Rubens Cortés Arquitectos Architect: Rubens Cortés Cano Collaborators: Raúl Melguizo, Antonio Delgado Technical Architect: Jesús Chinchilla Structrual Engineer: Francisco Vilchez, Rafael Vega Builder: Nelson Pilliza Interior Designer: Marta Gamarro Landscaper: Ignacio Morón Lighting Designer: José Benitez_Big Lighting
Contemporary architecture harmonising with nature in a picturesque landscape setting.
Stylish modern living room with natural light, minimalist decor, and a serene atmosphere.
Modern minimalist hallway featuring natural light and serene cypress views through a large window.
Modern white architecture with geometric design, serene pool, and minimalist outdoor space.
Contemporary minimalist home with lush greenery and welcoming pathway, blending architecture and nature.
Modern architecture with an inviting reflective pool surrounded by greenery for relaxation.
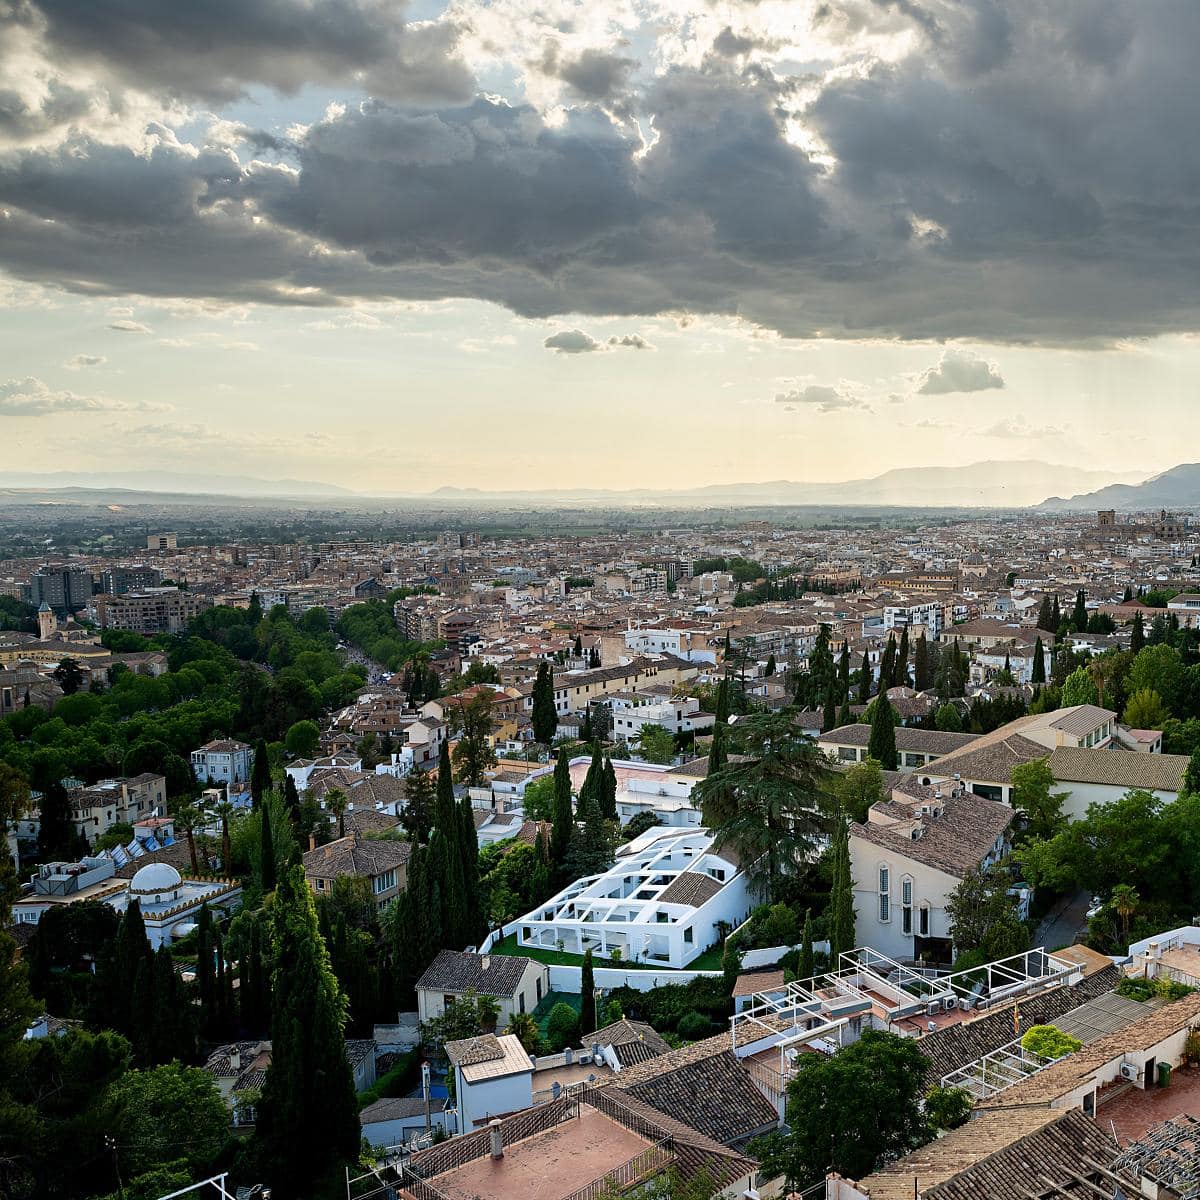
Mediterranean cityscape blending greenery with charming architecture under a dramatic sky.
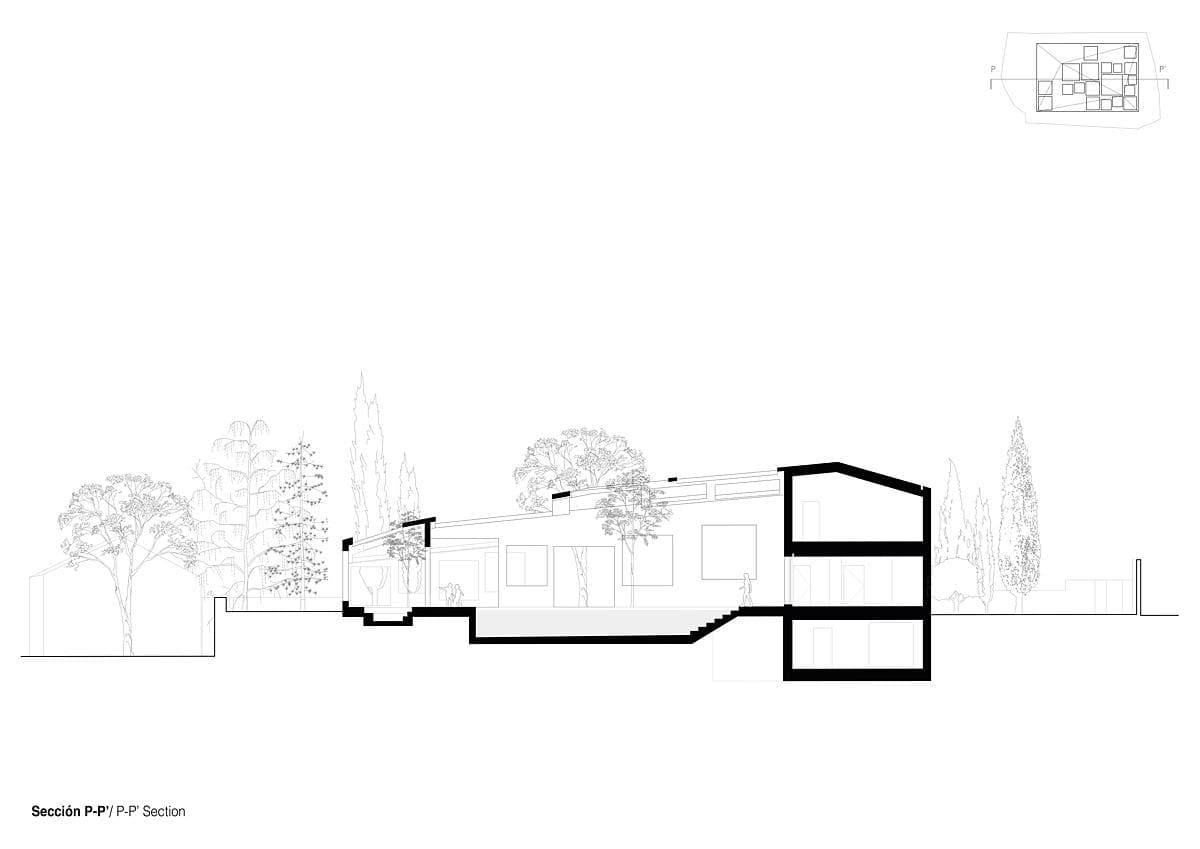
Drawing 9. Modern minimalist architectural section drawing showcasing a buildings layout and harmonious landscaping.
Something wrong with this listing?
Tell us if it is inaccurate, not genuine or a concern. Our team reviews every report.
Keep exploring

