

Projects / Project
CCB House
Exciting opportunity to work on the CCB House project. Join our team and contribute to this innovative architectural project.
Modern architectural design seamlessly blending sleek materials with natures beauty for a tranquil retreat.
- Project size
- 1 m2
- Building levels
- 2
- Photographer
- Fran Parente
- Project context
- Architecture · Brazil · Residential
The story
The story behind the work.
Unveiling the CCB House: A Masterpiece of Architectural Harmony
Nestled within the lush landscape of Fazenda Boa Vista in São Paulo, Brazil, the CCB House stands as a testament to architectural ingenuity and harmonious integration with nature. Designed by the visionary minds at Kiko Salomão + Tanaka Architects, this 1,700-square-meter marvel is more than just a residence; it is a sanctuary that elevates living to an art form.
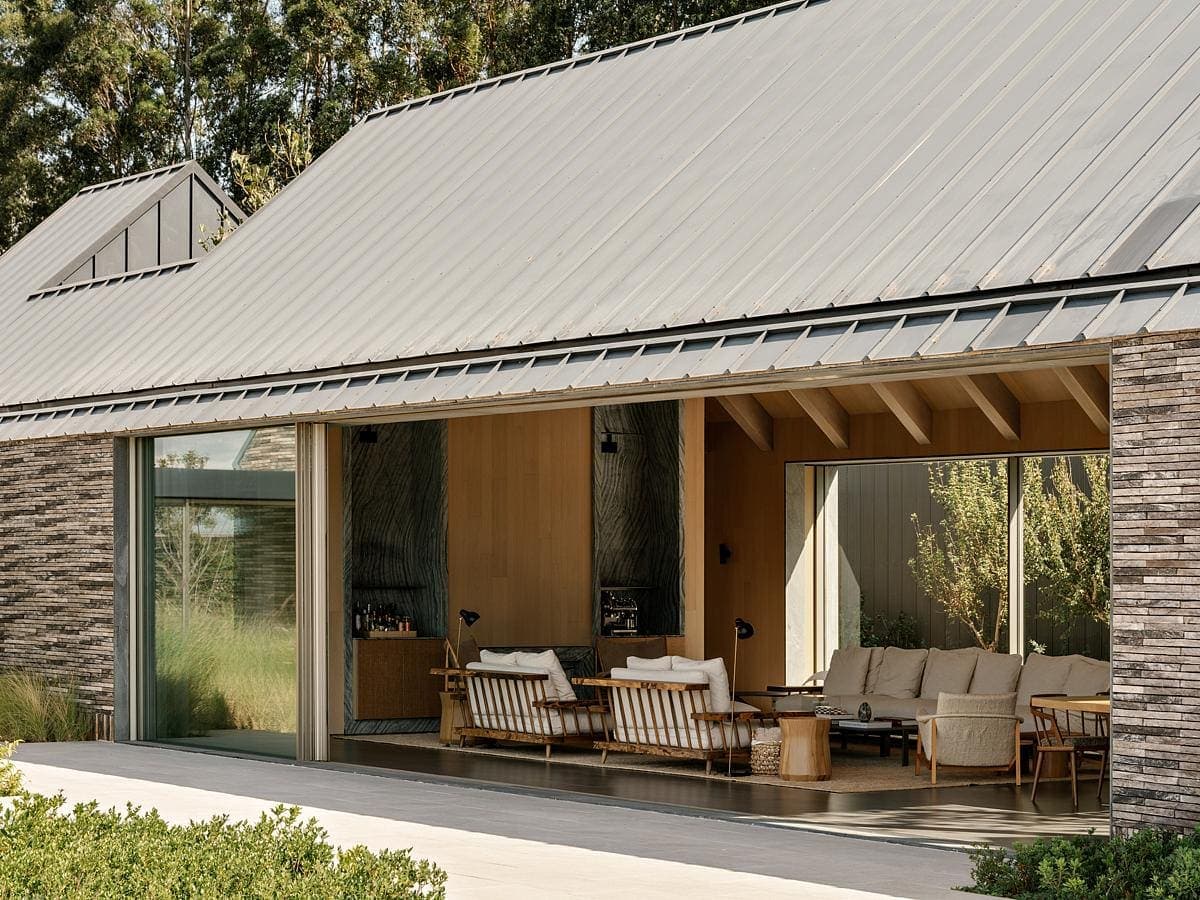
Modern minimalist home with inviting lounge and seamless indoor-outdoor connection to nature.
Embracing the Terrain
One of the most striking aspects of the CCB House is its seamless adaptation to the local topography. With an 11-meter difference in elevation across the site, the architects employed a concrete base to level the terrain. This ingenious solution allowed for the creation of three distinct yet interconnected blocks, each positioned to maximize the captivating views of the surrounding valleys. The third block, characterized by its flat roof and clad in perforated mini wave sheets, introduces an intriguing visual contrast, enhancing the overall aesthetic of the structure.
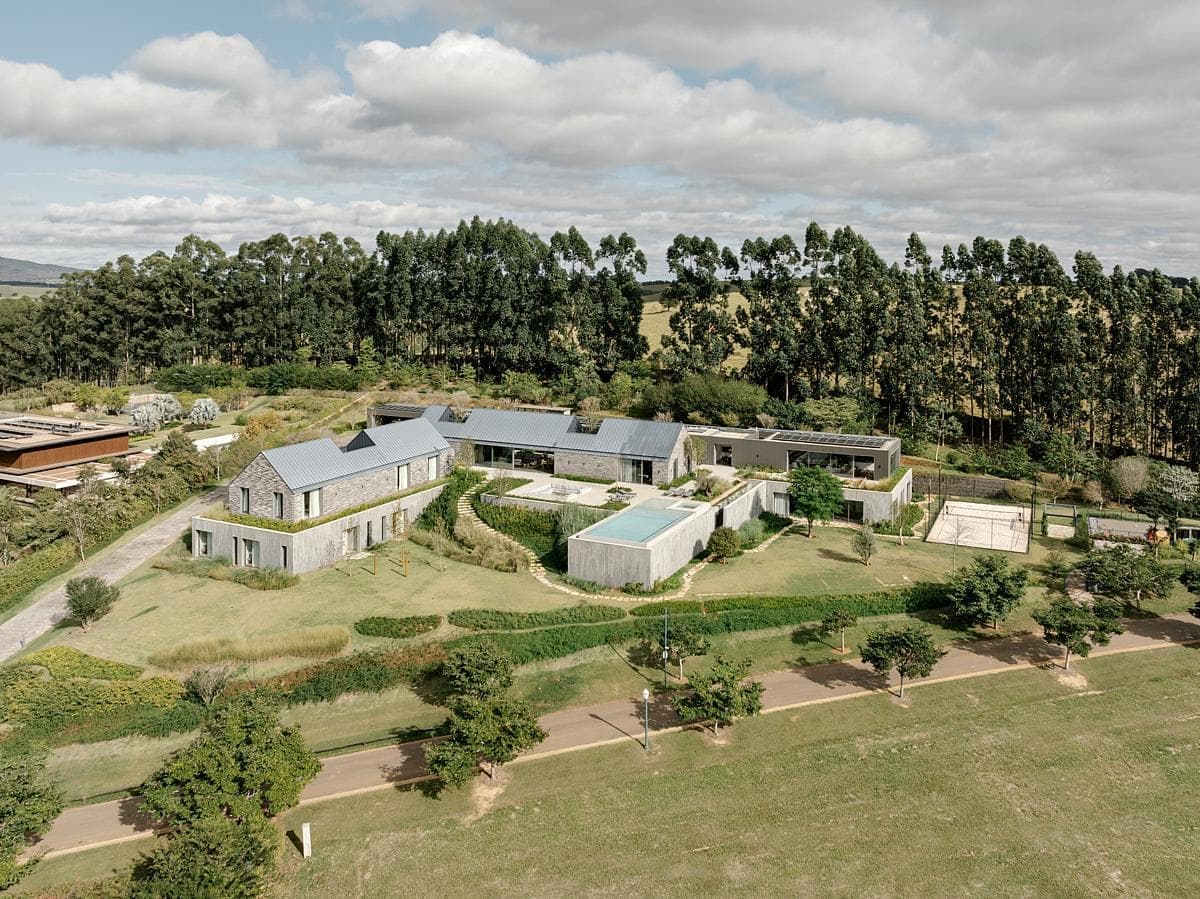
Aerial view of a luxurious modern estate surrounded by lush greenery and serene landscapes.
The Heart of the Home: The Social Barn
At the core of the CCB House lies the social barn, a central gathering space that measures an impressive 37 meters by 9 meters. This area is thoughtfully designed to bring people together, housing the entrance hall, living room, and home theater. The inclusion of internal gardens within this space not only adds a touch of greenery but also fosters a sense of tranquility and connection to nature. The generous use of glass frames allows natural light to flood the interior, creating an inviting and warm ambiance.

Aerial view of a modern eco-friendly estate with landscaped gardens and a pool.
A Haven of Intimacy: The Intimate Barn
Adjacent to the social barn is the intimate barn, a private retreat designed with comfort and luxury in mind. Measuring 25 meters by 9 meters, this block contains the master suite and guest suites, each exuding elegance and sophistication. An intimate living area serves as a cozy gathering spot for family members, while four additional family suites on the lower floor provide ample space for guests. The thoughtful layout ensures that privacy is maintained without sacrificing the sense of unity that permeates the entire residence.

Modern eco-friendly architecture surrounded by lush landscaping and a serene swimming pool.
Outdoor Oasis: The Patio and Infinity Pool
Between the two main barns lies an outdoor patio that serves as the perfect transition between indoor and outdoor living. Featuring a fireplace and an infinity pool, this space invites relaxation and socialization against the backdrop of the stunning landscape. The patio is designed to be a versatile area, accommodating both quiet moments of reflection and lively gatherings with equal grace.

Modern pool oasis surrounded by nature, featuring lounge chairs and serene rolling hills.
The Service Block: Function Meets Elegance
Parallel to the rear boundary wall, the service block is a testament to the architects' dedication to functionality without compromising on style. Measuring 80 meters by 8 meters, this block houses the garage, service areas, and a gourmet area, making it a vital part of the home's operation. The lower floor of this block is dedicated to wellness and entertainment, featuring a gym, spa, massage room, sauna, and even a party room. This comprehensive approach ensures that every need of the residents is met within the confines of their home.
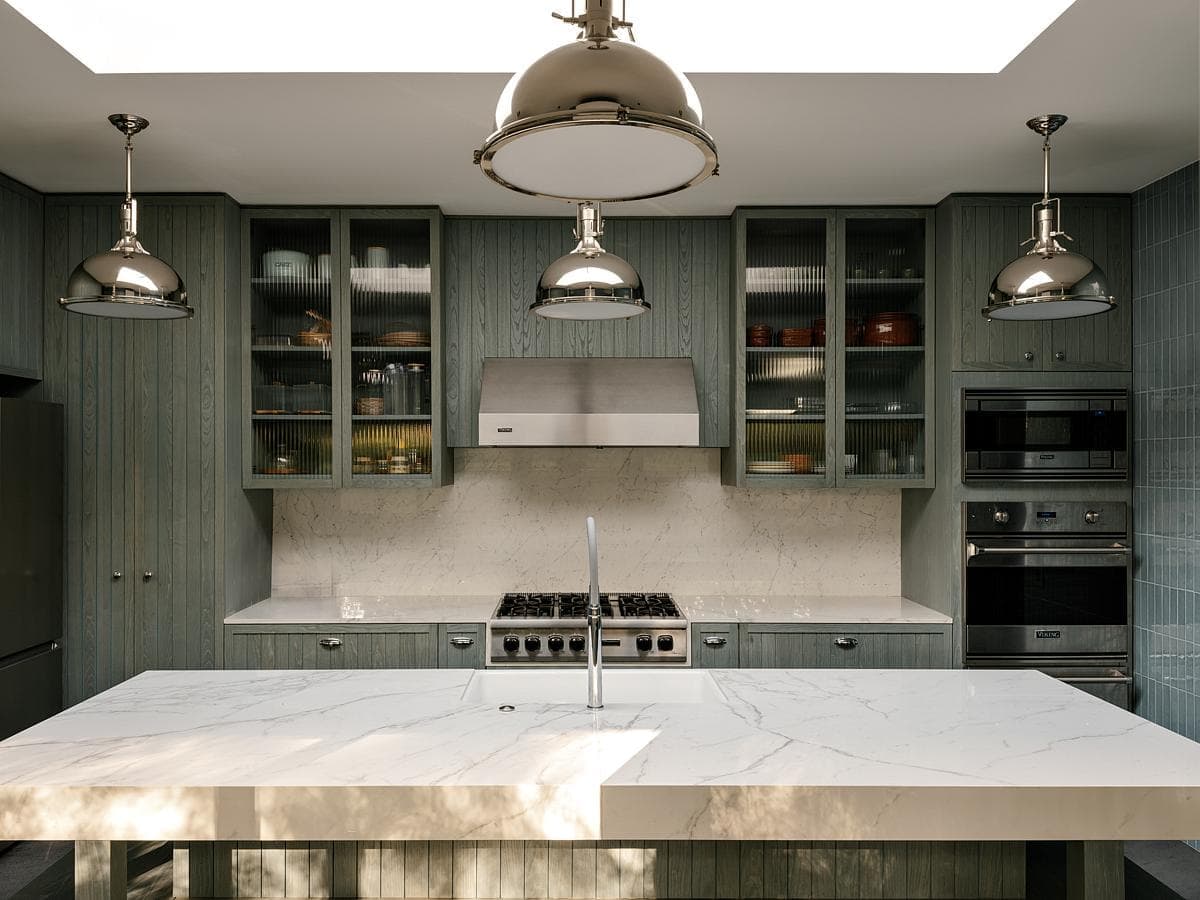
Modern kitchen with green cabinetry, marble island, and stylish pendant lighting.
Harmonious Landscaping
The landscaping, masterfully designed by Rodrigo Oliveira, plays a crucial role in enhancing the overall experience of the CCB House. Utilizing a variety of plant species, Oliveira creates a gradual transition between different areas of the property. This thoughtful design provides a sense of decompression, whether more intense at the base or more delicate at ground level. The result is a seamless blend of architecture and nature, where each element complements the other to create a cohesive whole.
A Symphony of Light and Space
The architectural brilliance of the CCB House is further highlighted by its gabled roof, which includes occasional openings that allow for the placement of internal gardens. These openings not only bring in additional natural light but also create a dynamic interplay between indoor and outdoor spaces. The generous use of large glass frames ensures that the residents are always connected to the surrounding landscape, fostering a sense of openness and freedom.
Conclusion
The CCB House is a remarkable example of how thoughtful design and meticulous planning can transform a challenging site into a breathtaking residence. Through the expertise of Kiko Salomão + Tanaka Architects and the artistic vision of landscape designer Rodrigo Oliveira, this home stands as a beacon of architectural excellence. It is a place where every detail is considered, every element is in harmony, and every moment spent within its walls is enriched by the beauty of its surroundings.
Modern minimalist home with inviting lounge and seamless indoor-outdoor connection to nature.
Aerial view of a luxurious modern estate surrounded by lush greenery and serene landscapes.
Aerial view of a modern eco-friendly estate with landscaped gardens and a pool.
Modern eco-friendly architecture surrounded by lush landscaping and a serene swimming pool.
Modern pool oasis surrounded by nature, featuring lounge chairs and serene rolling hills.
Modern kitchen with green cabinetry, marble island, and stylish pendant lighting.
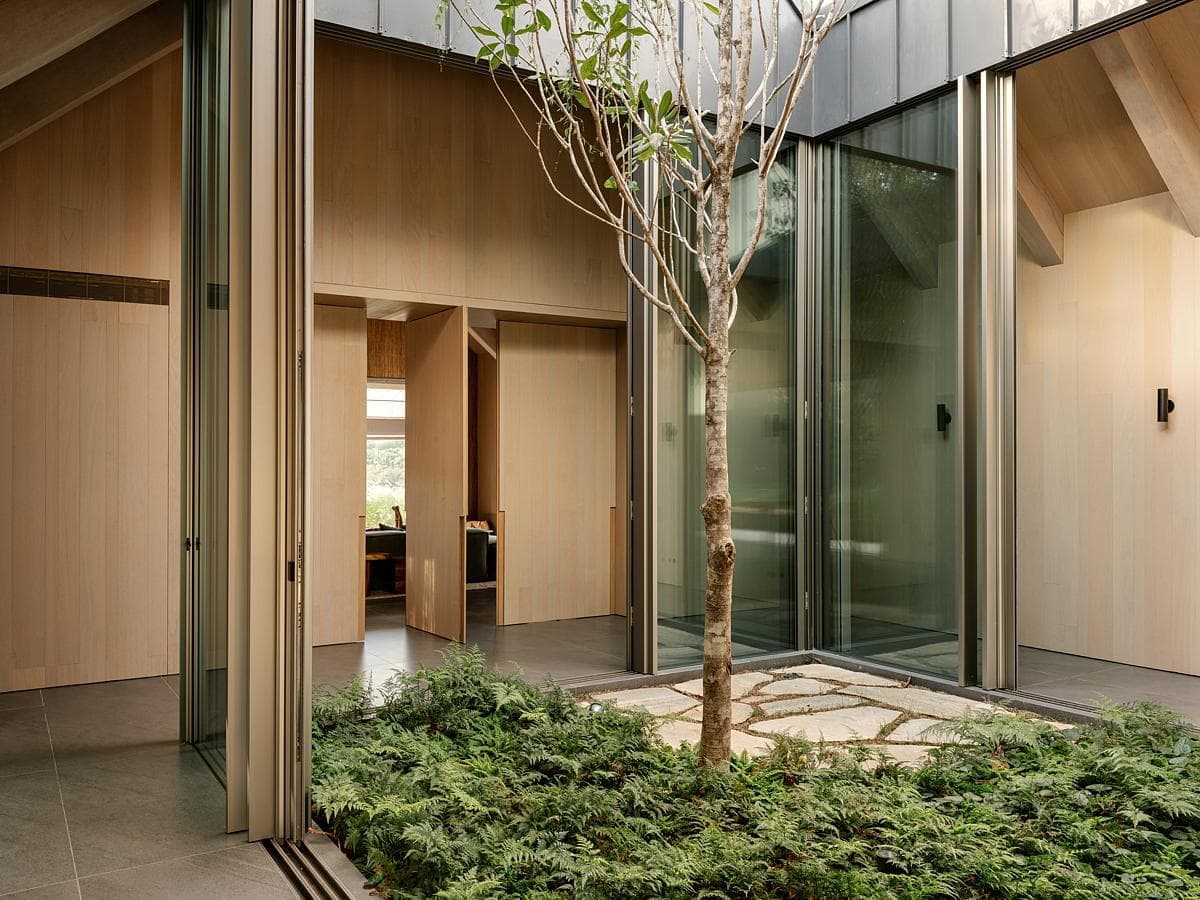
Modern architectural space with serene courtyard, glass walls, and natural wood elements.
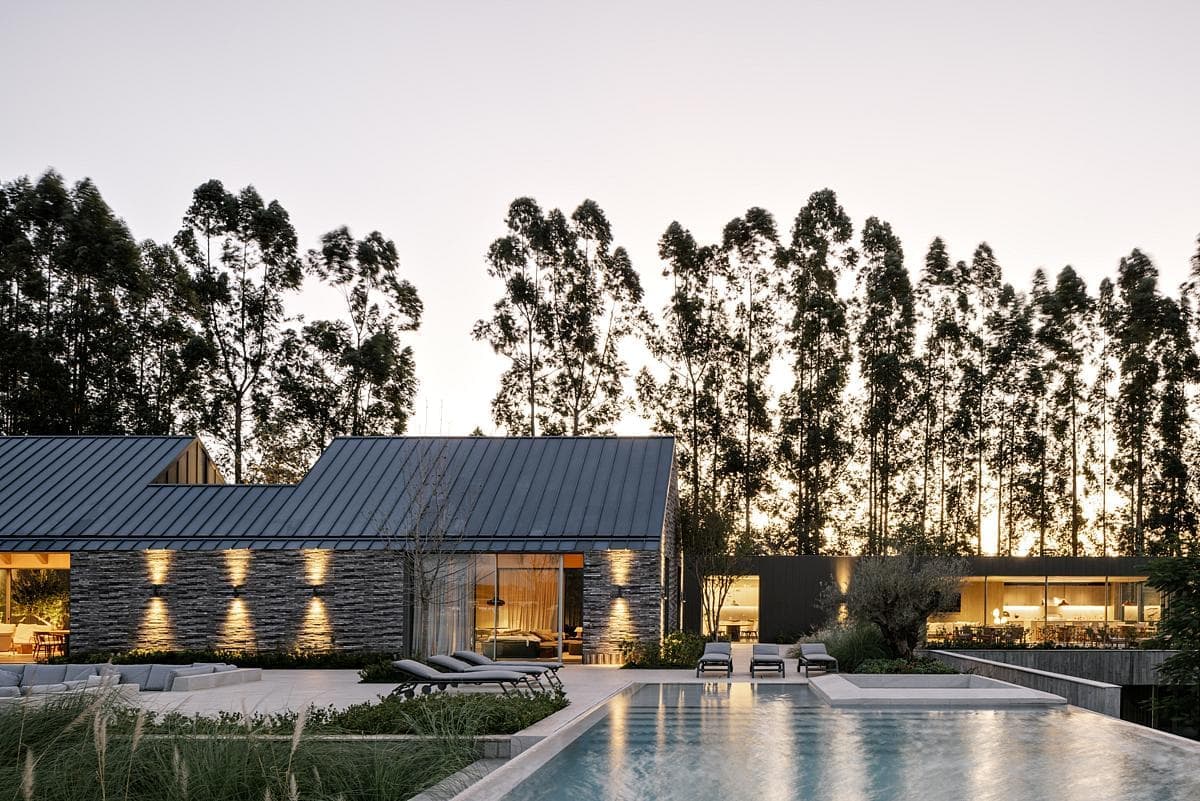
Modern home surrounded by eucalyptus trees, featuring sleek design and tranquil pool.

Modern house amid lush greenery, blending architecture and nature for a serene retreat.

Stylish modern kitchen featuring dark-green tiles, minimalist island, and stainless steel appliances.
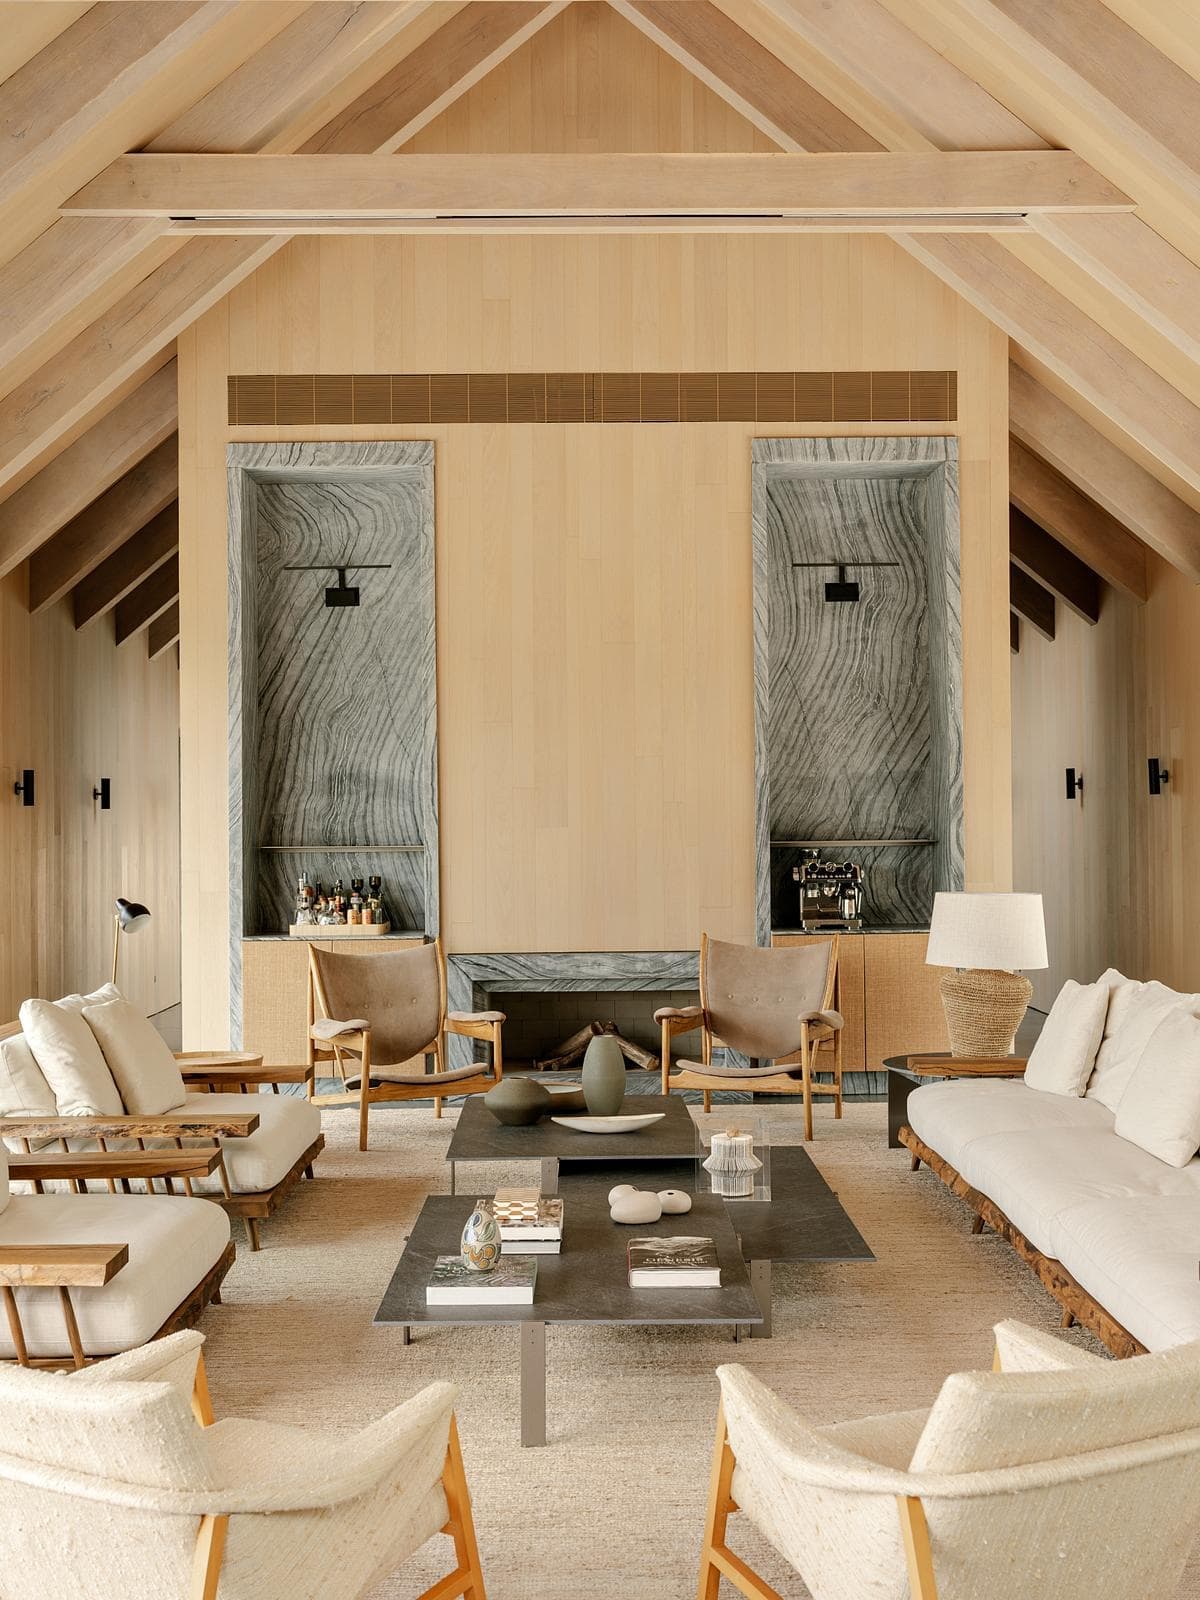
Stylish modern living room with vaulted ceilings, natural materials, and inviting seating arrangements.
Something wrong with this listing?
Tell us if it is inaccurate, not genuine or a concern. Our team reviews every report.
Keep exploring

