235 Pyrmont Street, Sydney
Gray Puksand · Pyrmont, Sydney, Australia · 2025
Projects / Project
A campus café combines a quick-service outlet with places for students and staff to gather.
A timber-lined seating nook beside the curved café counter.
The project
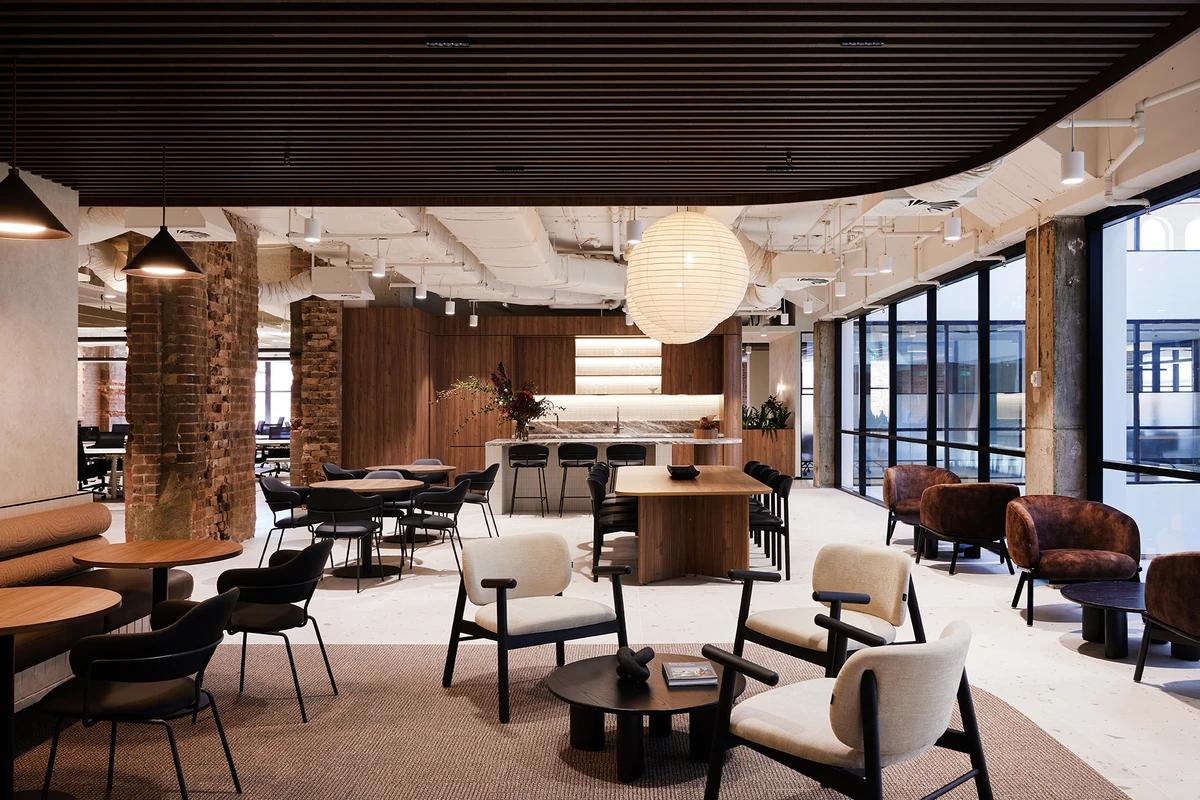
Gray Puksand designed Chisholm Institute's café as part of the second stage of a wider campus redevelopment in Frankston. The space combines a grab-and-go outlet with seating for informal meetings and time between classes.
Natural materials, varied textures and bright accent colours follow a design theme of confluence. The project covers 300 square metres and was completed in 2025. Its layout supports the café's everyday role as a shared place for students and staff.
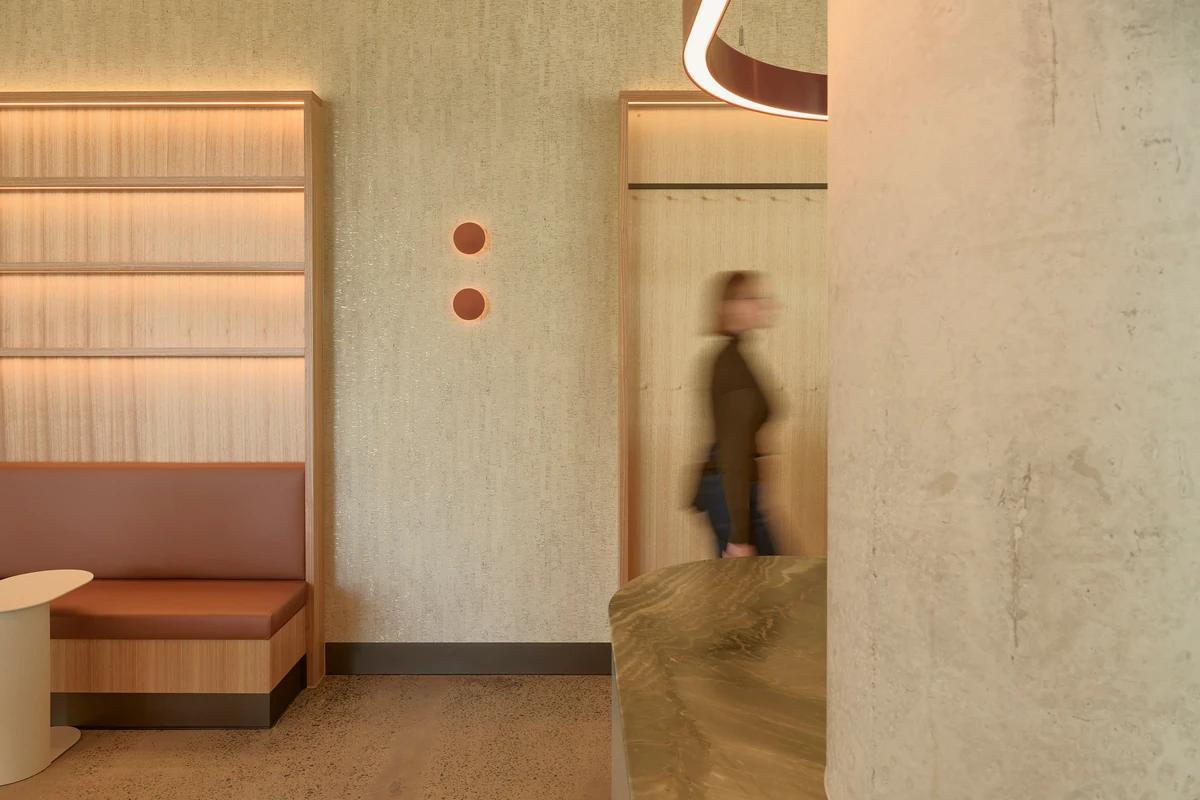
The illuminated timber shelving and banquette beside the counter.
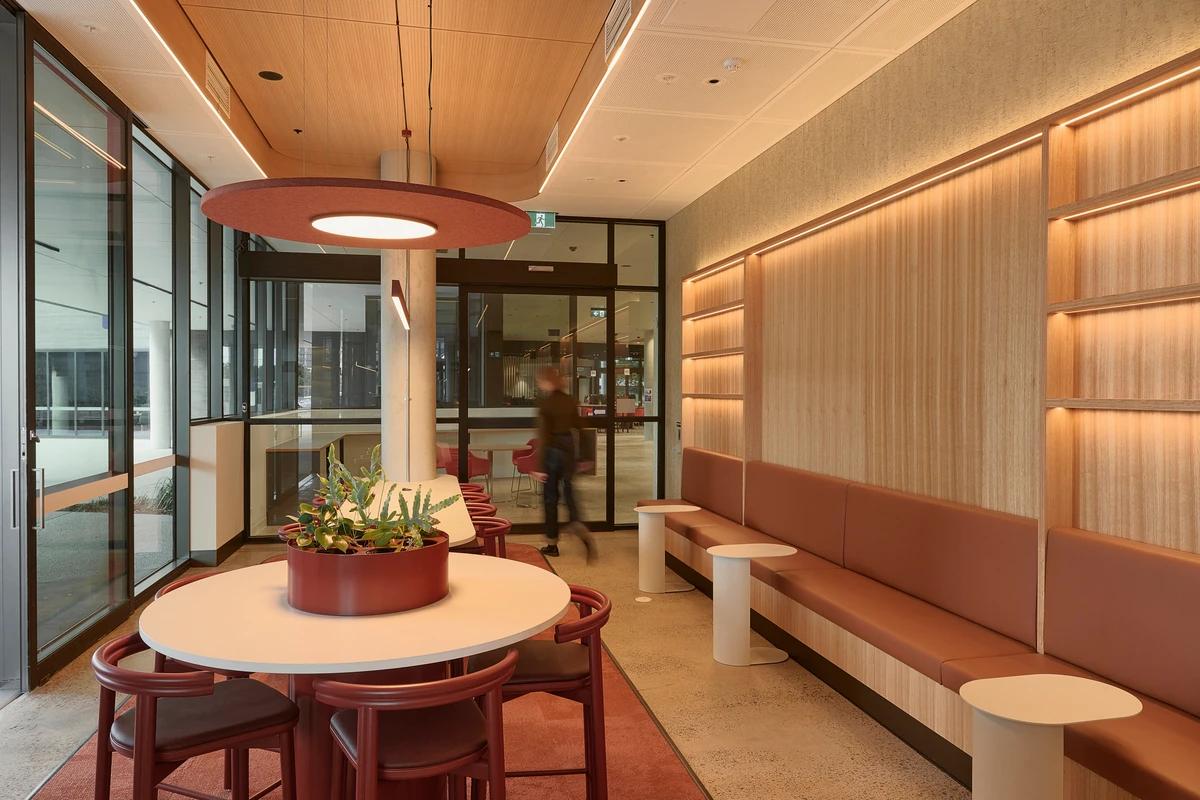
The café's long banquette and communal tables beneath pendant lights.
Credits
Keep exploring
Project updates
Tell us if it is inaccurate, not genuine or a concern. Our team reviews every report.