Haywood Townhouses
Assembly Architecture + Build · Asheville, North Carolina, United States · 2024
Projects / Project
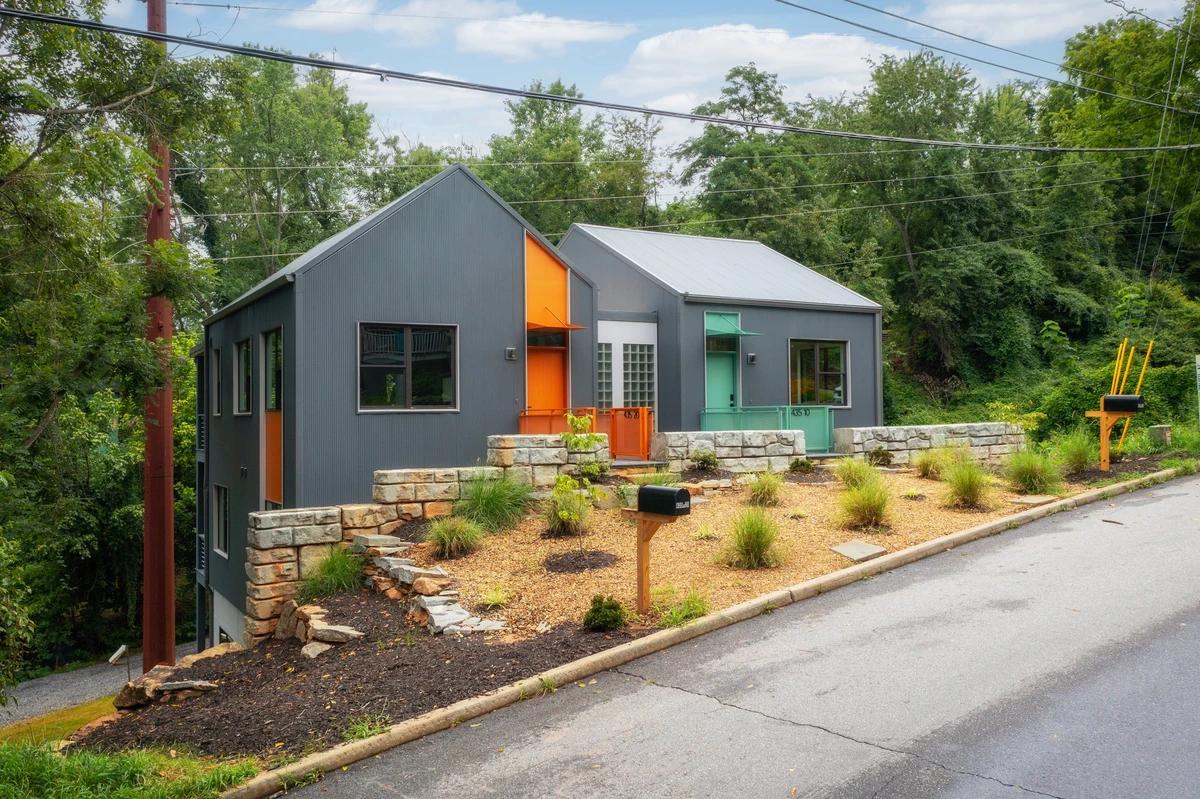
A warm modern Asheville house planned as two small cabins.
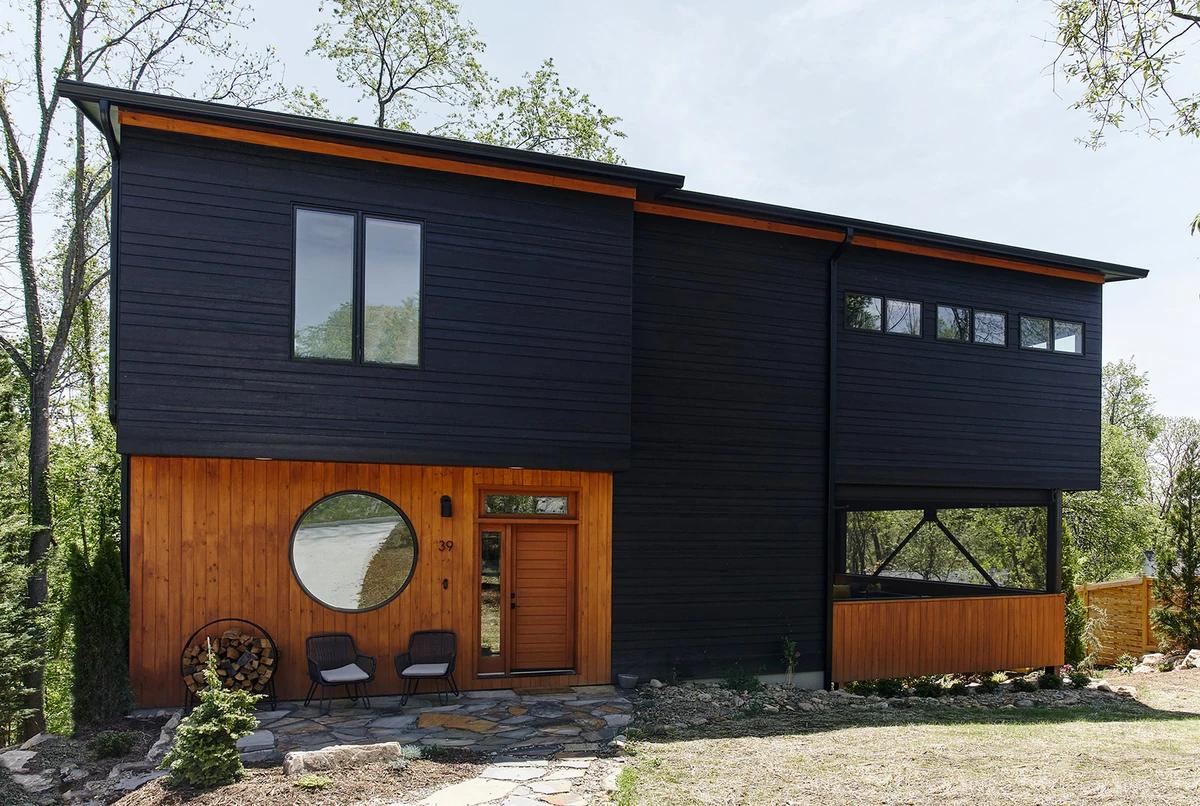
The back cabin in dark timber and black cladding.
The project
Assembly Architecture + Build designed this Asheville house to sit comfortably among one-storey bungalows. It is conceived as two small cabins: a single-storey front cabin with the living room, kitchen and dining room, and a two-storey back cabin with bedrooms, bathrooms and an office.
The entrance sits between the cabins, with dark timber walls and a bench beneath a round window. Built-in joinery, white oak cabinets and birch walls and ceilings give the house a warm modernism, and the main bedroom looks out over the Biltmore Estate grounds. It was completed in 2020.
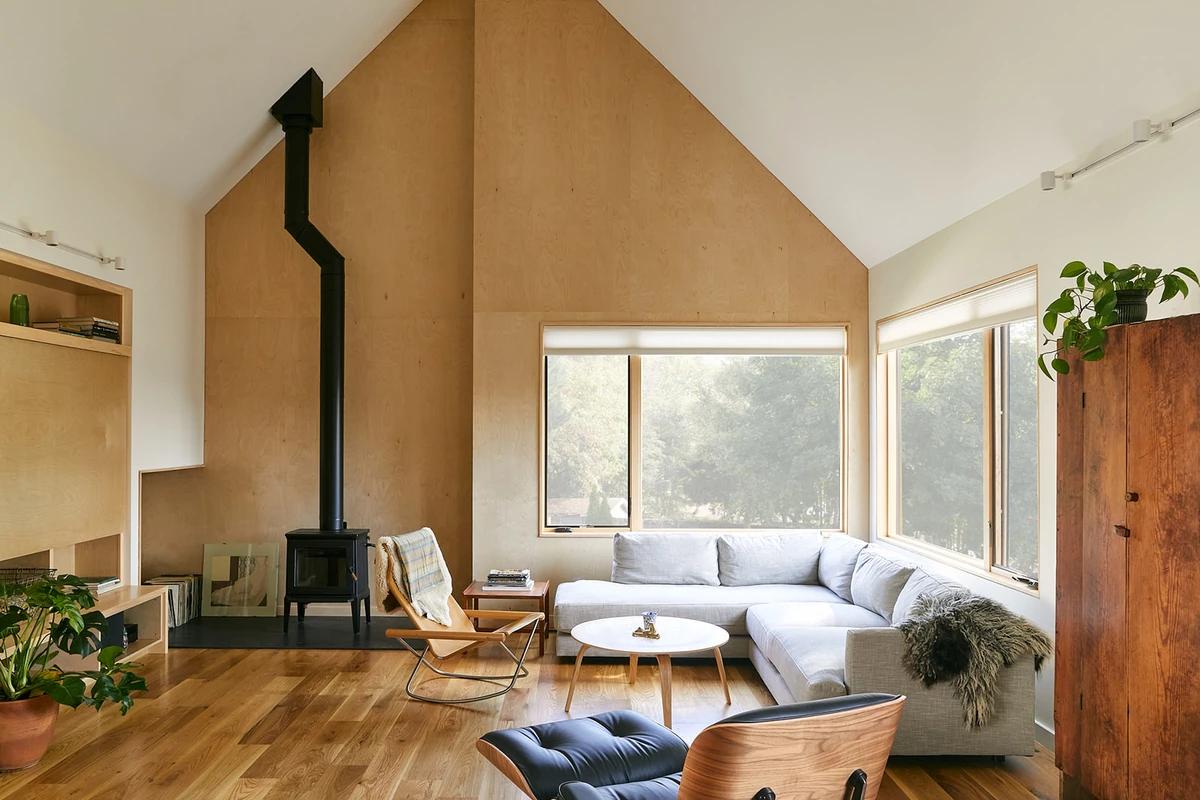
The living room with a wood stove beneath a birch gable.
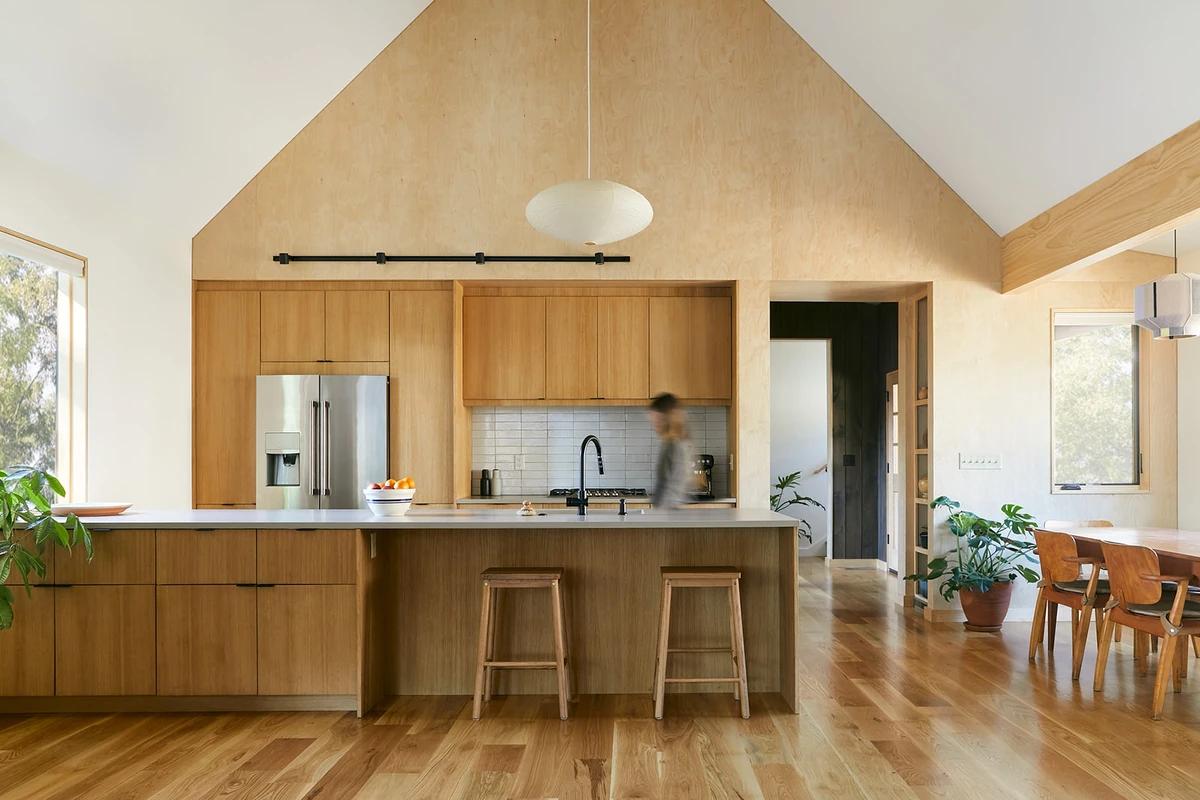
The white oak kitchen under a birch gable wall.
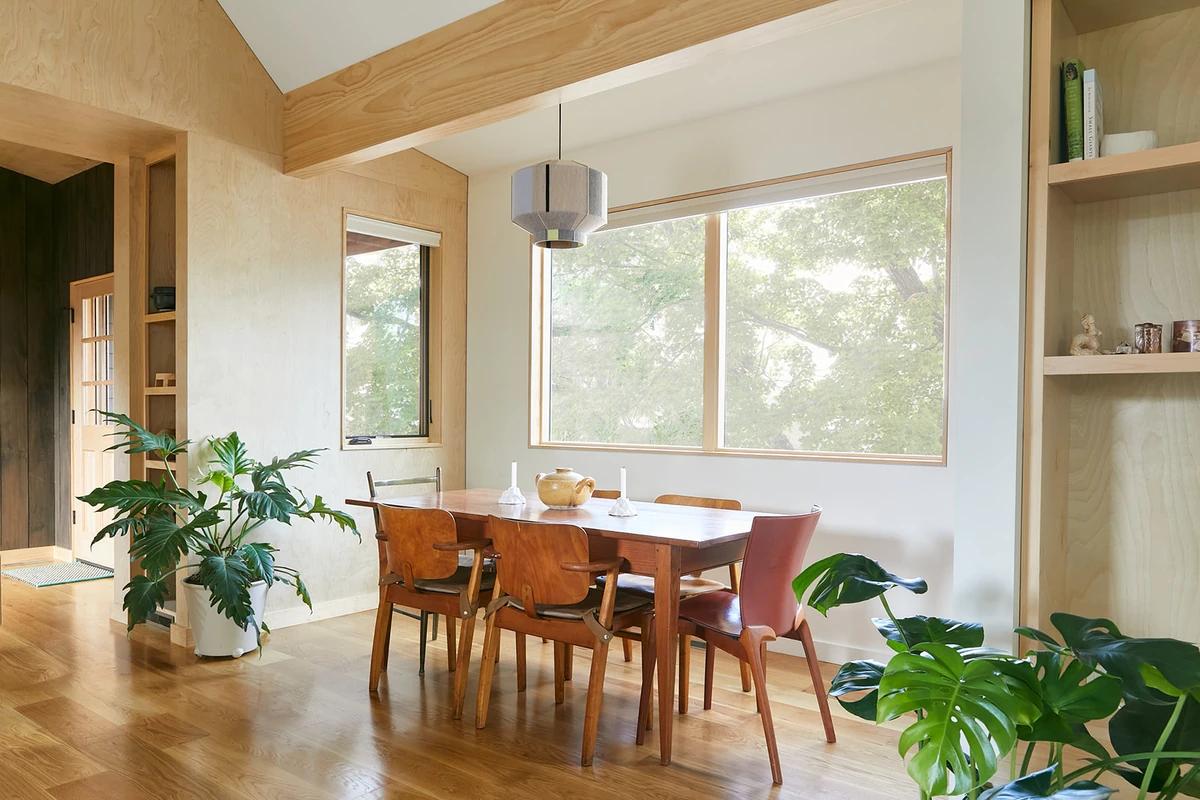
The dining area beside large garden windows.
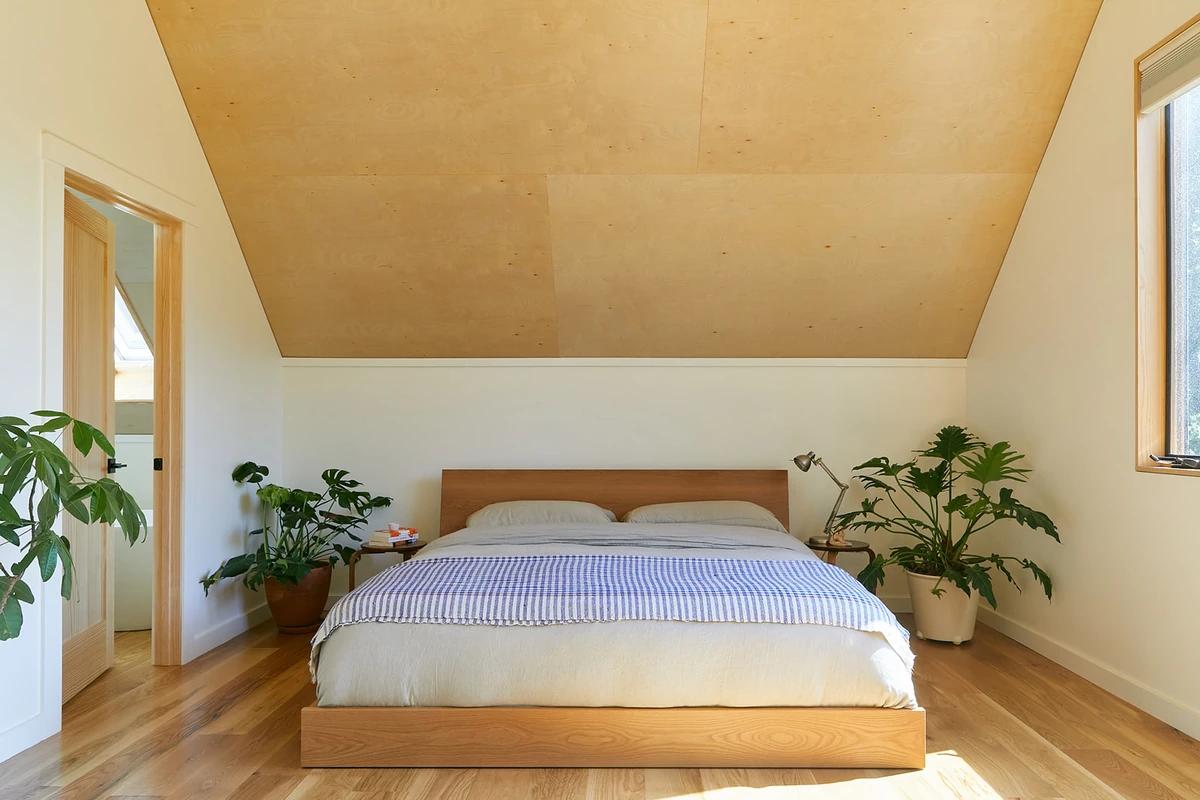
The main bedroom under a birch ceiling.
Credits
Keep exploring
Project updates
Tell us if it is inaccurate, not genuine or a concern. Our team reviews every report.