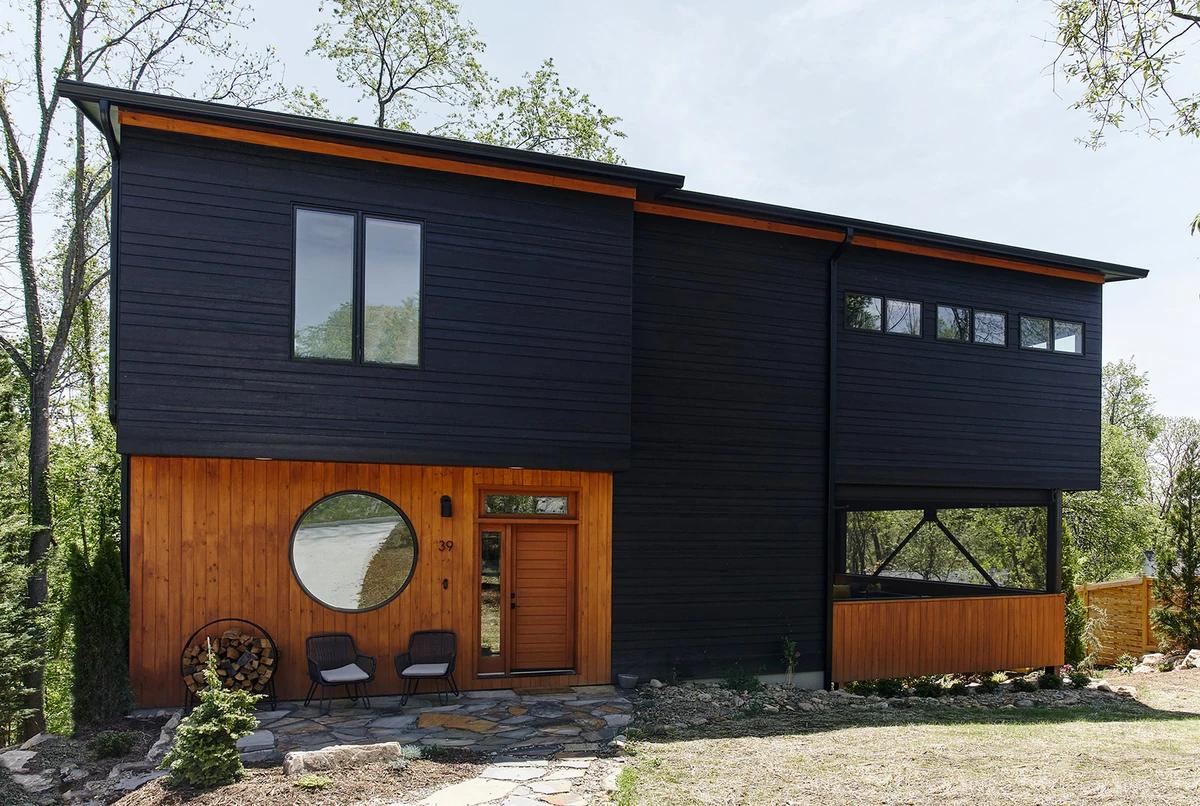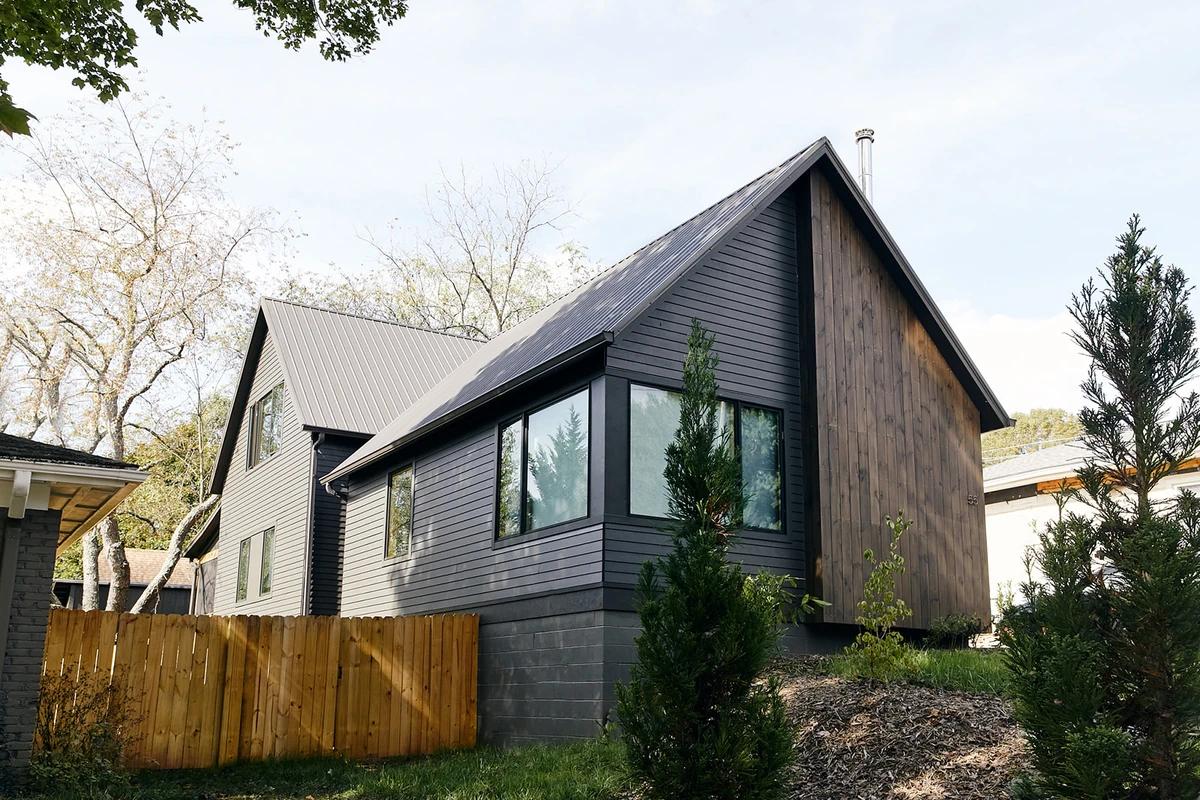
Clifton House
Assembly Architecture + Build · Asheville, North Carolina, United States · 2020
Projects / Project
Colourful corrugated metal townhouses on a steep slope on Asheville's Chicken Hill.
The townhouses above their stone-terraced street garden.
The project
Assembly Architecture + Build designed and built the W. Haywood townhouses, the practice's first multi-unit project, on a steep slope on Chicken Hill above the French Broad River, close to Downtown Asheville and the River Arts District.
The three-level homes are clad in corrugated metal with bright colours at the doors and windows. Each is entered by a bridge from the street into an open kitchen, living and dining floor, with ensuite bedrooms below and a walkout lower level that can work as extra space or a separate rental. They were completed in 2024.
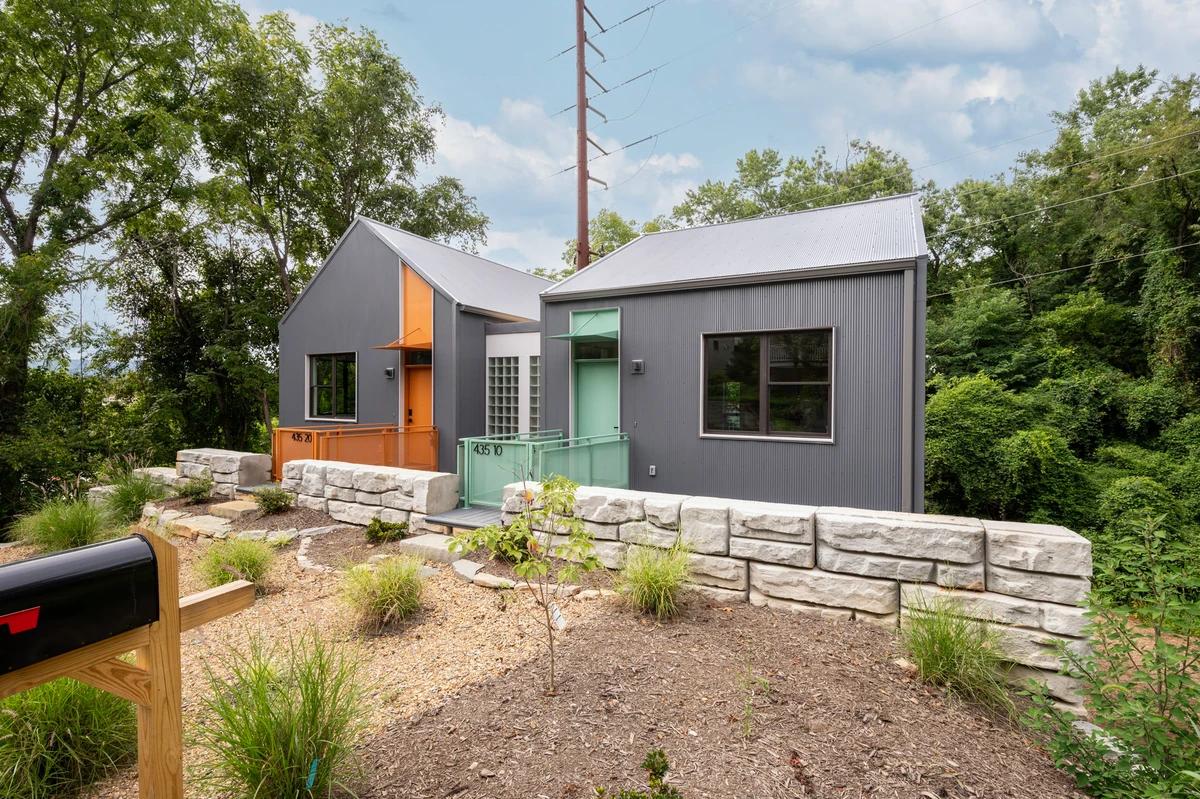
The entrances with orange and green accents.
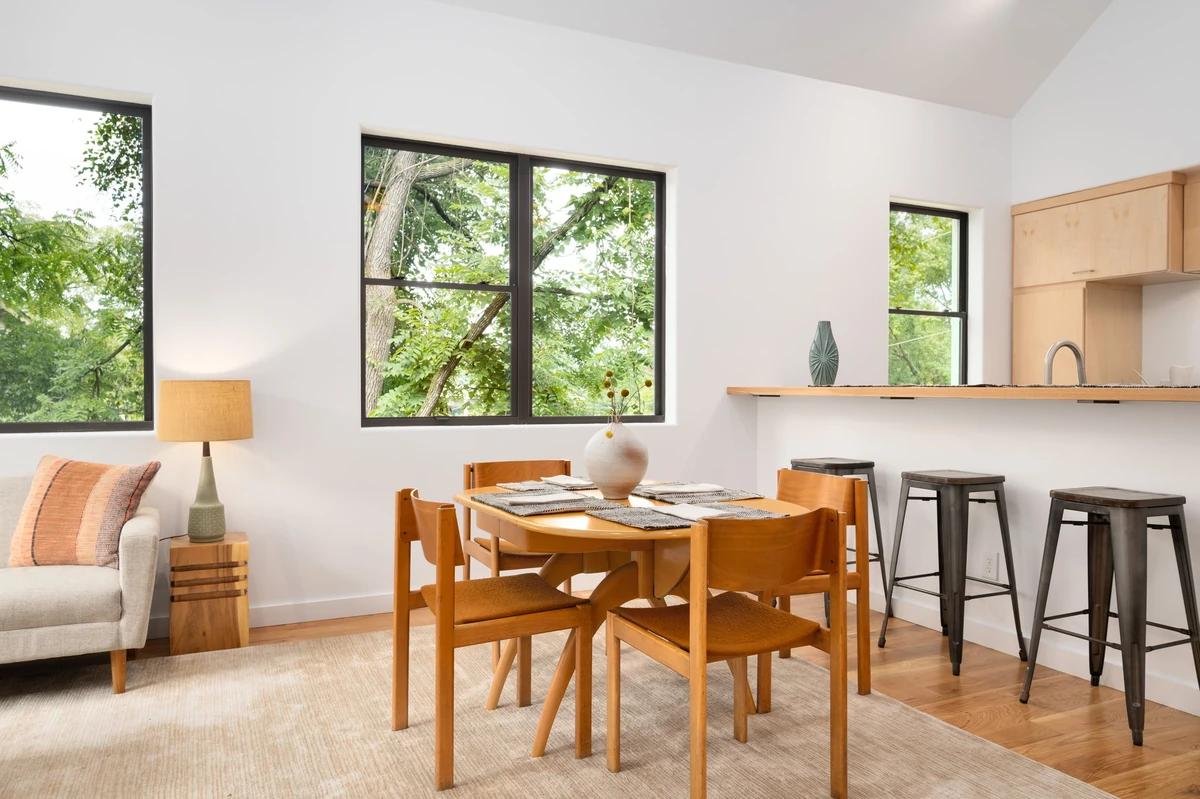
The dining area beside the kitchen counter.
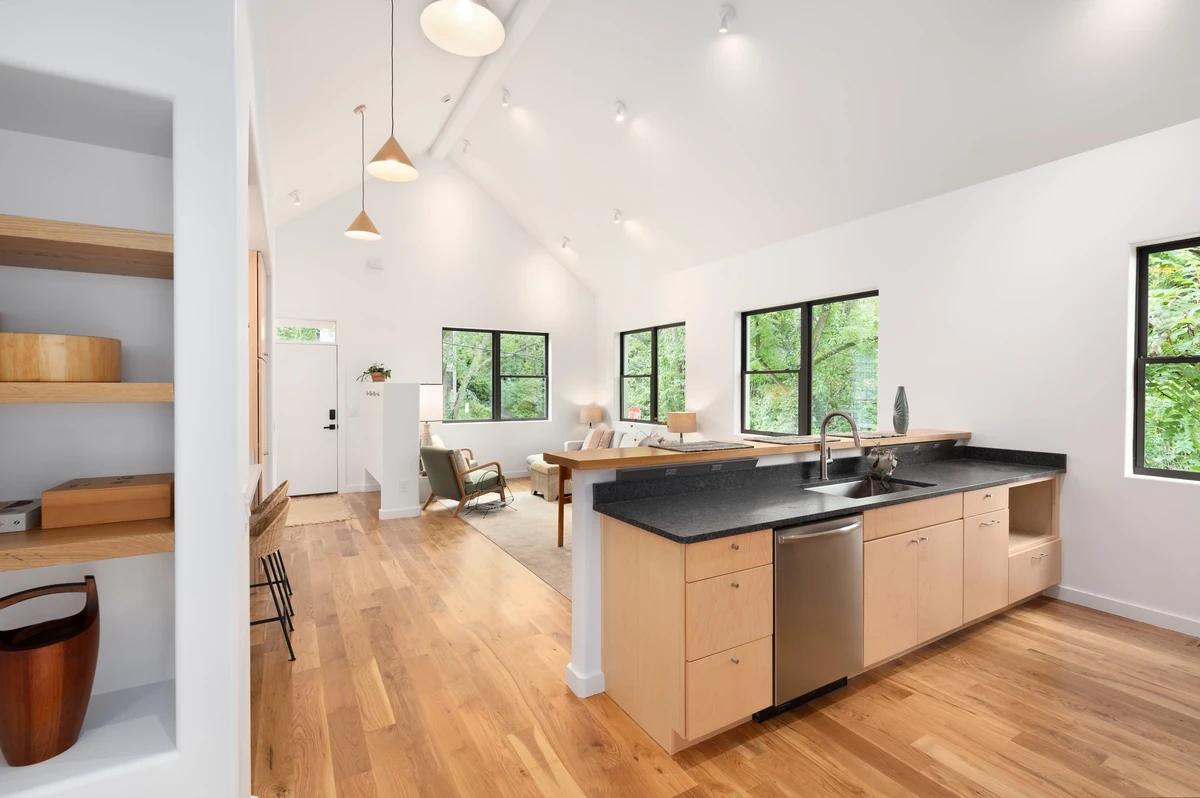
The open kitchen and living space under a vaulted ceiling.
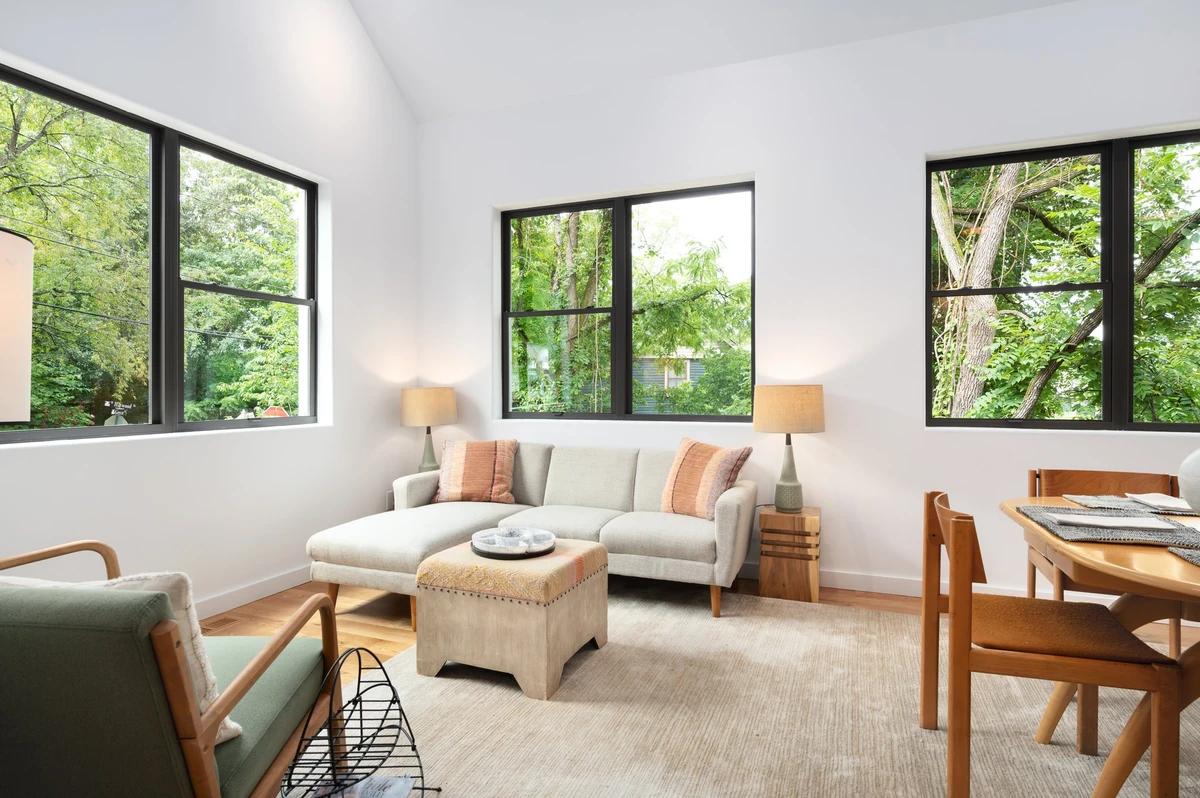
The living room with windows to the trees.
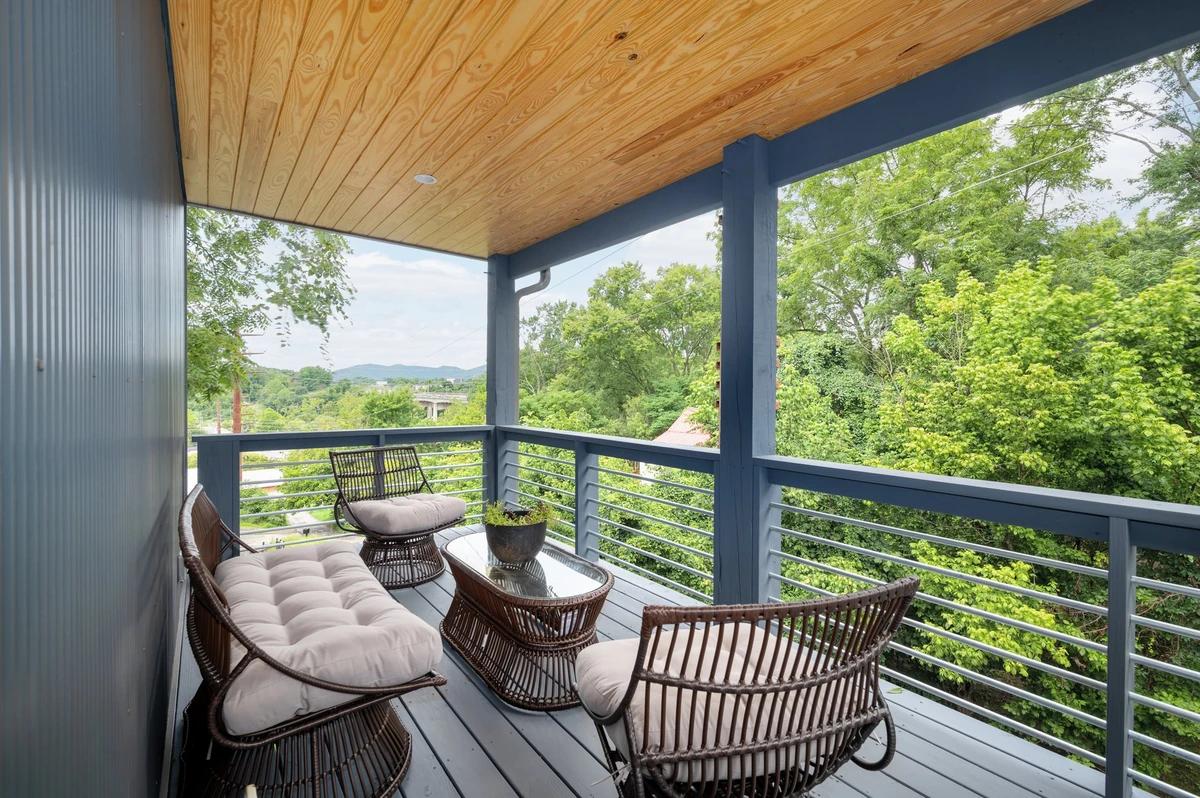
A covered upper deck looking out over the trees.
Credits
Keep exploring
Project updates
Tell us if it is inaccurate, not genuine or a concern. Our team reviews every report.