Clifton House
Assembly Architecture + Build · Asheville, North Carolina, United States · 2020
Projects / Project
A four-bedroom Asheville infill house built around a private rear courtyard.
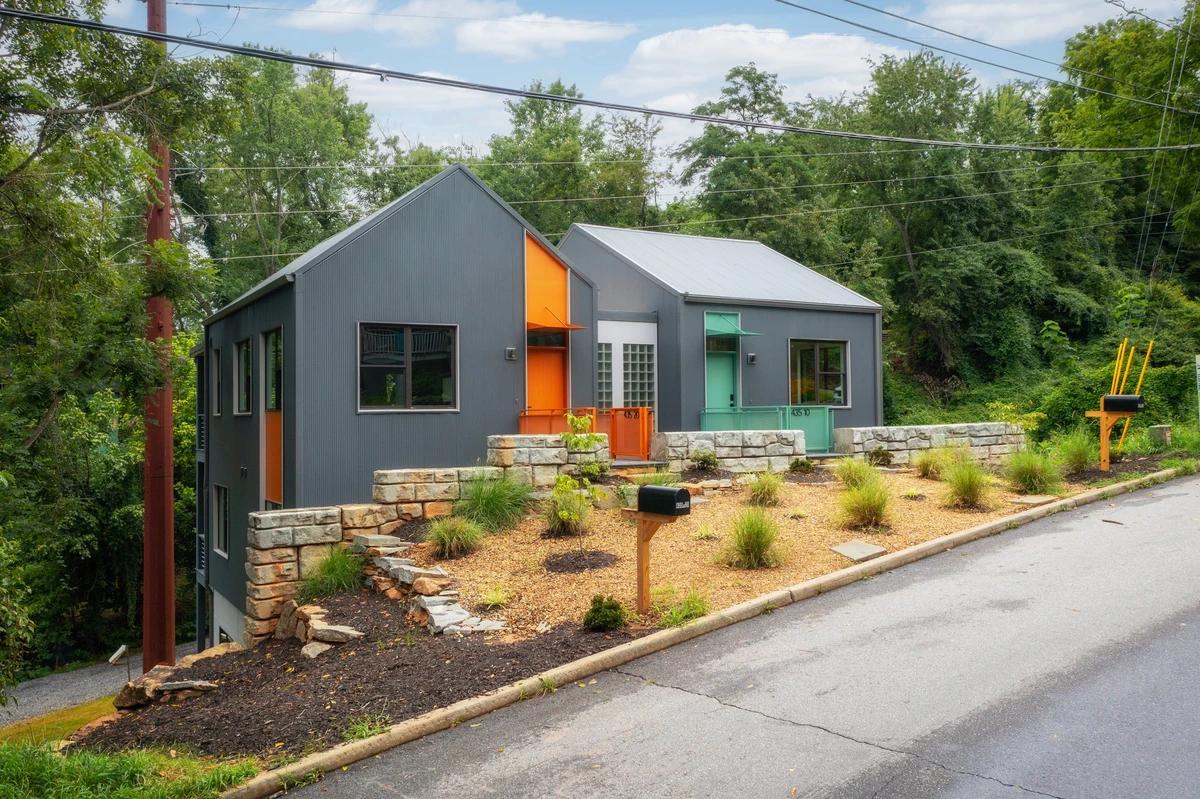
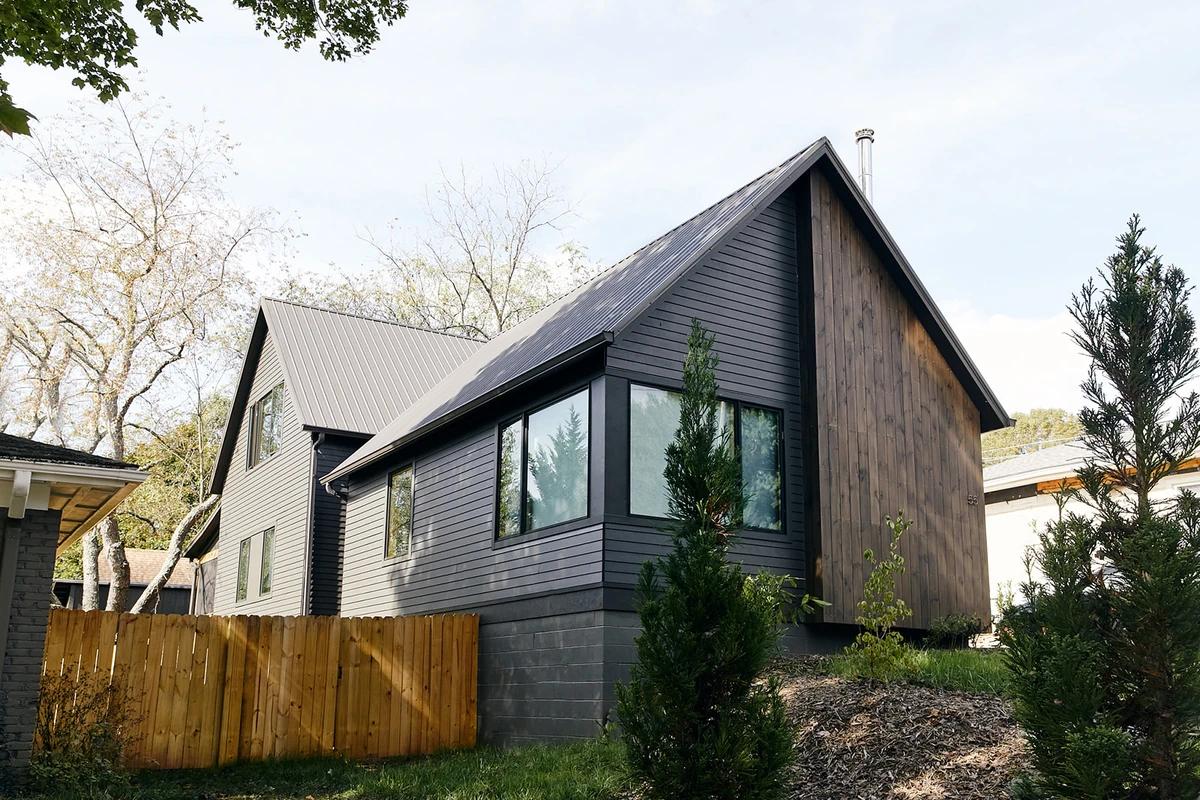
The street front in dark timber with a round window.
The project
Assembly Architecture + Build designed this home on a narrow infill lot in west Asheville. Set back from the street, it gathers family life around a private rear courtyard with a hot tub and fountain.
The living room projects out on steel to feel like a treehouse while sheltering an outdoor dining area, and the main suite sits above a screen porch. A double-height atrium at the entrance brings in daylight and works as a passive cooling tower. It was completed in 2022.
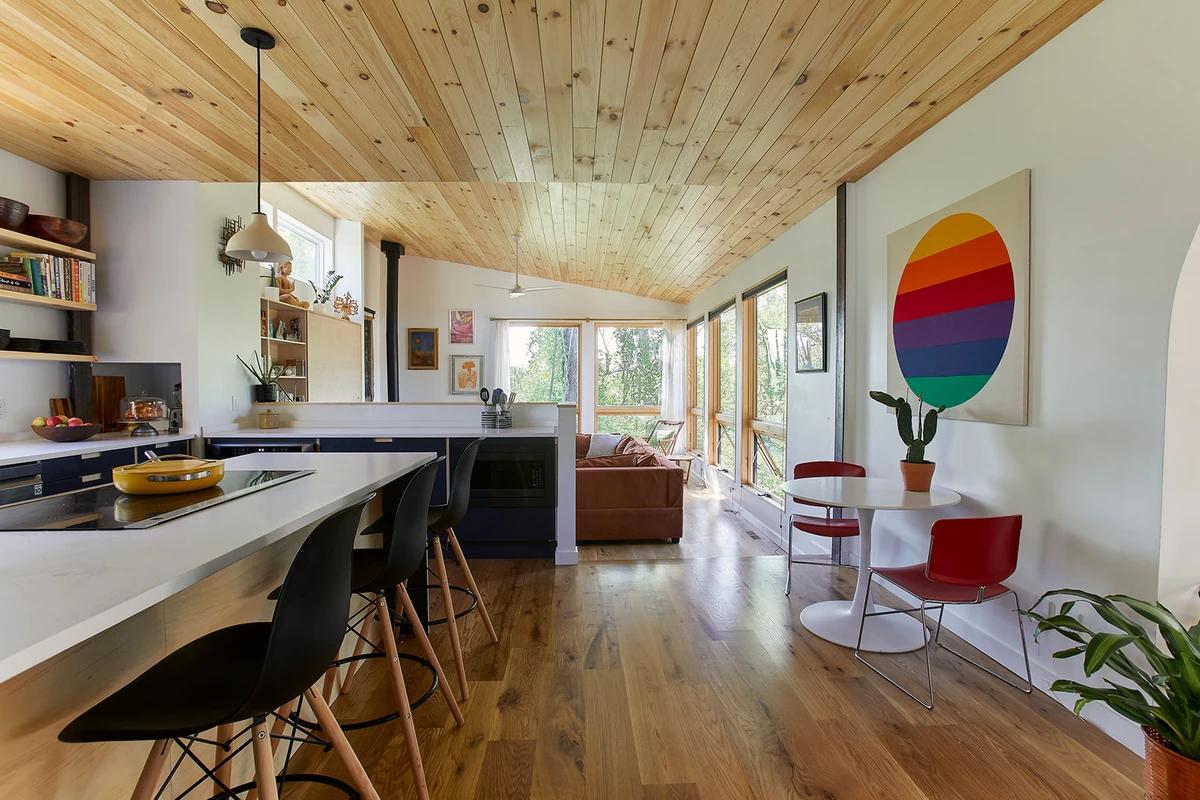
The kitchen and dining area under a timber ceiling.
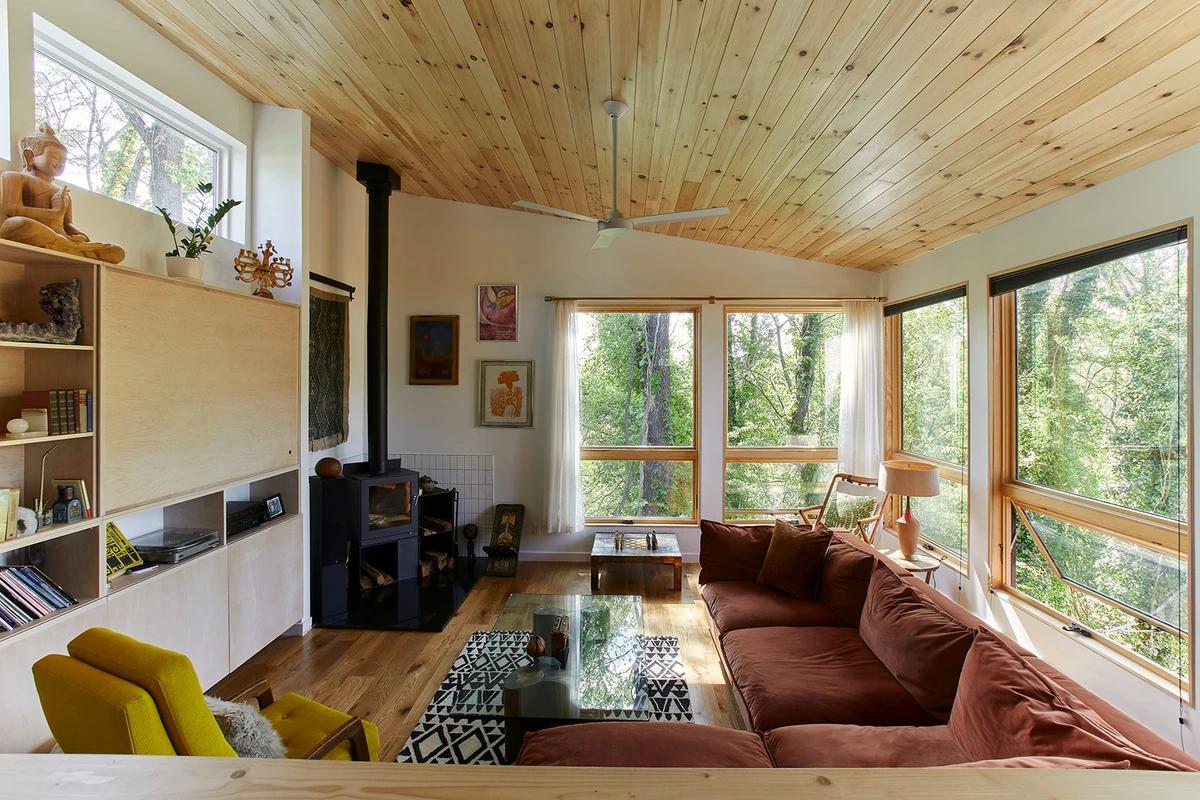
The living room projecting into the trees.
Credits
Keep exploring
Project updates
Tell us if it is inaccurate, not genuine or a concern. Our team reviews every report.