
Projects / Project
Coeur d'Alene Garage House
A garage rebuilt with a cantilevered accessory dwelling above, forming a family courtyard.
The slatted garage house across the courtyard.
- Practice
- Bau10 Architecture
- Year
- 2019
- Photographer
- Here And Now Agency
The project
Bau10 Architecture rebuilt a detached garage in Venice for a young family. When California's accessory dwelling rules arrived in 2017, the planned playroom above became a separate studio unit for visiting family or rental income.
The new structure forms a courtyard with the existing house, and large glass sliders open the garage to it. The upper floor partly cantilevers over the garage, clad in a vertical slat rainscreen, with its windows turned to the alley for privacy.
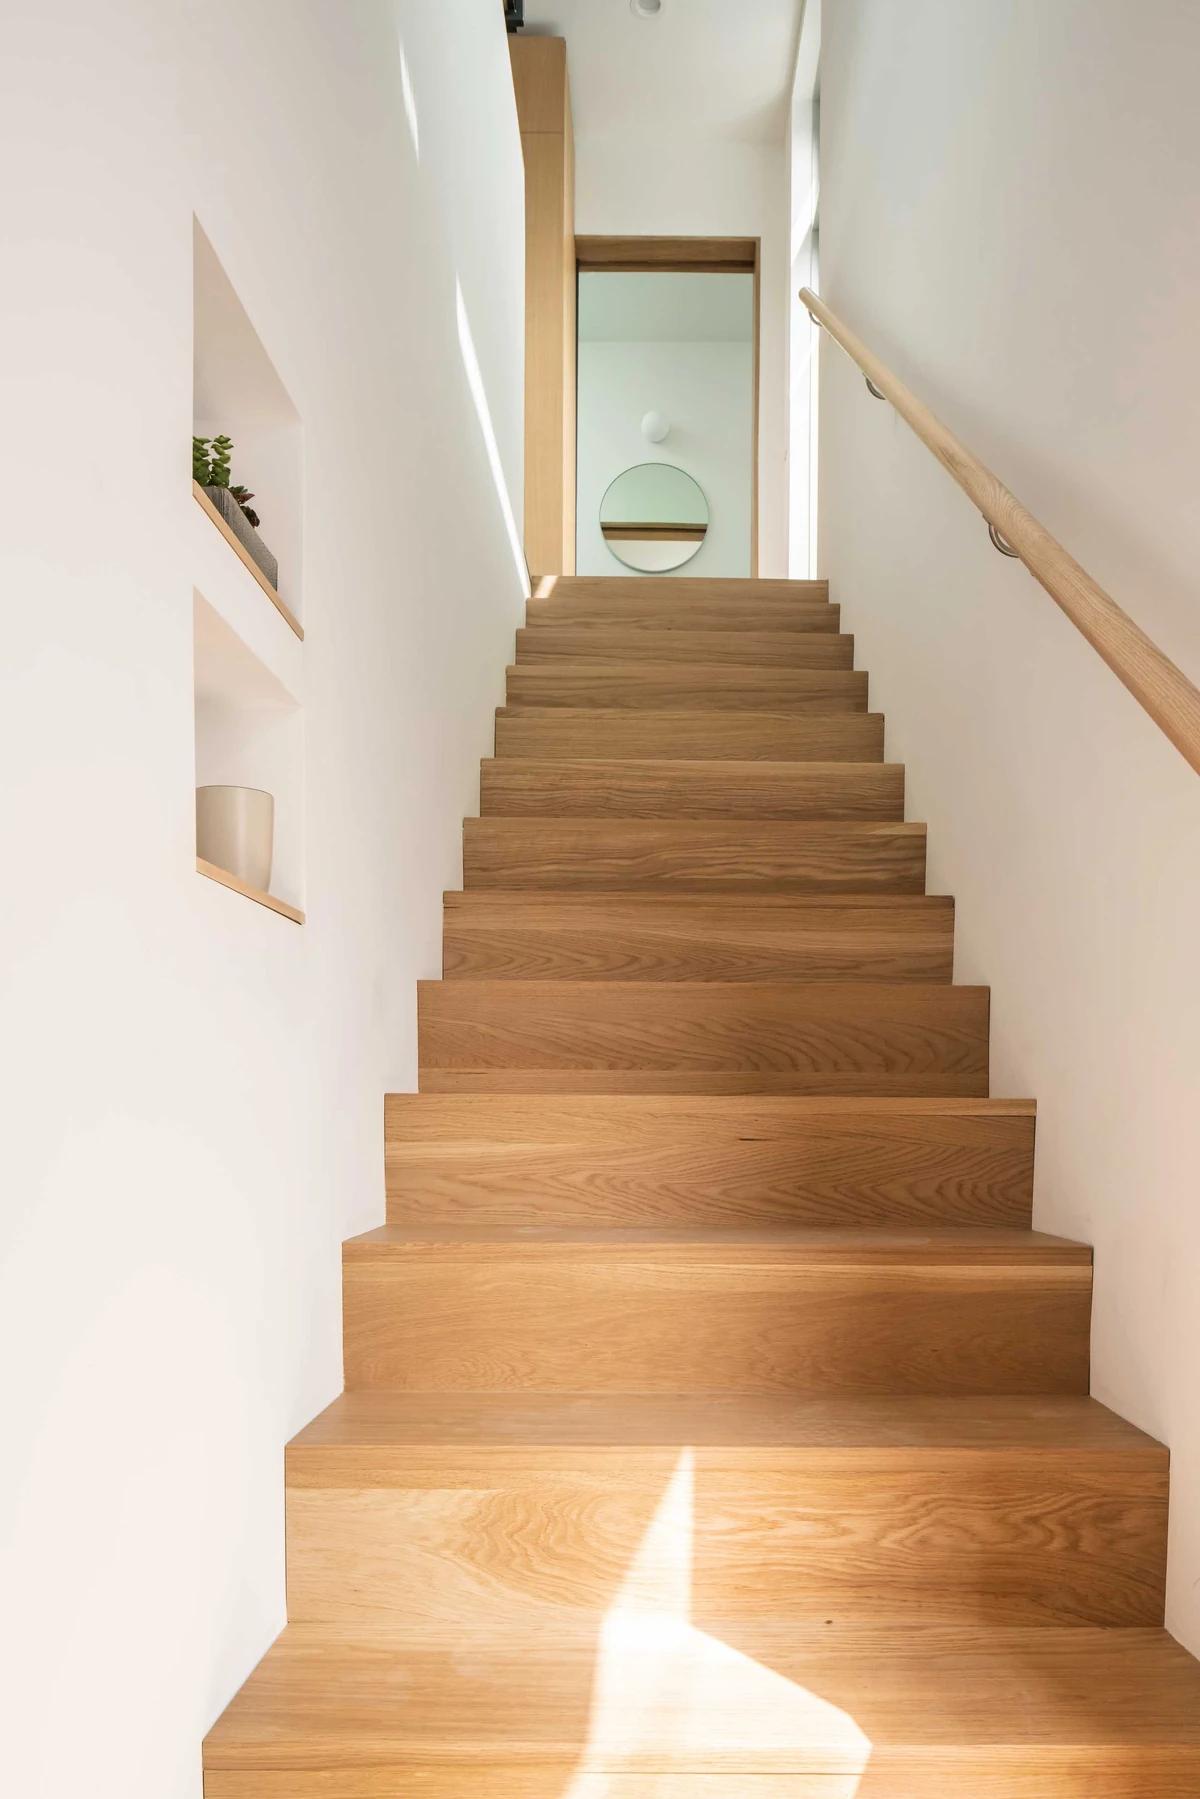
The timber stair to the studio.
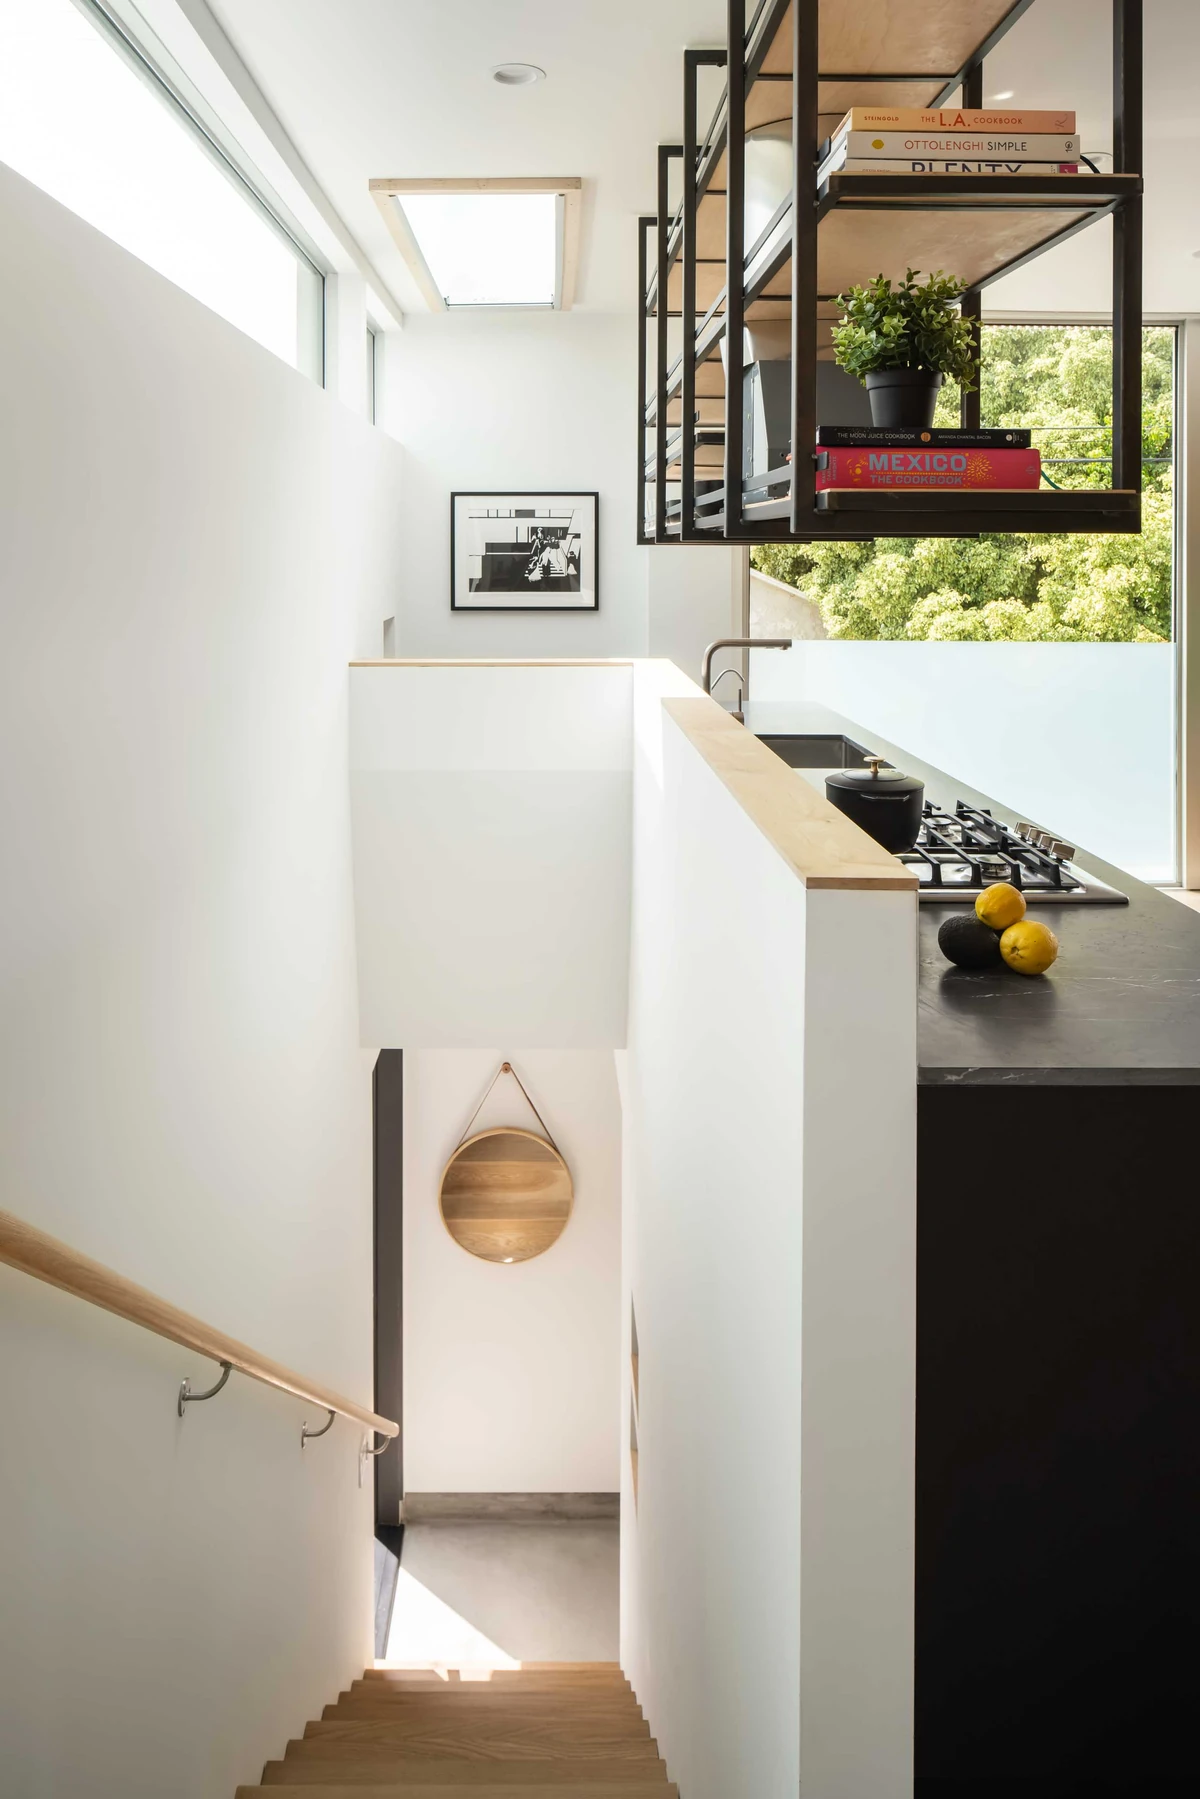
The kitchen counter beside the stair.
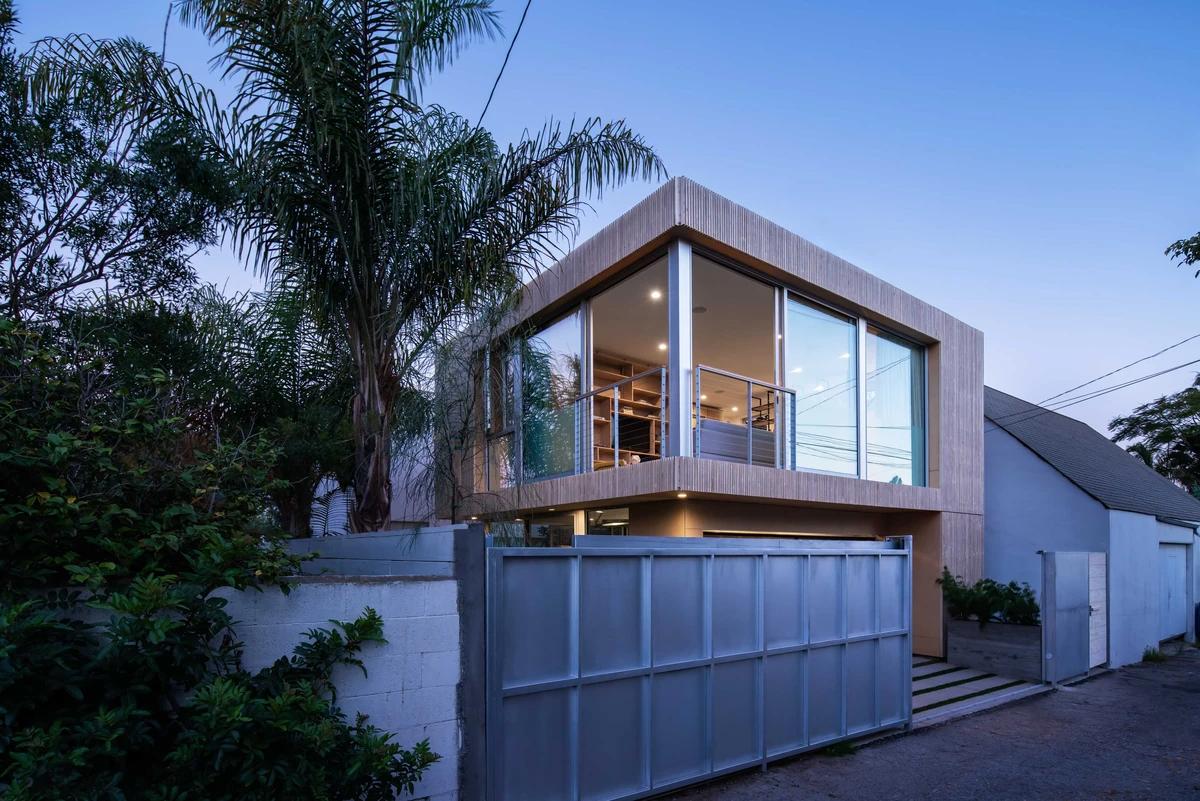
The cantilevered upper floor from the alley.
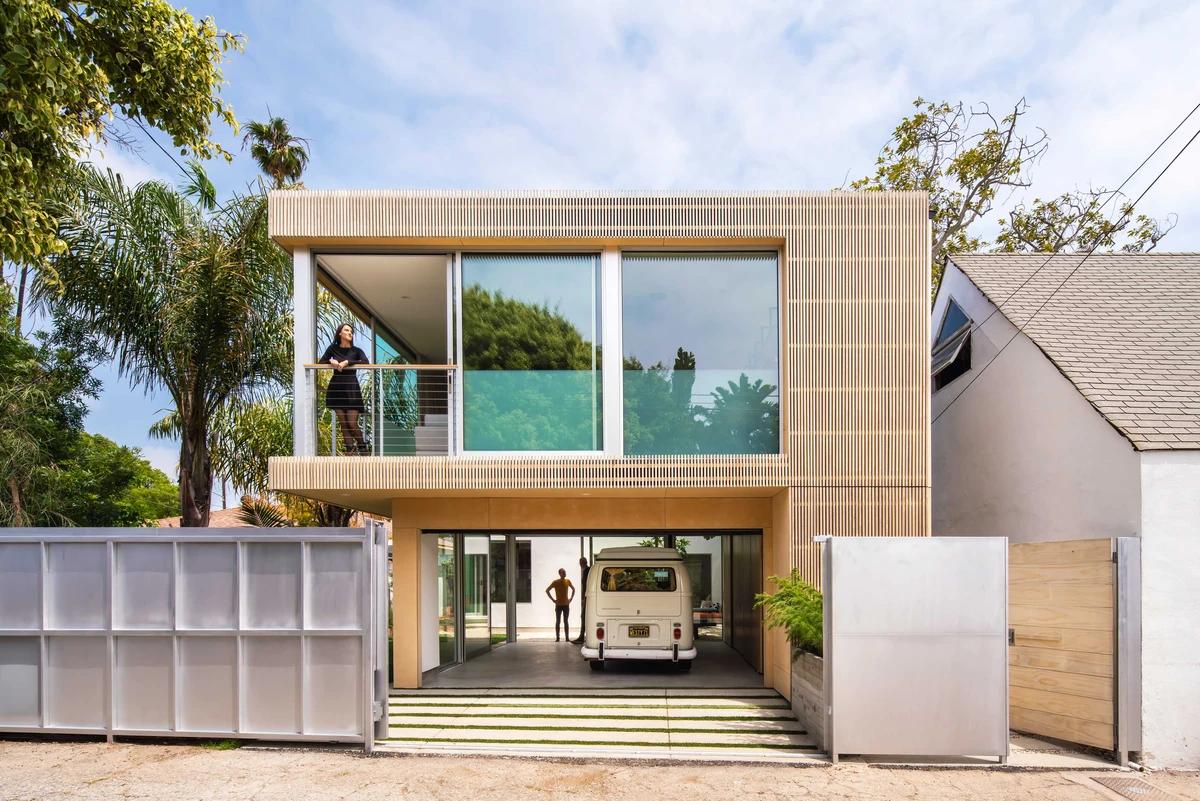
The garage house from the garden.
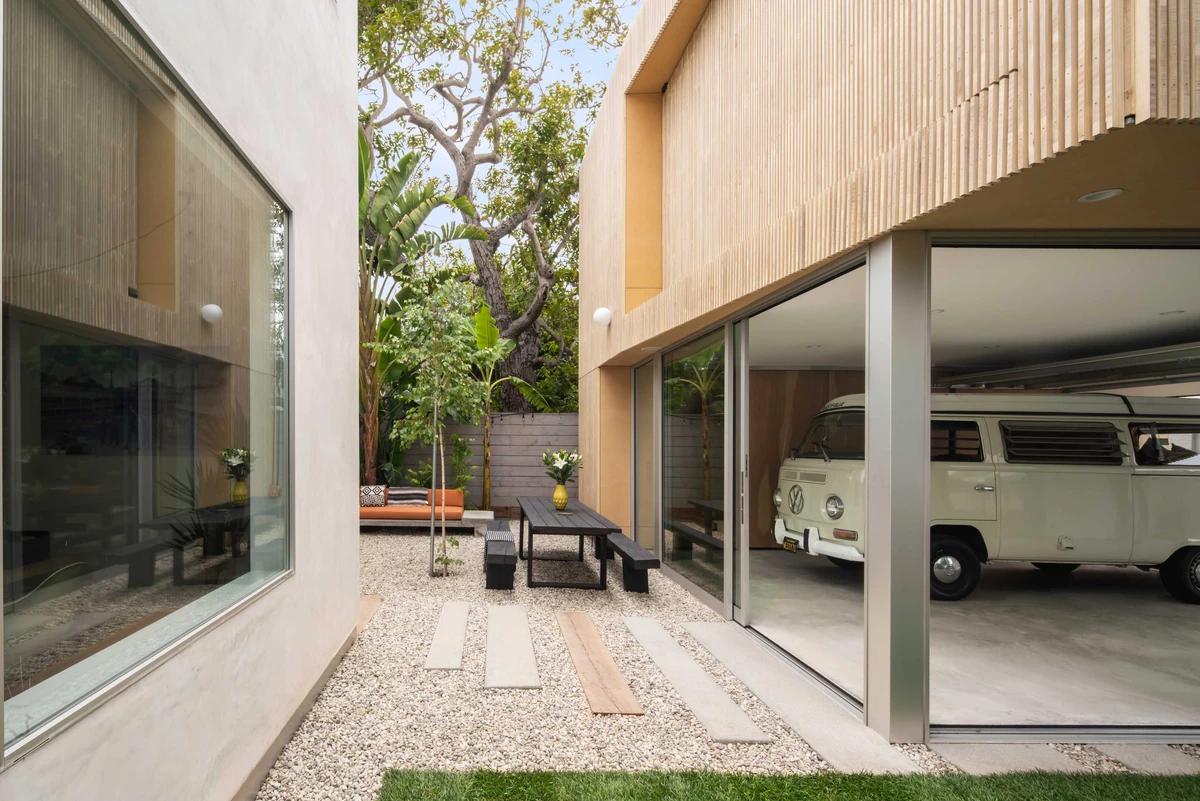
The courtyard between house and garage.
Credits
- Architect
- Bau10 Architecture
- Structural engineer
- James Tuscher
- Photographer
- Here And Now Agency
Keep exploring
More work to explore.

Project updates
Something wrong with this project?
Tell us if it is inaccurate, not genuine or a concern. Our team reviews every report.