

Projects / Project
Colonial First State
A refurbished six-level Sydney workplace with a front of house inspired by the Australian landscape.
A bright staff kitchen and dining area.
- Practice
- Nettletontribe Architects
- Year
- 2013
- Photographer
- Anthony Fretwell
The project
Nettletontribe Architects designed and delivered the Colonial First State workplace at 400 George Street, Sydney, refurbishing six levels of offices and creating a new front of house on Level 15 with reception, meeting rooms, a client lounge and short-stay work settings.
The design was guided by organic flow, resilience and community. Soft, sinuous forms recall water shaping the landscape, and an earthy palette of burgundy, umber and slate blue sits against Tasmanian oak panelling, with planting integrated throughout.
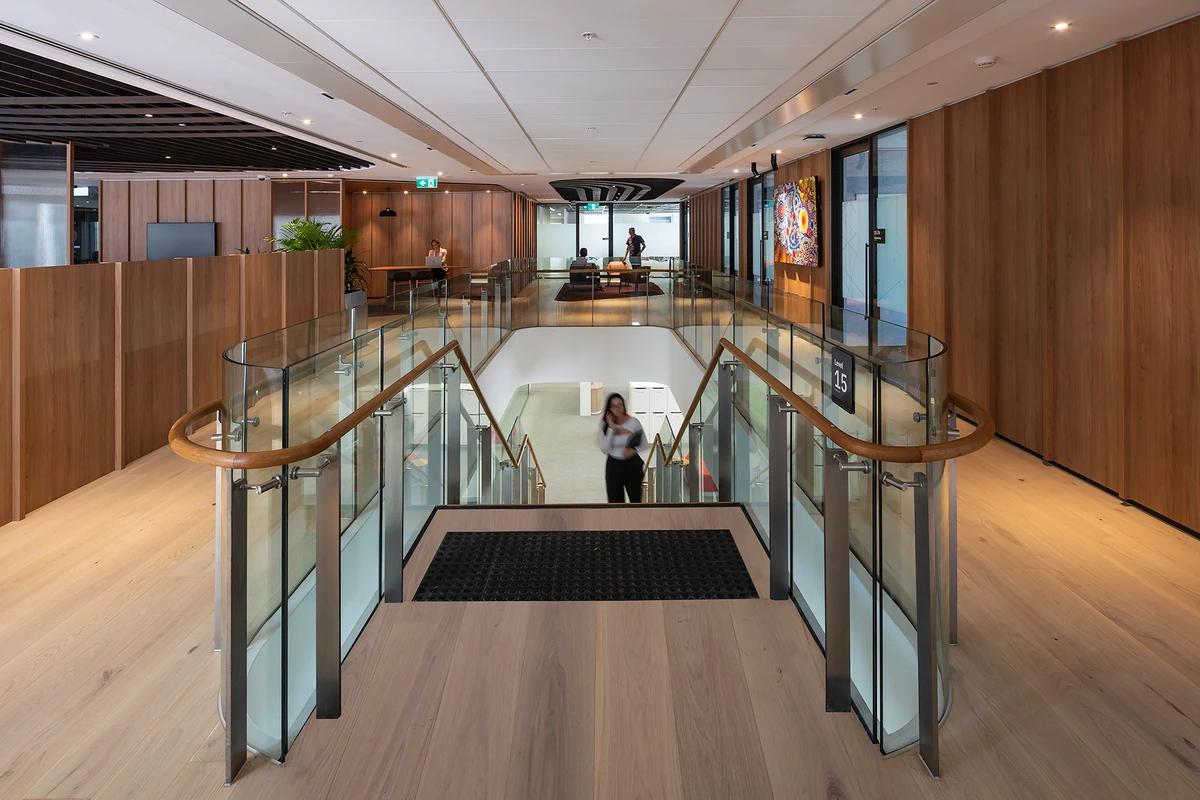
A glass stair linking the office levels.
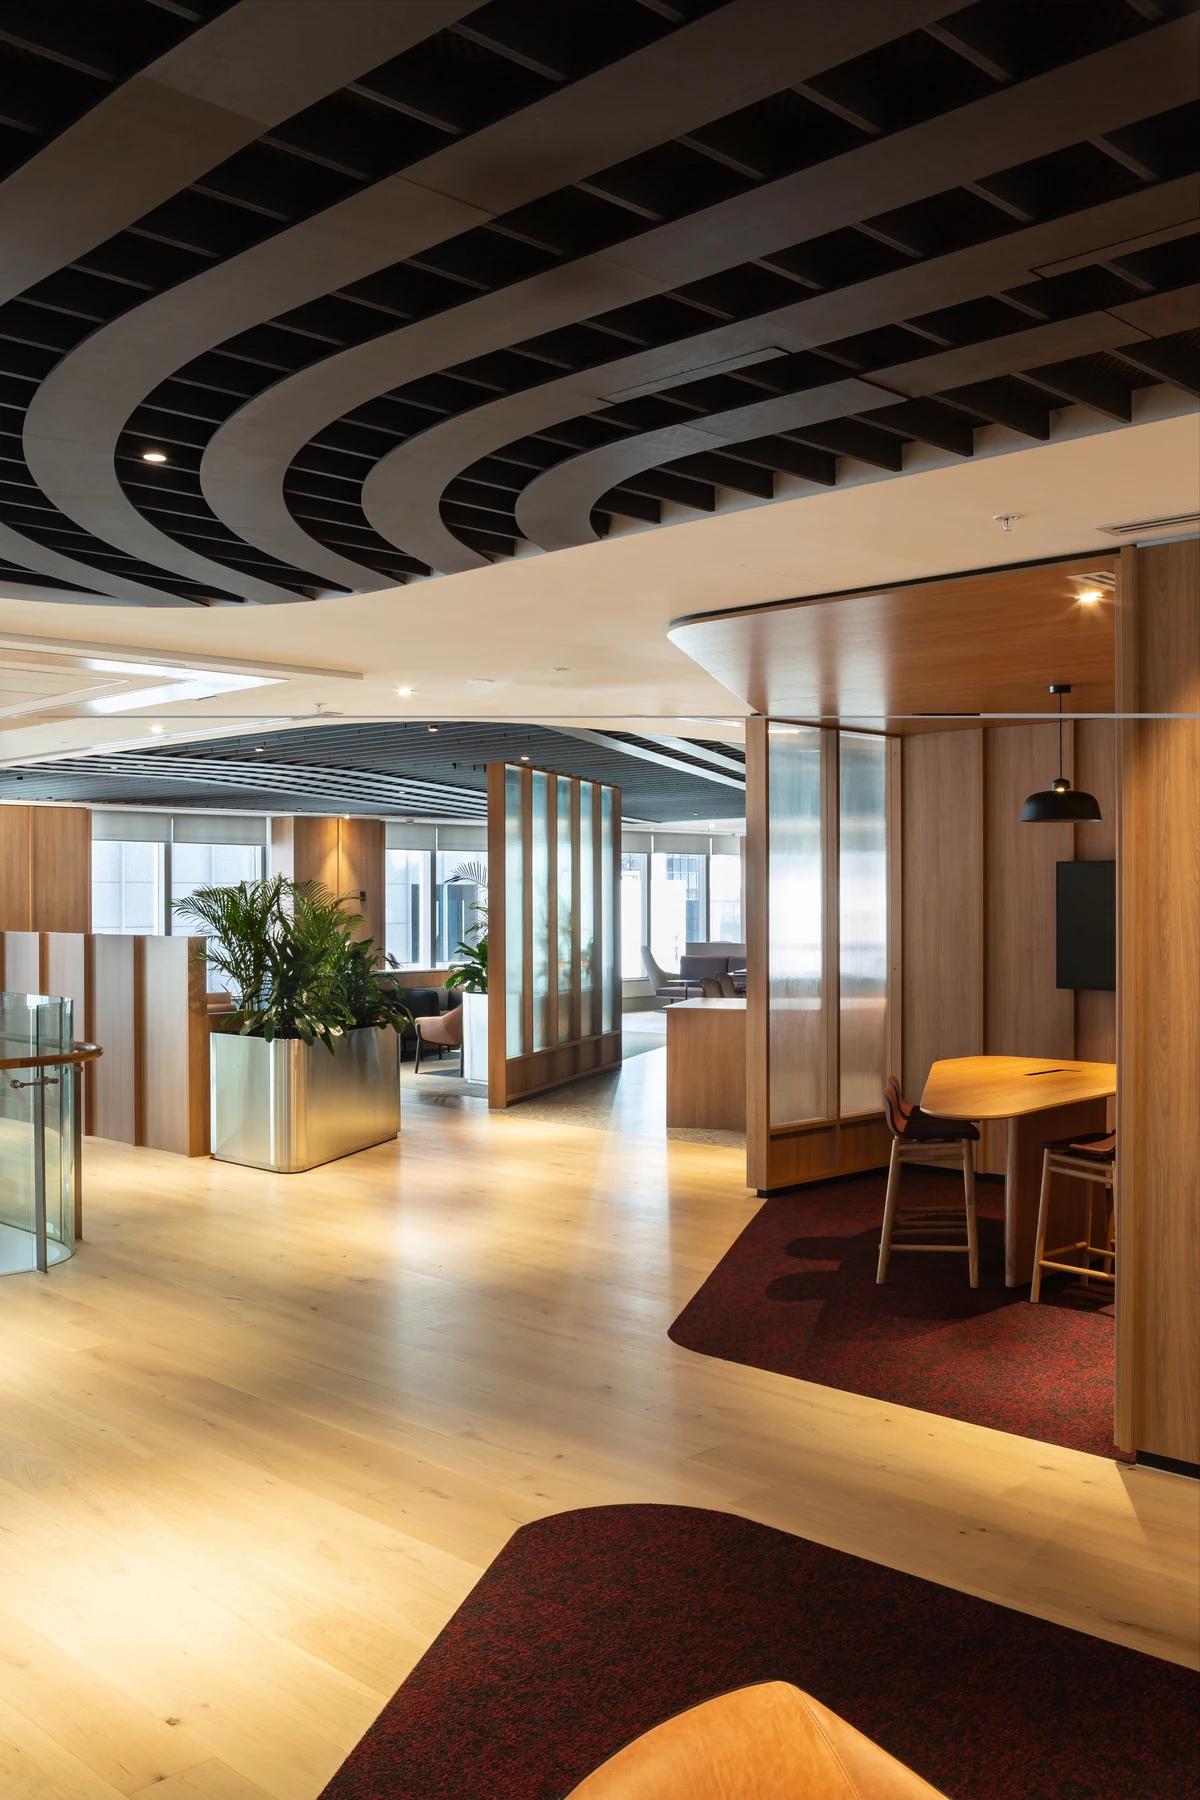
Curving ceiling battens over the Level 15 floor.
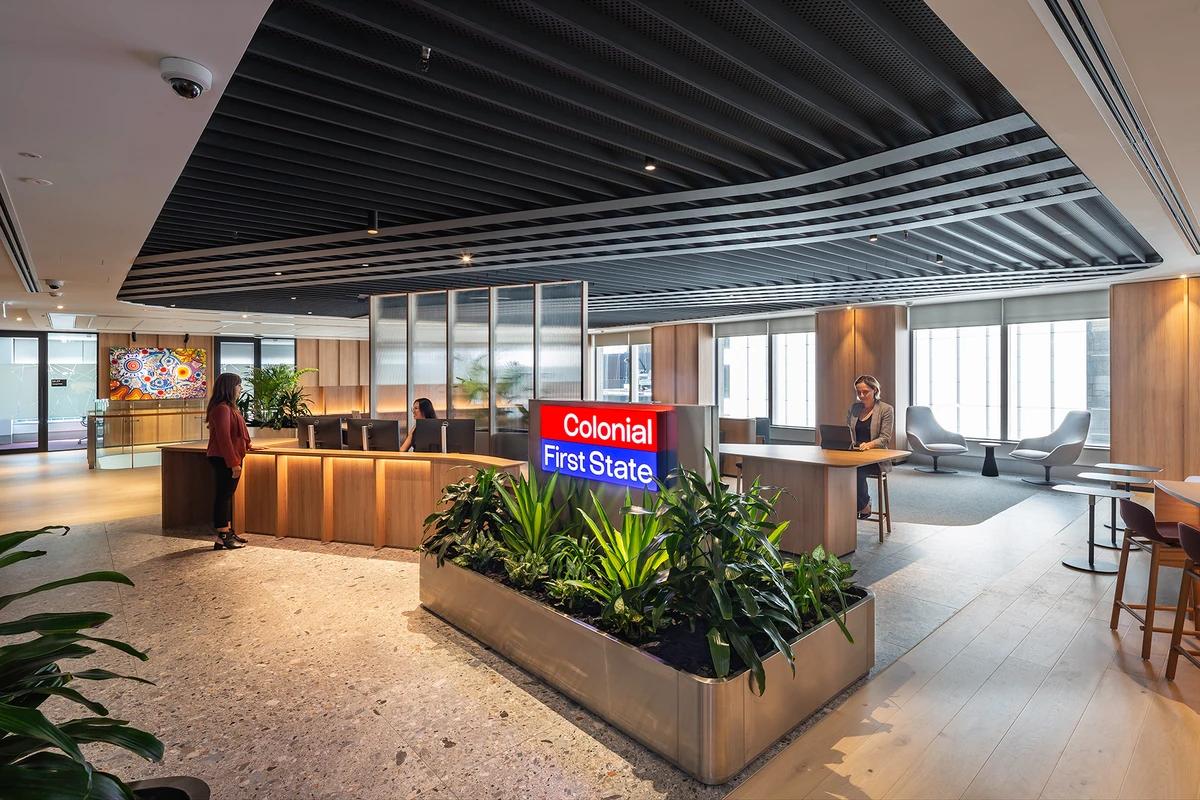
The reception and planter beneath curving battens.
Credits
- Architect
- Nettletontribe Architects
- Photographer
- Anthony Fretwell
Keep exploring
More work to explore.


Project updates
Something wrong with this project?
Tell us if it is inaccurate, not genuine or a concern. Our team reviews every report.