

Projects / Project
Cookery School on Shaftesbury Square
The project showcased here in a adaptive reuse proposal for a cookery school on Belfast's Shaftesbury Square.
Development view 1
- Project context
- Conceptual
The story
The story behind the work.
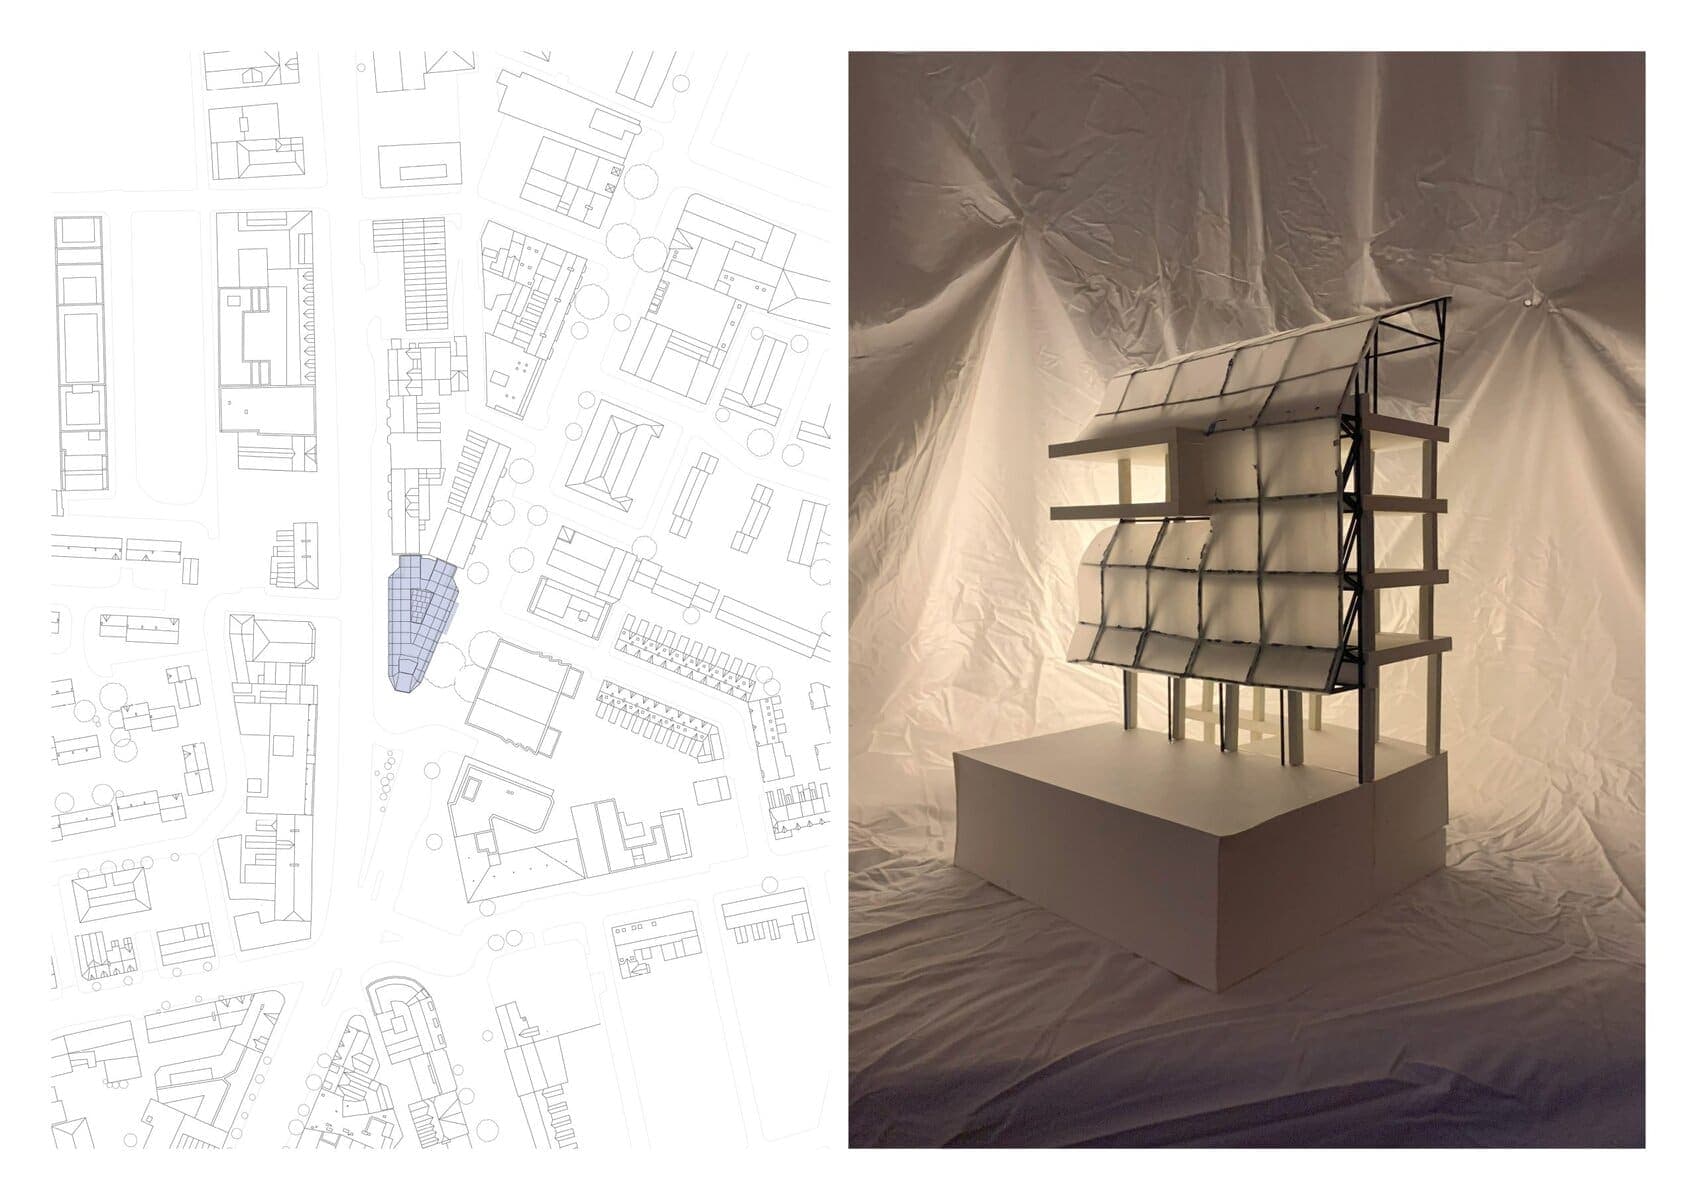
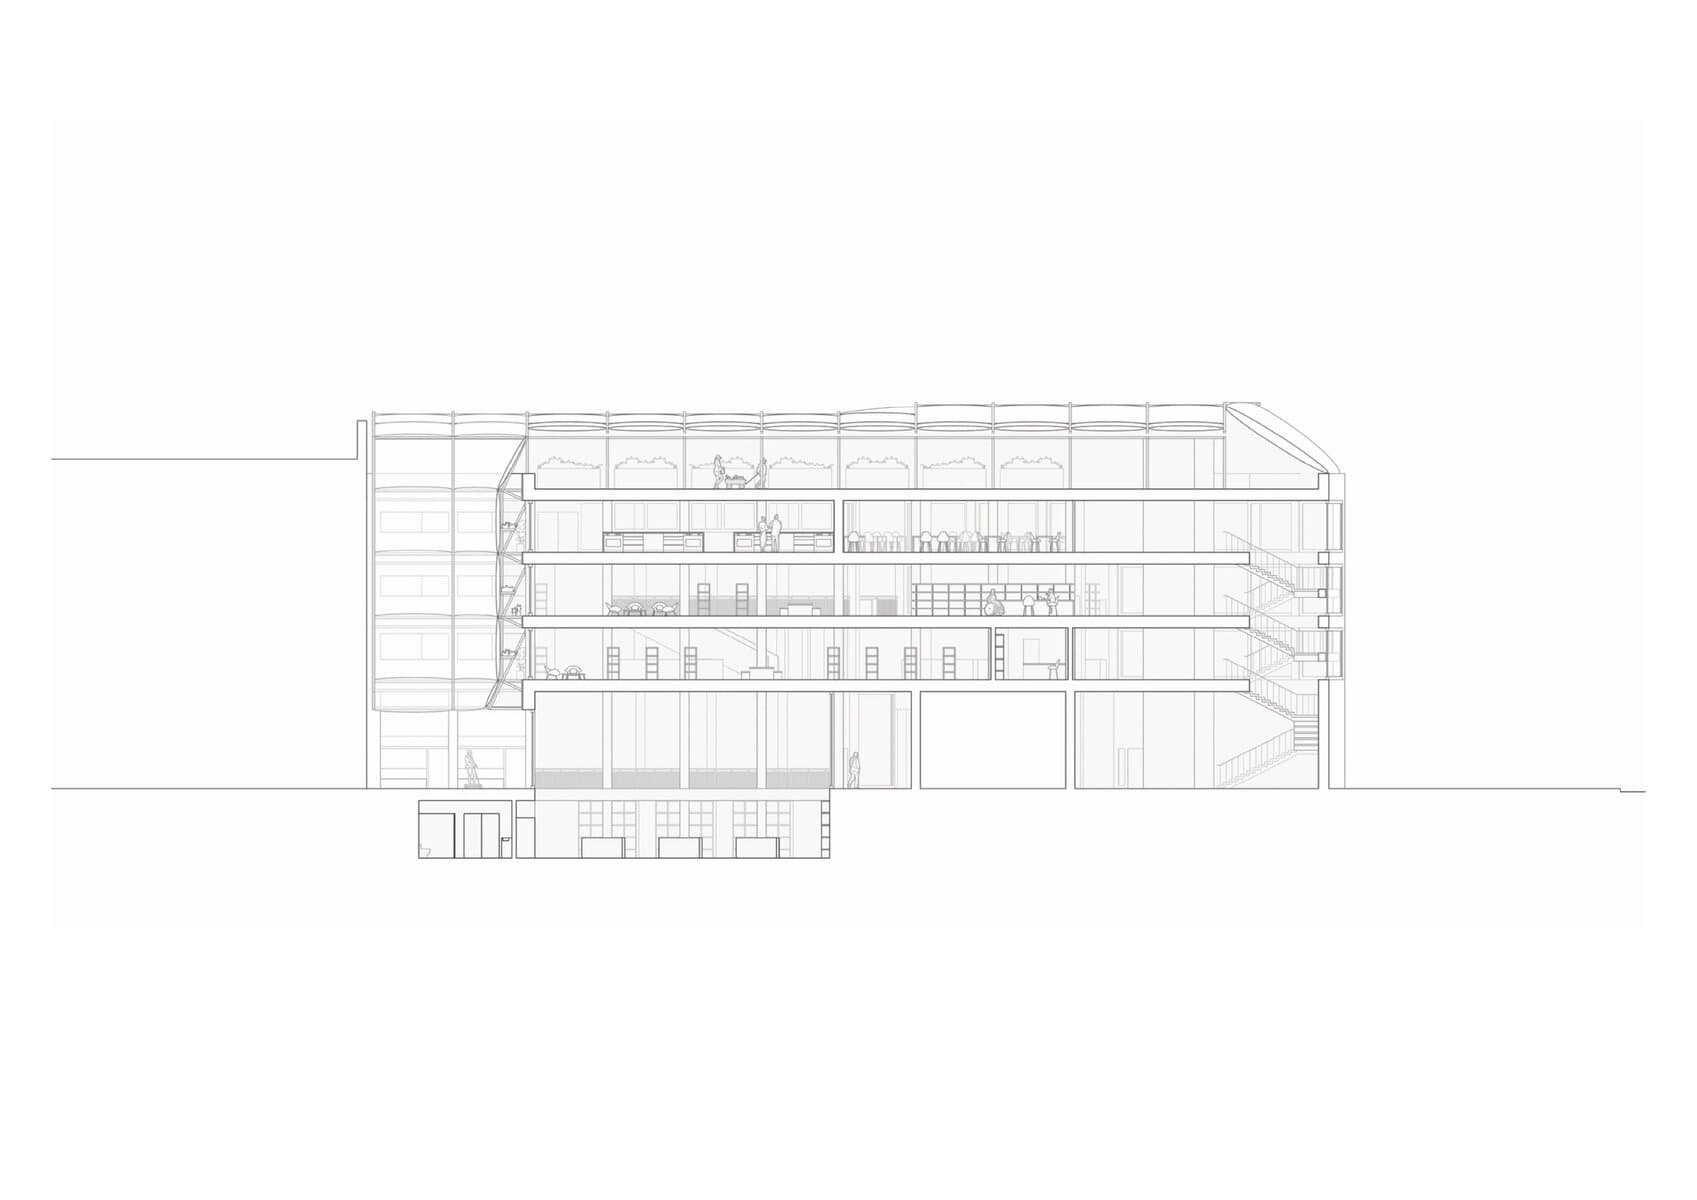
The proposal maintains the existing concrete structure of the former Ulster Bank Building and wraps it in an ETFE skin providing vertical growing space and a roof garden to provide for the various kitchen spaces in the building.
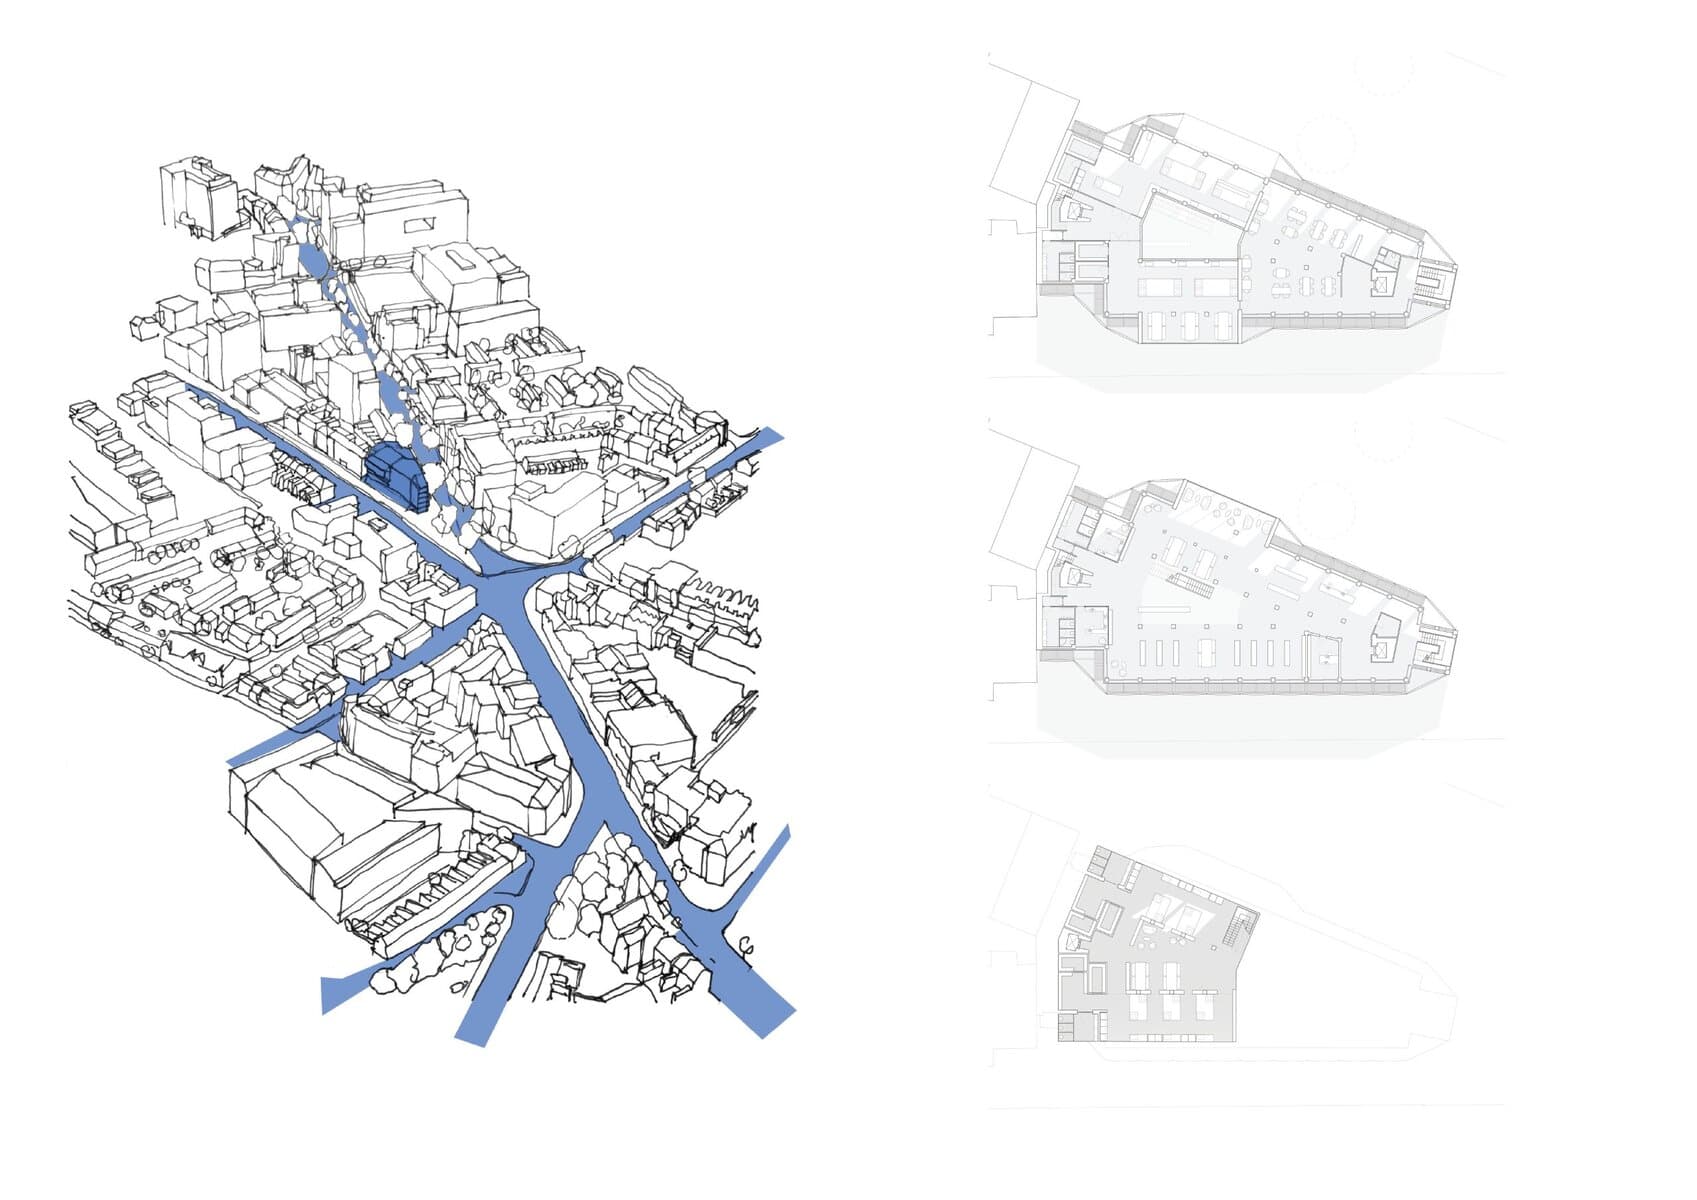
Three atrias transform the spaces opening the main volume of the building and integrating the basement into the public face of the building allowing interaction between both the levels inside but the street and cookery spaces.
Development view 2
Development view 2
Development view 3
Development view 4
Development view 5
Credits
- Submitted by
- Oileán Galligan
- Designer study history
- Queen's University Belfast
Something wrong with this listing?
Tell us if it is inaccurate, not genuine or a concern. Our team reviews every report.
Keep exploring

