
Projects / Project
Coolum
A pitched-roof extension behind a Hobart heritage cottage connects family living spaces with the garden through stone walls, reclaimed timber trusses and bespoke sliding doors.
The new extension opens directly towards the backyard.
- Practice
- Biotope Architecture + Interiors
- Photographer
- Tassie Visuals
- Type
- Heritage cottage renovation and extension
- Gross floor area
- 135m²
- Builder
- Merlin Constructions
The place
Hobart, Tasmania, Australia
Behind a heritage cottage in Hobart, Coolum replaces unsympathetic additions with an extension designed for a growing family. Biotope Architecture + Interiors reorganises the rear of the house to provide shared living space and a stronger connection with the garden.
The pitched roof takes its cue from the existing cottage. Glazing at both ends brings morning and afternoon light into the central living area, while reclaimed timber trusses remain visible above the dining table. Stone blade walls and CORTEN-lined windows anchor the new work to its setting.
Large bespoke timber sliding doors open onto the backyard. A small change in level brings the living spaces closer to the garden, preserving an ample outdoor area and giving the house a connection that its previous additions had interrupted.
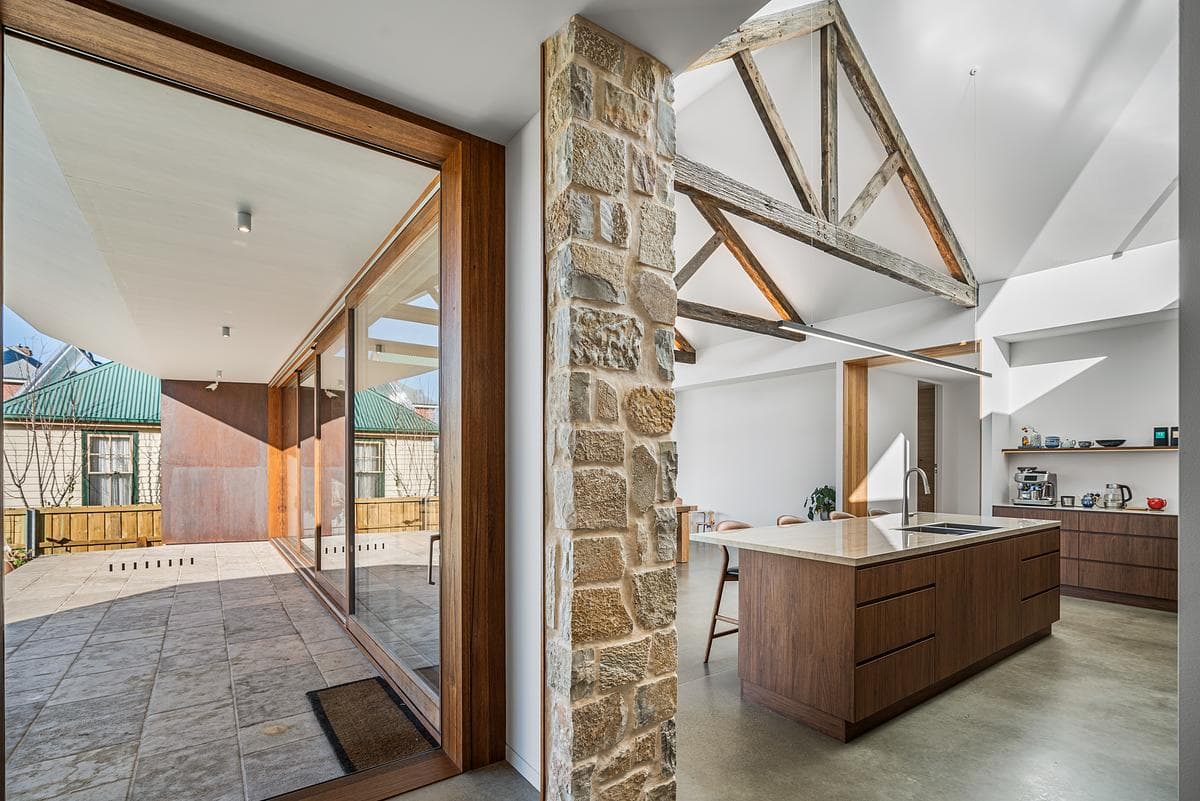
Sliding timber doors connect the stone-lined living space with the garden.
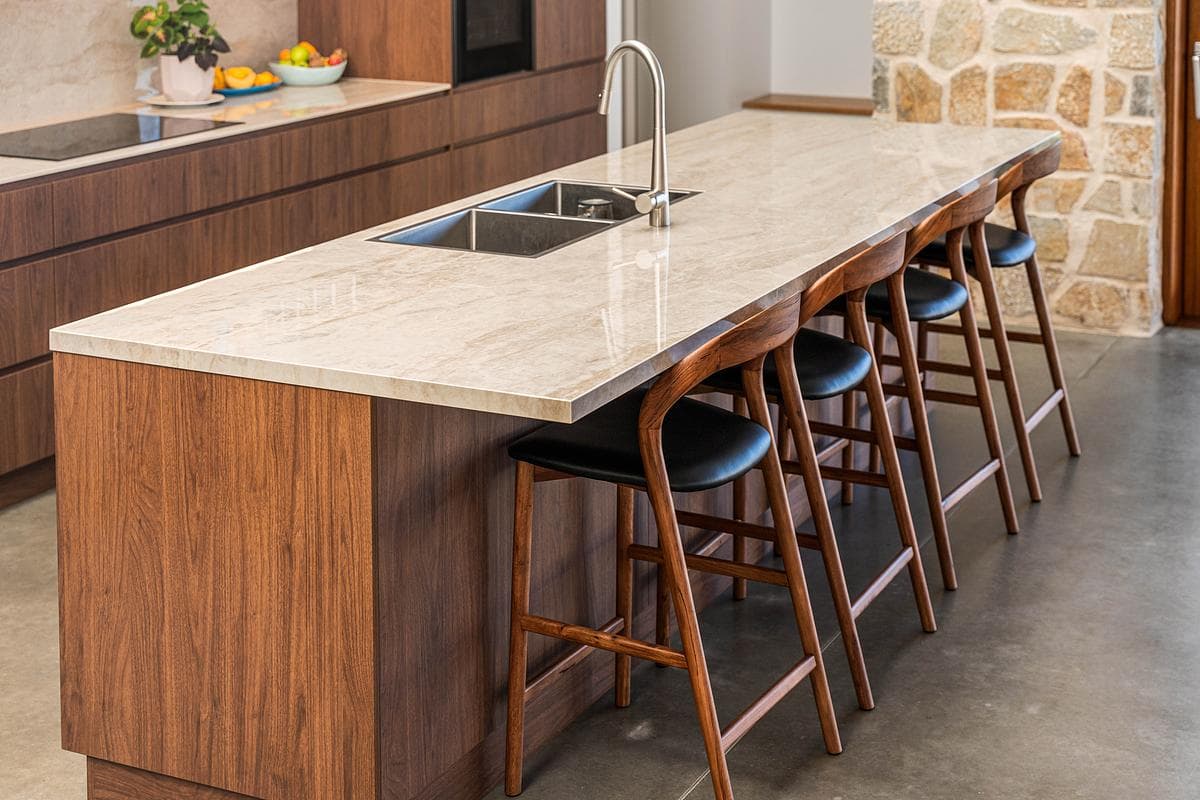
The kitchen island combines timber joinery with a pale worktop.
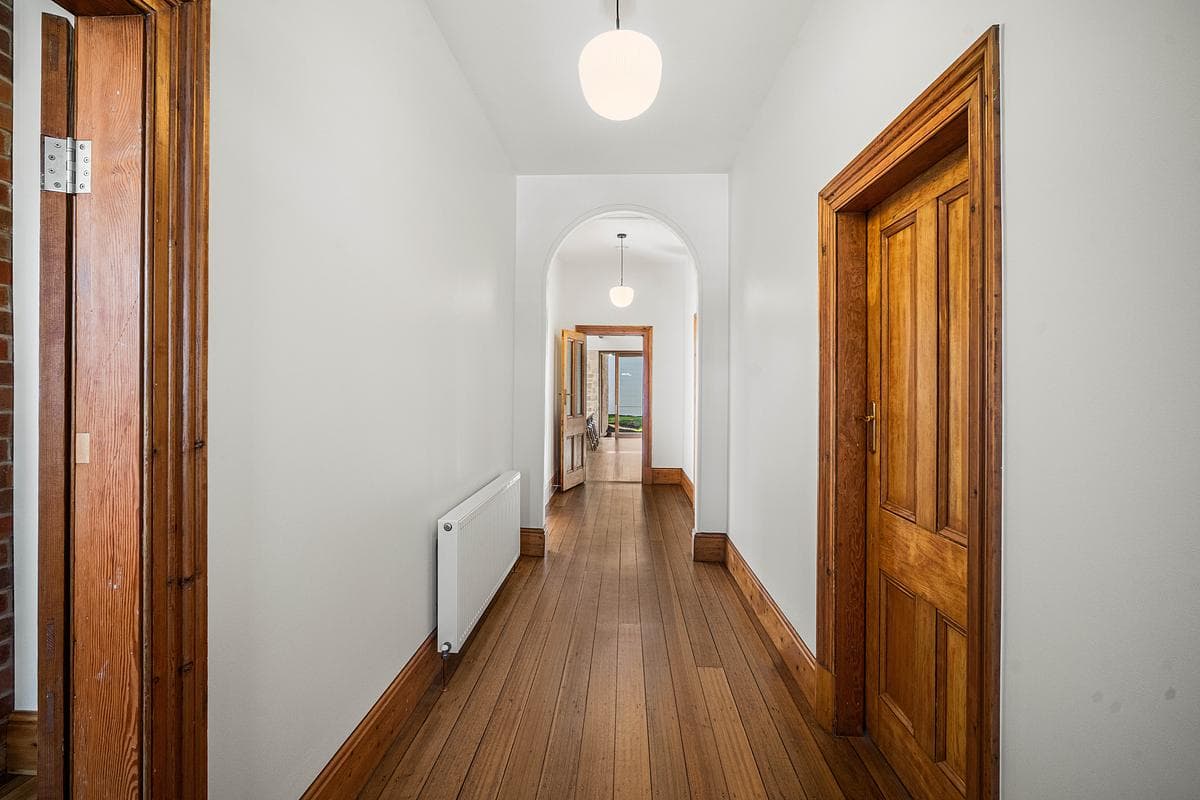
Restored timber doors line the cottage hallway.
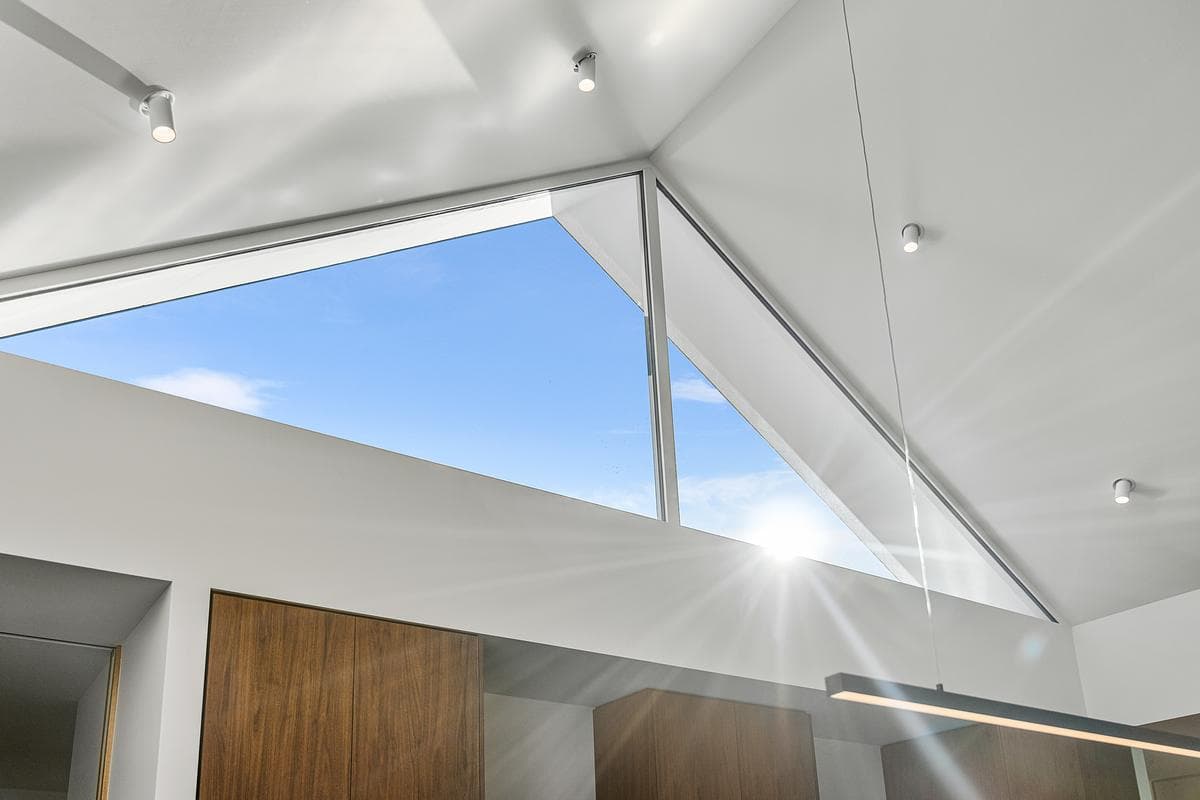
High glazing lights the interior beneath the pitched roof.
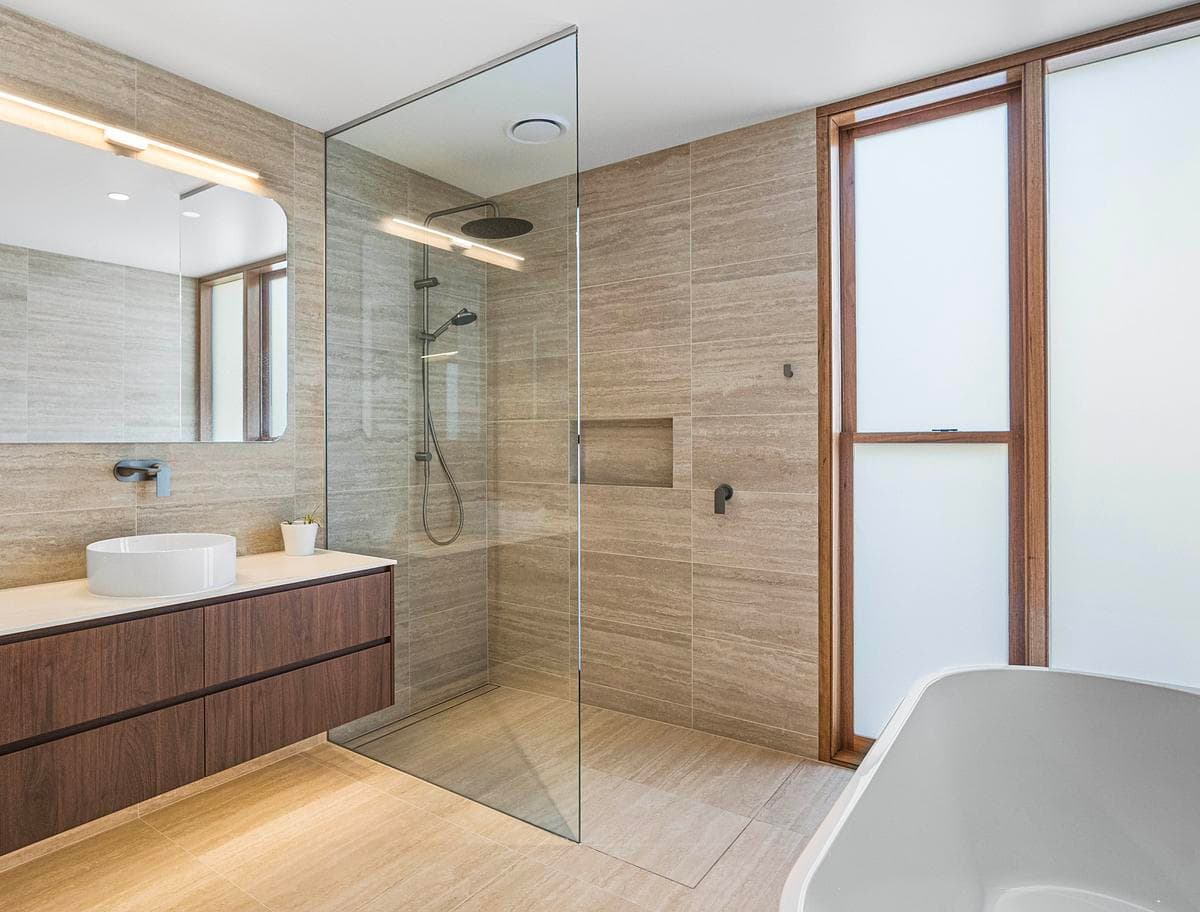
Timber joinery and stone finishes continue into the bathroom.
Credits
- Architecture and interiors
- Biotope Architecture + Interiors
- Builder
- Merlin Constructions
- Photography credit in the supplied project kit
- Tassie Visuals
Keep exploring

