
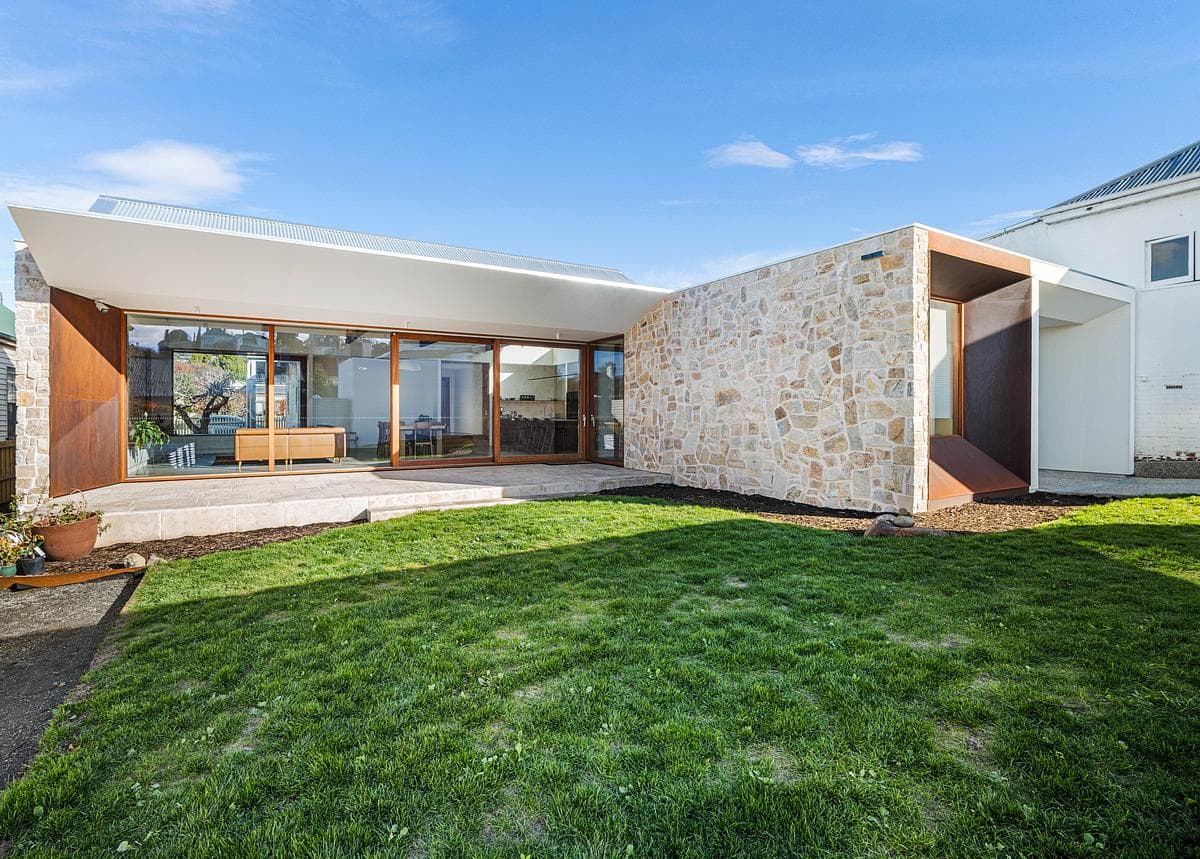
Coolum
Biotope Architecture + Interiors · Hobart, Tasmania, Australia · 2024
Projects / Project
A 40 square metre enclosed lap pool built along a laneway and lit by a full-length skylight.
The lap pool beneath a full-length skylight.
The project
Biotope Architecture + Interiors designed this enclosed lap pool for a client for whom daily swimming was essential. On a compact, well-used site, the south-west corner gave the most privacy and shelter, and aligning the pool with the laneway boundary gave the length needed for uninterrupted laps without overshadowing the garden.
A continuous glazed skylight runs the full length of the pool, filling the white-lined room with shifting daylight, while a glazed link connects it to the house. It was completed in 2025.
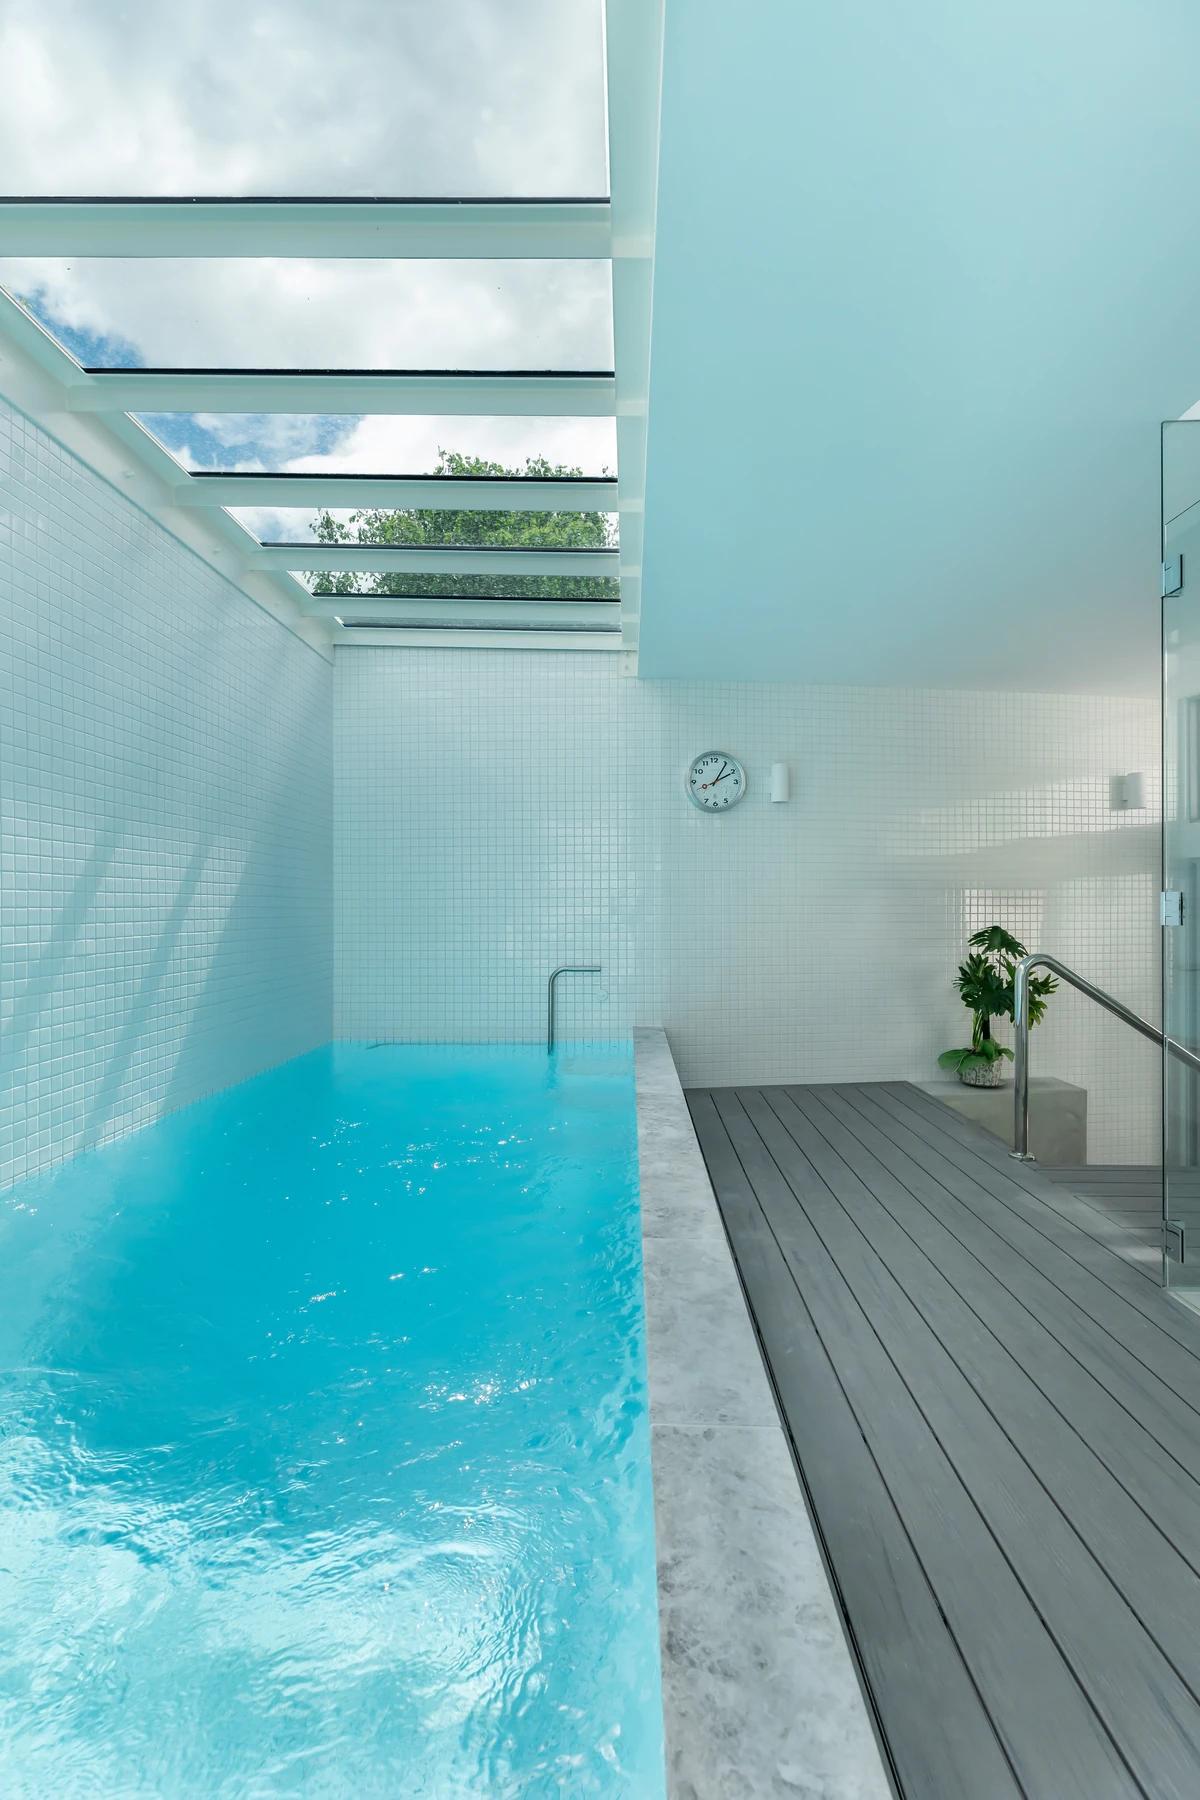
The pool from above, lit by the skylight.
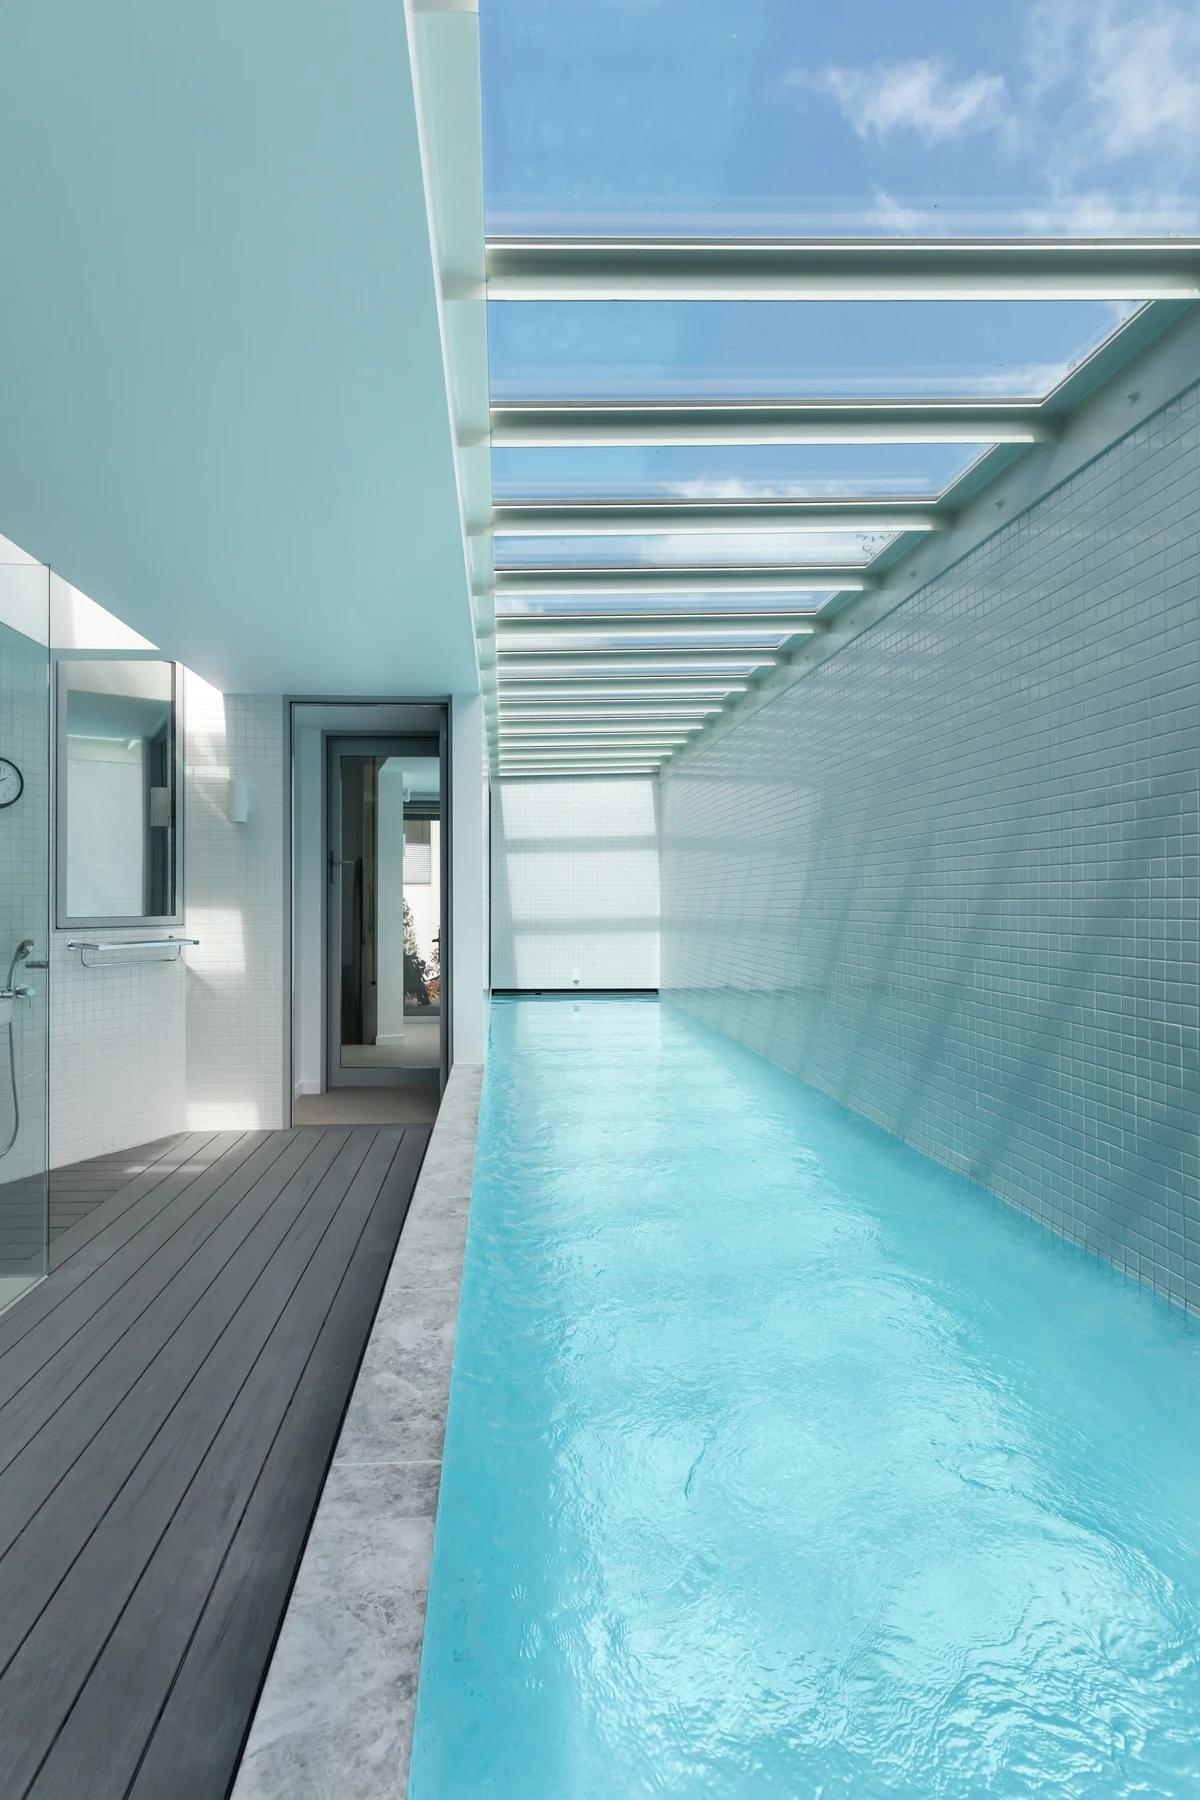
Pool steps and a timber deck edge.
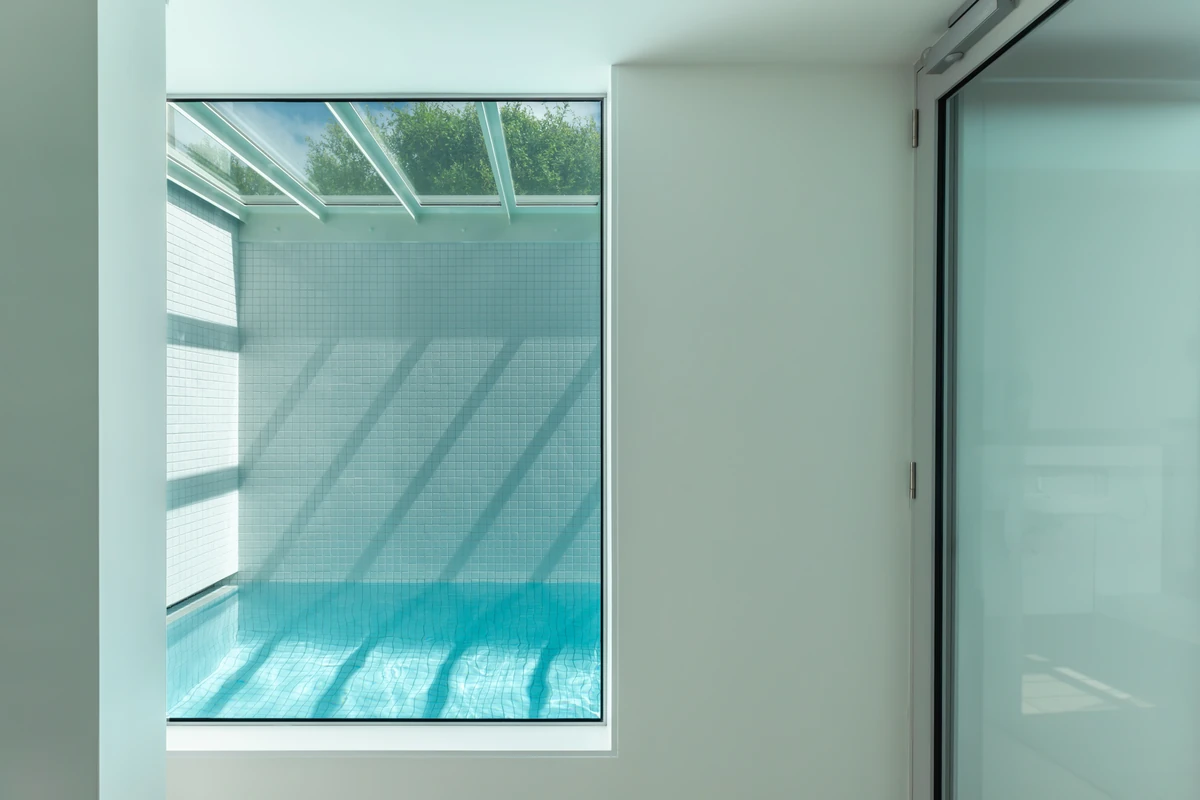
The pool seen through the glass door.
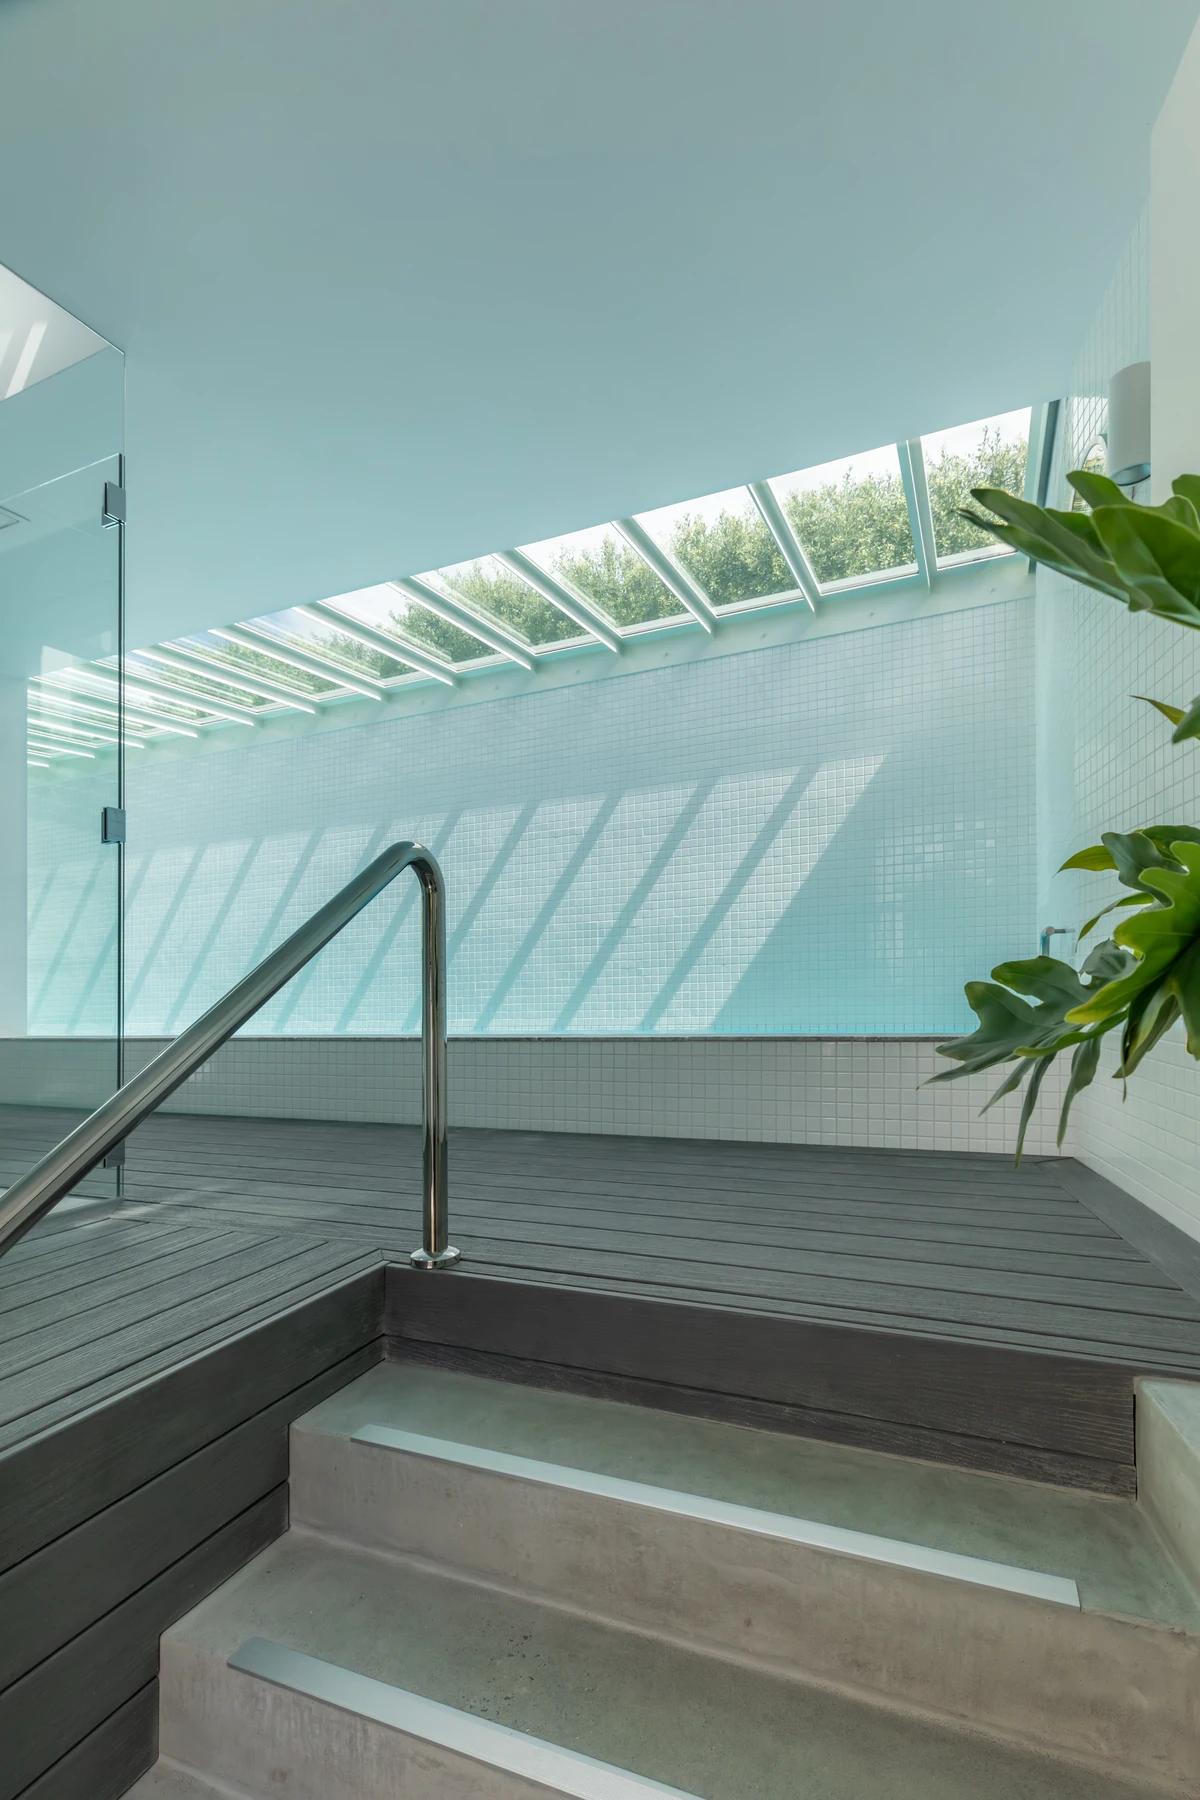
The white room around the pool in daylight.
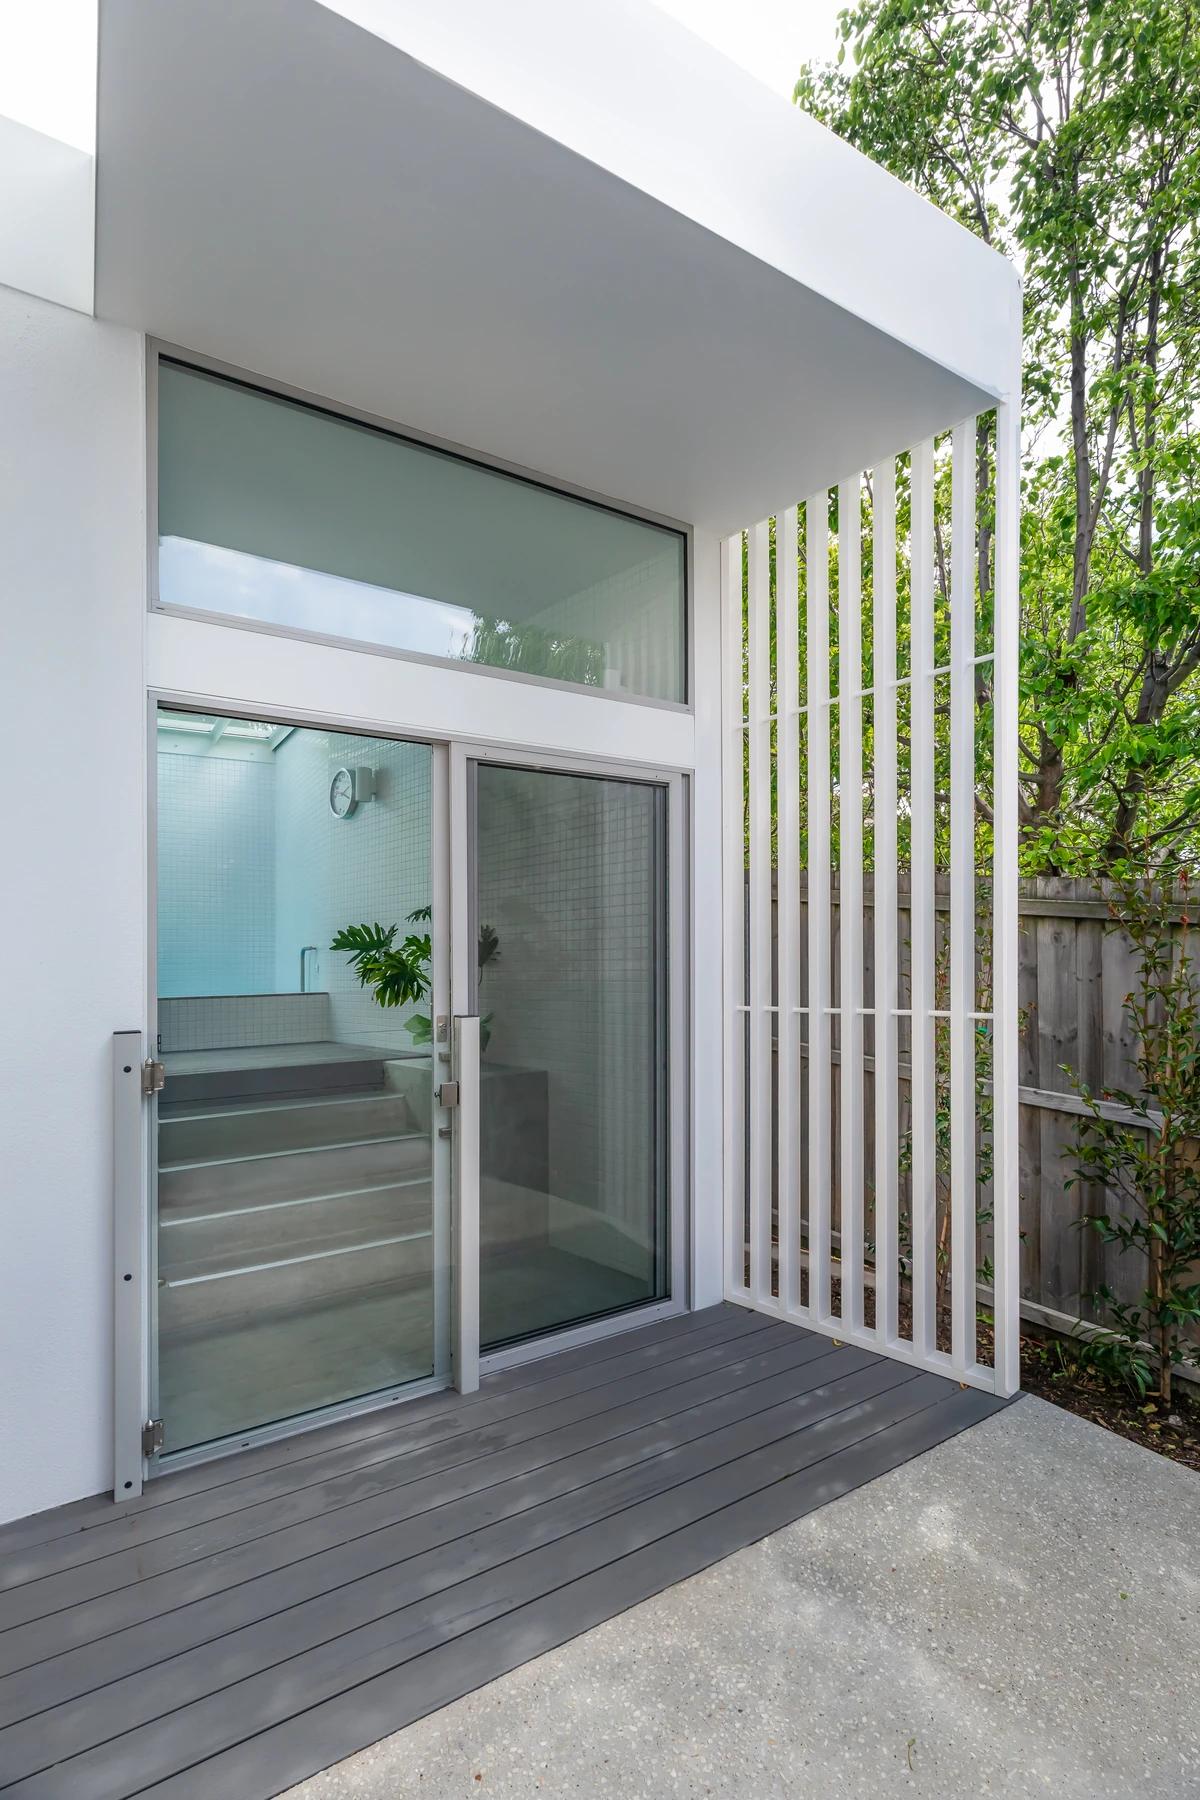
The glazed link between the pool and the house.
Credits
Keep exploring
Project updates
Tell us if it is inaccurate, not genuine or a concern. Our team reviews every report.