
Projects / Project
Copper House
A copper-clad extension reconnects a Victorian home with its garden, while later interiors and landscaping continue a shared palette through the house.
The kitchen combines concrete, plywood joinery and a rooflight above the dining area.
The project
Copper House began with a dark, narrow kitchen and an awkward route to the garden. Studio Webster Dale replaced the rear extension with a copper-clad volume that opens the kitchen and dining space towards the outside. The studio later returned to develop the remaining interiors and garden.
A pitched roof and continuous rooflight bring daylight into the new room. Deeply set sliding doors meet cedar-lined reveals, while a polished concrete island anchors the kitchen. Birch plywood joinery and small copper details connect the interior finishes with the extension’s exterior.
The garden continues the living space through a patio, built-in seating and planting. Inside, the palette develops through terrazzo surfaces, painted rooms and fitted cabinetry. The different commissions are held together by attention to storage, materials and everyday use.
- Practice
- Studio Webster Dale
- Year
- 2022
- Photographer
- Fred Howarth
- Building type
- Victorian home
- Project scope
- Extension, interiors and garden
- Reported project area
- 180 m²
- Project year
- 2022
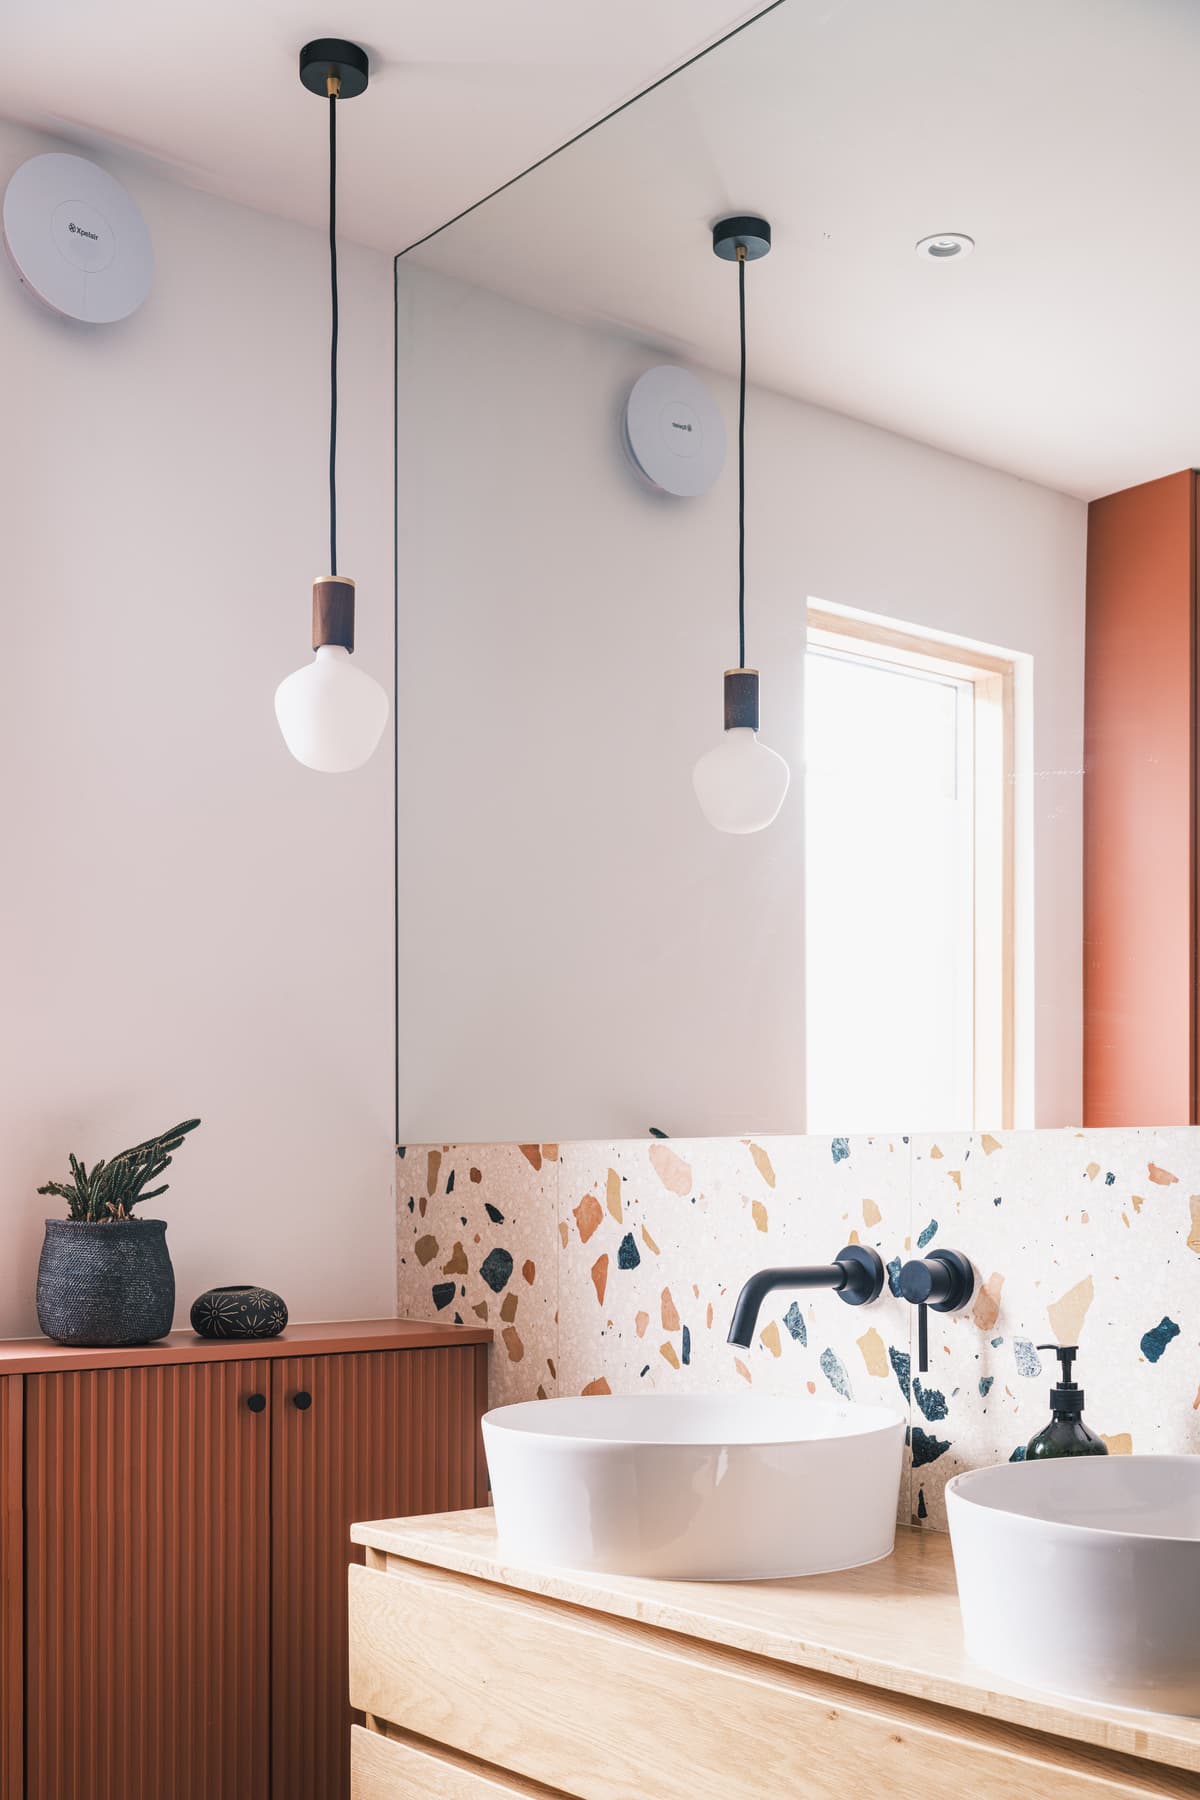
Terrazzo surfaces and warm paint tones distinguish the bathroom.
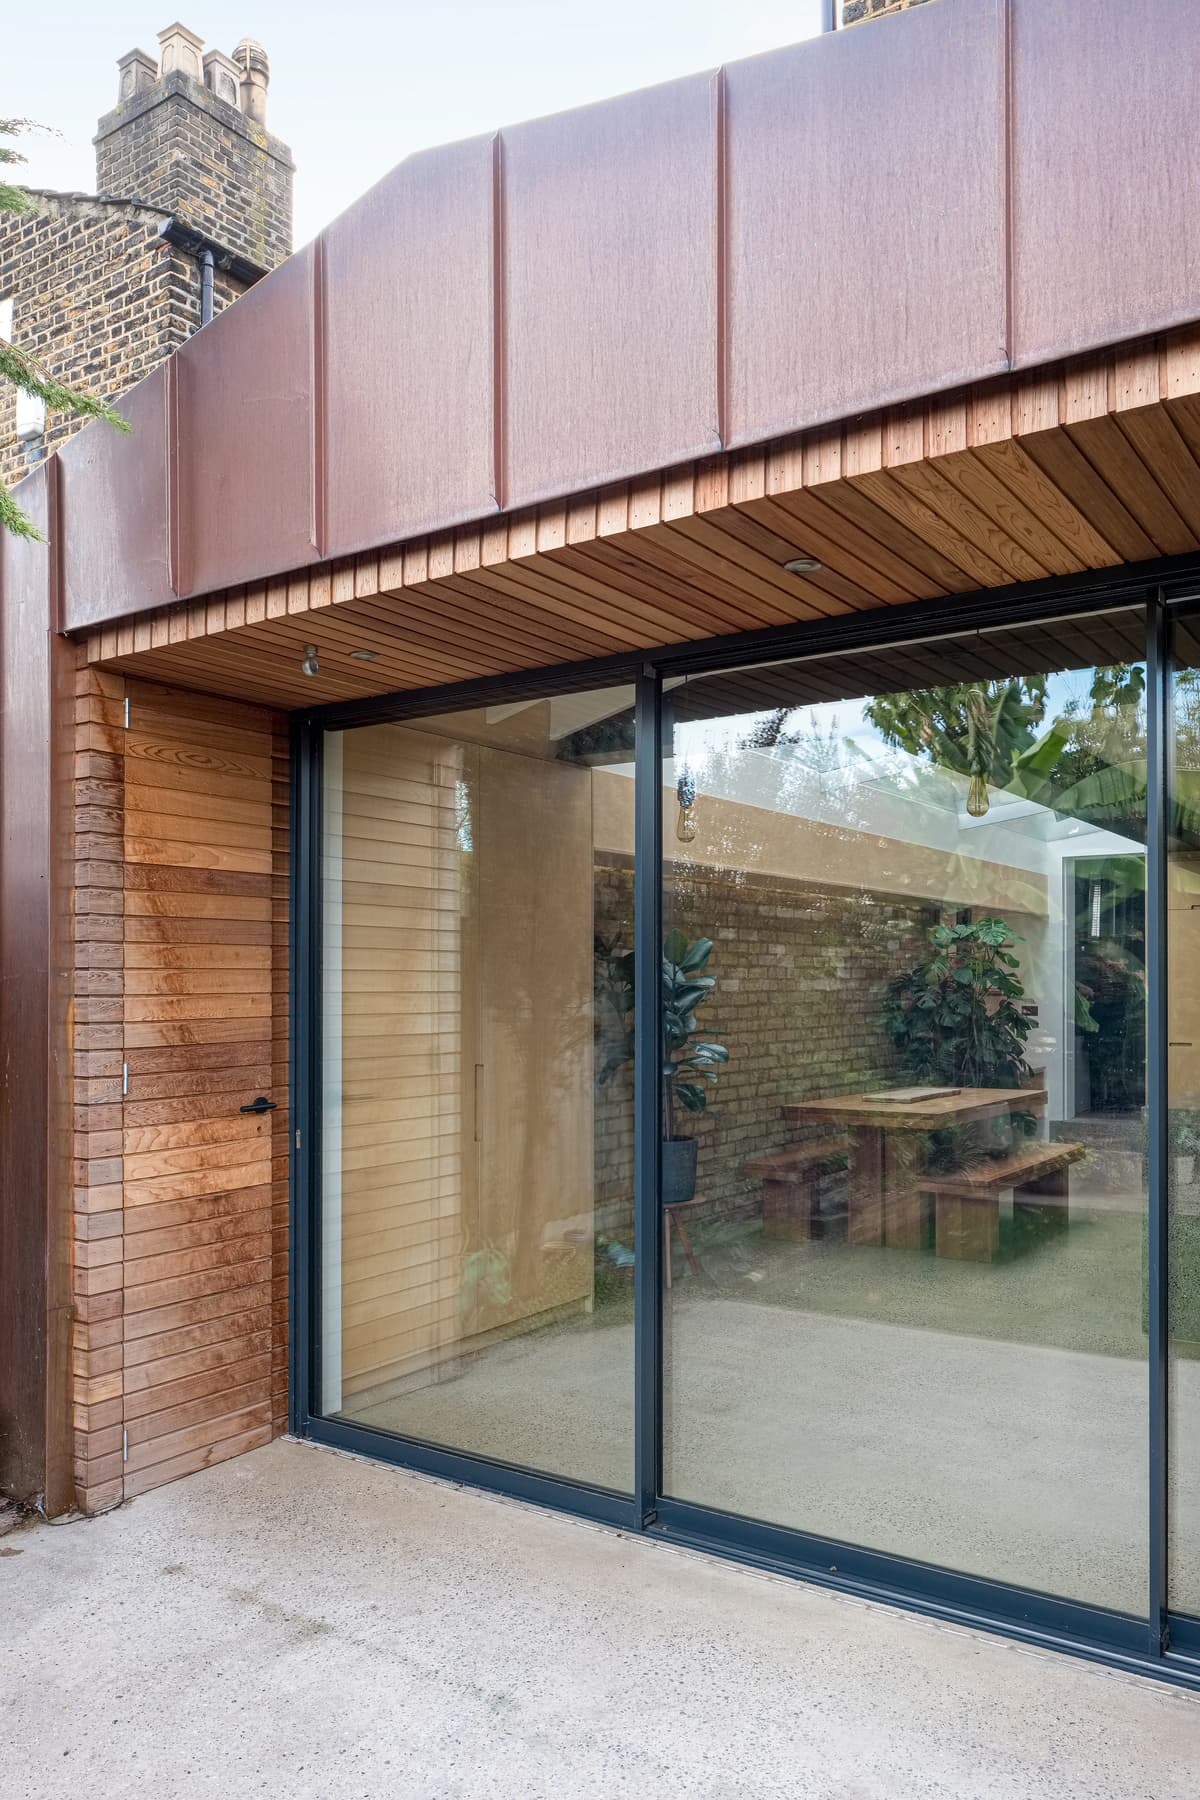
Copper cladding frames the large glazed garden doors.
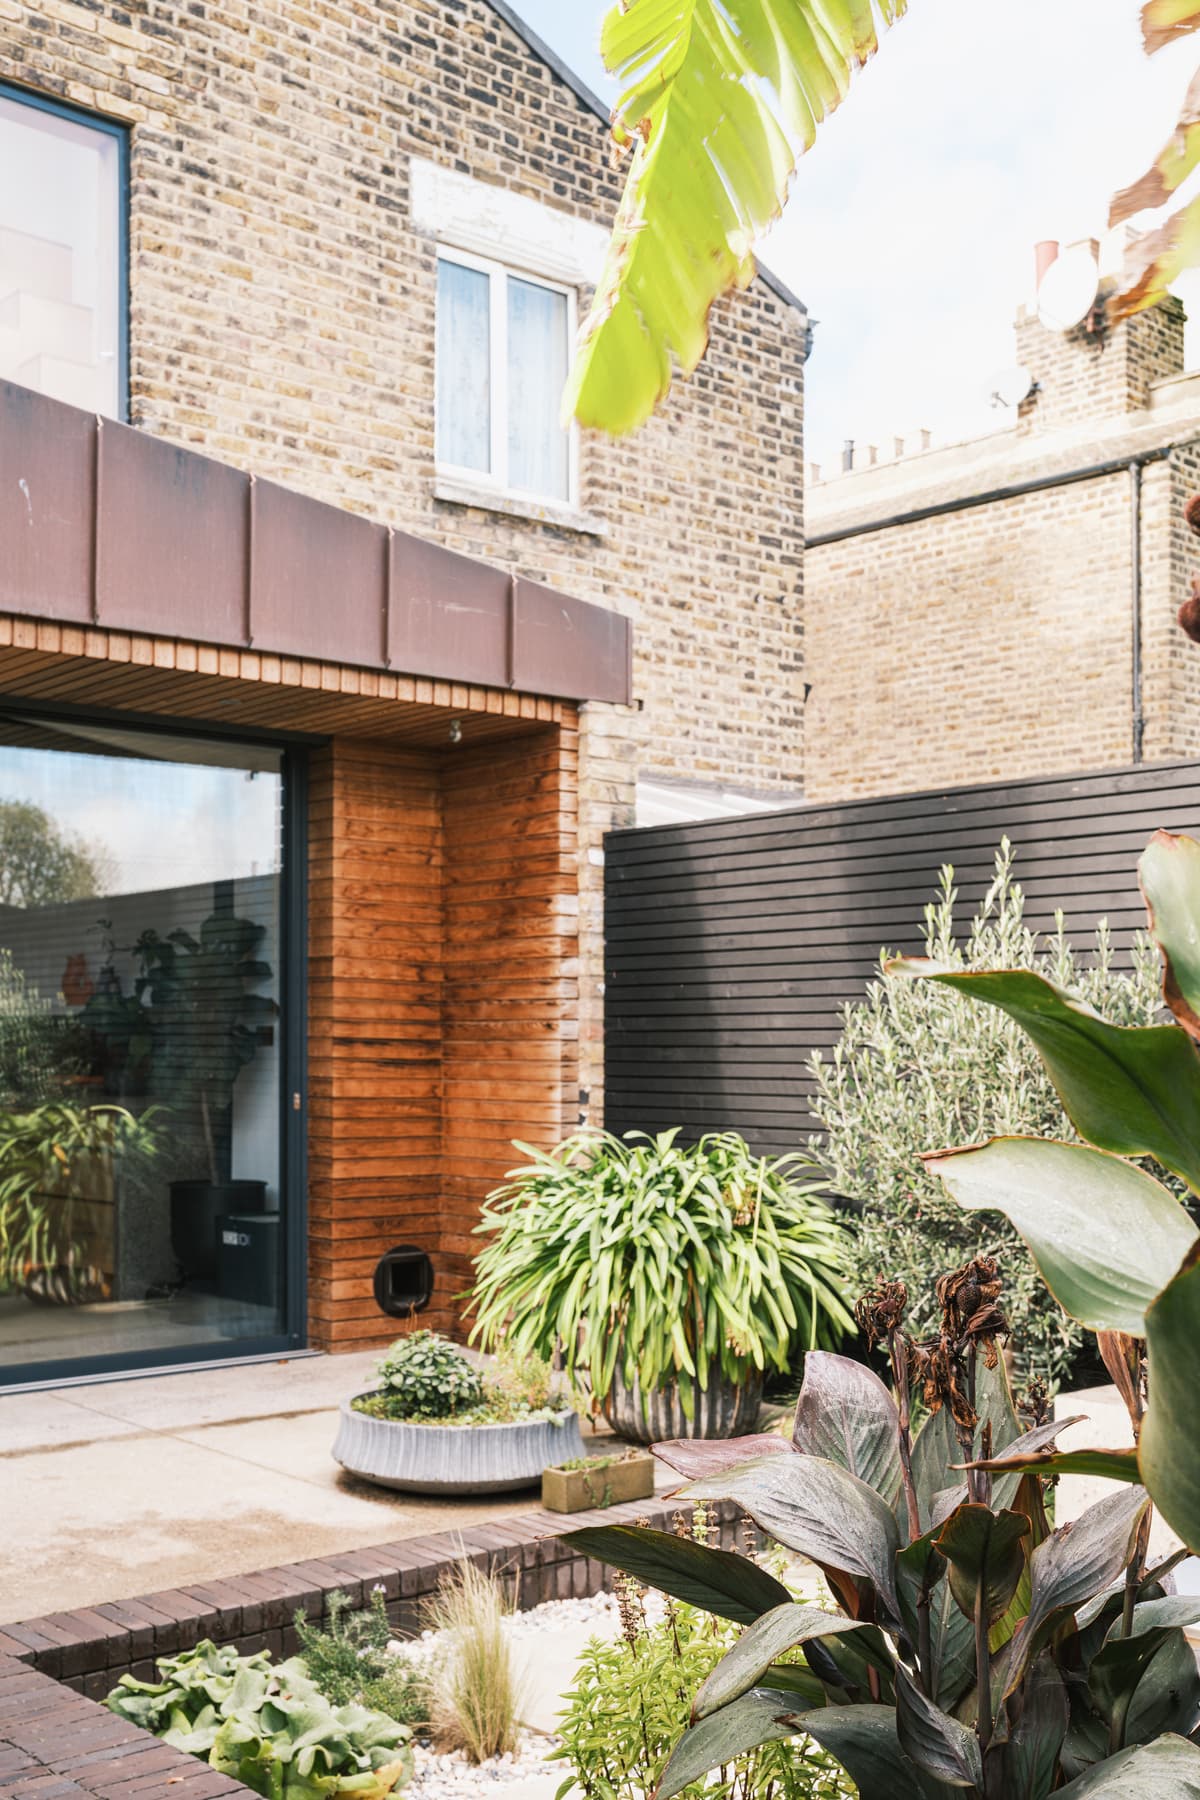
Planting and a sheltered threshold connect the copper-clad extension with the garden.
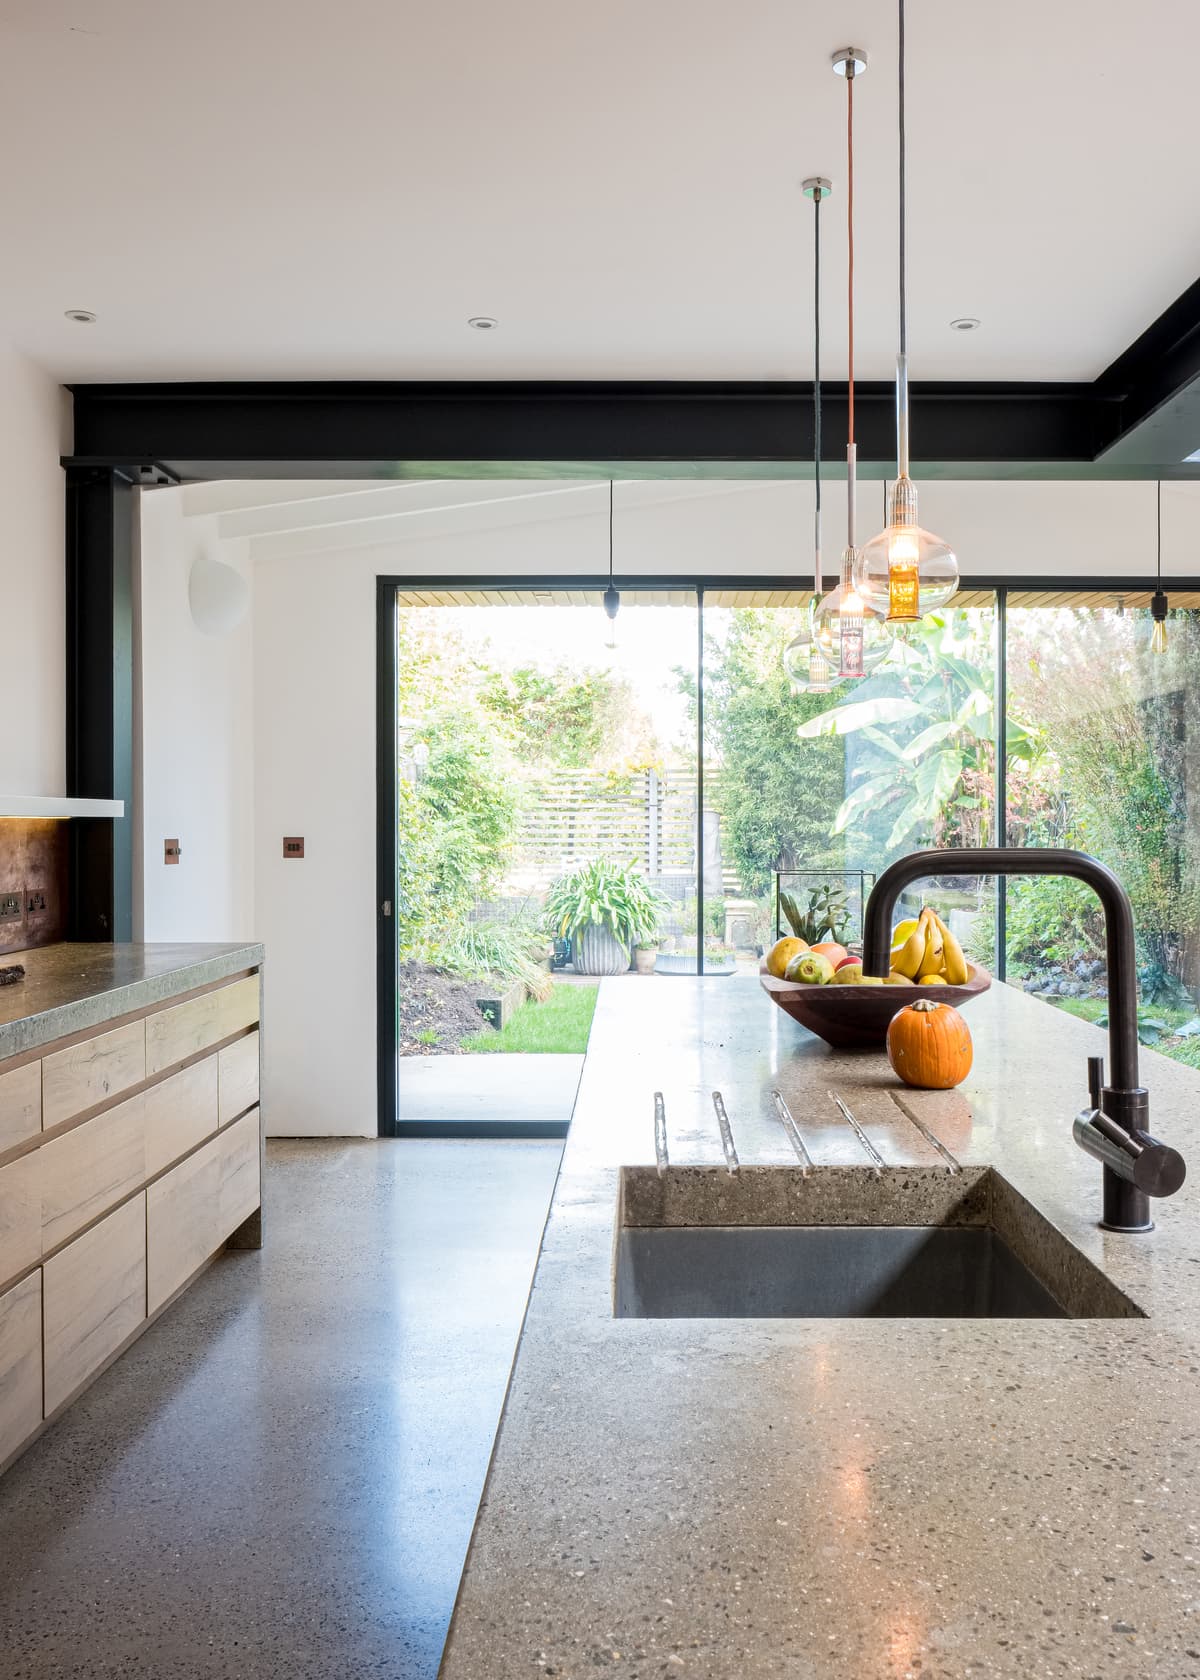
The concrete kitchen island faces the glazed opening to the garden.
Credits
- Architecture, interiors and garden design
- Studio Webster Dale
- Photography
- Fred Howarth
Keep exploring

