Hemp House
nimtim architects · South London, United Kingdom

Projects / Built project
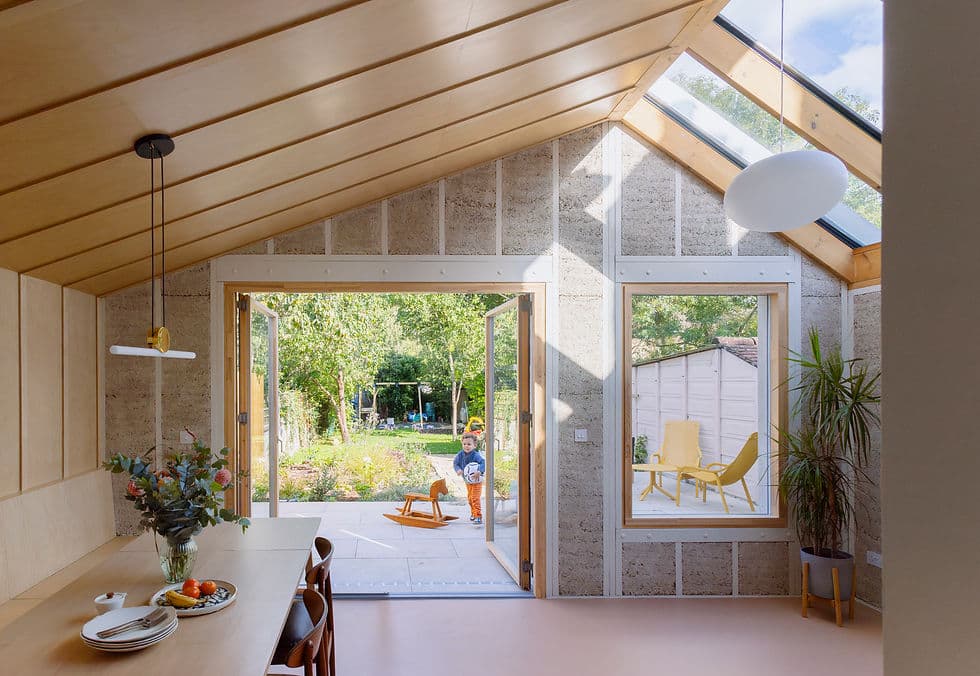
A South London Victorian terrace extension and loft conversion shaped around a stepped internal landscape and natural cork.
Cork-clad rear extension at Cork House
The story
Cork House extends and converts a South London Victorian terrace, combining a rear extension and loft conversion co-created with a family.
A stepped internal landscape links front and garden levels while naturally stained cork clads the extension and insulates without expanded foam. The project was completed in winter 2018 and shortlisted for the AJ Small Projects Award 2019.
A rear extension and loft conversion transform a Victorian terrace in South London. Changes of floor level connect the house, which sits a metre above the garden, with kitchen, dining and informal seating arranged as a stepped landscape.
A pitched roof, pivot door and slot window bring light and garden views into the extension. Naturally stained cork clads the interior and exterior, with pink windows and a continuous pale-grey resin floor. The practice records completion in winter 2018 and an AJ Small Projects Award shortlist in 2019.
Credits
The practice
Something wrong with this listing?
Tell us if it is inaccurate, not genuine or a concern. Our team reviews every report.
Keep exploring
