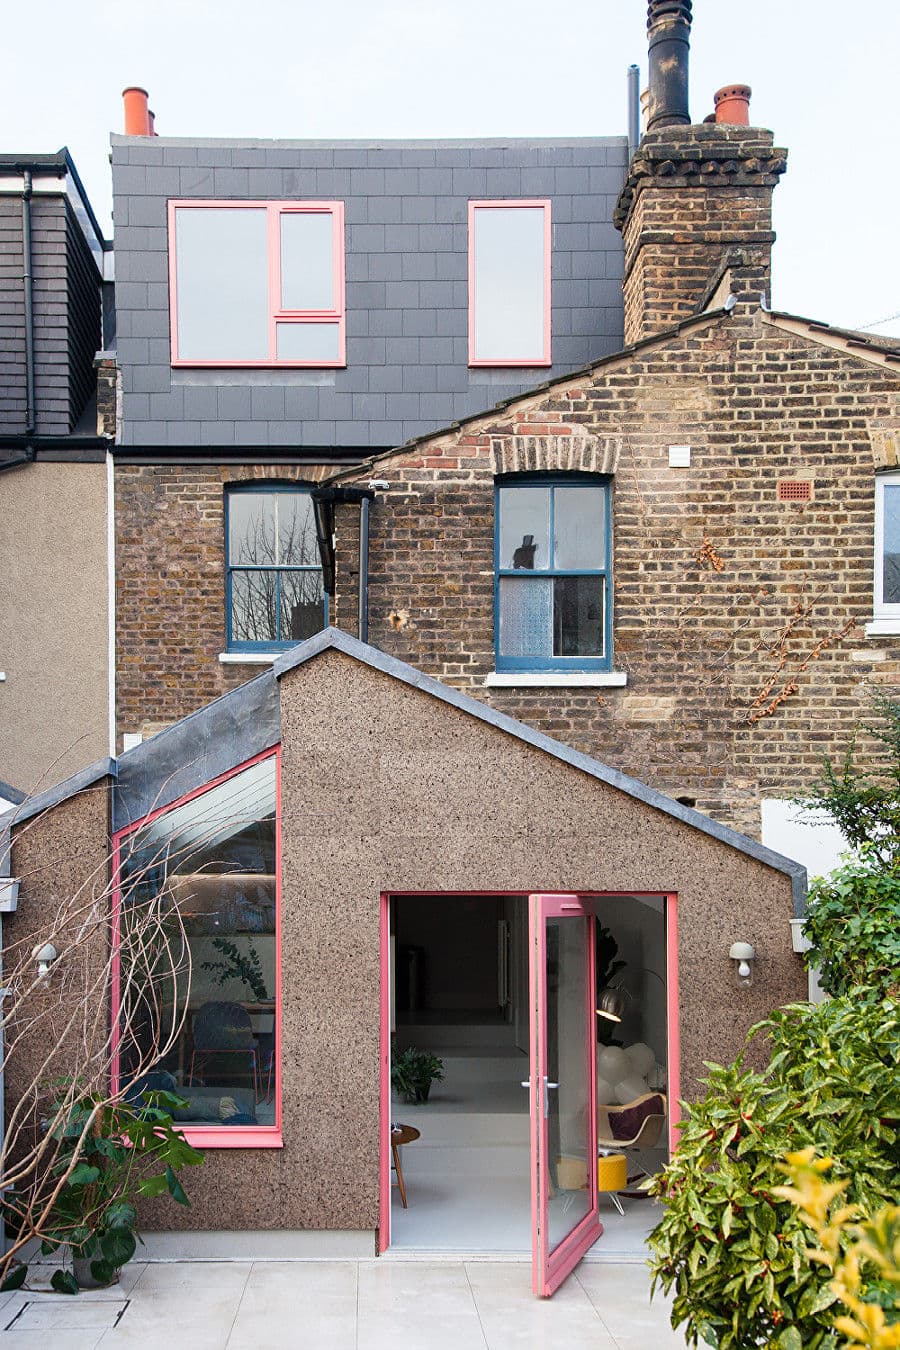
Cork House
nimtim architects · South London, United Kingdom · 2018

Projects / Built project
A domestic rear addition that uses timber and hempcrete to support flexible family life and a low-carbon brief.
Timber and hempcrete extension at Hemp House
The story
Hemp House adds a rear extension to a 1930s semi-detached home, using timber and hempcrete with exposed hempcrete, timber and rooflights.
The brief prioritised flexible family life, low-carbon materials and a durable kitchen. UK Hempcrete Ltd, Foster Structures, Holte Kitchens and TW Space Conversions are named collaborators.
A rear addition reworks a 1930s family home using timber and hempcrete. The family’s brief was developed through nimtim’s briefing game, combining everyday flexibility with space for dinners and a preference for healthy, low-carbon materials.
Exposed hempcrete and timber shape the interior beneath generous rooflights. In-situ and block hemp construction reduce programme and drying time; natural render and cornflower-blue window frames complete the exterior. The kitchen was developed with Holte.
Credits
The practice
Something wrong with this listing?
Tell us if it is inaccurate, not genuine or a concern. Our team reviews every report.
Keep exploring
