
Projects / Project
Corpo Santo 6
An eighteenth-century Lisbon building is restored and adapted with contemporary apartments, recovered stonework and a roof terrace.
The top-floor living space at Corpo Santo 6 beneath the sloping roof.
The project
Corpo Santo 6 occupies a building with entrances from two Lisbon streets at different levels. Samuel Torres de Carvalho Arquitetura restored its historic fabric while adapting six floors for commercial spaces and homes.
Stone paving, vaults and arches are retained in the lower levels, while the entrance on Rua do Corpo Santo recovers its stone atrium. The facades preserve original window frames, masonry and metalwork.
The uppermost floor becomes a duplex apartment. A repositioned roof retains the original form while making room for a small terrace overlooking the Tagus, and the interiors combine natural timber and stone with contemporary fittings.
- Practice
- Samuel Torres de Carvalho Arquitetura
- Year
- 2018
- Photographer
- Alexander Bogorodskiy
- Project area
- 1,098 m²
- Site area
- 200 m²
- Building levels
- 6
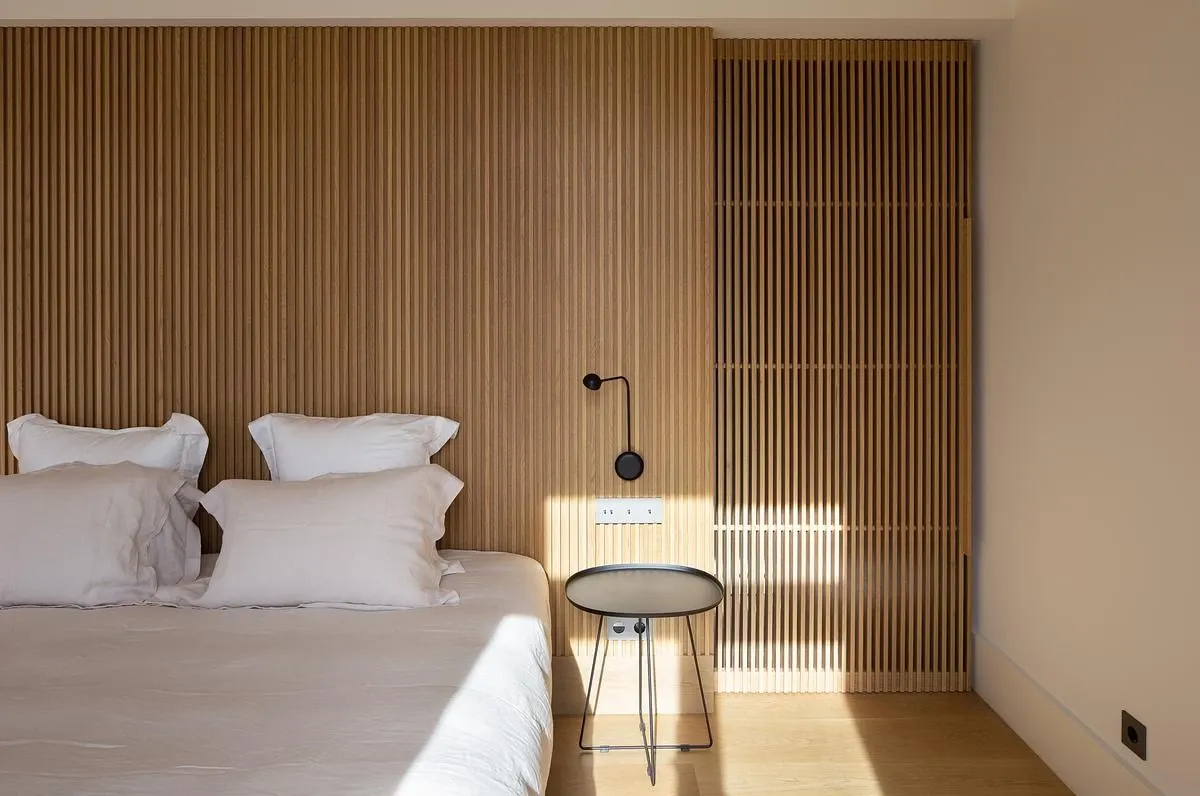
Timber panelling and natural finishes in a bedroom.
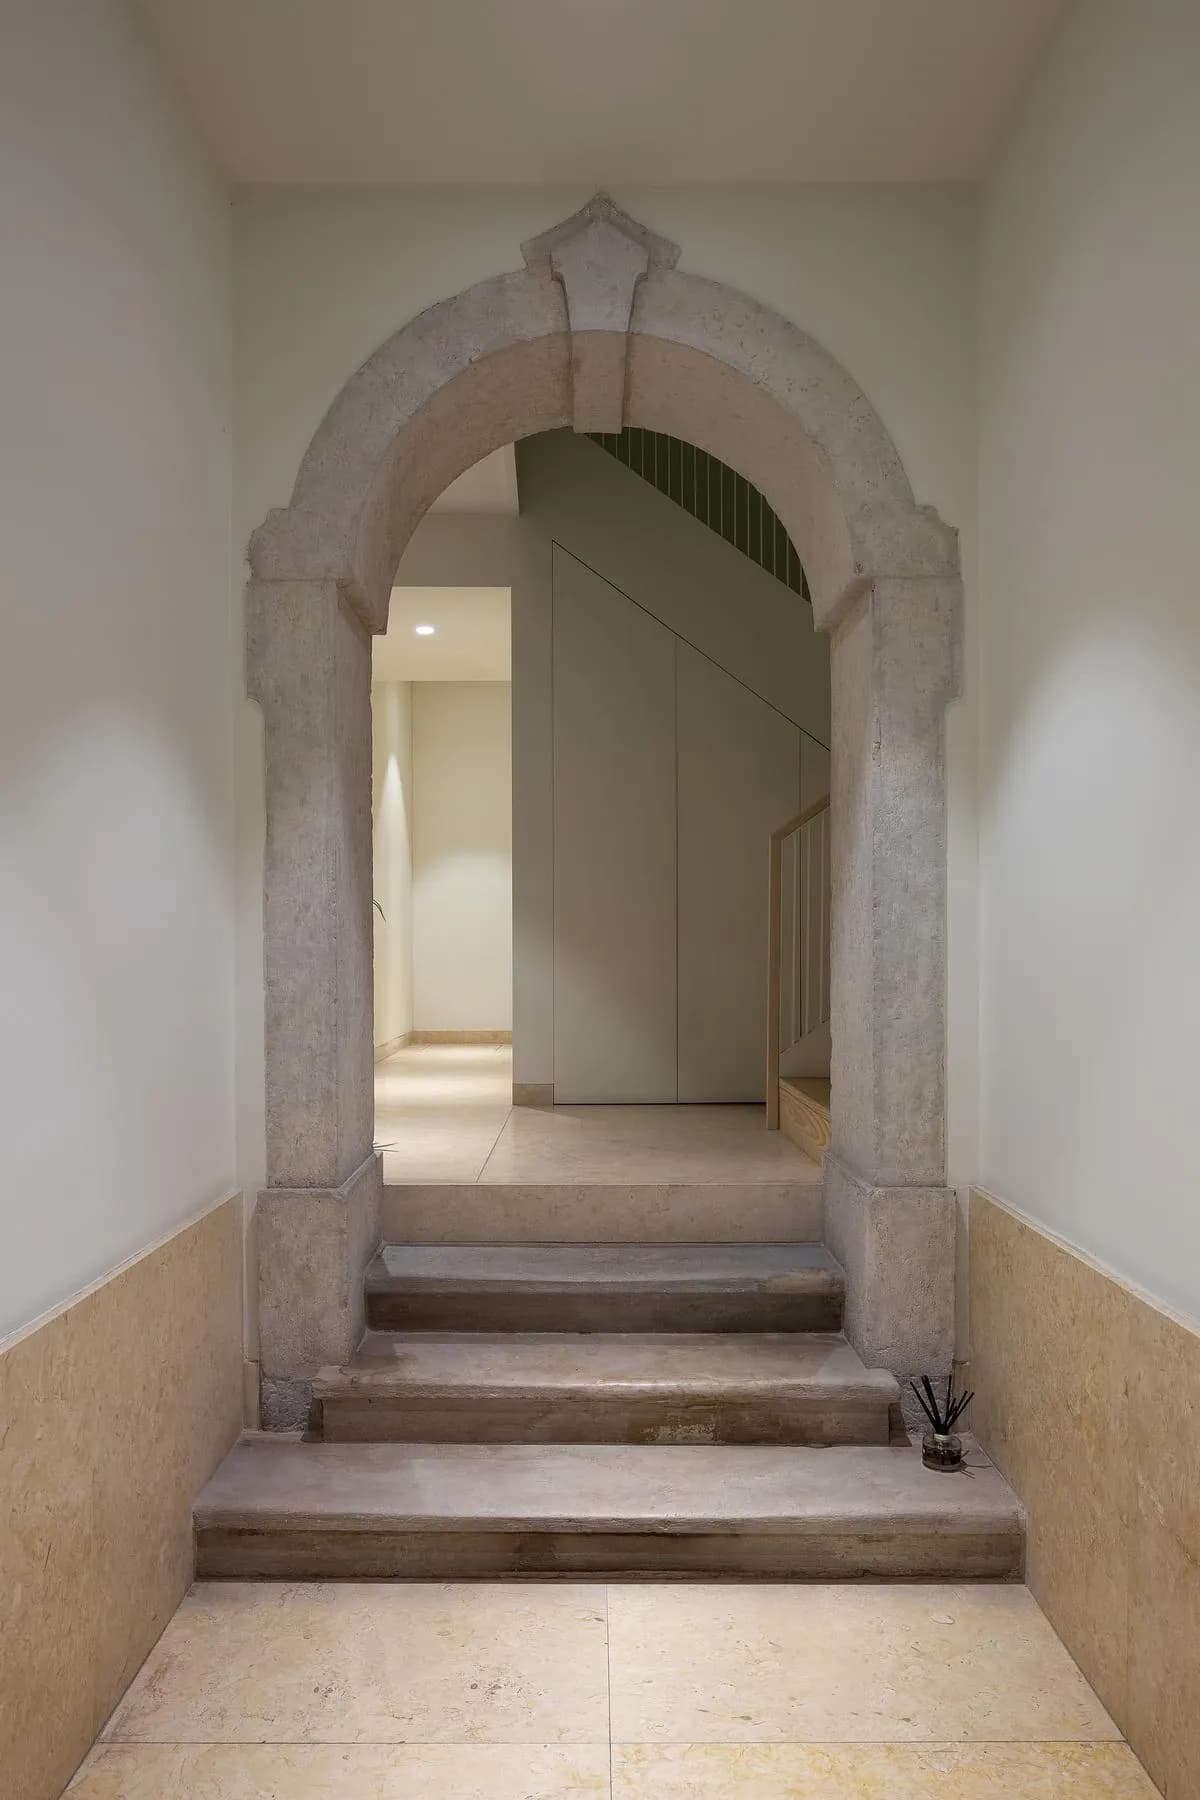
The restored stone entrance and stair.
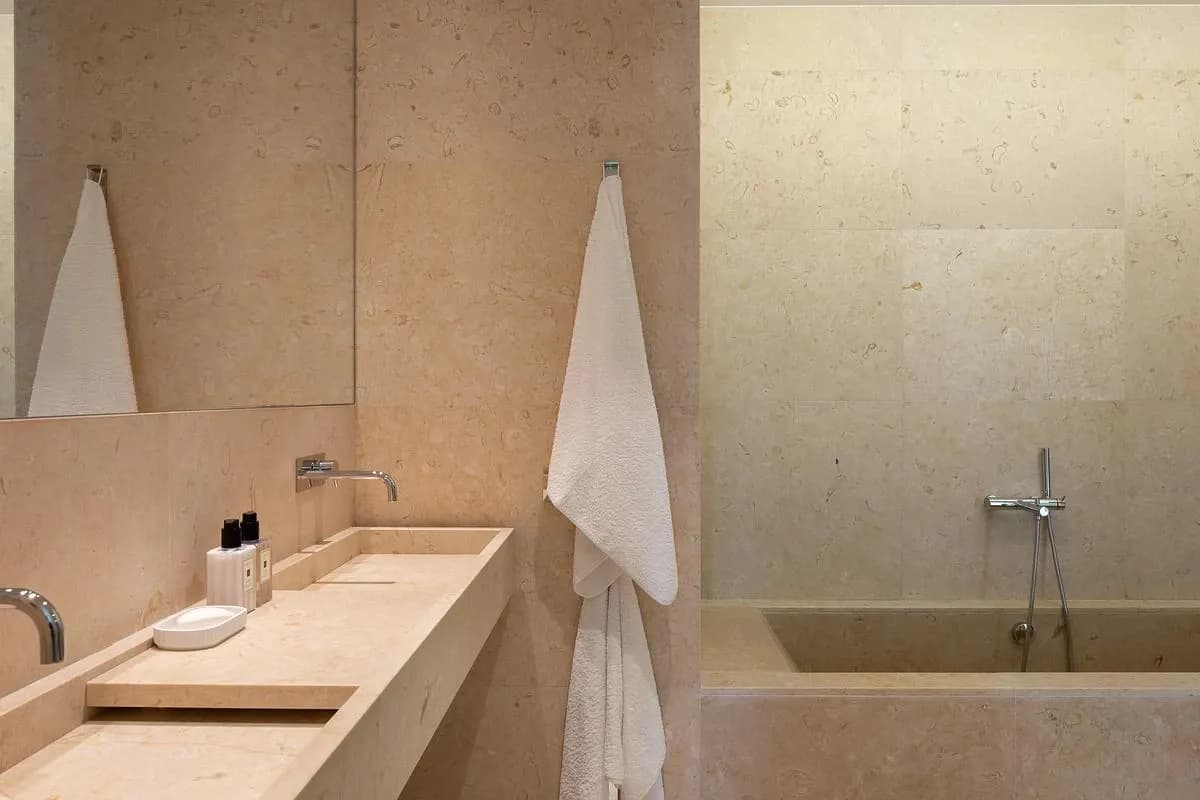
Stone surfaces and a walk-in shower in the bathroom.
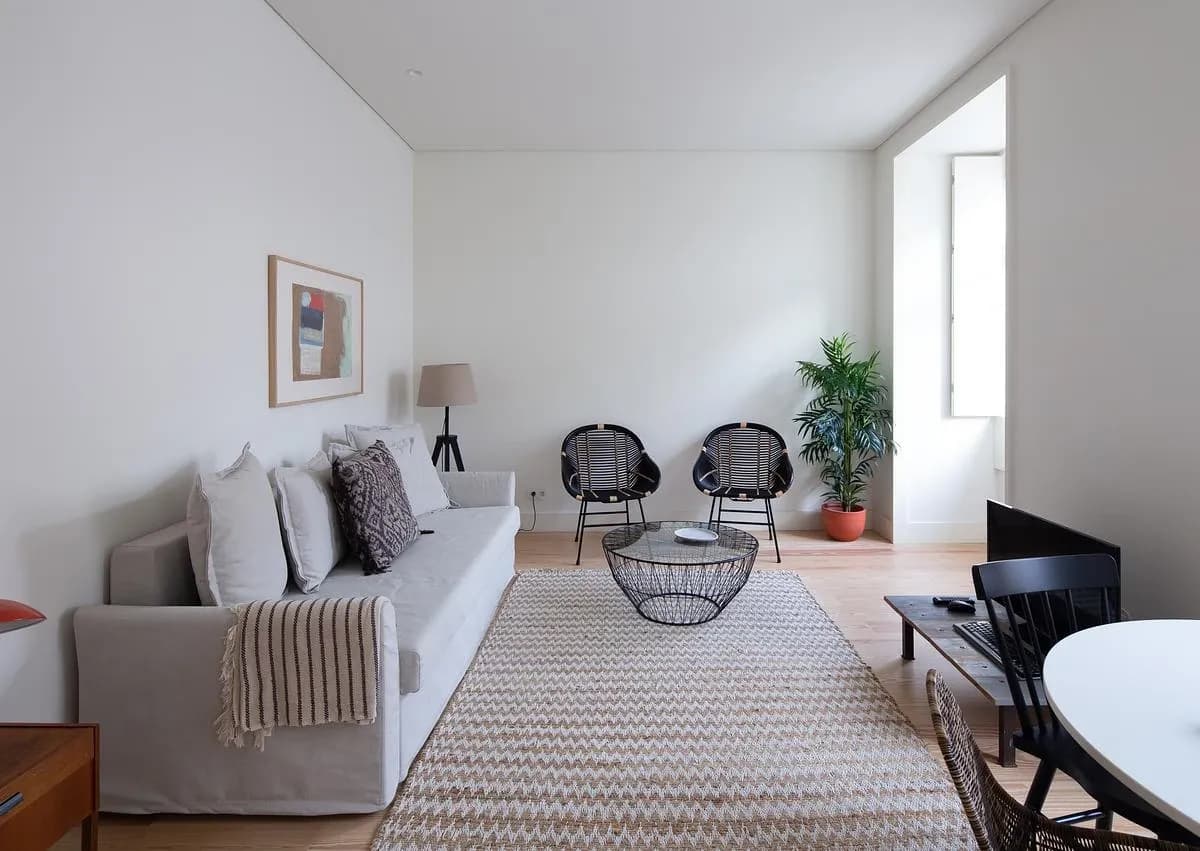
A bright apartment living room with restored window openings.
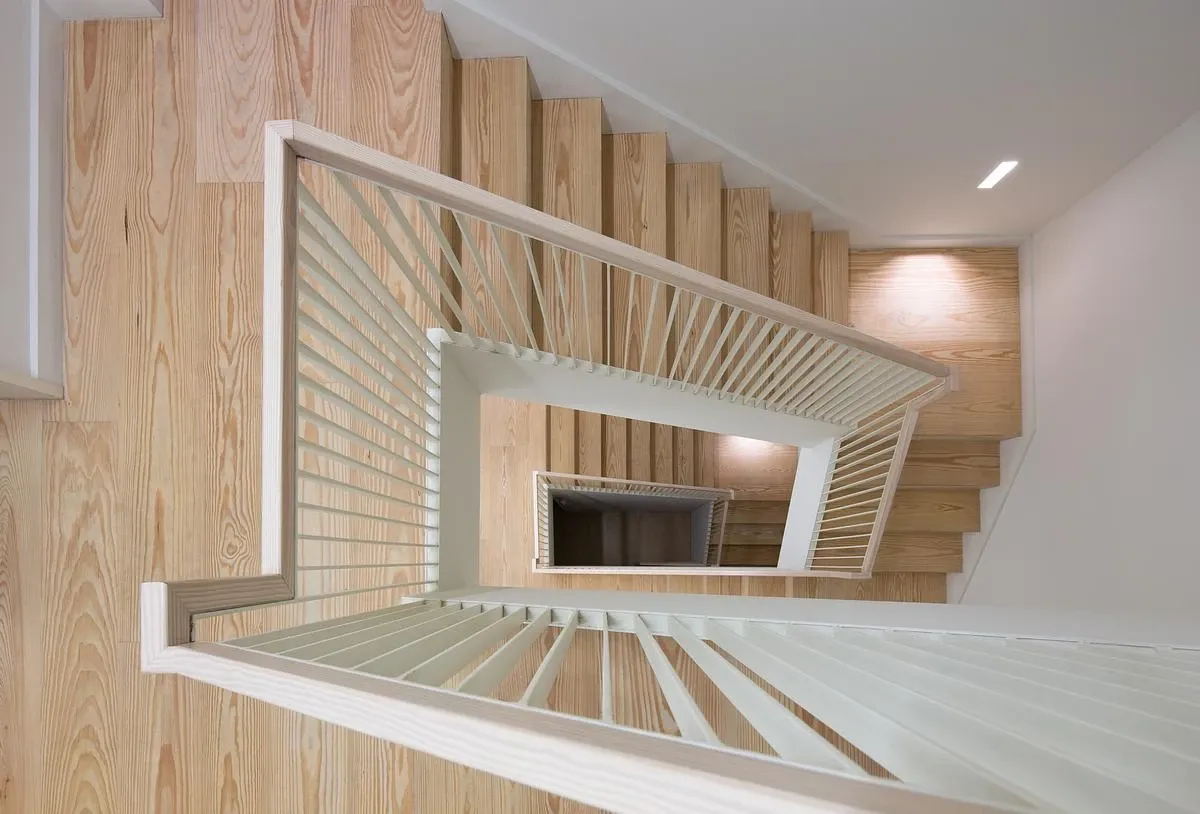
Looking down the new timber stairwell.
Credits
- Photographer
- Alexander Bogorodskiy
Keep exploring

