
Projects / Project
Country home in Iceland
Berglind Berndsen’s interior architecture gives an all-season country house near Flúðir a restrained palette of dark fittings, timber and warm grey finishes.
Dark kitchen cabinetry beneath the pitched ceiling.
The project
This country home was conceived for use throughout the year, including Iceland’s harsh winters. Located near Flúðir and within reach of Geysir and Gullfoss, the house was designed by Úti & Inni Architects, with interior architecture by Berglind Berndsen. Work took place in 2019–2020 and concluded in 2021.
Dark cabinetry, grey surfaces and timber-lined spaces give the interiors a consistent character. In the kitchen, a stone worktop and dark fittings sit beneath the pitched ceiling; simple pendant lights mark the transition to the circulation space.
Large windows keep the surrounding landscape present within the rooms. The same restrained approach continues into the bathrooms, where dark joinery and freestanding sanitaryware sit alongside views out to the Icelandic countryside.
- Practice
- Berglind Berndsen Interior Architecture
- Year
- 2021
- Photographer
- Gunnar Sverrisson
- Type
- Country home
- Scope
- Interior architecture
- Building architect
- Úti & Inni Architects
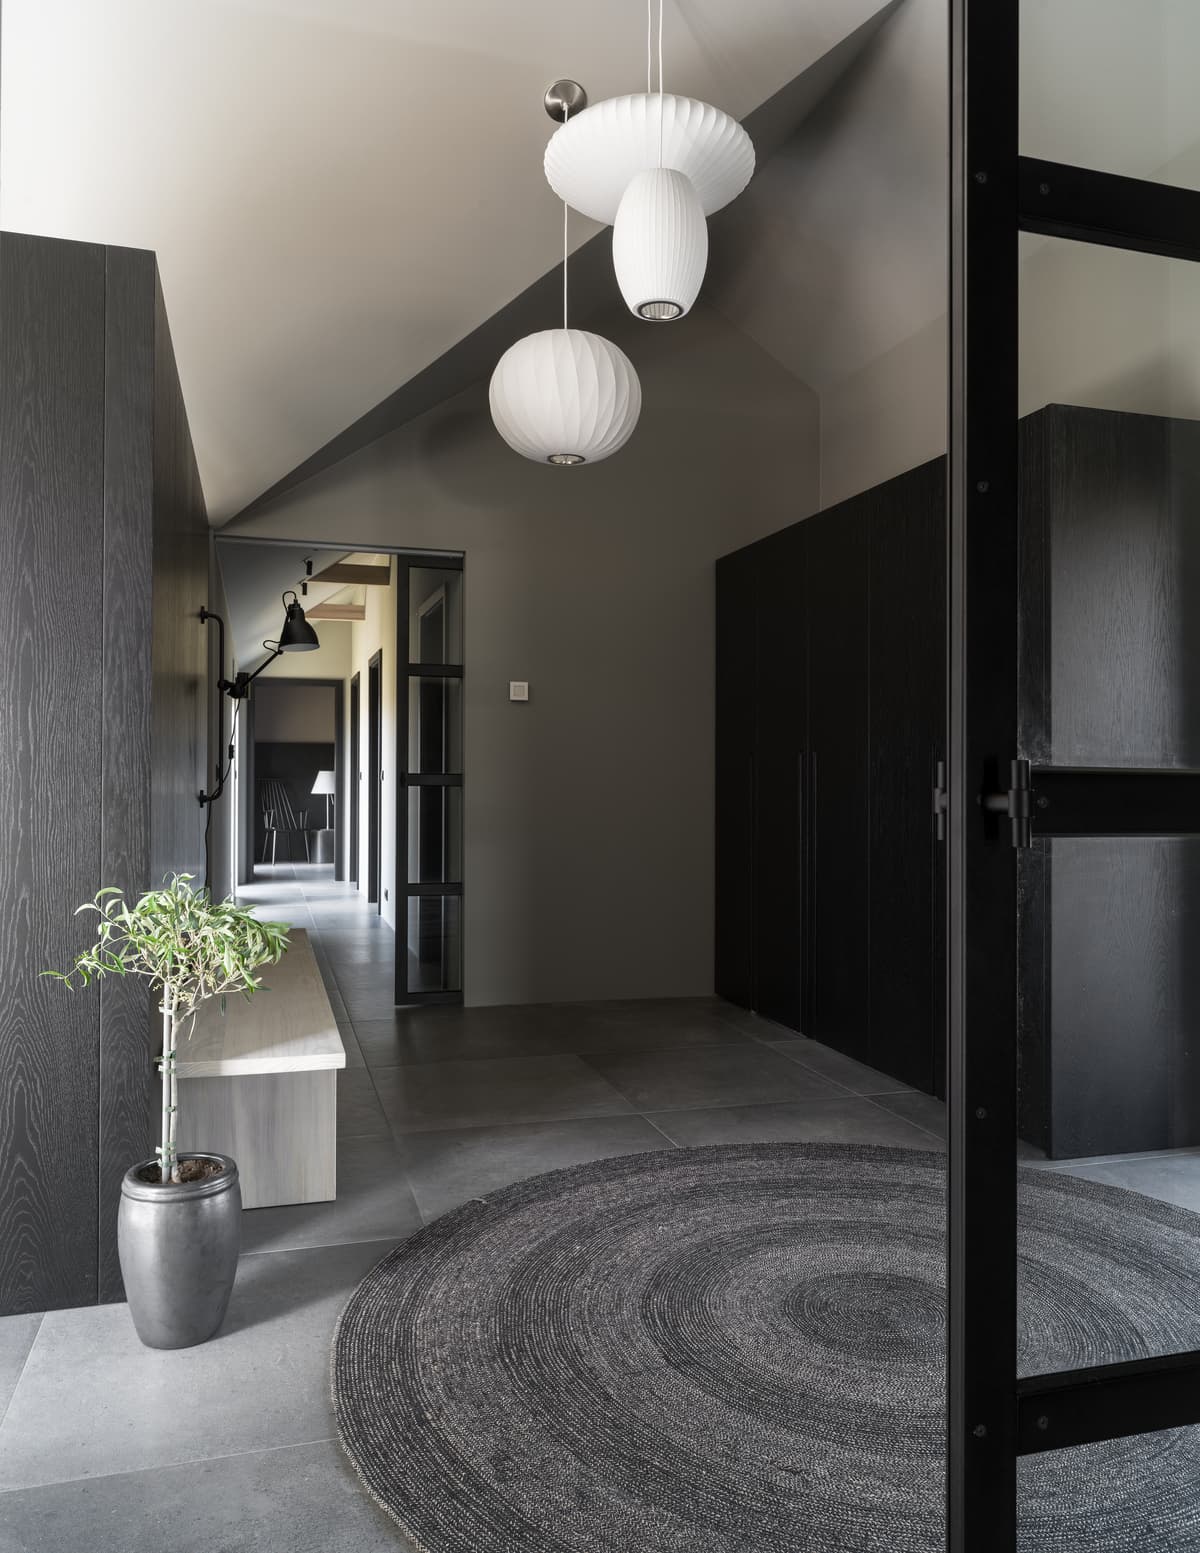
Pendant lights and a circular rug mark the entrance space.
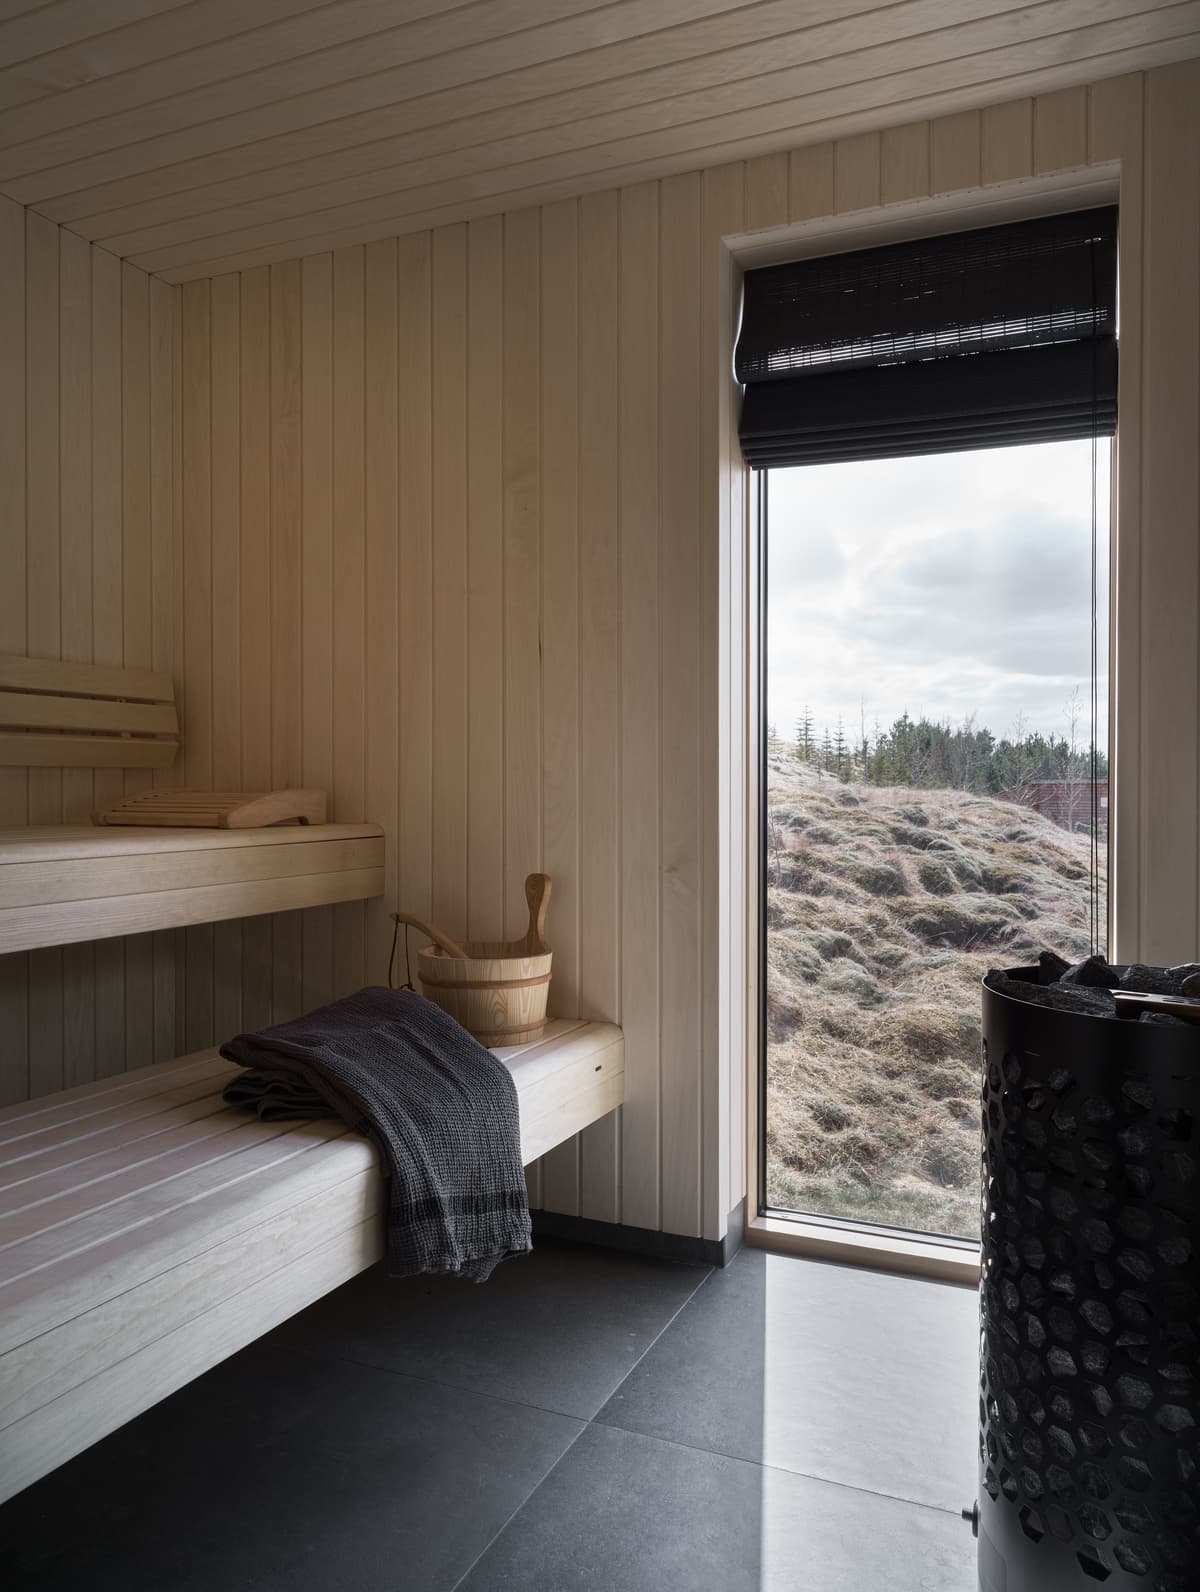
A timber-lined room and built-in bench face the landscape.
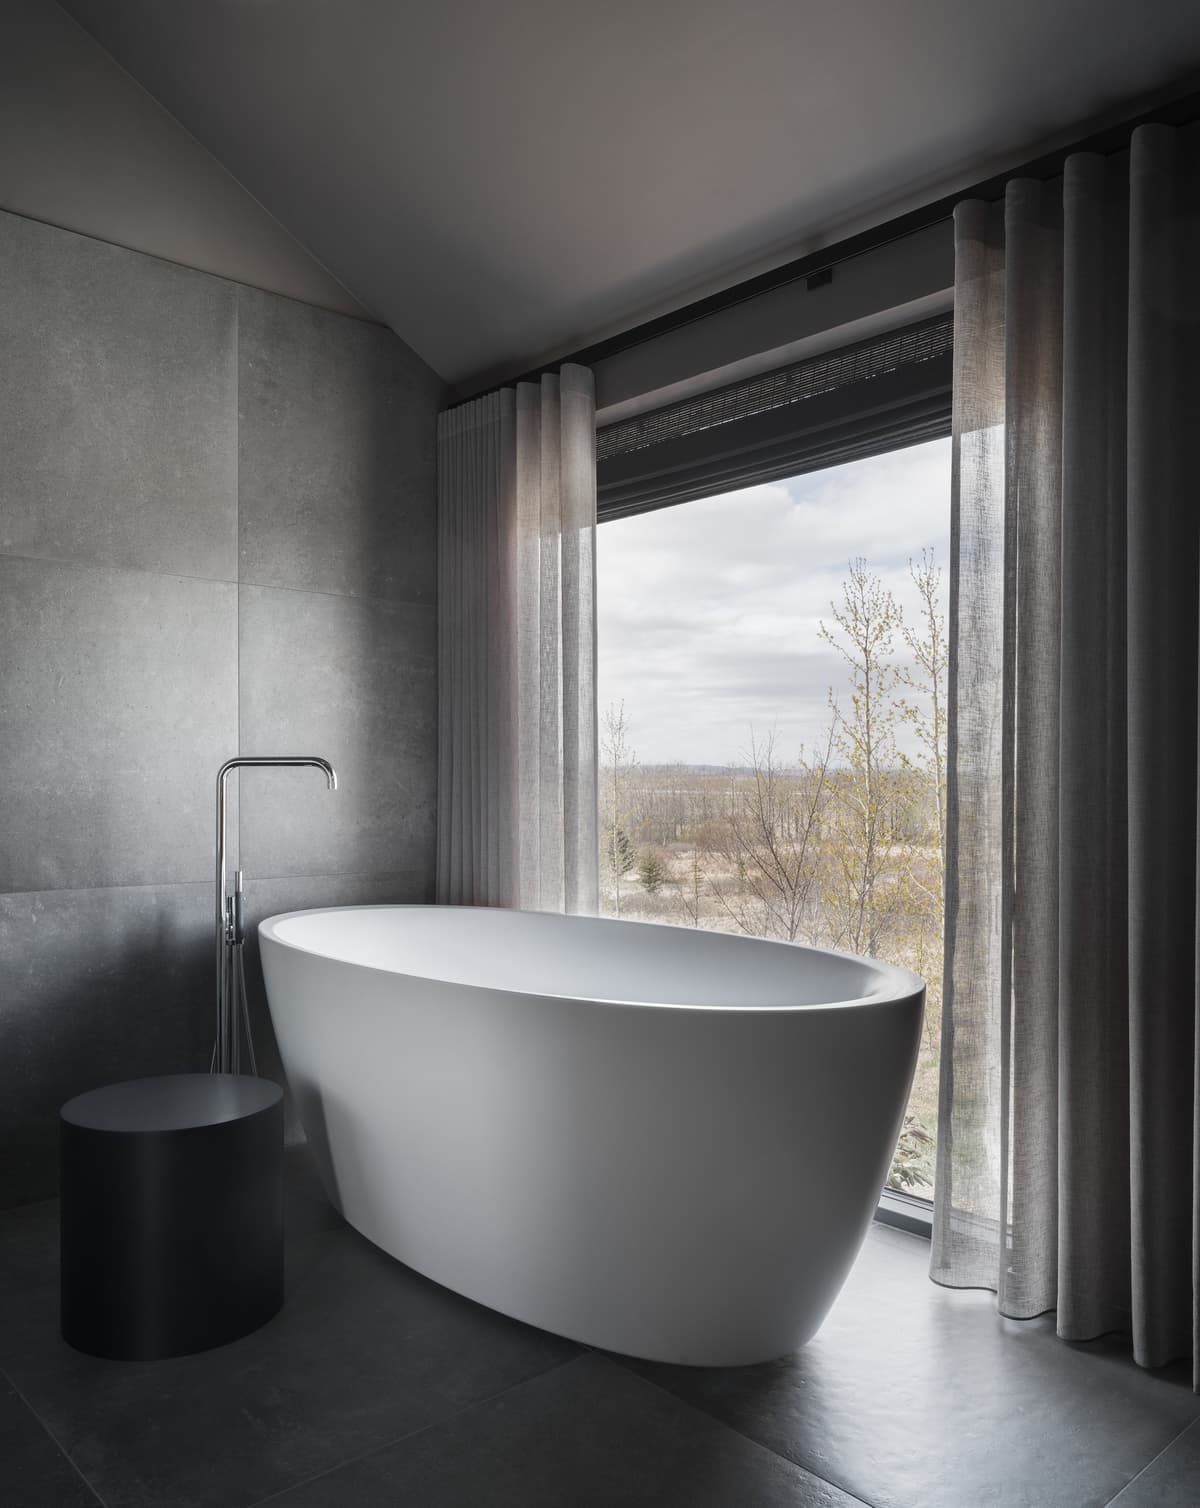
A freestanding bath beside a full-height window.
Credits
- Building architecture
- Úti & Inni Architects
- Interior architecture
- Berglind Berndsen Interior Architecture
- Photography
- Gunnar Sverrisson
Keep exploring

