
Projects / Project
Cranbourne West Secondary College
Designed by Brand Architects and DesignInc, this secondary school combines flexible learning spaces with planted courtyards and shared community facilities.
Planted outdoor spaces connect the campus buildings and shared areas.
- Practice
- Brand Architects
- Photographer
- Dianna Snape
- Type
- Secondary school
- Client
- Victorian School Building Authority
- Design
- Brand Architects with DesignInc
The place
Cranbourne West, Victoria, Australia
Brand Architects and DesignInc designed Cranbourne West Secondary College as an inclusion hub school within Victoria’s New Schools 2021 programme. The campus provides different kinds of learning spaces to support a wide range of pupils and teaching needs.
Learning neighbourhoods combine enclosed rooms, semi-enclosed settings and open areas for individual study and group activities. Planting, courtyards and connections to the outdoors are part of the design throughout the campus, extending the places where learning can happen.
Visual arts, science and technology areas bring practical and theory spaces together. A community hub accommodates food technology and performing arts, with connections to a performance area and productive gardens. The foyer and sports hall provide spaces for larger gatherings.
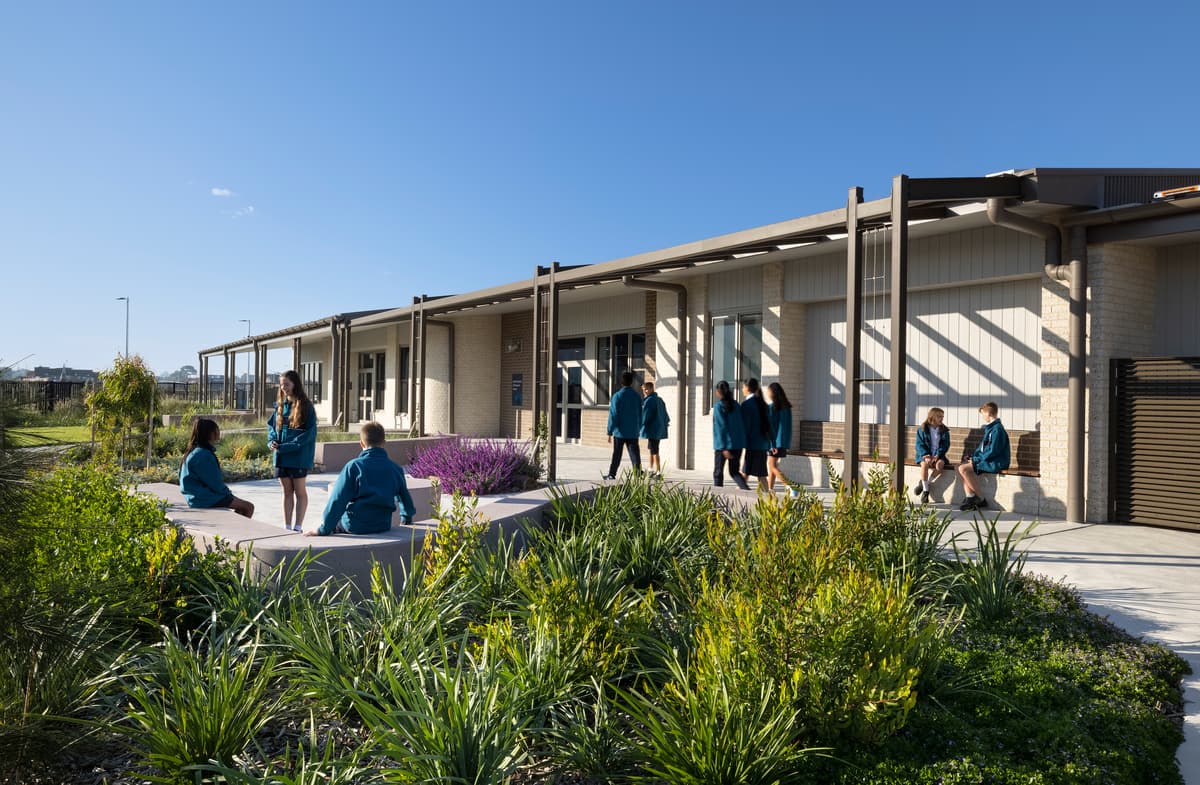
Shaded walkways and planting connect the learning neighbourhoods.
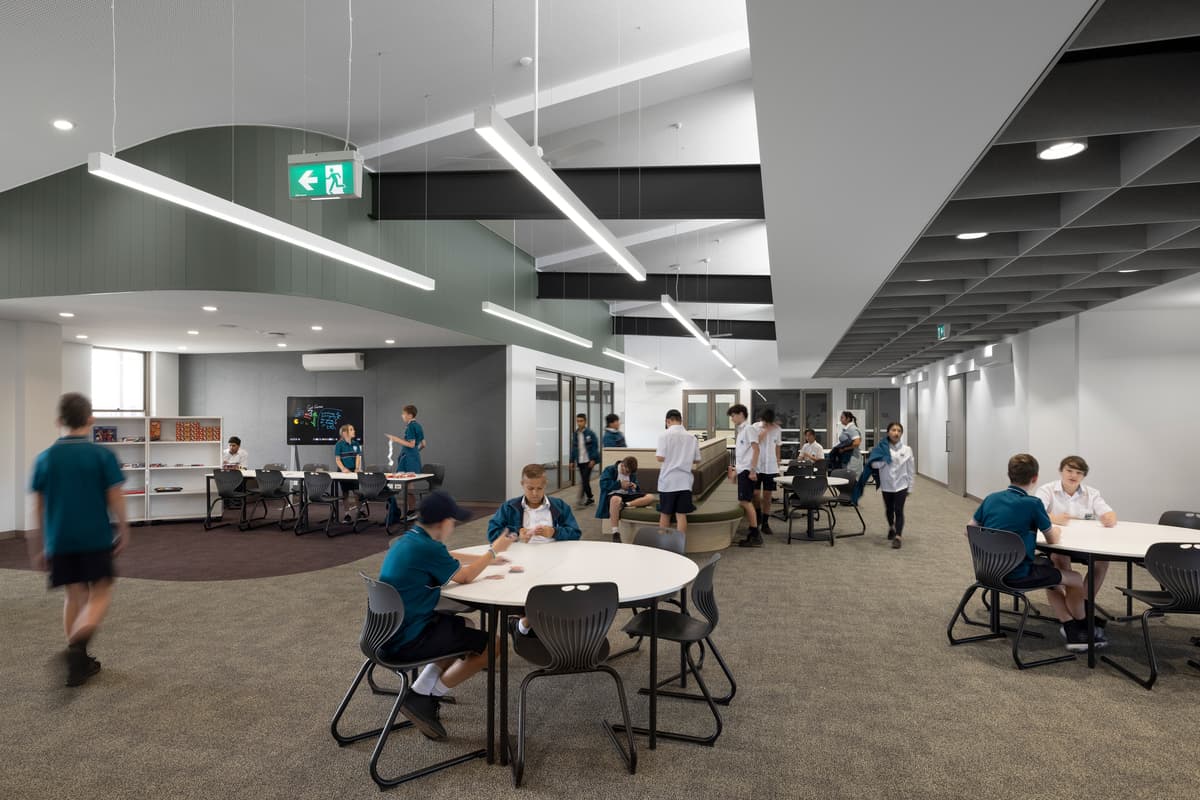
Students work at round tables in an open learning area.
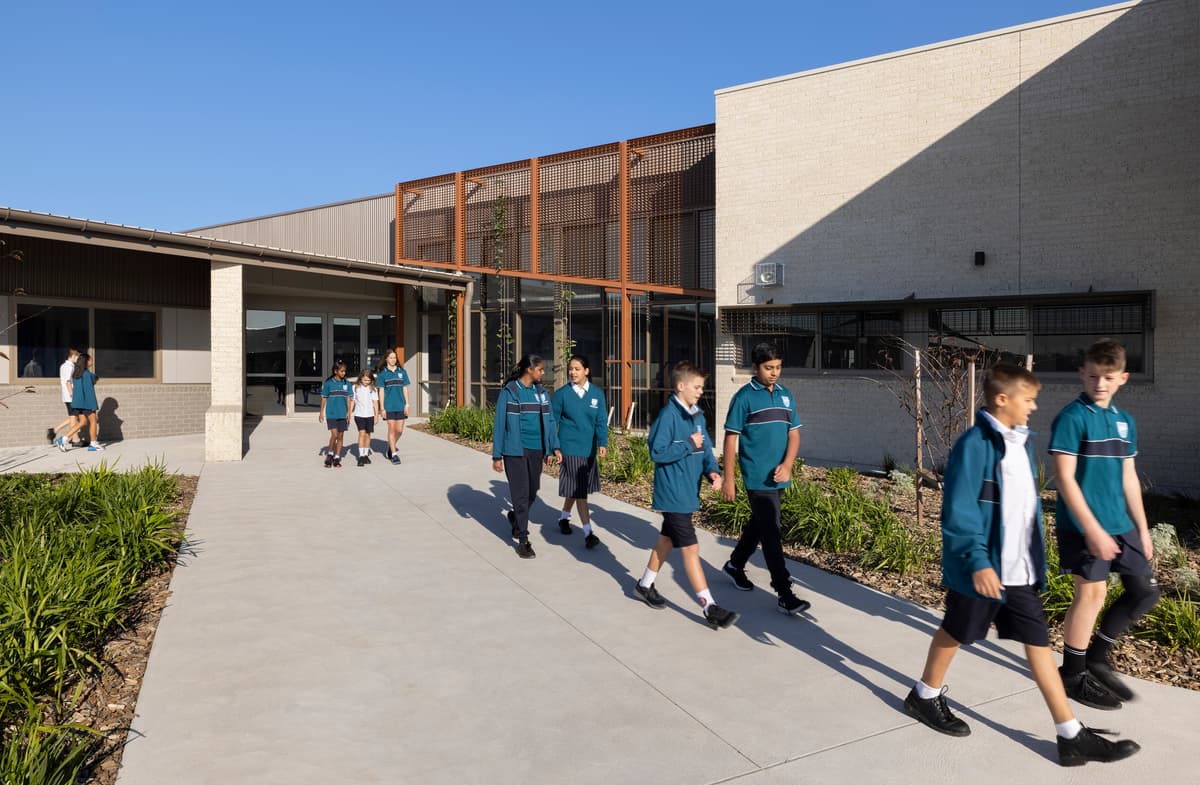
Students walk along a covered path beside the timber-screened building.
Credits
- Architecture
- Brand Architects
- Architecture
- DesignInc
- Client
- Victorian School Building Authority
- Photography
- Dianna Snape
Keep exploring

