
Projects / Project
Curio House
A family home in Richmond draws on Chinese courtyard traditions, using a central shared space, private wings and garden rooms to support different generations.
The wide entrance and timber garage door face the house’s suburban street.
The project
Curio House is an extended-family home in Richmond, British Columbia. Haeccity Studio Architecture drew on the clients’ Chinese cultural background and the siheyuan courtyard tradition to arrange a sequence of shared and private spaces.
A screened arrival at the southern end leads towards the central gathering space, with private rooms arranged around it. Timber ceilings and clerestory glazing bring light and warmth into the interior. A custom curio cabinet gives the house its name and provides a place for the owners’ collected objects.
The single-level layout was designed to support ageing in place, with details including a height-adjustable kitchen island and a zero-threshold shower. Outside, paths link a series of garden rooms. Timber cladding continues through the arrival spaces, while a large integrated garage door responds to the suburban setting.
- Practice
- Haeccity Studio Architecture
- Photographer
- Ema Peter
- Building type
- Multigenerational family home
- Arrangement
- Single level
- Project area
- 4,400 ft²
- Design approach
- Living and ageing in place
Details
A closer look.
Photography: Ema Peter
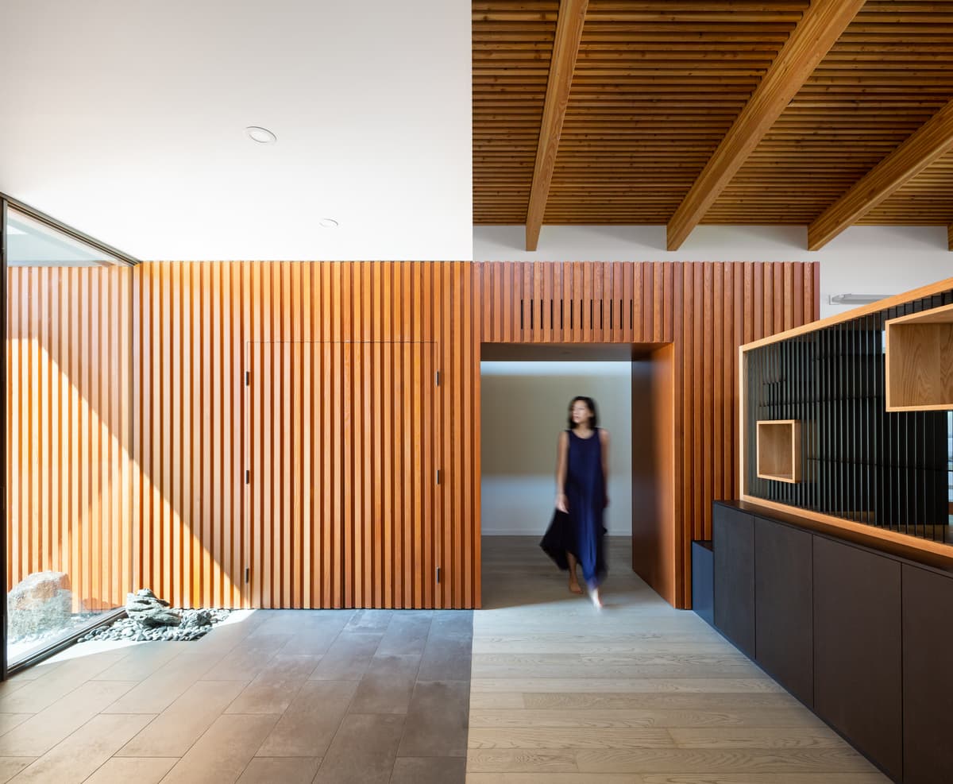
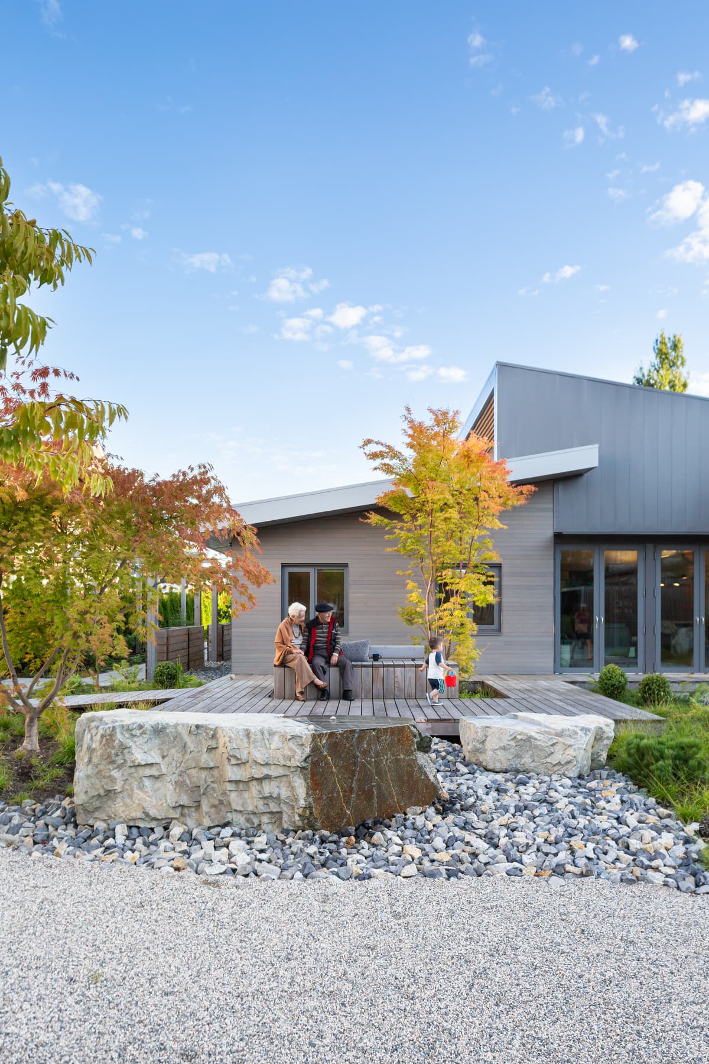
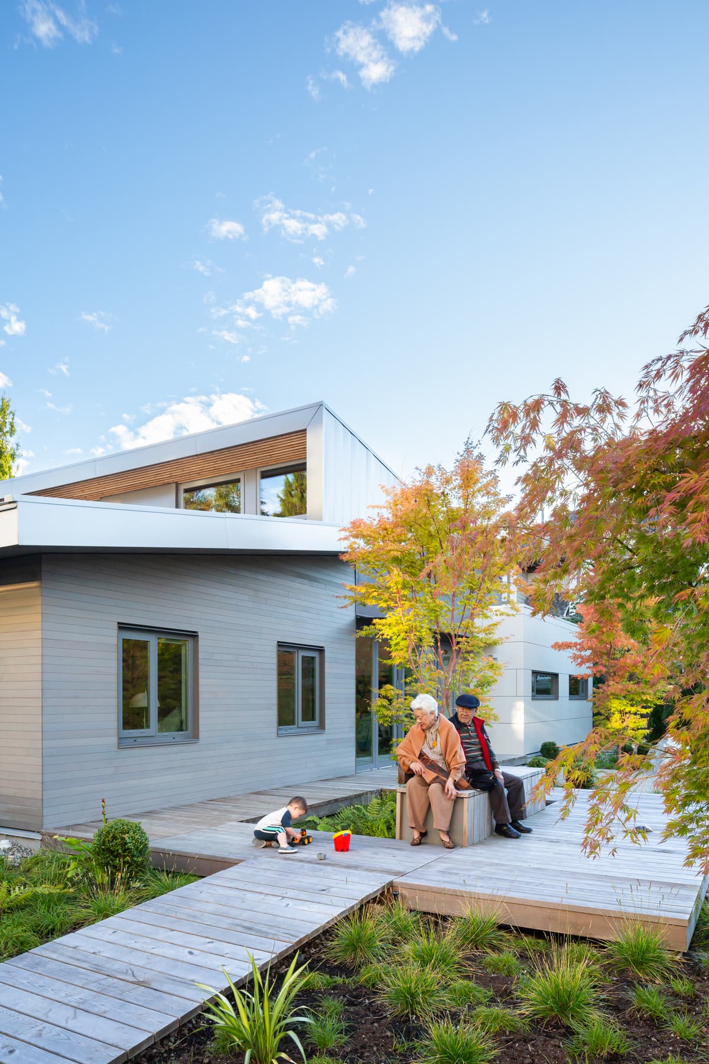
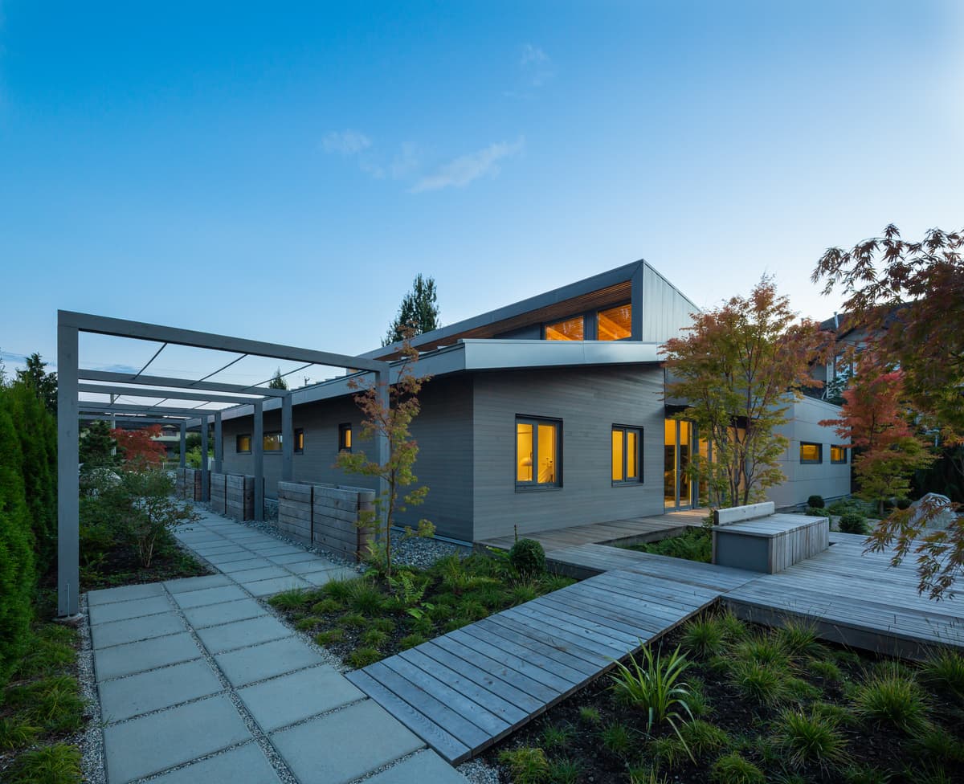
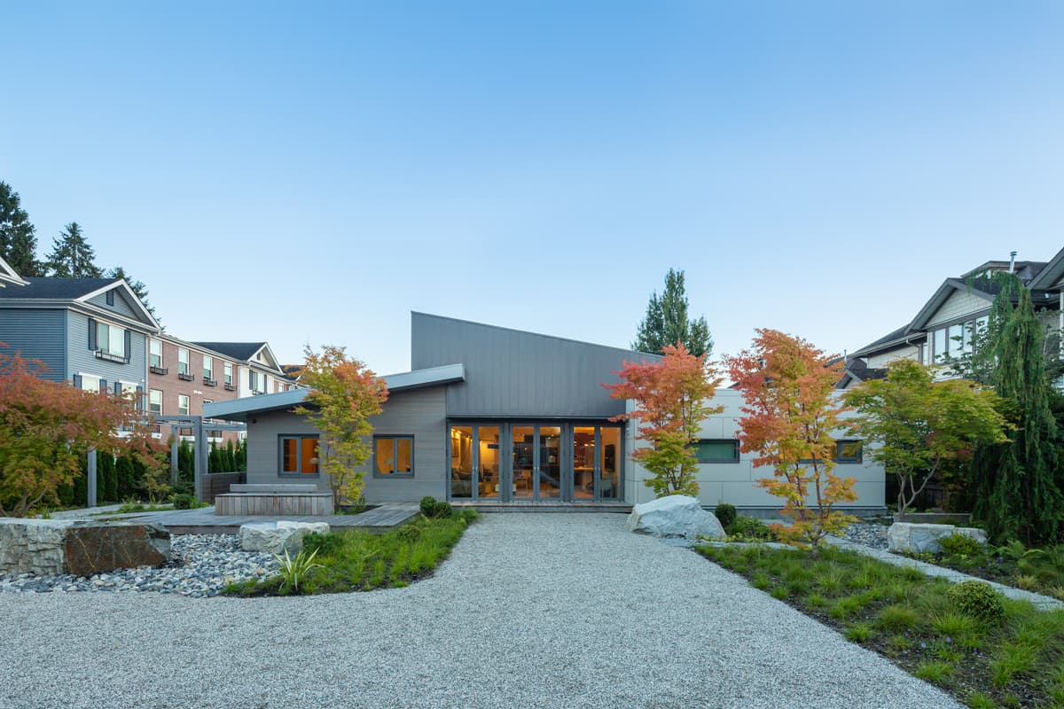
Timber screens and ceiling boards define the tall arrival space. · A planted rock garden and terrace sit beside the house. · A timber deck provides a place to gather beside the garden. · Paths, a pergola and planted garden spaces connect around the house. · The garden opens towards the house’s glazed rear elevation.
Credits
- Architecture
- Haeccity Studio Architecture
- Construction
- Vanglo Sustainable Construction
- Landscape design
- Alexander Suvajac Landscaping
- Selected photography
- Ema Peter
Keep exploring

