

Projects / Built project
Dartmouth Park
A North London conservation-area house refurbished by Pardon Chambers Architects, with extended garden-level living space and a new master suite.
Timber stair within the house.
- Photographer
- Caroline Mardon
- Project context
- Architecture · Built · North London · Residential
The story
The story behind the work.
Dartmouth Park is a full refurbishment of a house in a North London conservation area by Pardon Chambers Architects. At garden level, the kitchen, dining and living space has been opened up and extended. The first floor has been reworked as a single-floor master suite, and the top floor now holds remodelled bedrooms and bathrooms.
Architecture by Pardon Chambers Architects. Photography by Caroline Mardon.
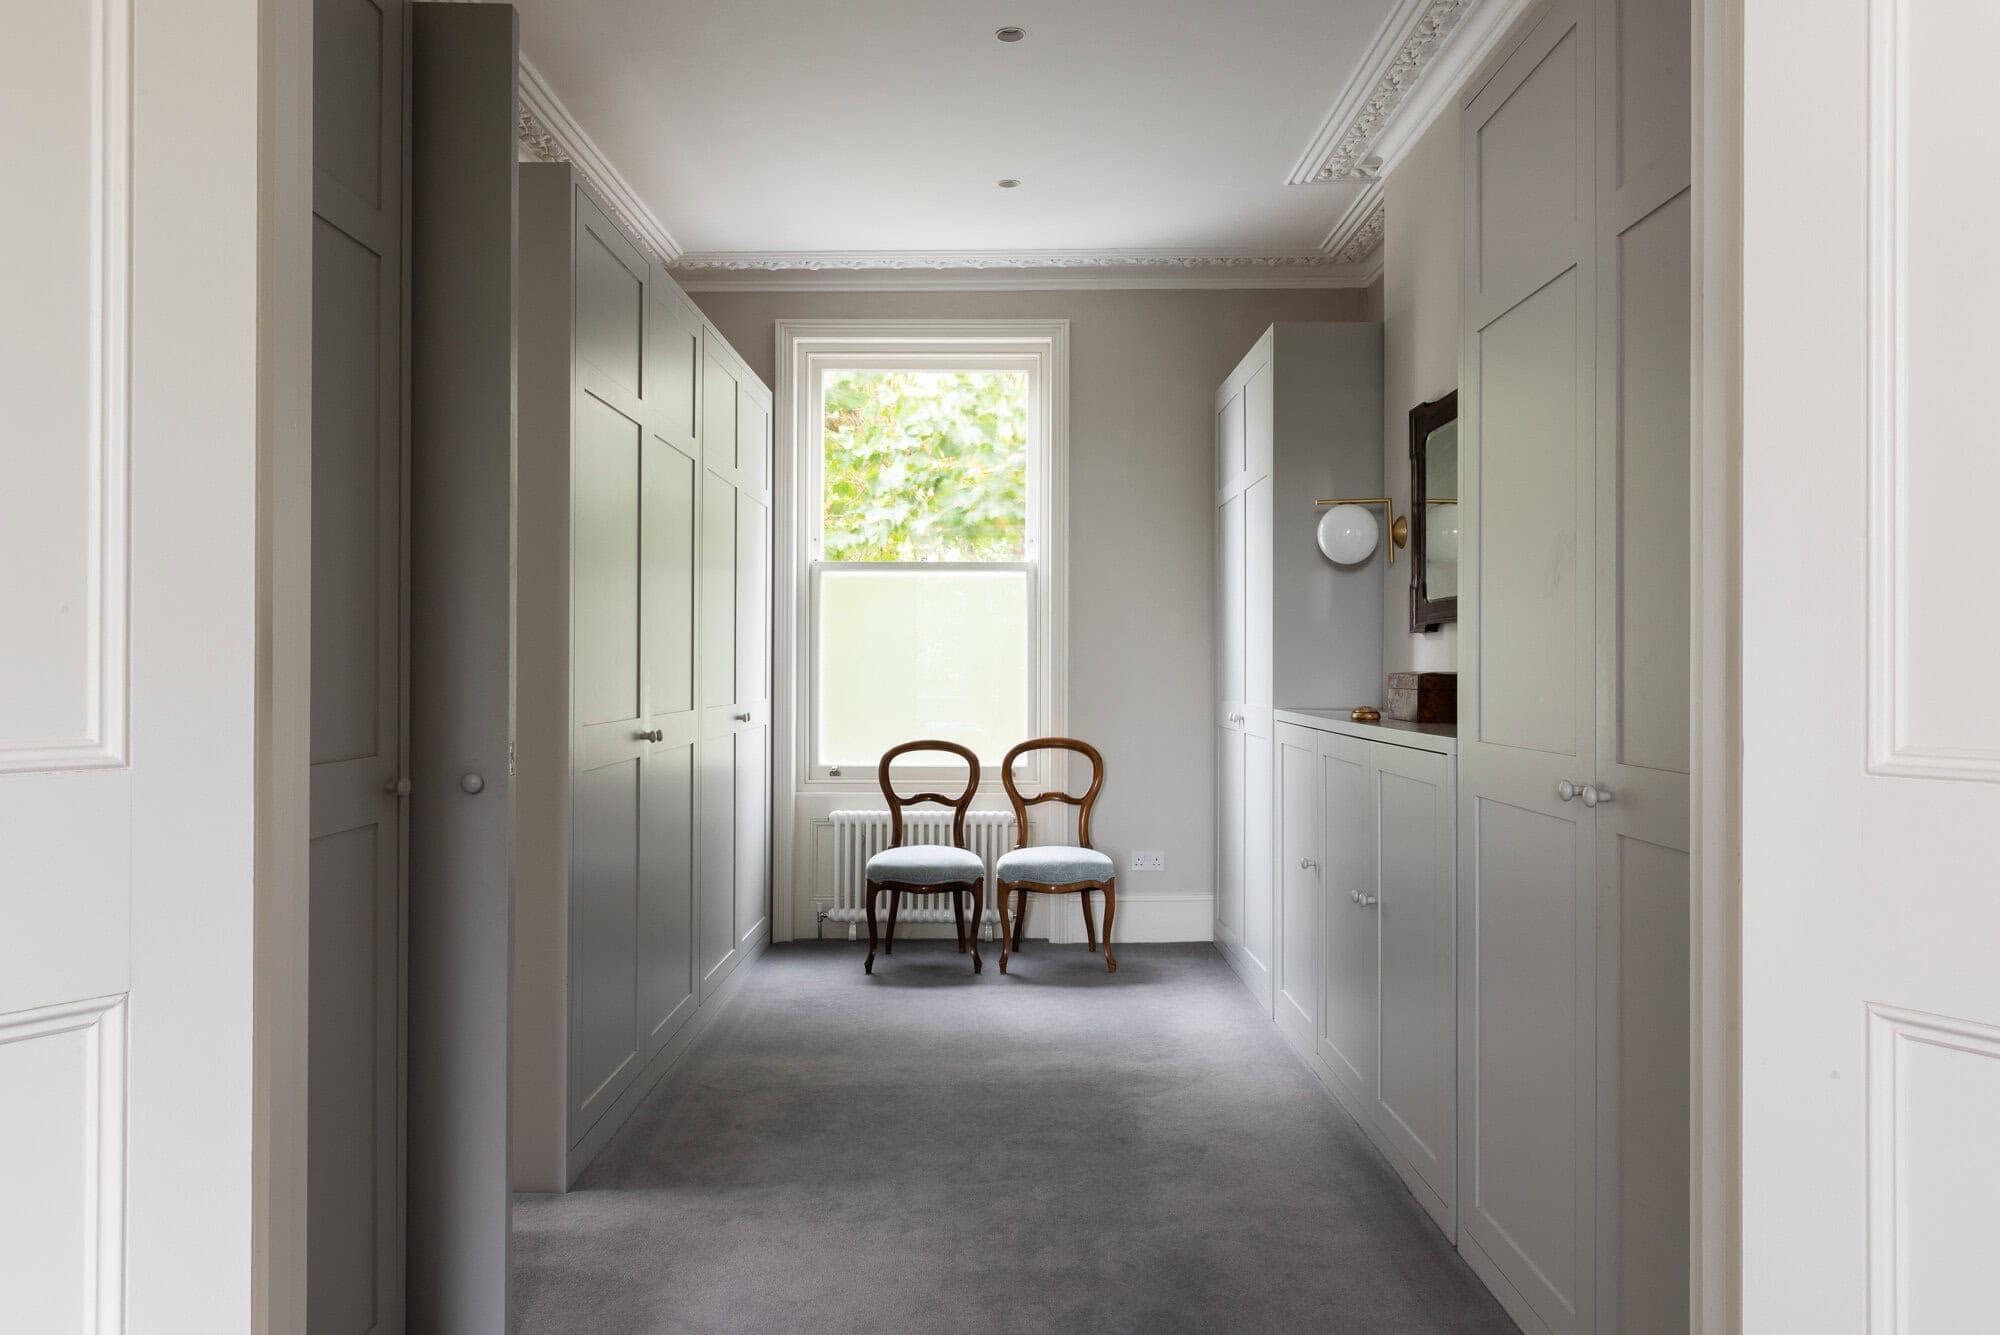
Period room with two chairs and tall windows.
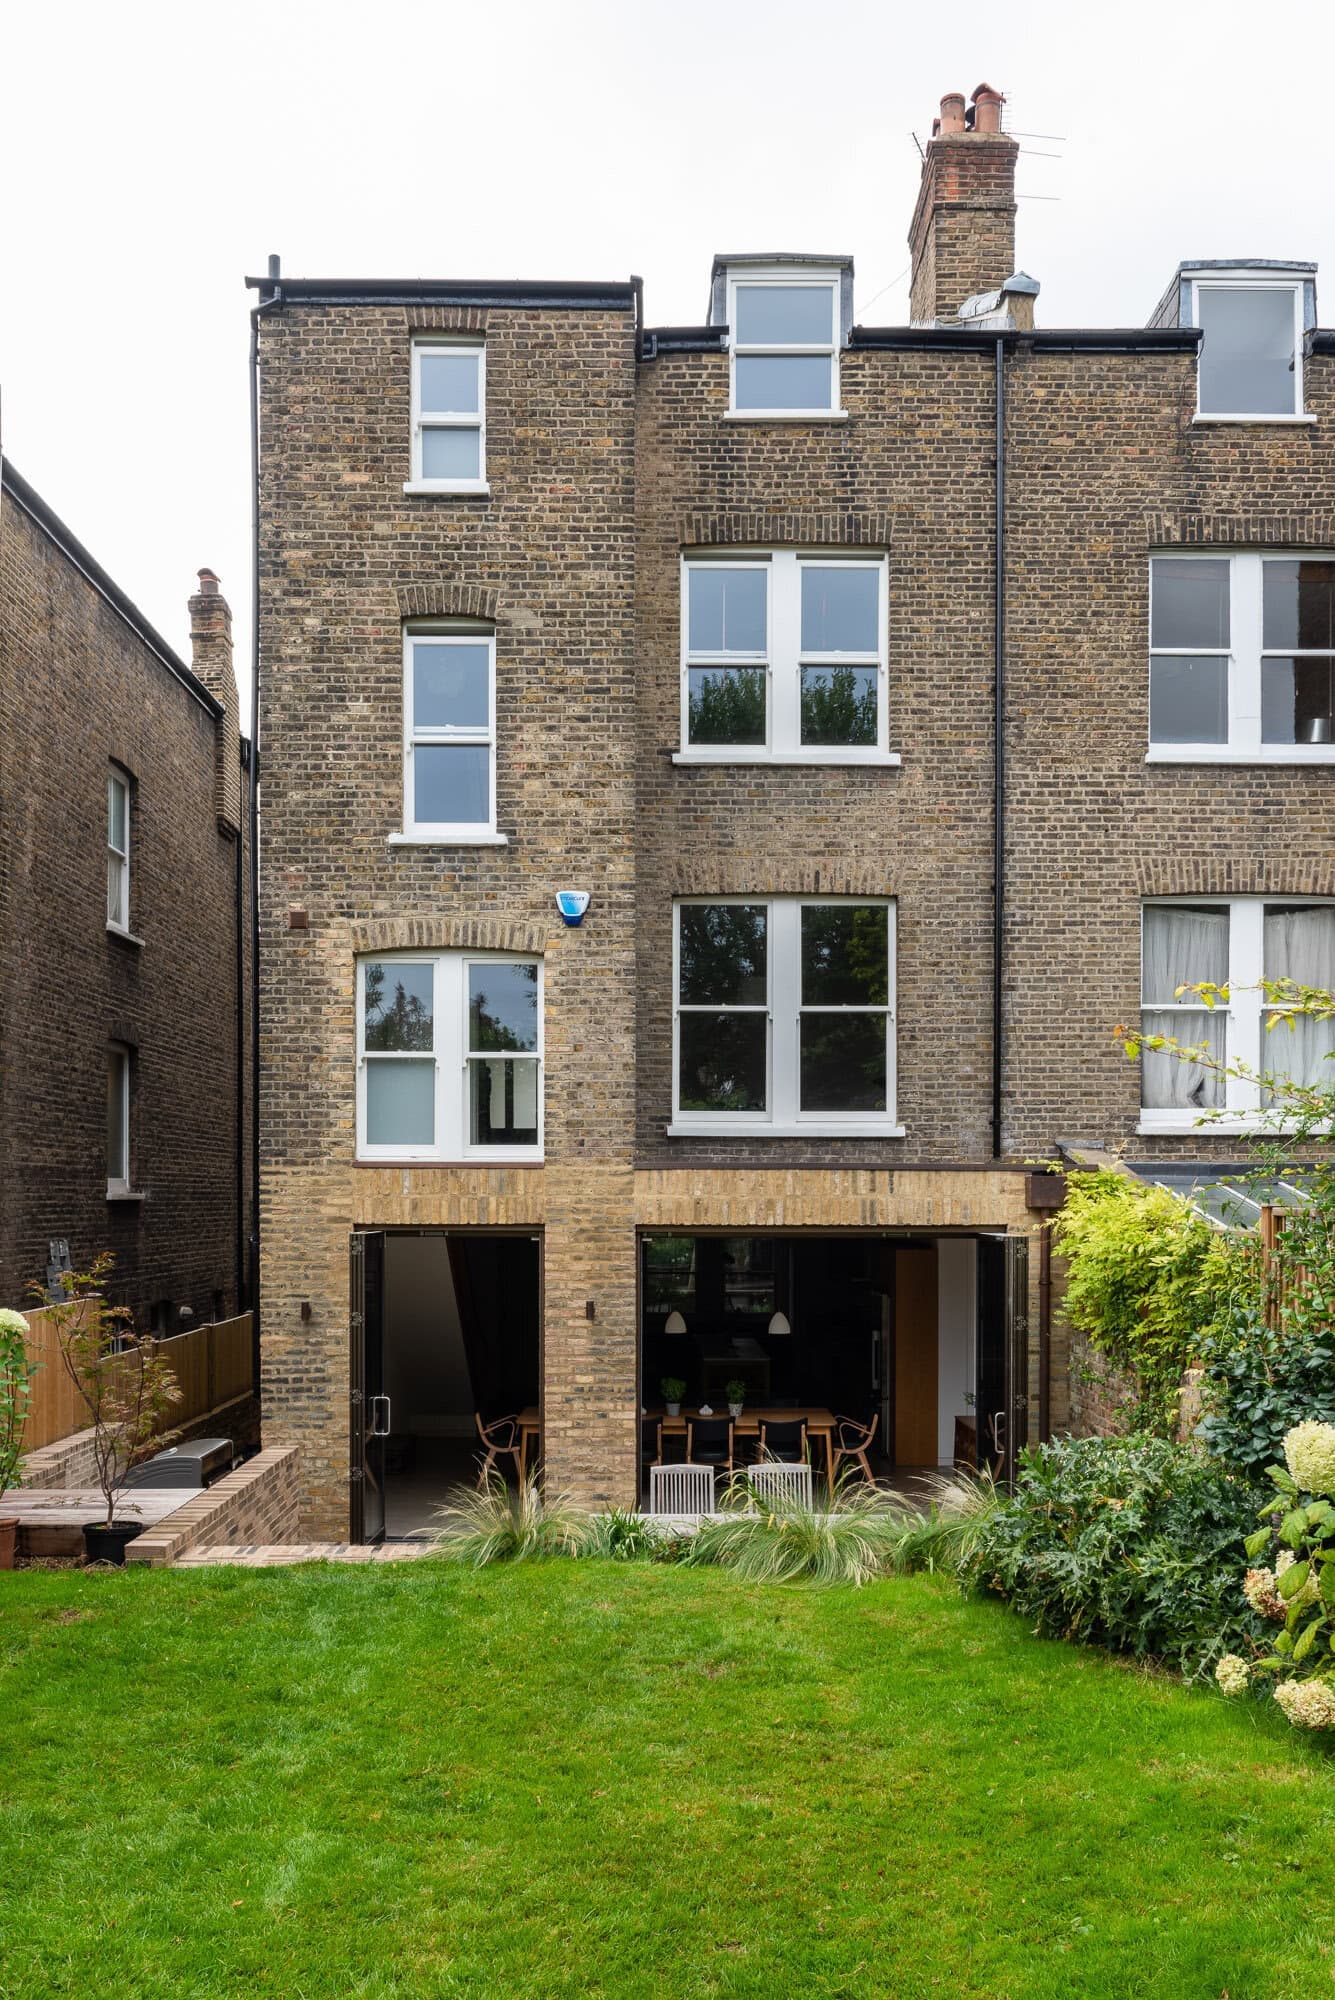
Rear of the house and extension.
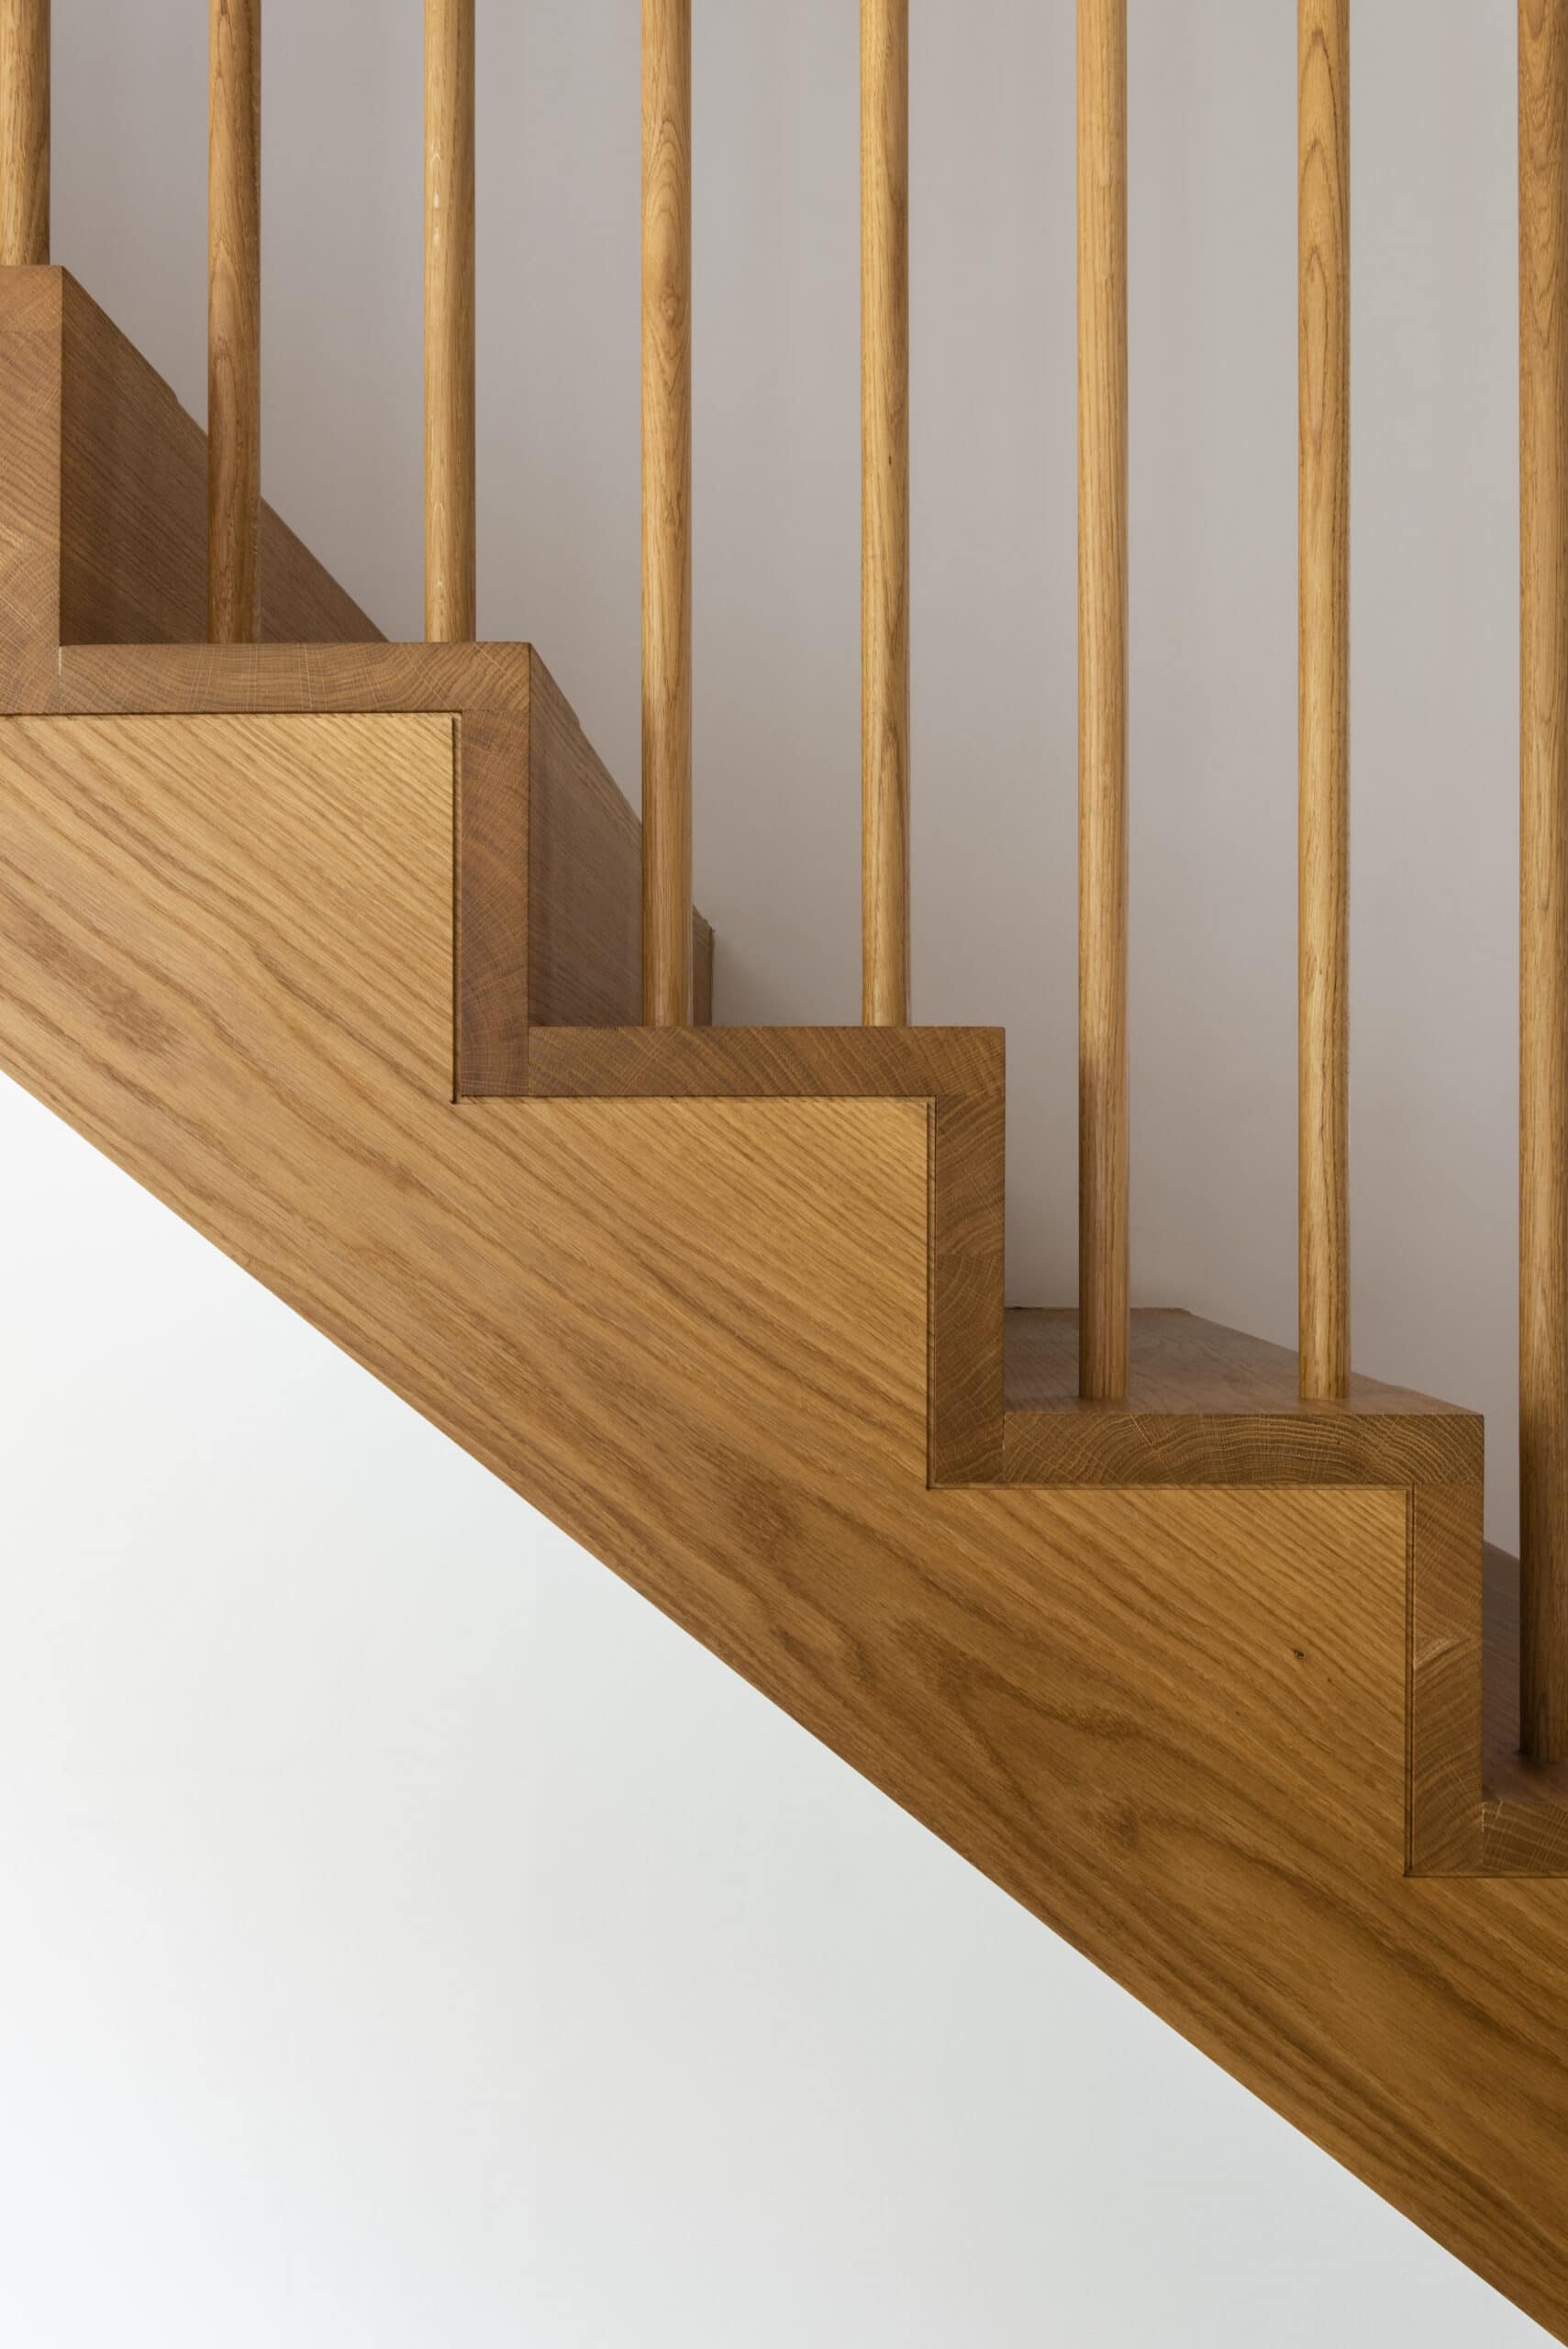
Detail of the timber stair balustrade.
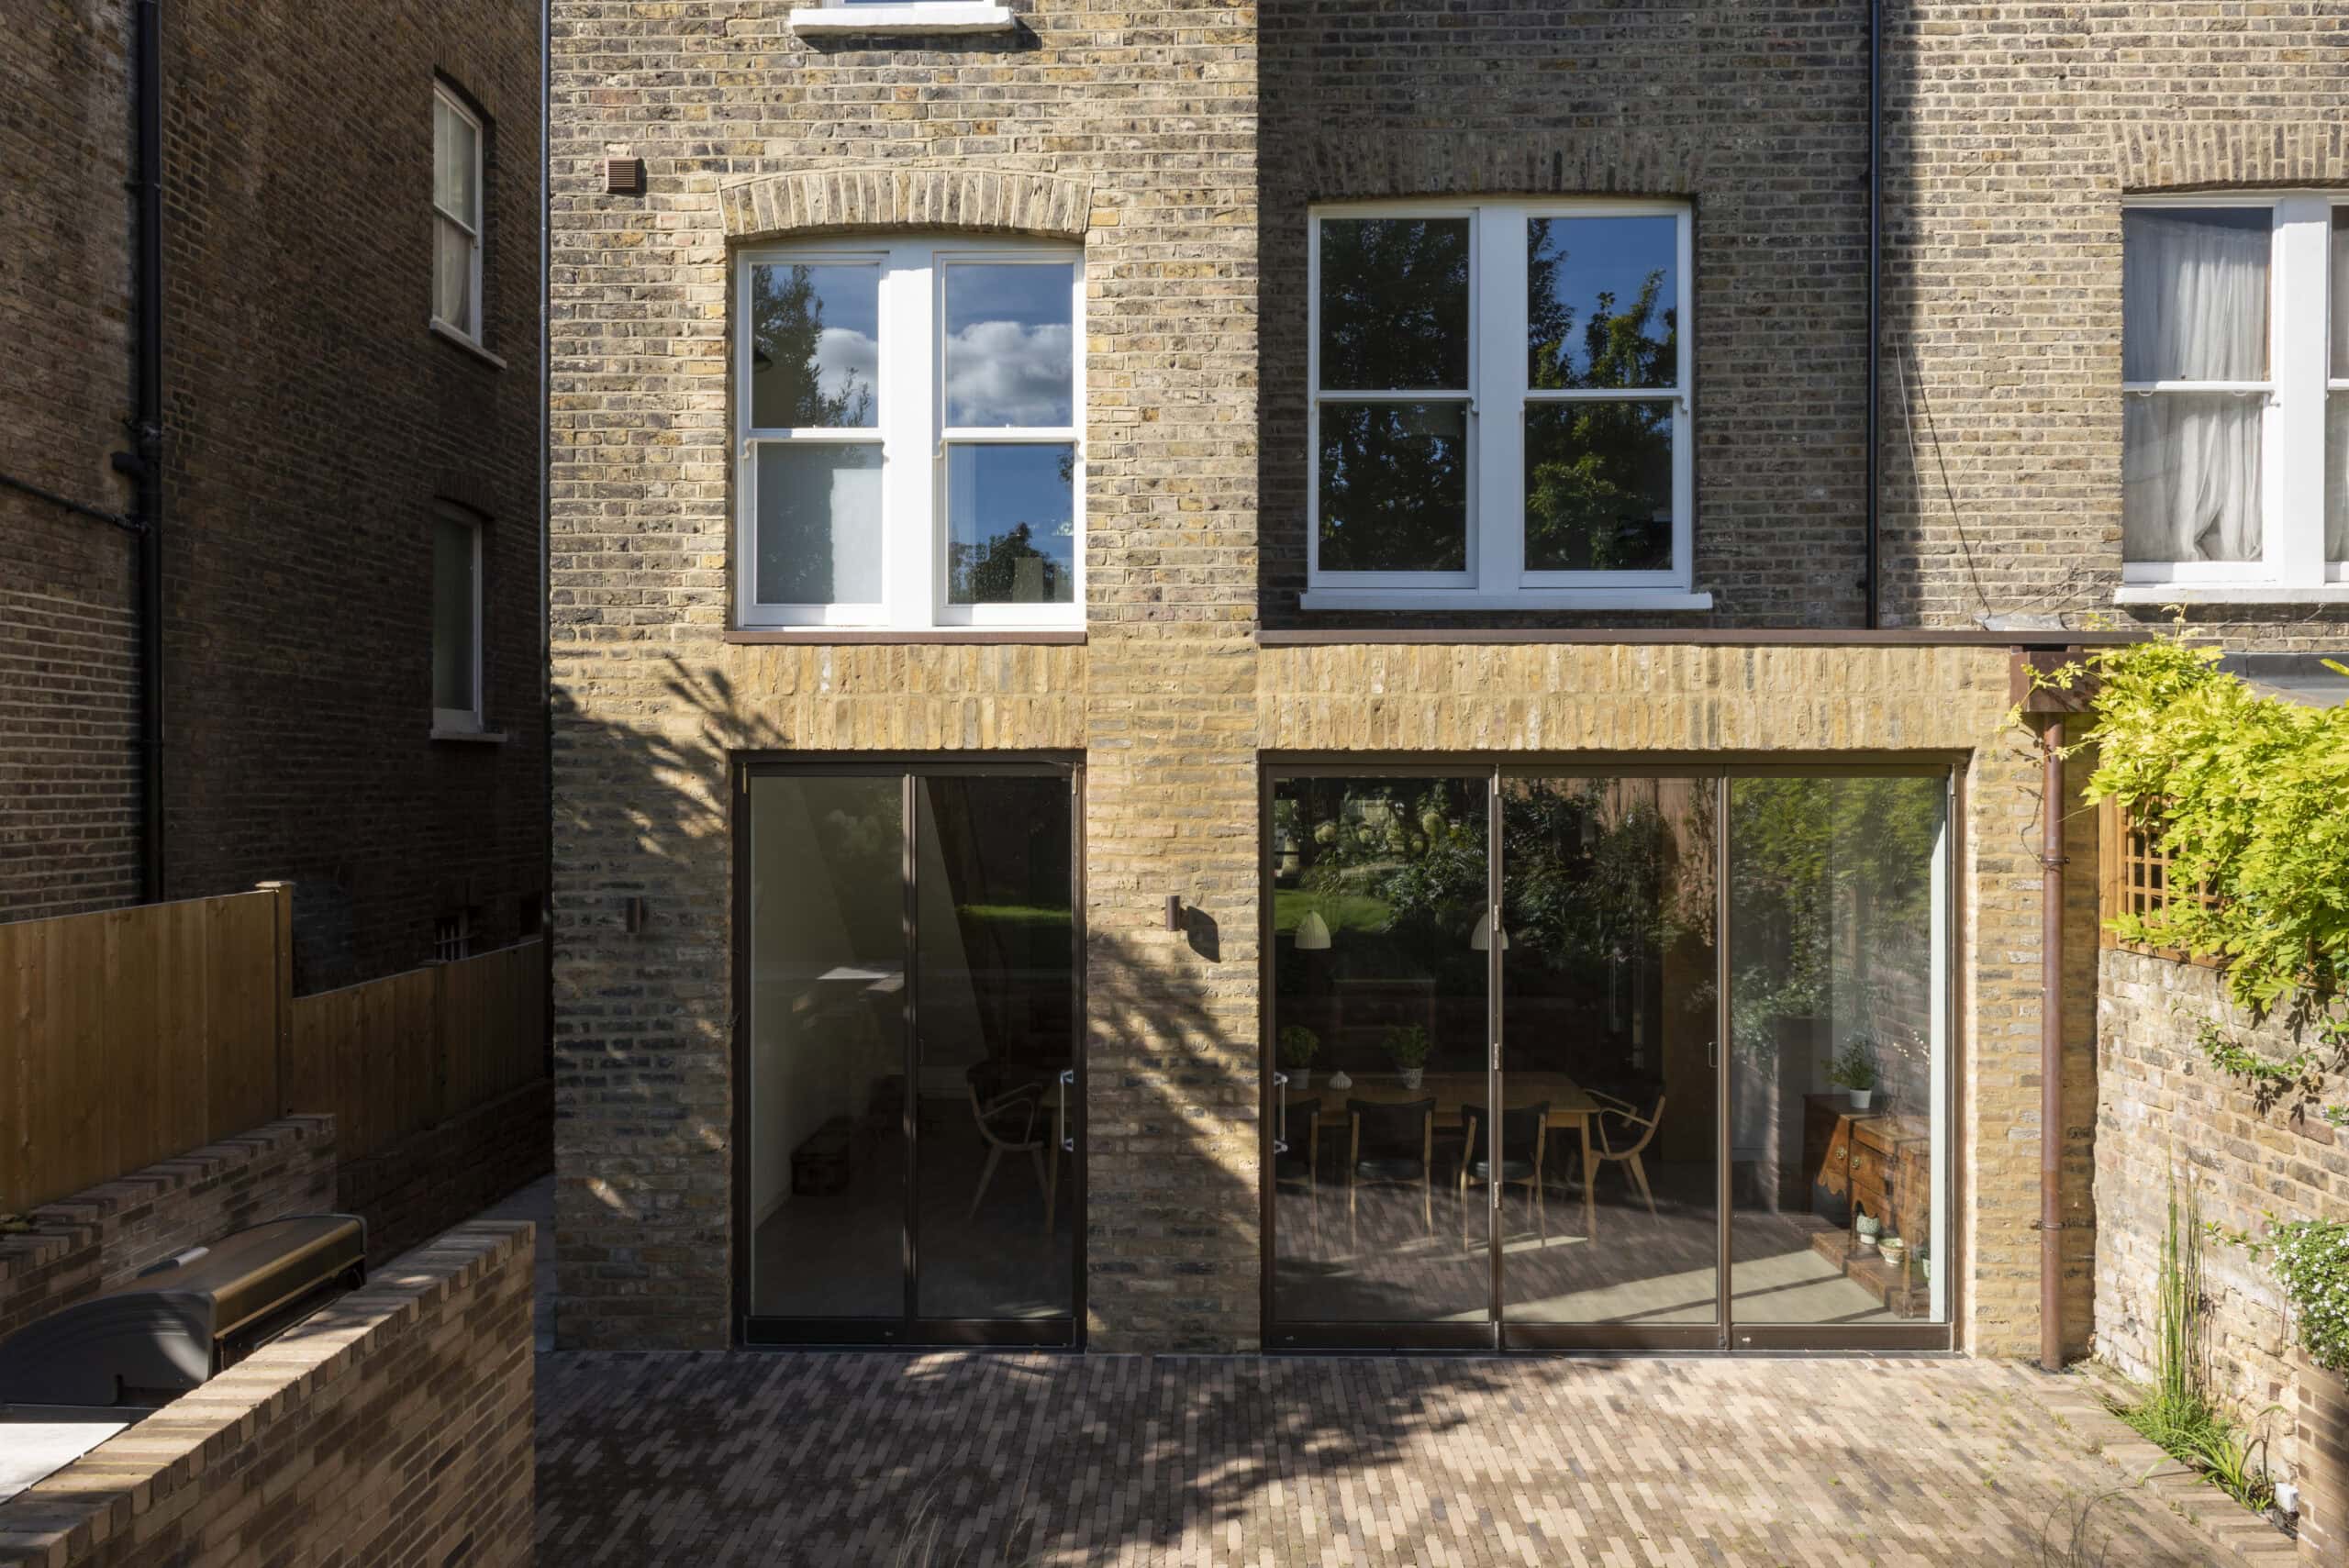
Wide view of the rear extension.
The practice
Pardon Chambers Architects
Something wrong with this listing?
Tell us if it is inaccurate, not genuine or a concern. Our team reviews every report.
Keep exploring

