Projects / Project
Devon Estuary Home
MortonScarr Architects arranges a Shaldon home around a stone courtyard and reflection pool, with a pale cantilevered upper floor.
Yellow V-shaped supports stand beneath the pale upper volume.
- Practice
- Mortonscarr Architects
- Photographer
- Richard Downer Photography
The project
Designed by MortonScarr Architects on the foundations of an earlier building, this home in Shaldon is organised around a stone-clad courtyard, reflection pool and glazed entrance hall. Terraced planting connects the house with its coastal setting.
The first floor turns across the lower level to take in views towards the estuary. Pale fibre-cement cladding contrasts with the stone below, and a yellow branching support marks the entrance. Inside, the arrangement offers different views of the courtyard, terraces and surrounding landscape.
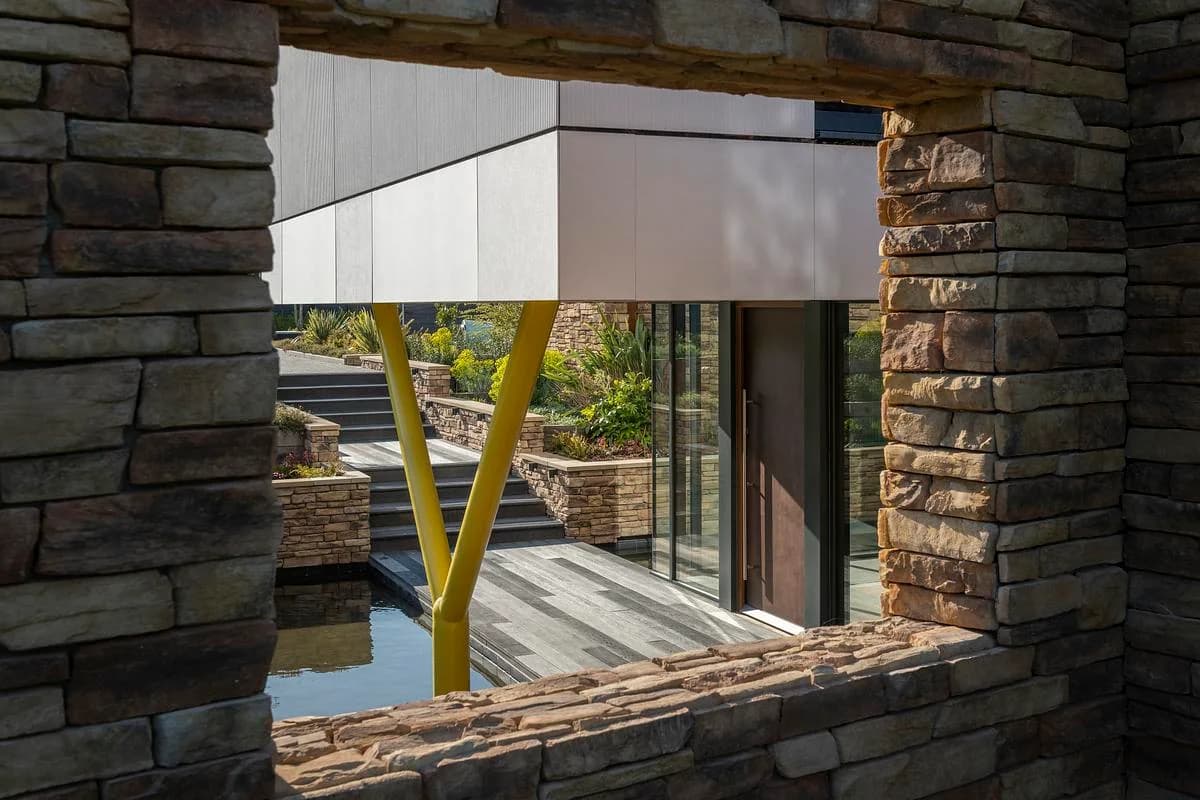
An opening in the stone wall frames the upper volume and its yellow supports.
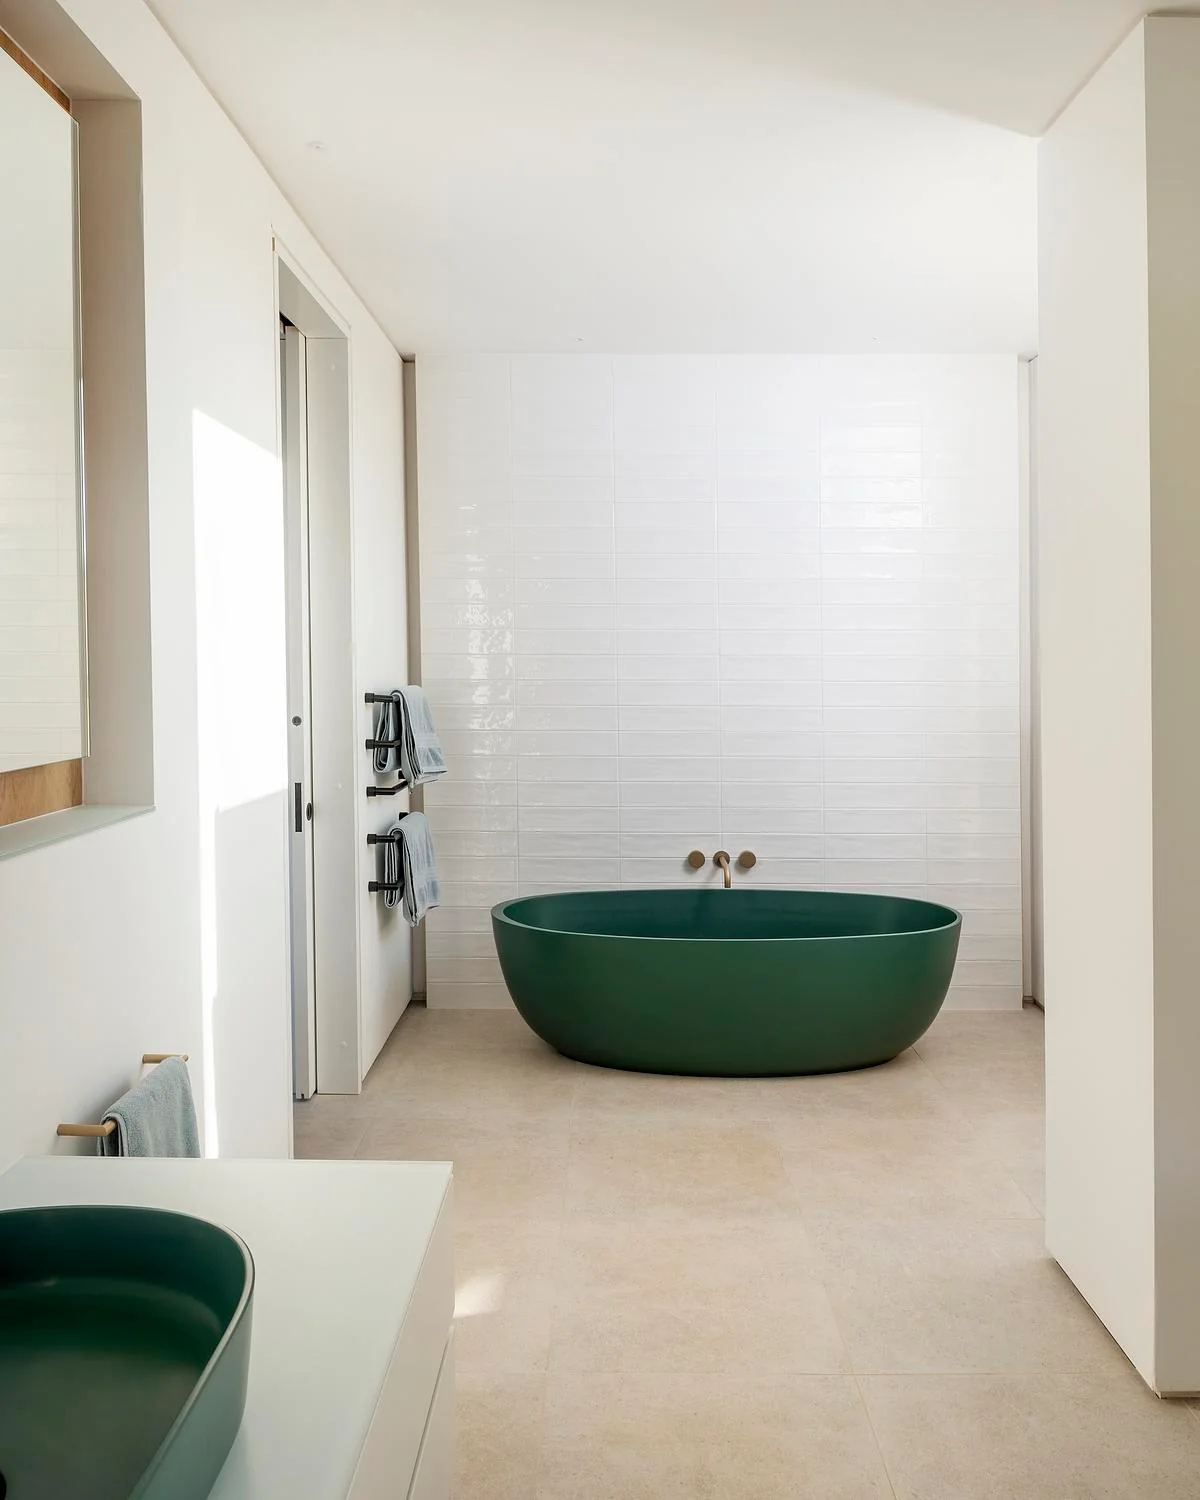
A green freestanding bath sits against pale wall tiles.
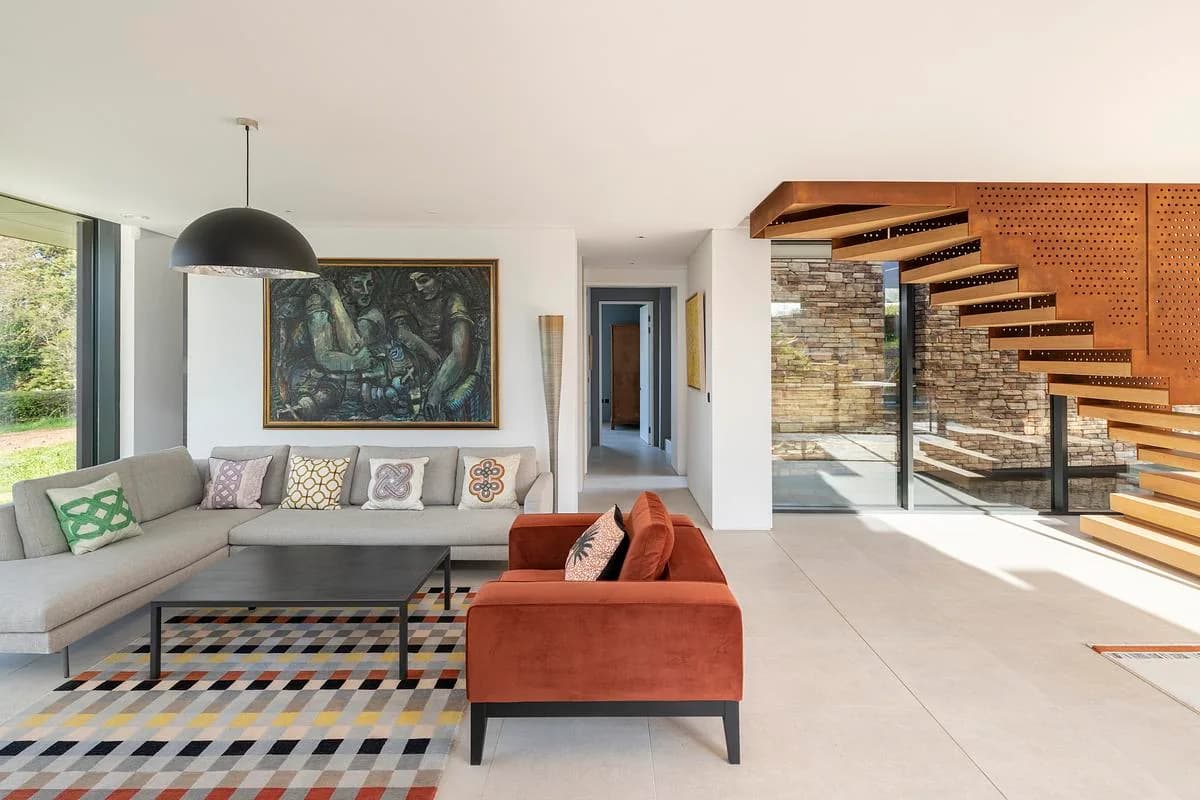
The living room sits beside an open timber stair and garden glazing.
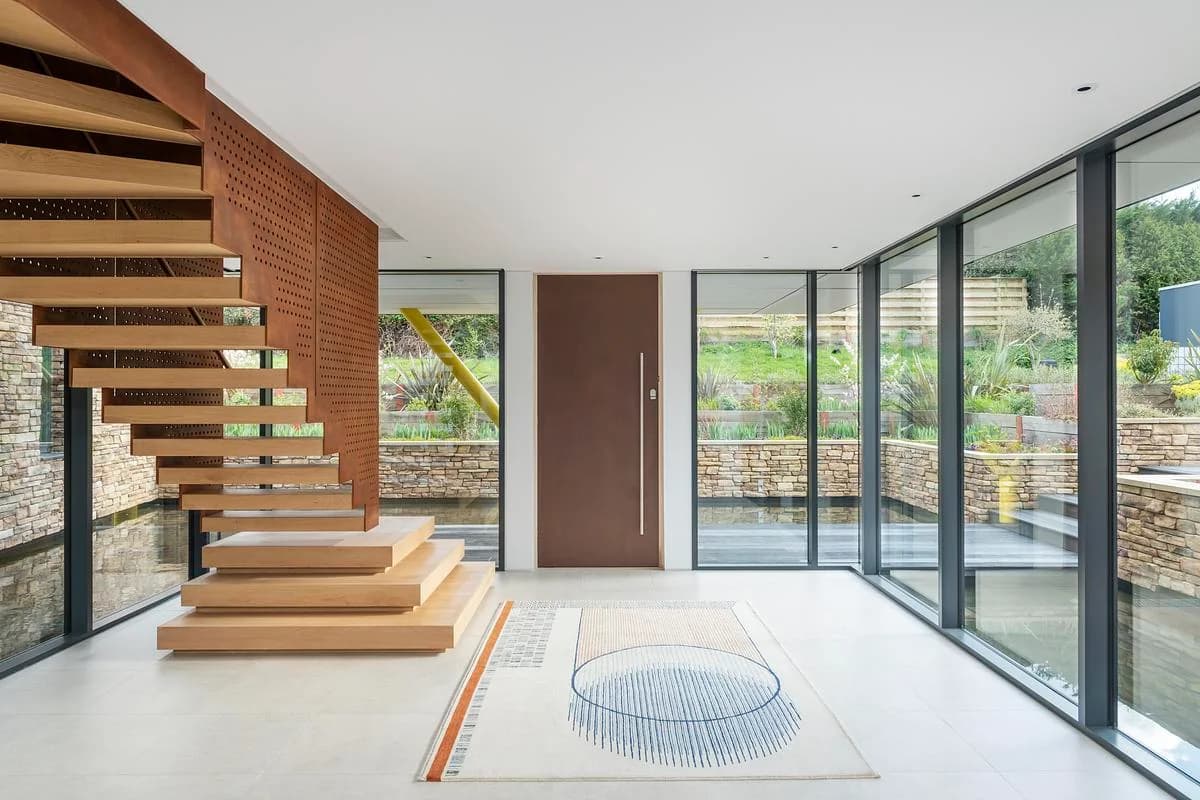
The entrance hall opens onto landscaped terraces through full-height glazing.
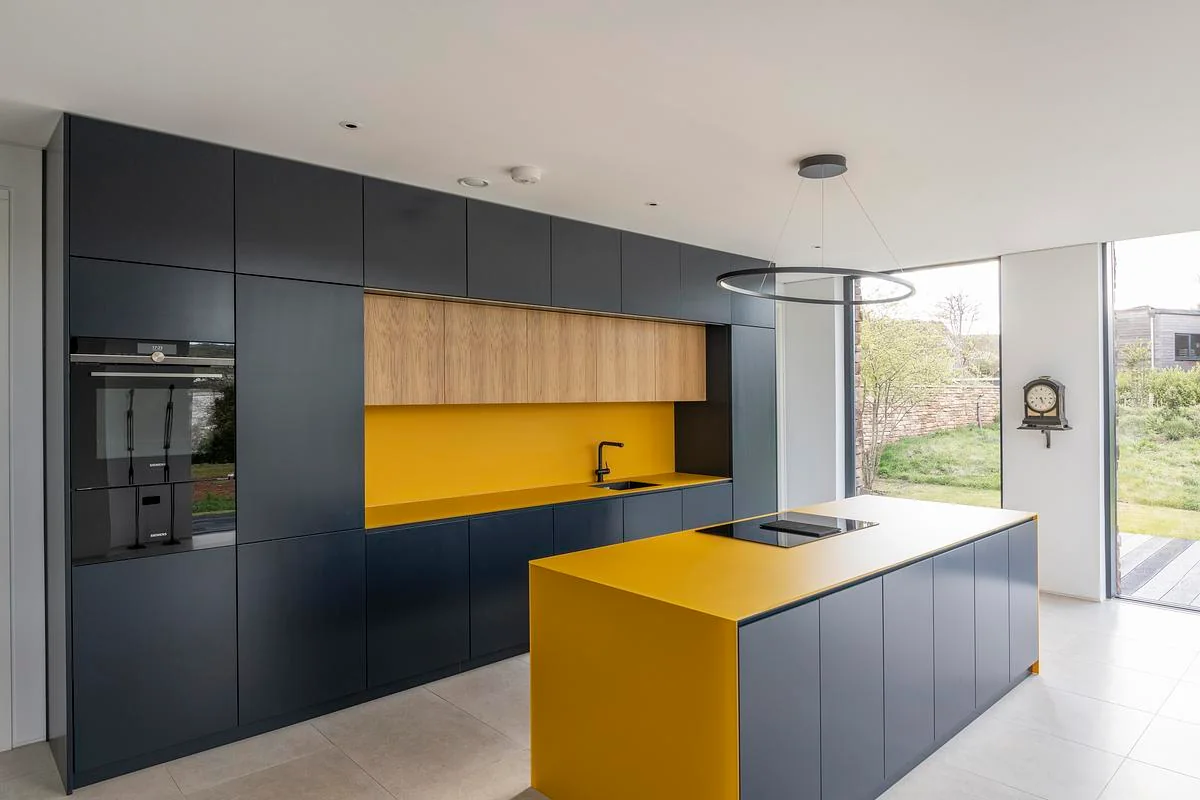
Yellow surfaces contrast with dark joinery in the kitchen.
Credits
- Architect
- Mortonscarr Architects
- Structural engineer
- Simon Bastone Associates
- Mechanical engineer
- Go Green Engineering
- Photographer
- Richard Downer Photography
Keep exploring