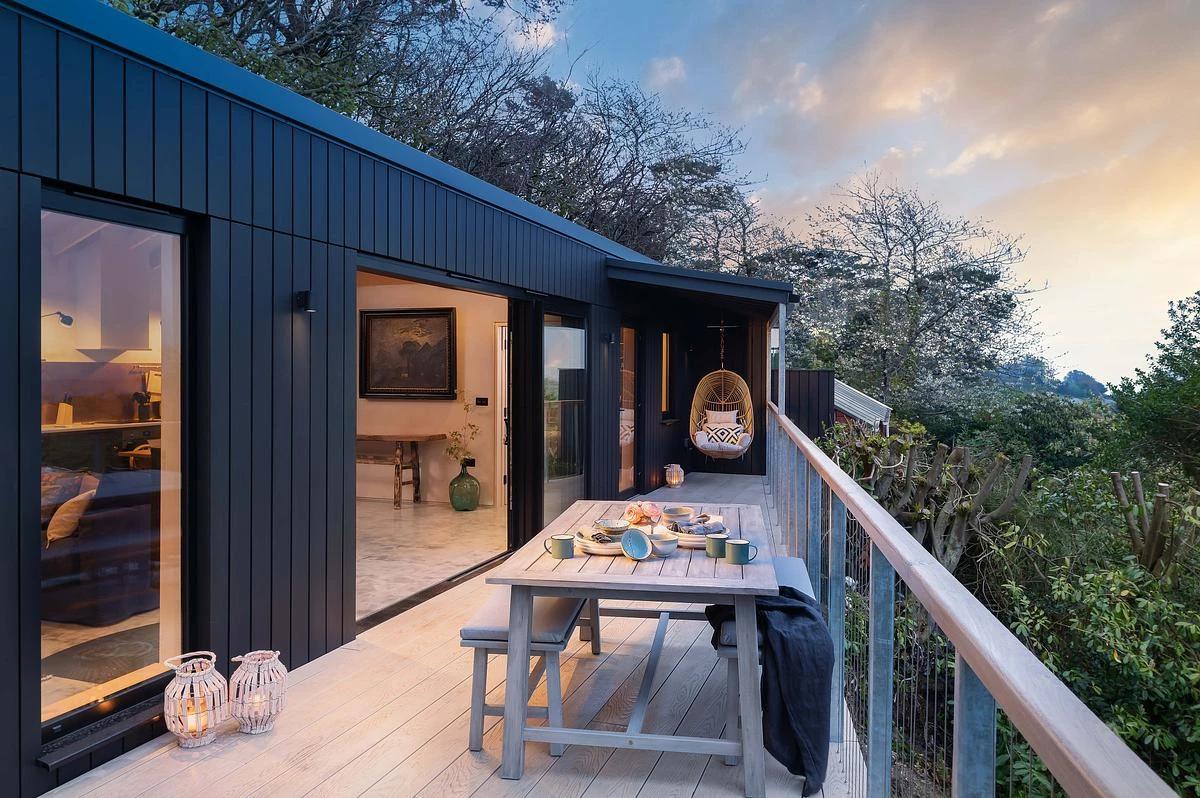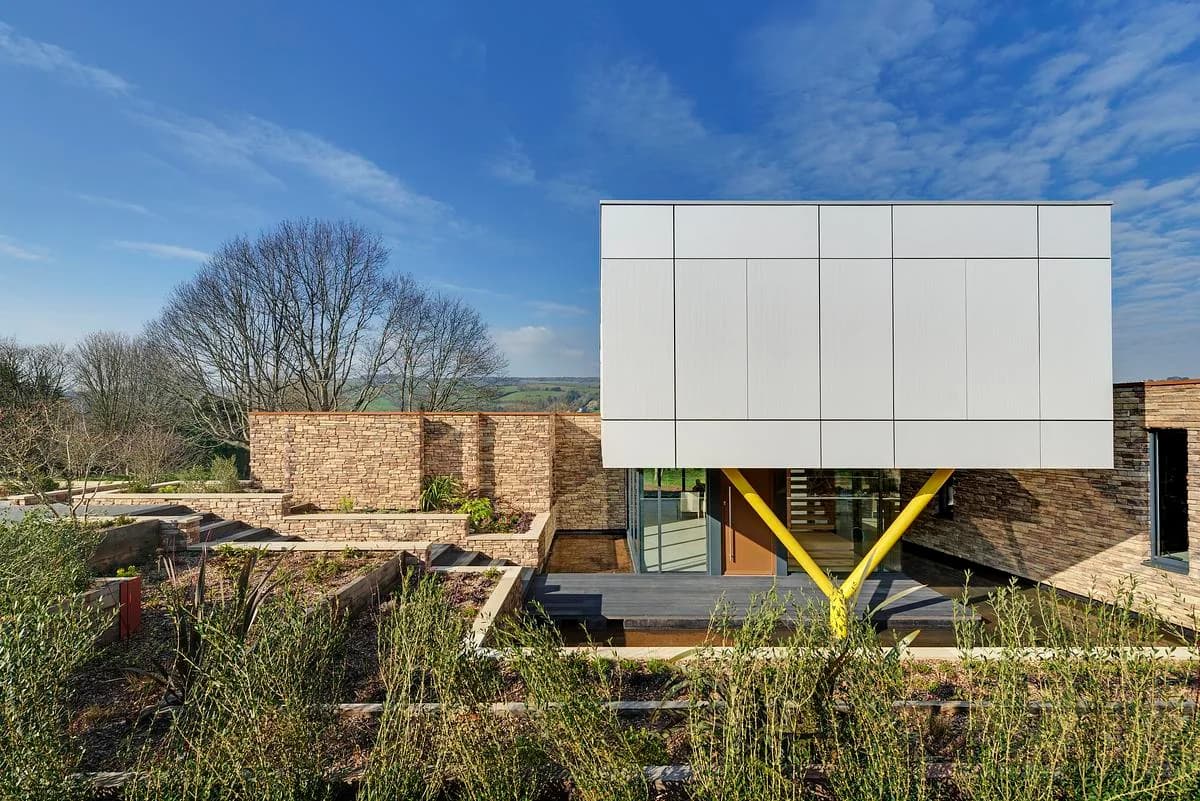
Devon Estuary Home
Mortonscarr Architects · Shaldon, Devon, United Kingdom
Projects / Project
MortonScarr Architects has replaced a workers’ cottage on an exposed South Downs site with a flint-clad five-bedroom house.
Flint walls and a standing seam roof under a clear sky.
The project
South Downs House stands on an exposed site on top of the South Downs. It replaces a workers’ cottage and follows a similar footprint and simple pitched-roof form, so its impact on the National Park is no greater than its predecessor’s.
The house is clad in flint, a traditional local material detailed in a contemporary way, with larch cladding and a standing seam metal roof. Cut-outs in the roof form a terrace for the main bedroom, glazed gable ends frame the countryside, and a plywood stair and wall run through the double-height hall.
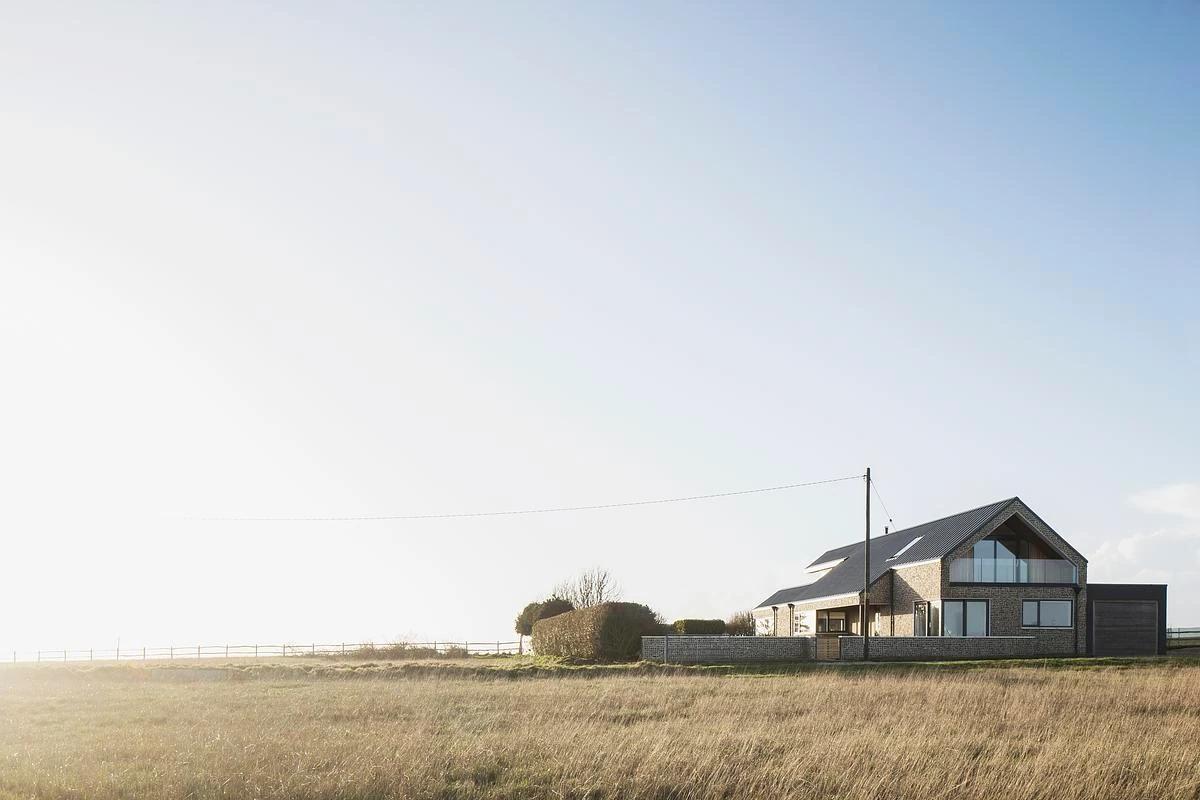
The house sits low in the open downland.
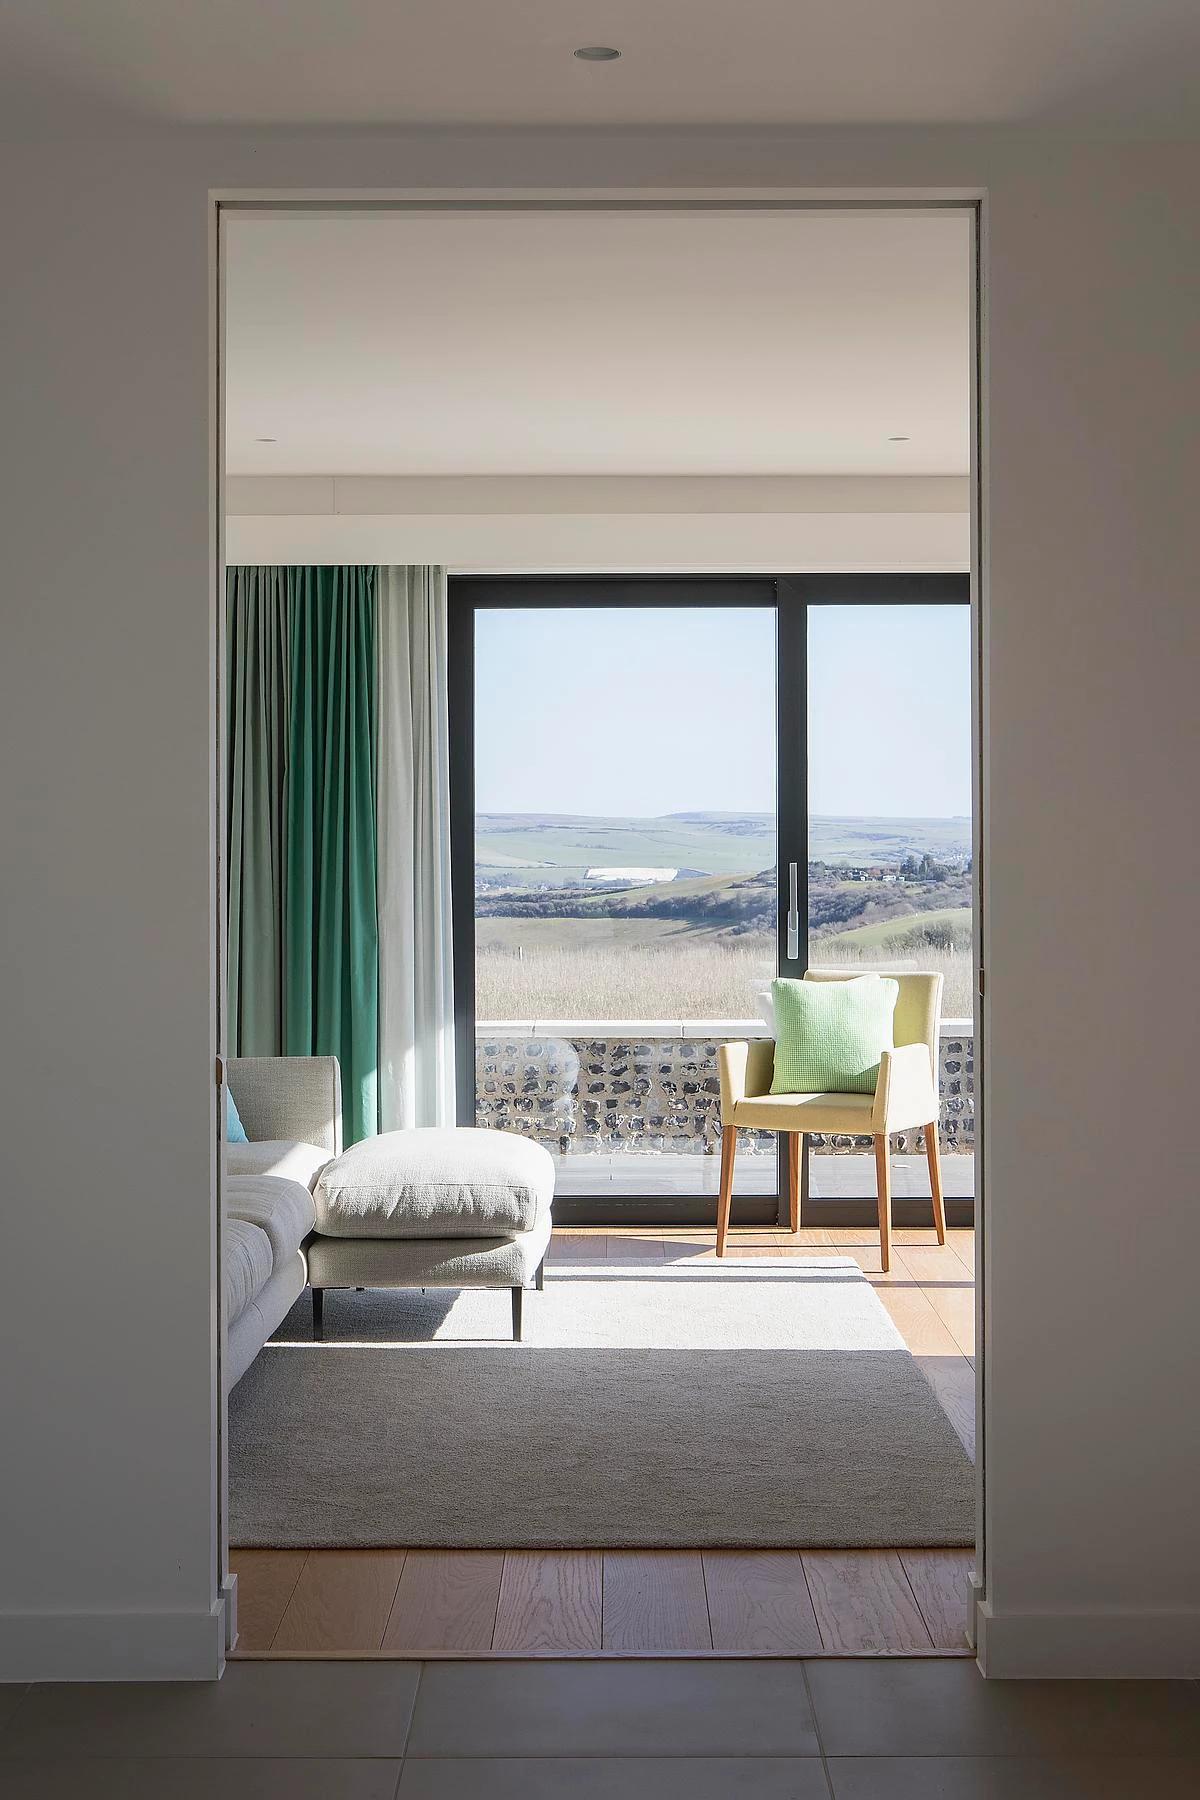
The living room frames views over the countryside.
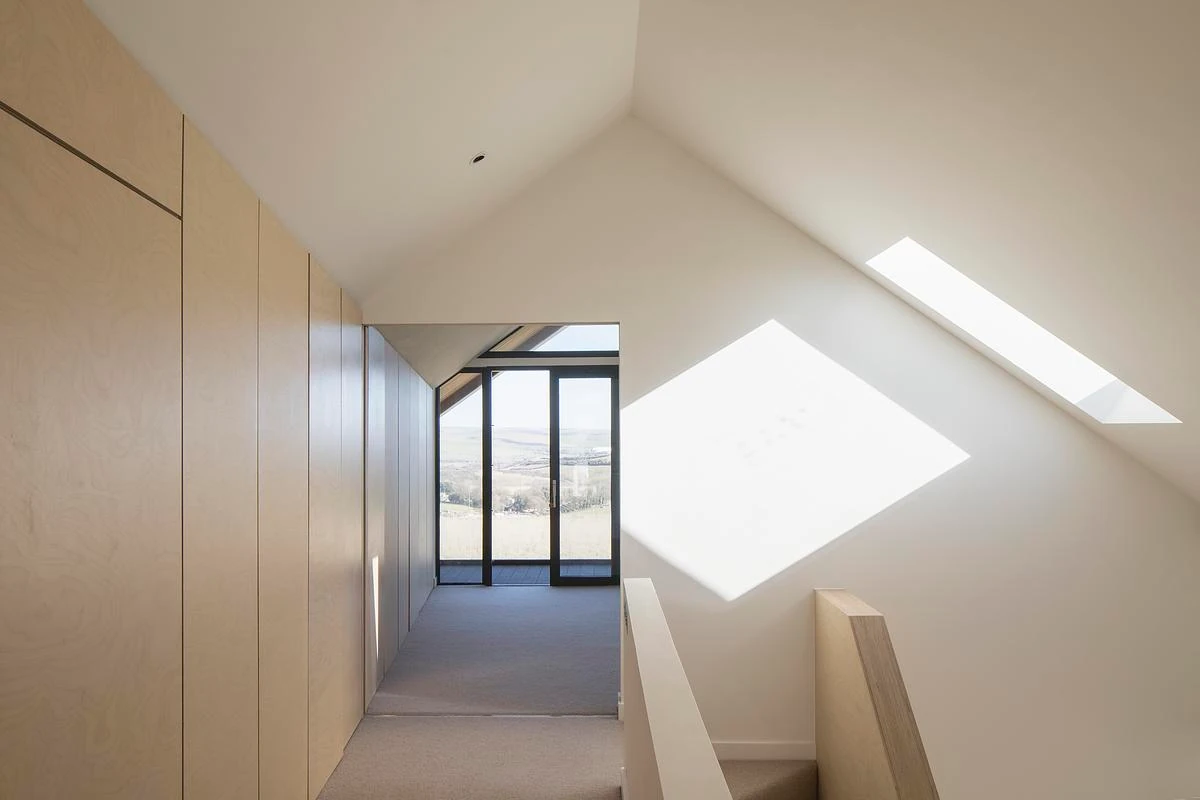
Light falls across the plywood wall upstairs.
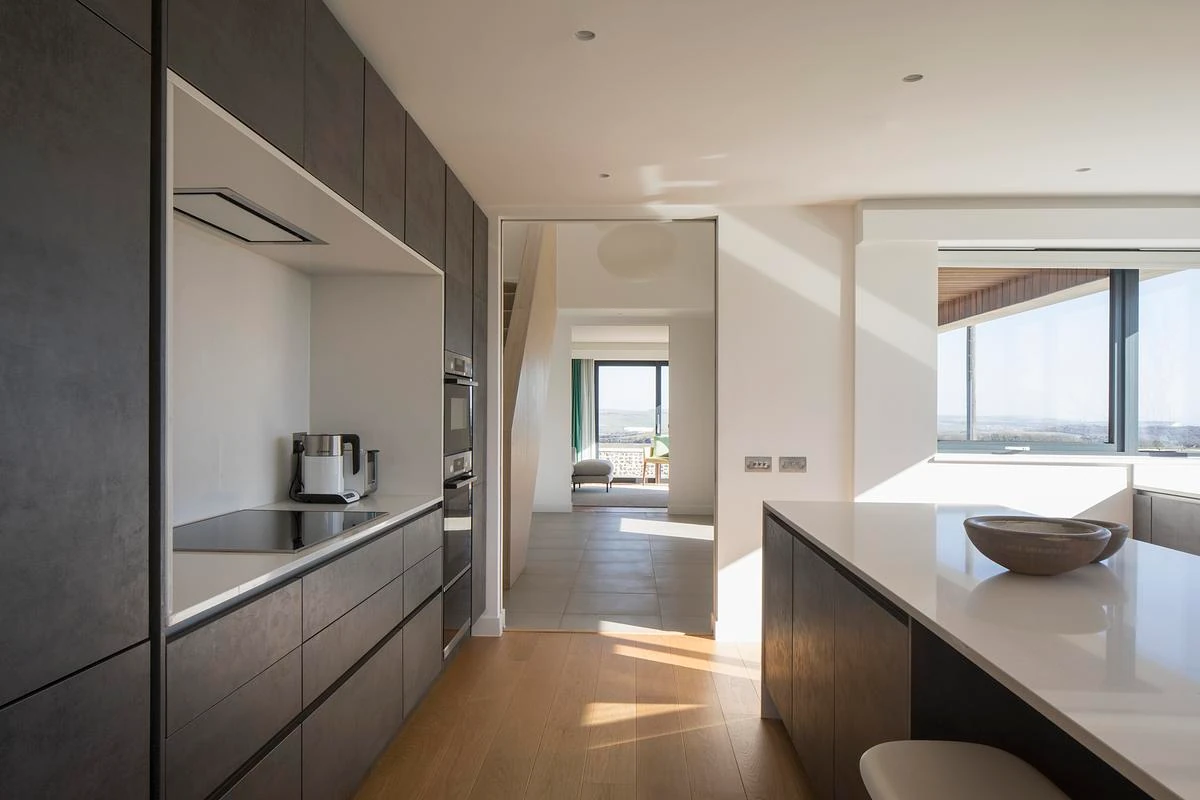
A dark kitchen with a long island and wide glazing.
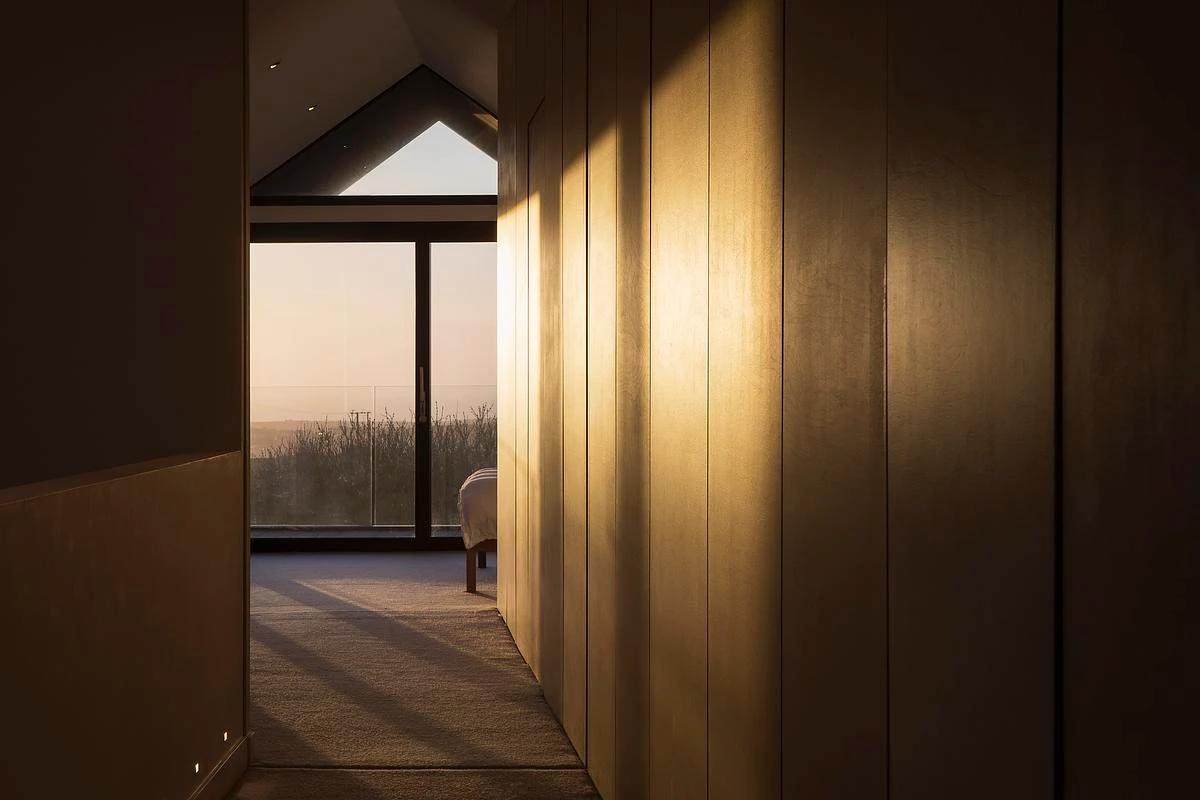
Evening light through the gable window.
Credits
Keep exploring
Project updates
Tell us if it is inaccurate, not genuine or a concern. Our team reviews every report.