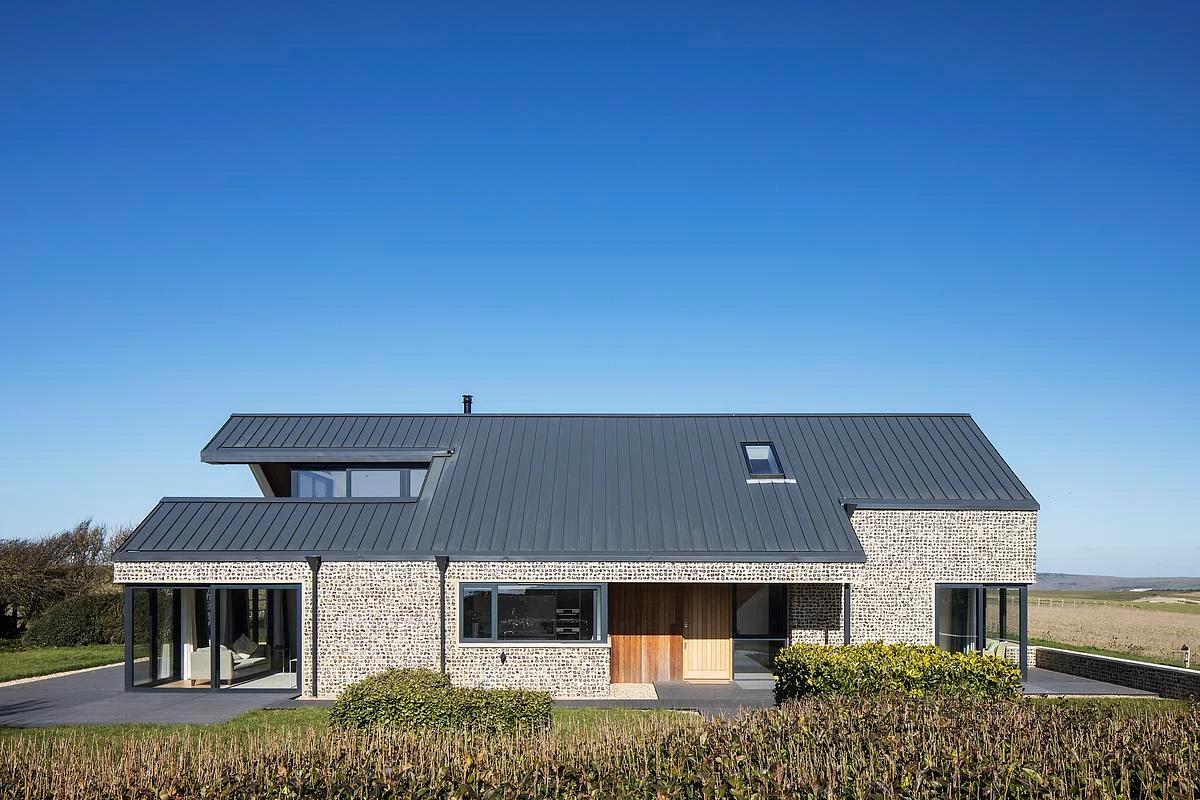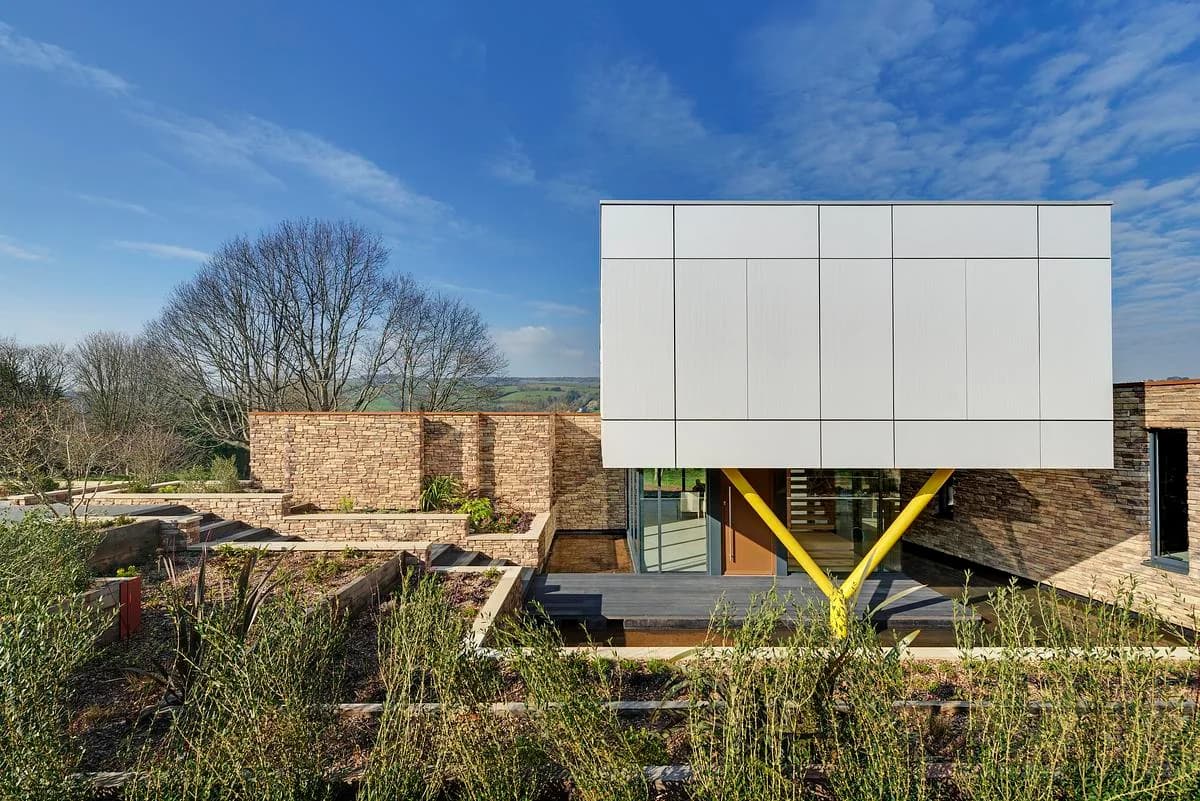
Devon Estuary Home
Mortonscarr Architects · Shaldon, Devon, United Kingdom
Projects / Project
MortonScarr Architects has designed a black timber-clad house on a steep Dorset slope, with a suspended terrace among the trees.
The suspended terrace runs along the black timber house.
The project
Highcliff is a three-bedroom house on a steeply sloping site beside the National Trust woodland of Lambert’s Castle, with views towards the Jurassic Coast. It replaces a group of dilapidated buildings that once featured in a painting by Lucien Pissarro.
Black timber cladding and a dark grey zinc roof set the house against the surrounding green. Inside, polished plaster walls, plywood ceilings and a micro-cement floor keep a natural feel, and the open kitchen, living and dining space leads onto a full-length terrace suspended among the tree canopy.
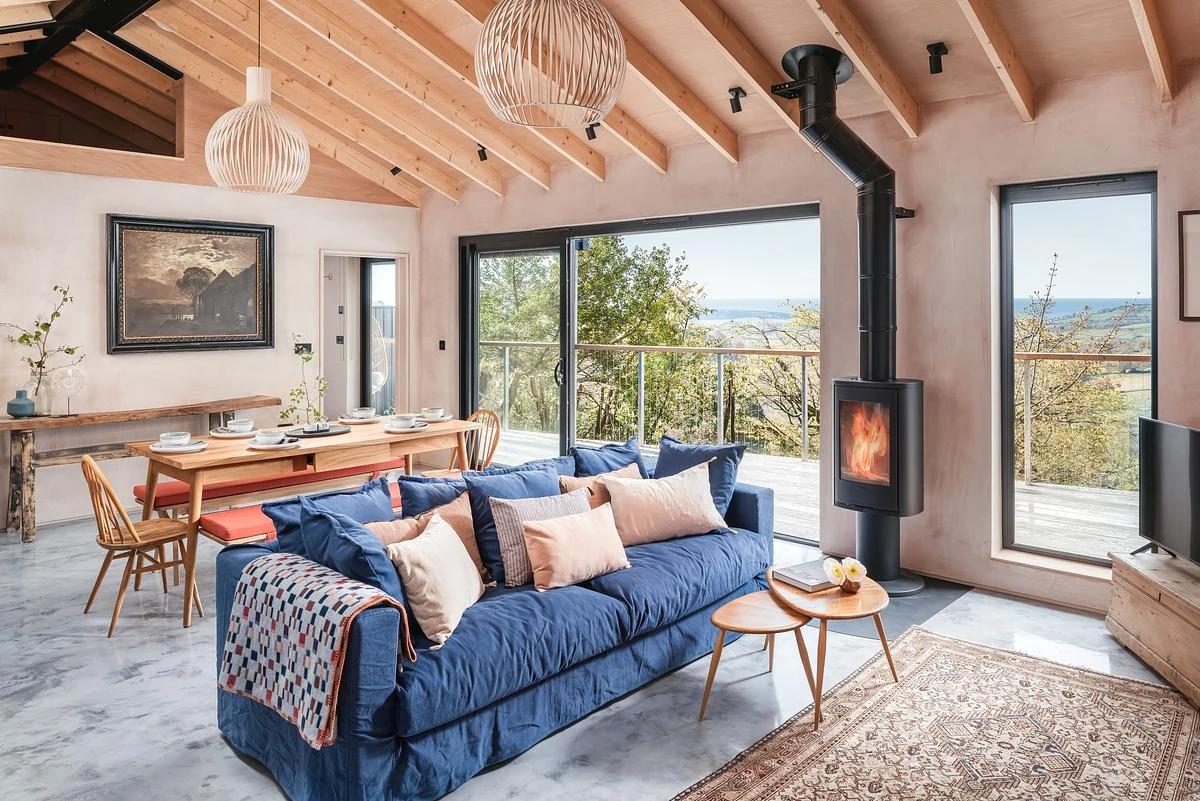
The living room looks out across the treetops.
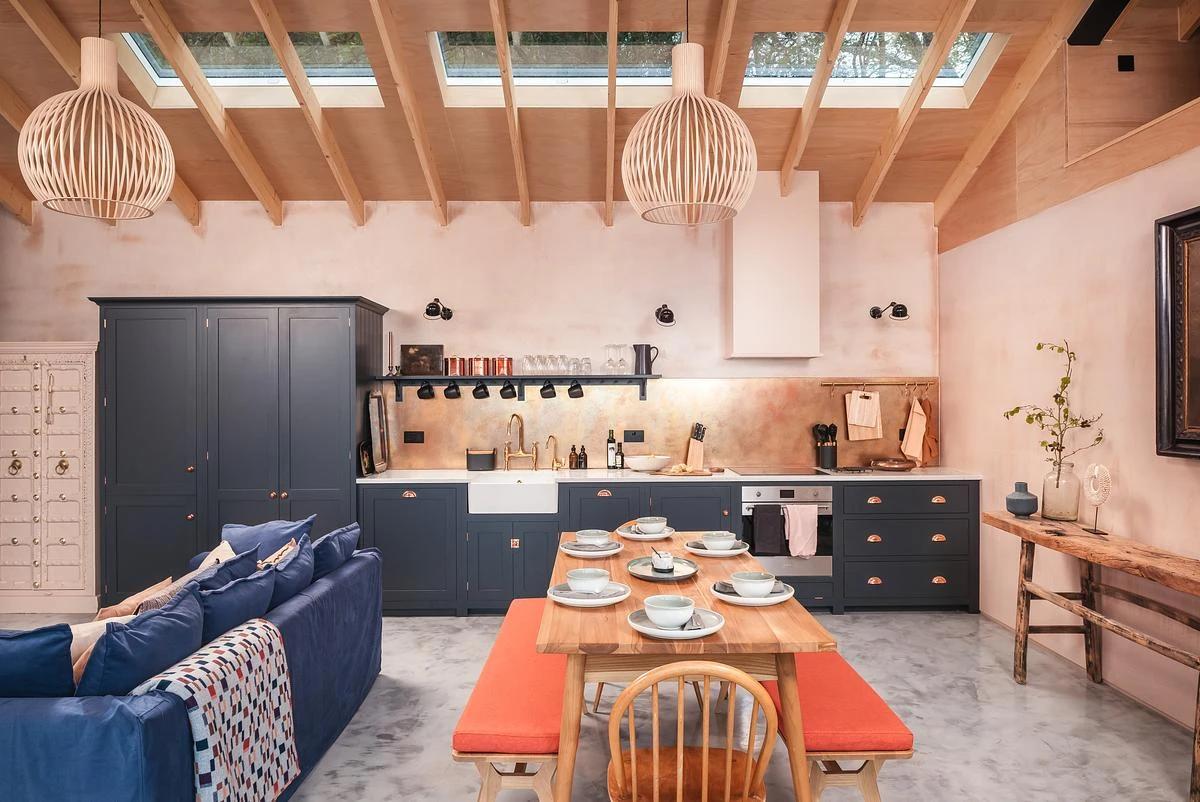
Plywood ceilings rise over the open kitchen and dining space.
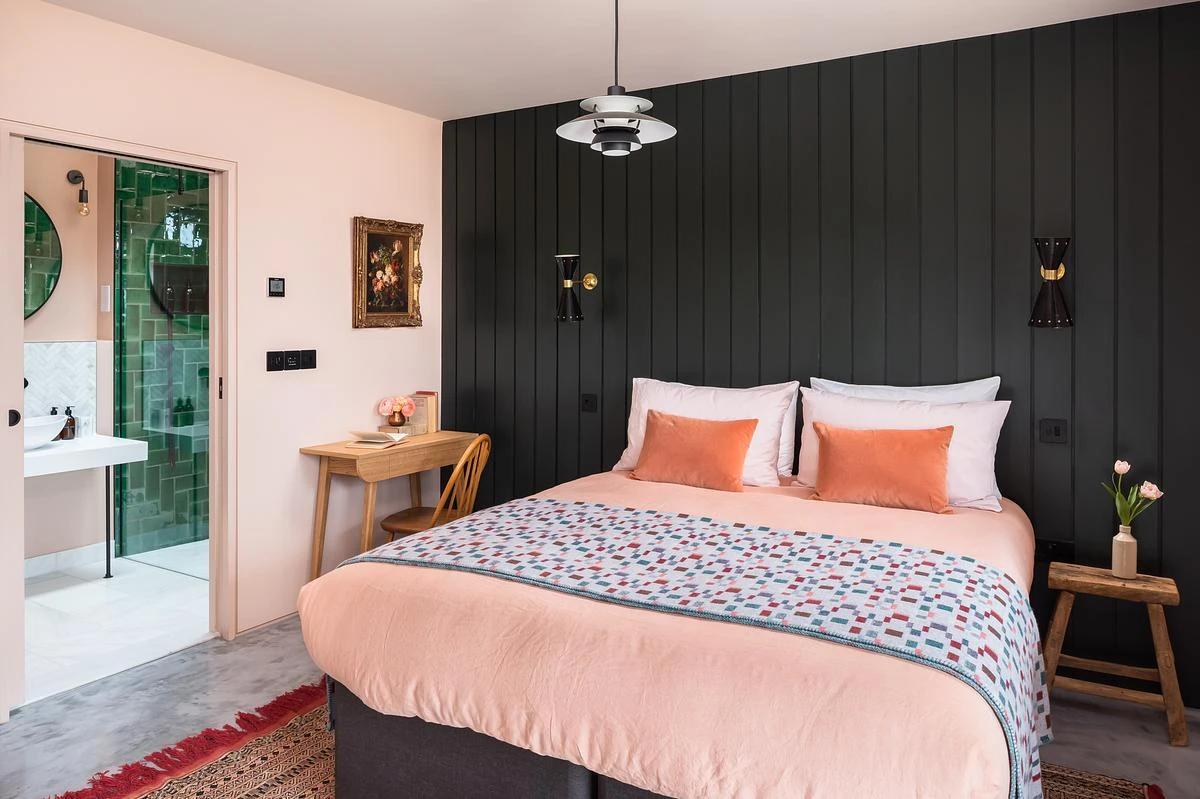
A bedroom with a dark timber wall and pink plaster.
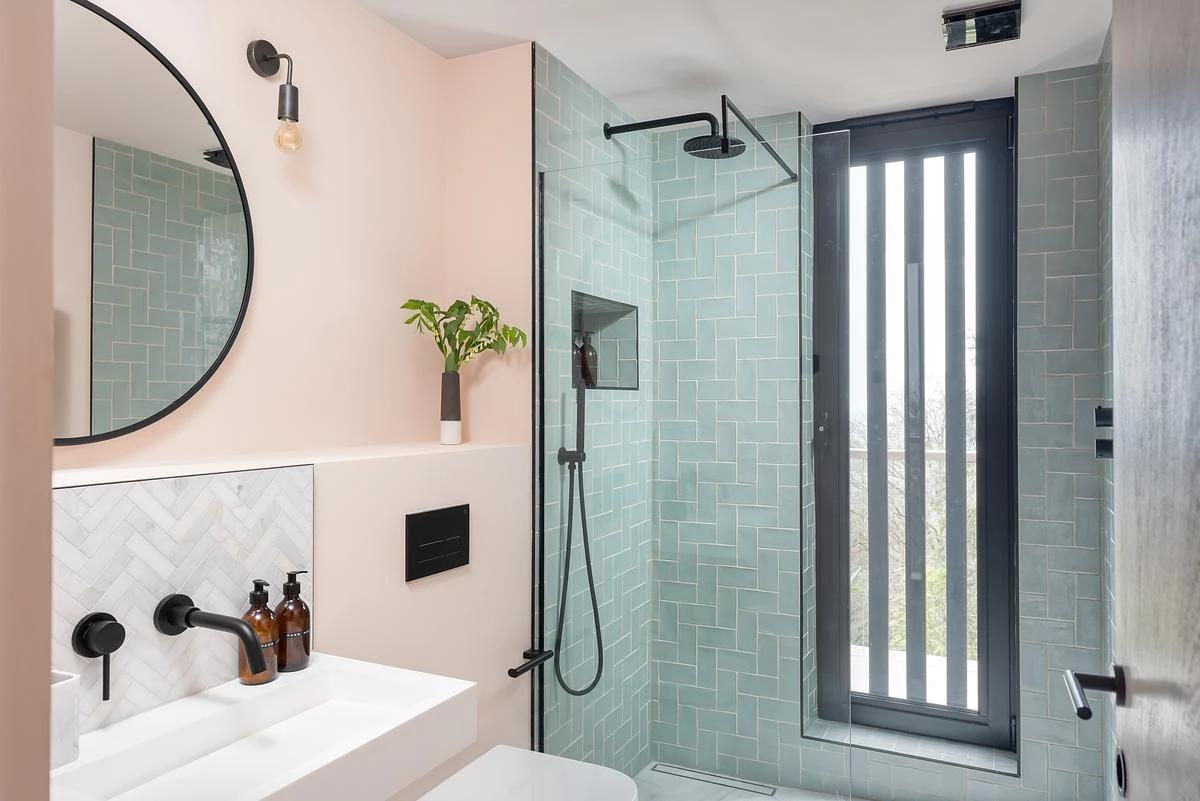
A bathroom with a round mirror and tiled shower.
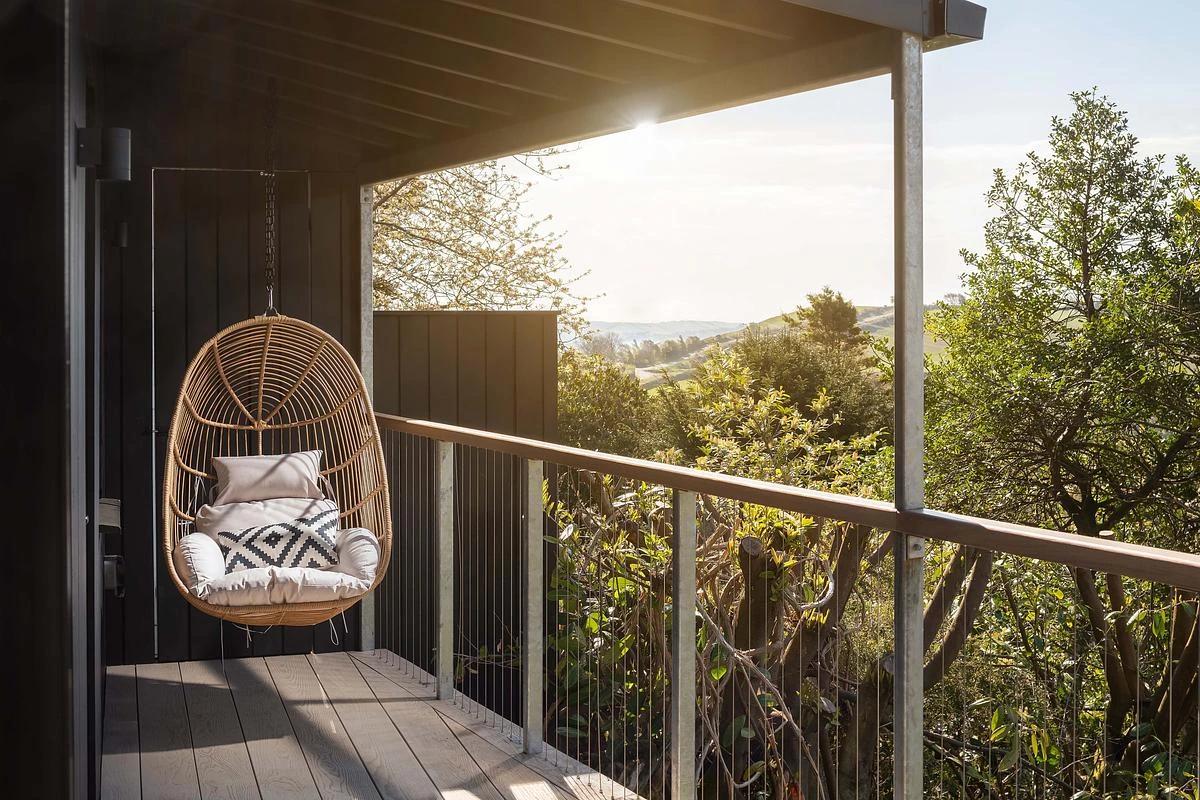
A hanging chair on the terrace among the trees.
Credits
Keep exploring
Project updates
Tell us if it is inaccurate, not genuine or a concern. Our team reviews every report.