
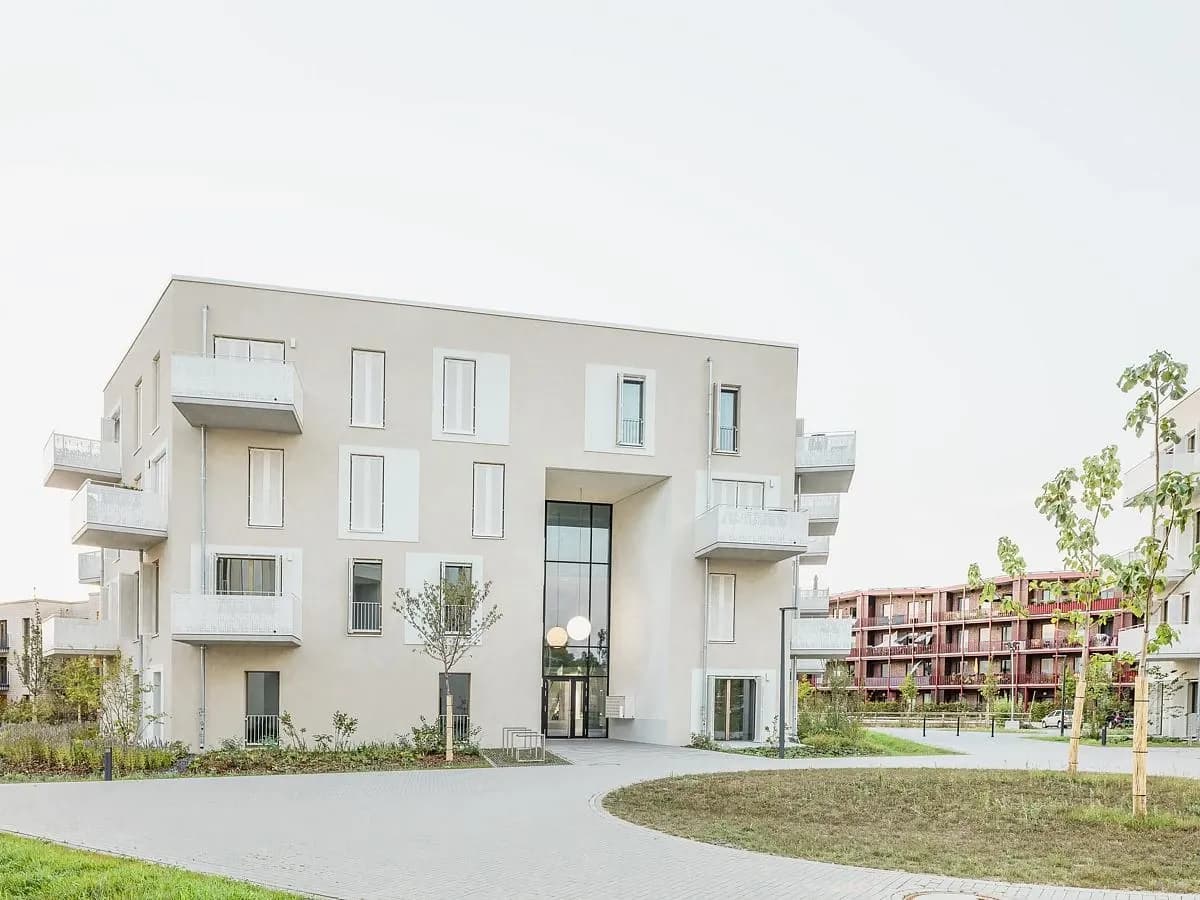
Hilligenwöhren Residential Quarter
AllesWirdGut Architektur · Hannover-Bothfeld, Lower Saxony, Germany · 2020
Projects / Project
AllesWirdGut organises Doppelmayr’s Wolfurt headquarters as linked office blocks around shared circulation and meeting spaces.
The linked office blocks rise beyond an open lawn.
The project
AllesWirdGut designed Doppelmayr's headquarters in Wolfurt as a group of linked volumes with different heights. Completed in 2017, the building brings the company's office functions together around a broad internal route containing shared spaces.
The arrangement combines quieter offices with places for meetings and informal exchange. Large glazed openings give views between the building's wings and towards the Rhine valley, while stairs and bridges connect the levels. Covered terraces extend the working environment outside.
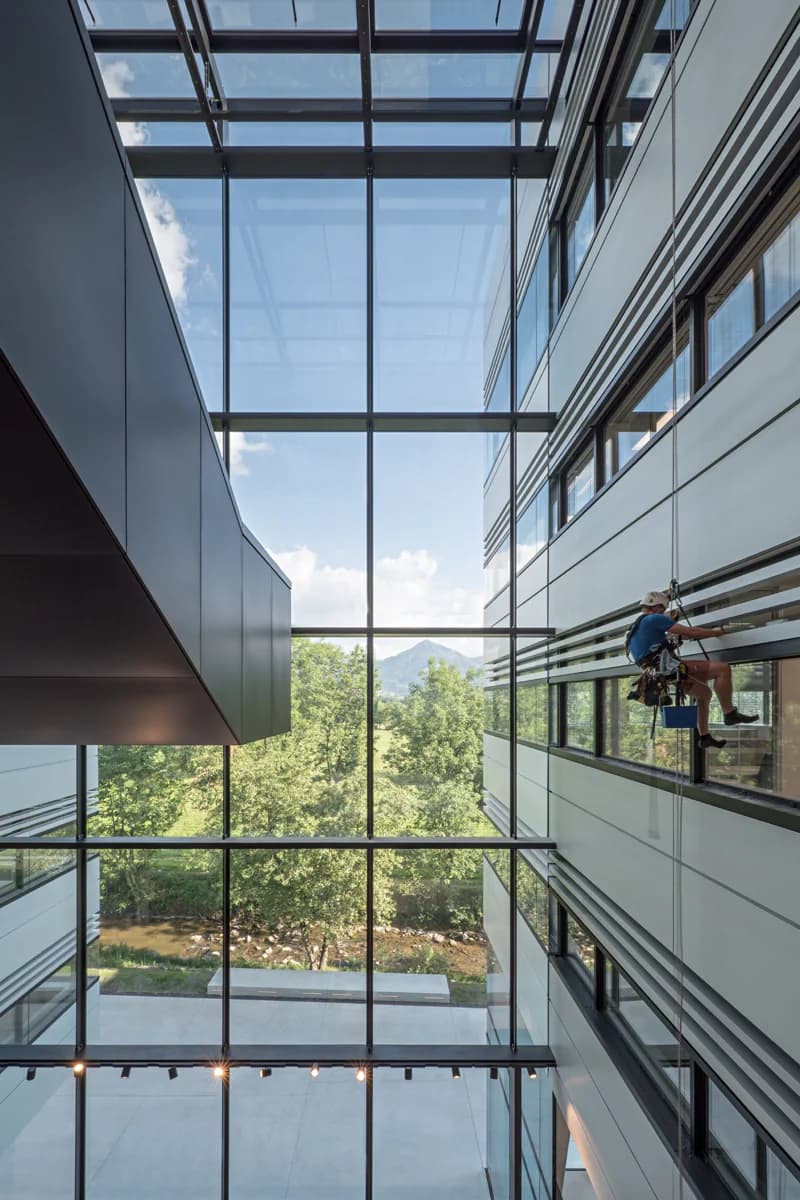
Full-height glazing frames the space between the office wings.
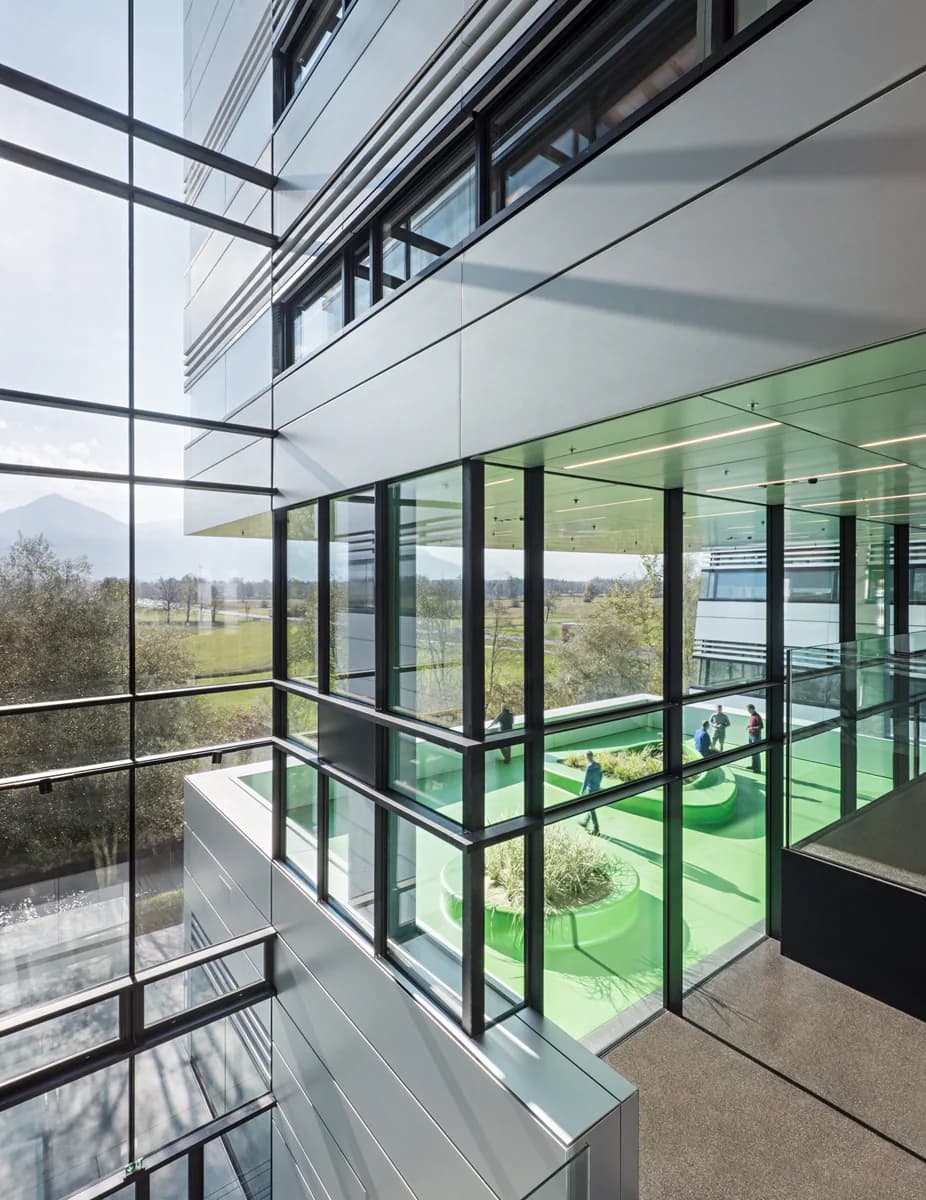
Glazed circulation spaces overlook a bright green courtyard.
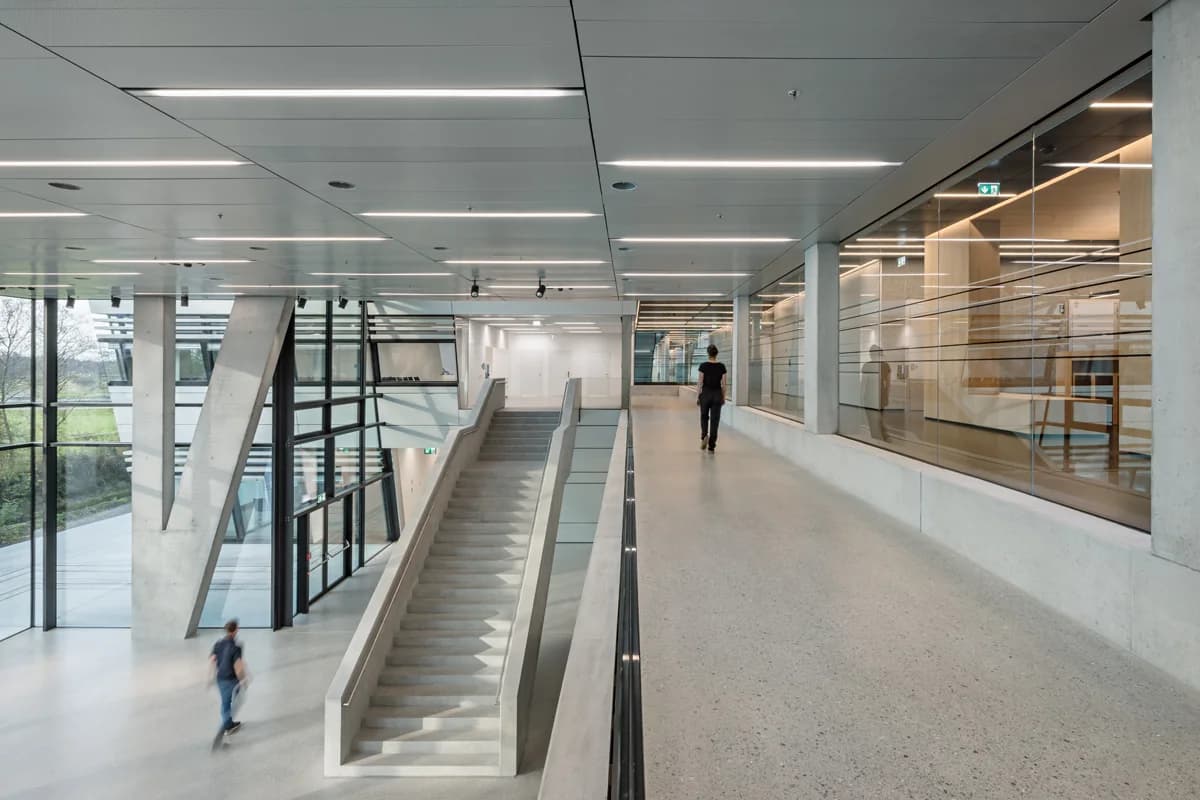
A broad stair links the shared circulation areas.
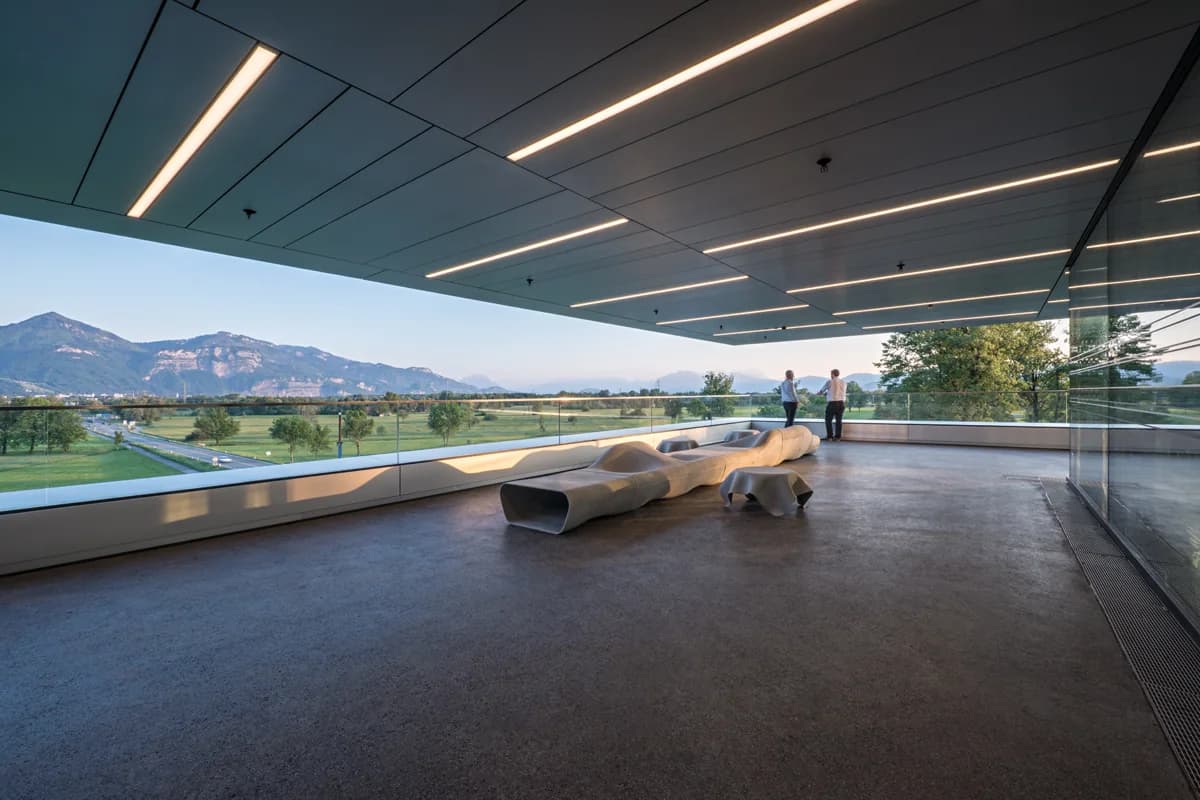
The covered terrace opens towards the surrounding mountains.
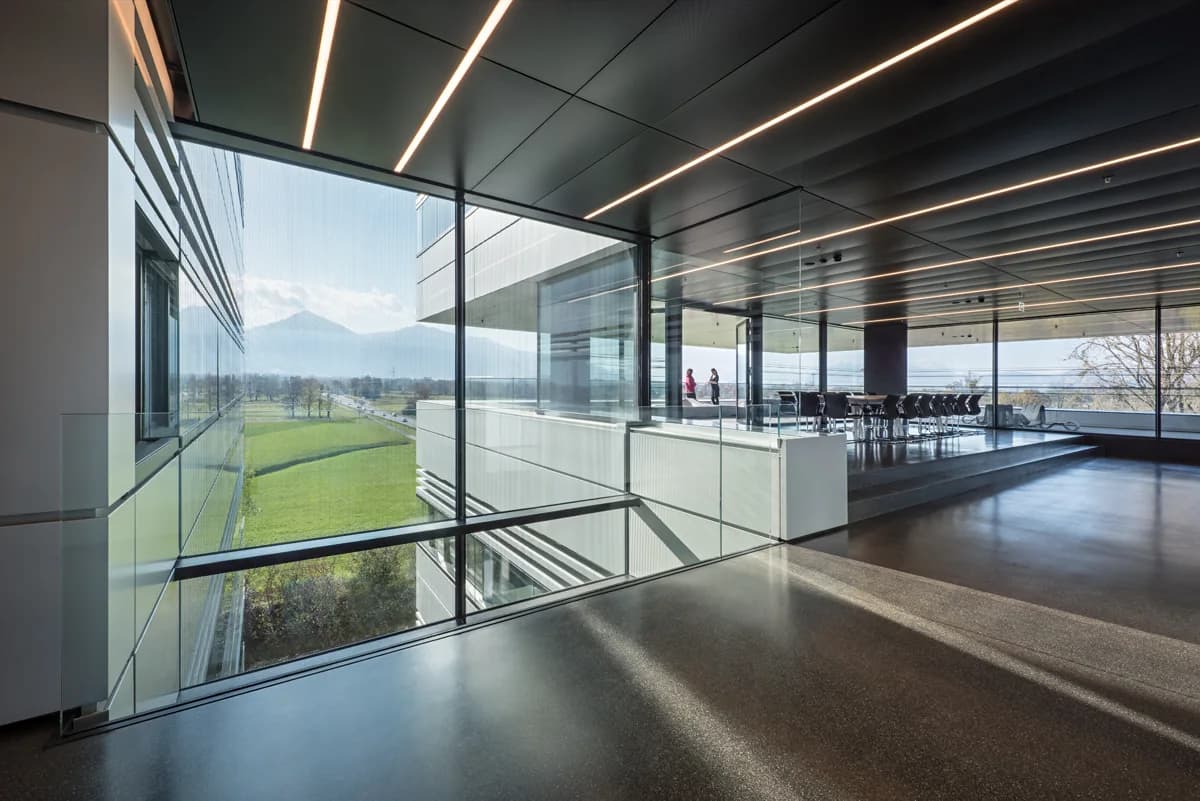
A glazed passage looks across the courtyard and office wings.
Credits
Keep exploring