
Projects / Project
Hilligenwöhren Residential Quarter
Three pentagonal housing blocks in Hannover-Bothfeld gather around a shared inner square, each built around a daylit central stair hall.
One of the three pentagonal buildings faces the planted inner square.
The project
The Hilligenwöhren residential quarter, also known as Herzkamp, groups three pentagonal buildings around a planted inner square in Hannover-Bothfeld. AllesWirdGut and laser architekten won the 2016 competition for the site, and the quarter was completed in December 2020.
Set into the corners of a trapezoid-shaped plot, the three buildings have plain rendered facades and a flexible flat layout intended to adapt to changing needs. The outdoor spaces between them are generously planted and designed for shared use.
Each building follows a 'house of life' idea for mixed communities of up to around 80 residents. At its core is a central atrium stair, modelled on the generous stairwells of 19th-century apartment houses, which reaches an average of 27 flats and brings daylight, planting and views into a shared place to meet.
- Practice
- AllesWirdGut Architektur
- Year
- 2020
- Photographer
- tschinkersten fotografie
- Gross floor area
- 8,710 m²
- Completion
- December 2020
- Competition
- First prize, June 2016
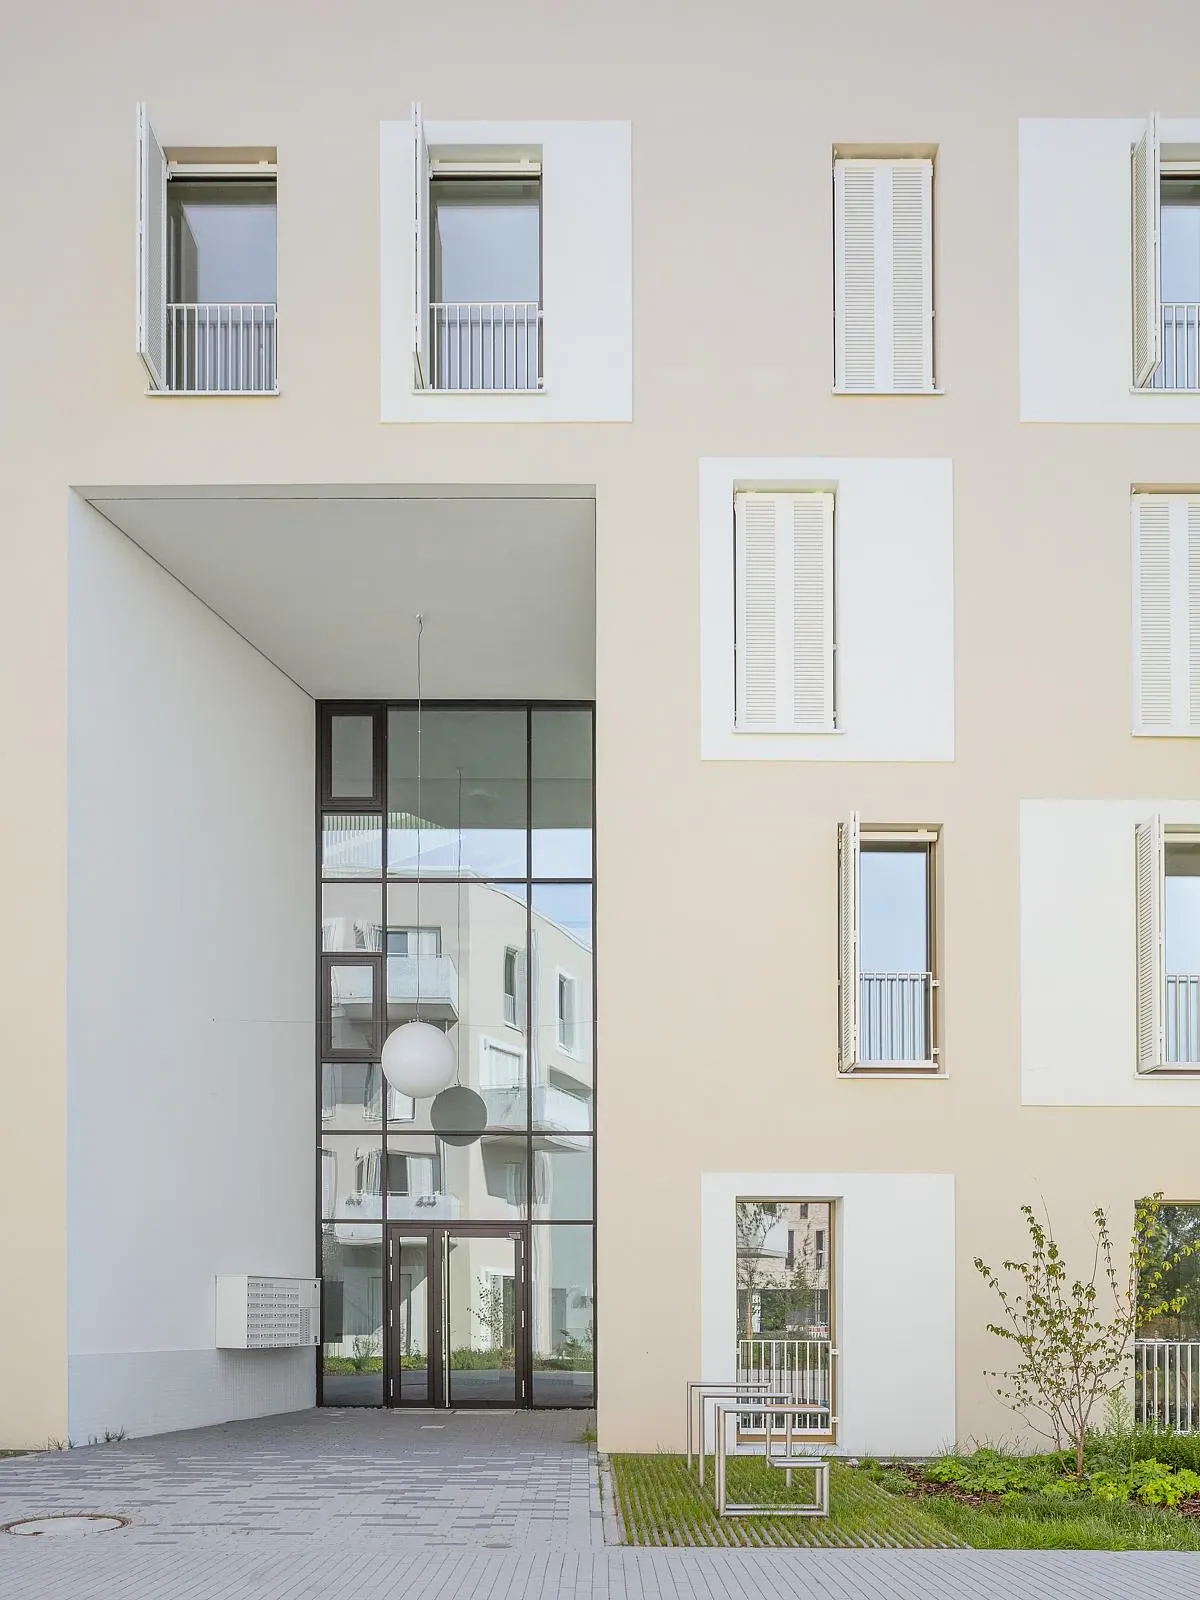
A tall glazed entrance leads into one of the central stair halls.
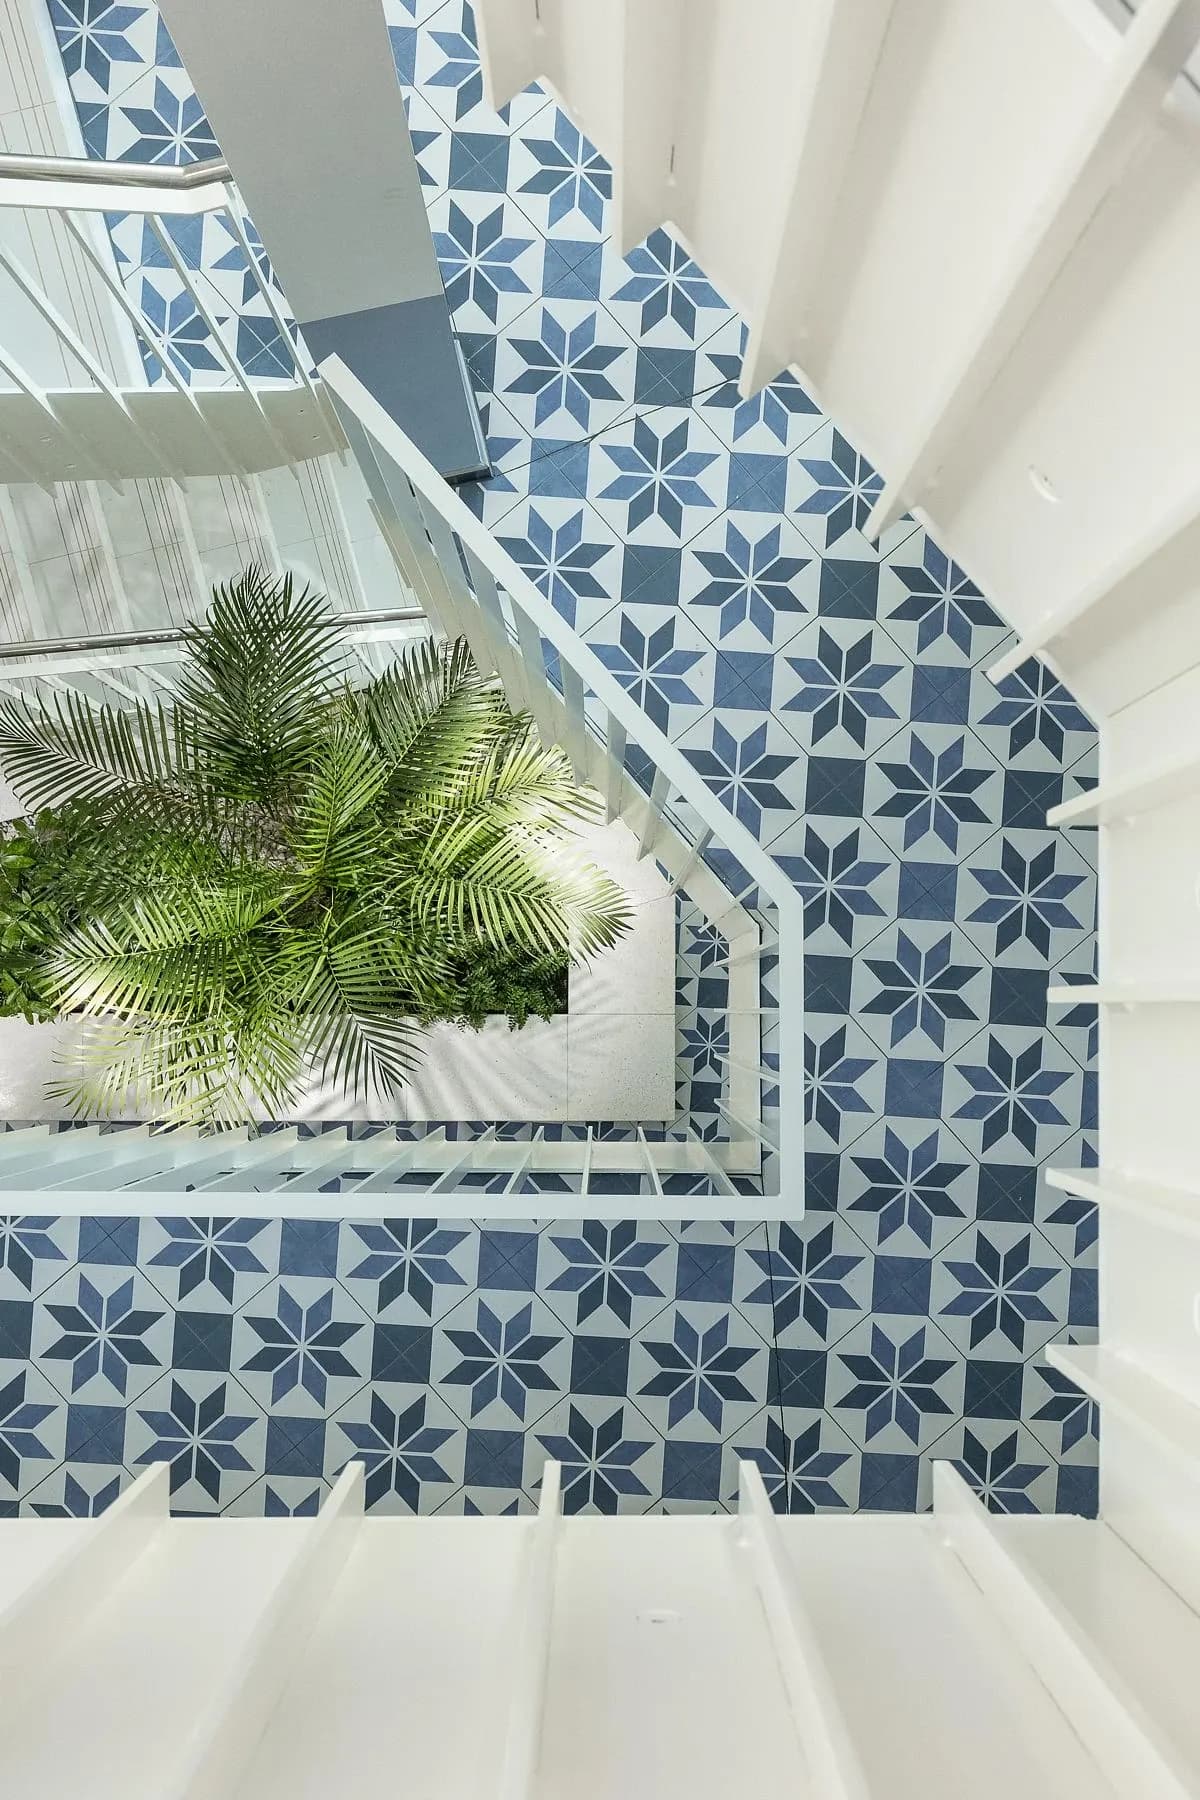
Planting sits at the base of the atrium, seen from the patterned stairs above.
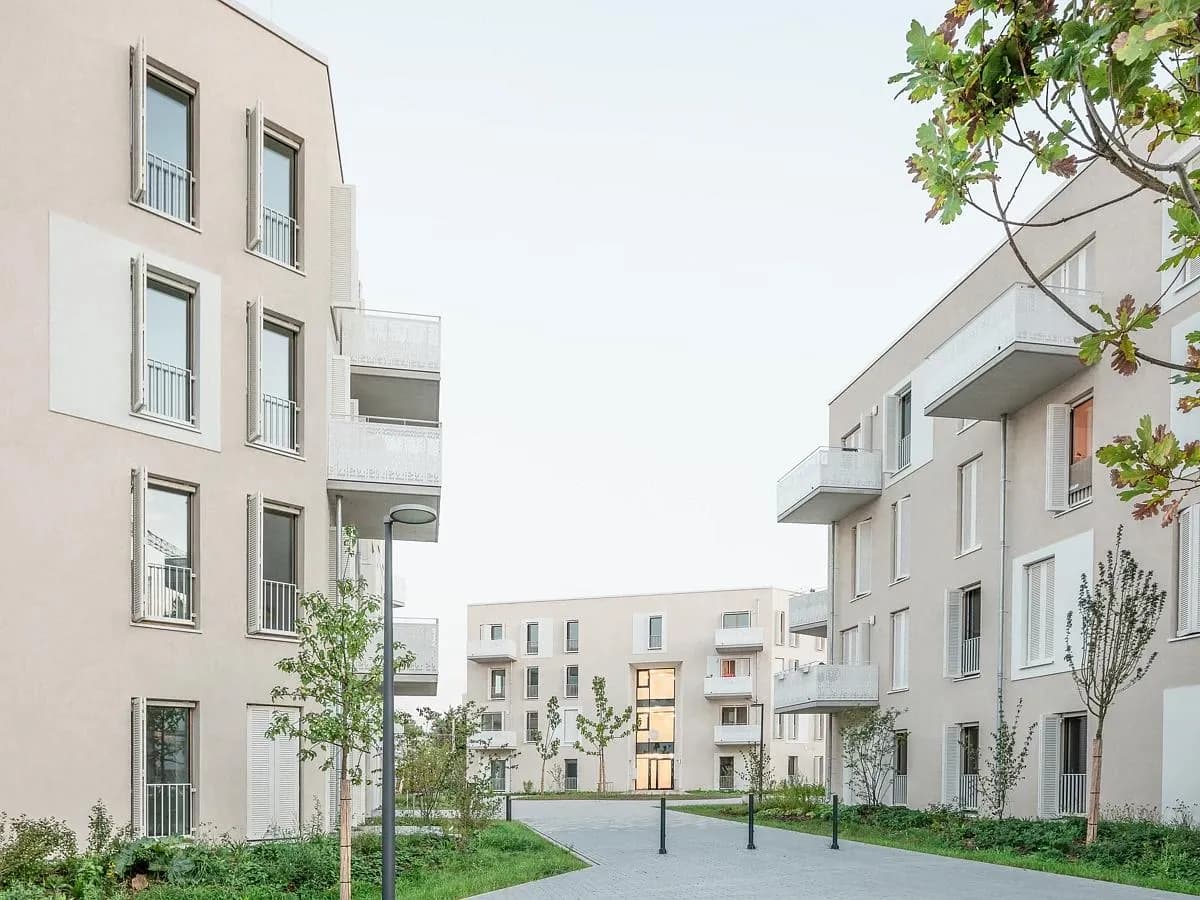
Plain rendered facades frame a landscaped route between the buildings.
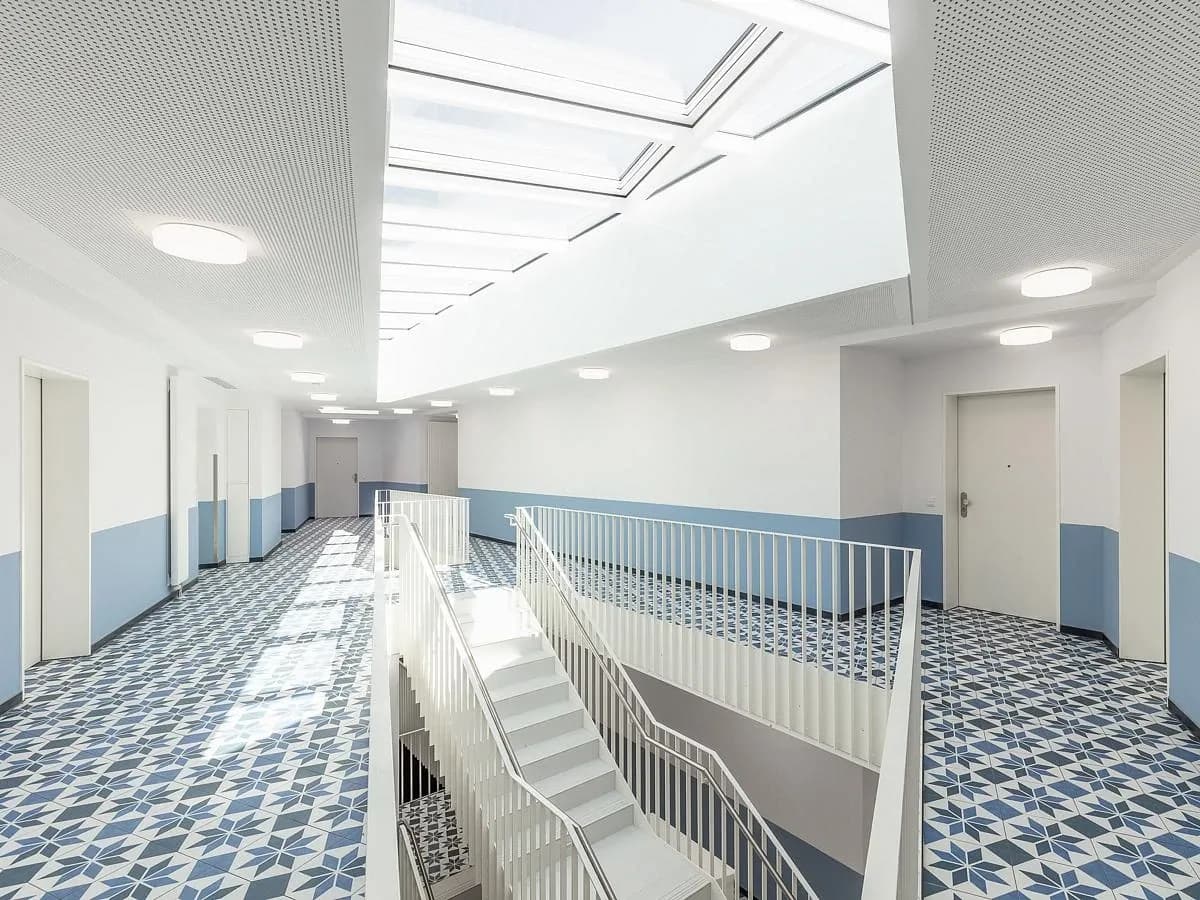
A skylit stair hall links the floors with open, white-railed stairs.
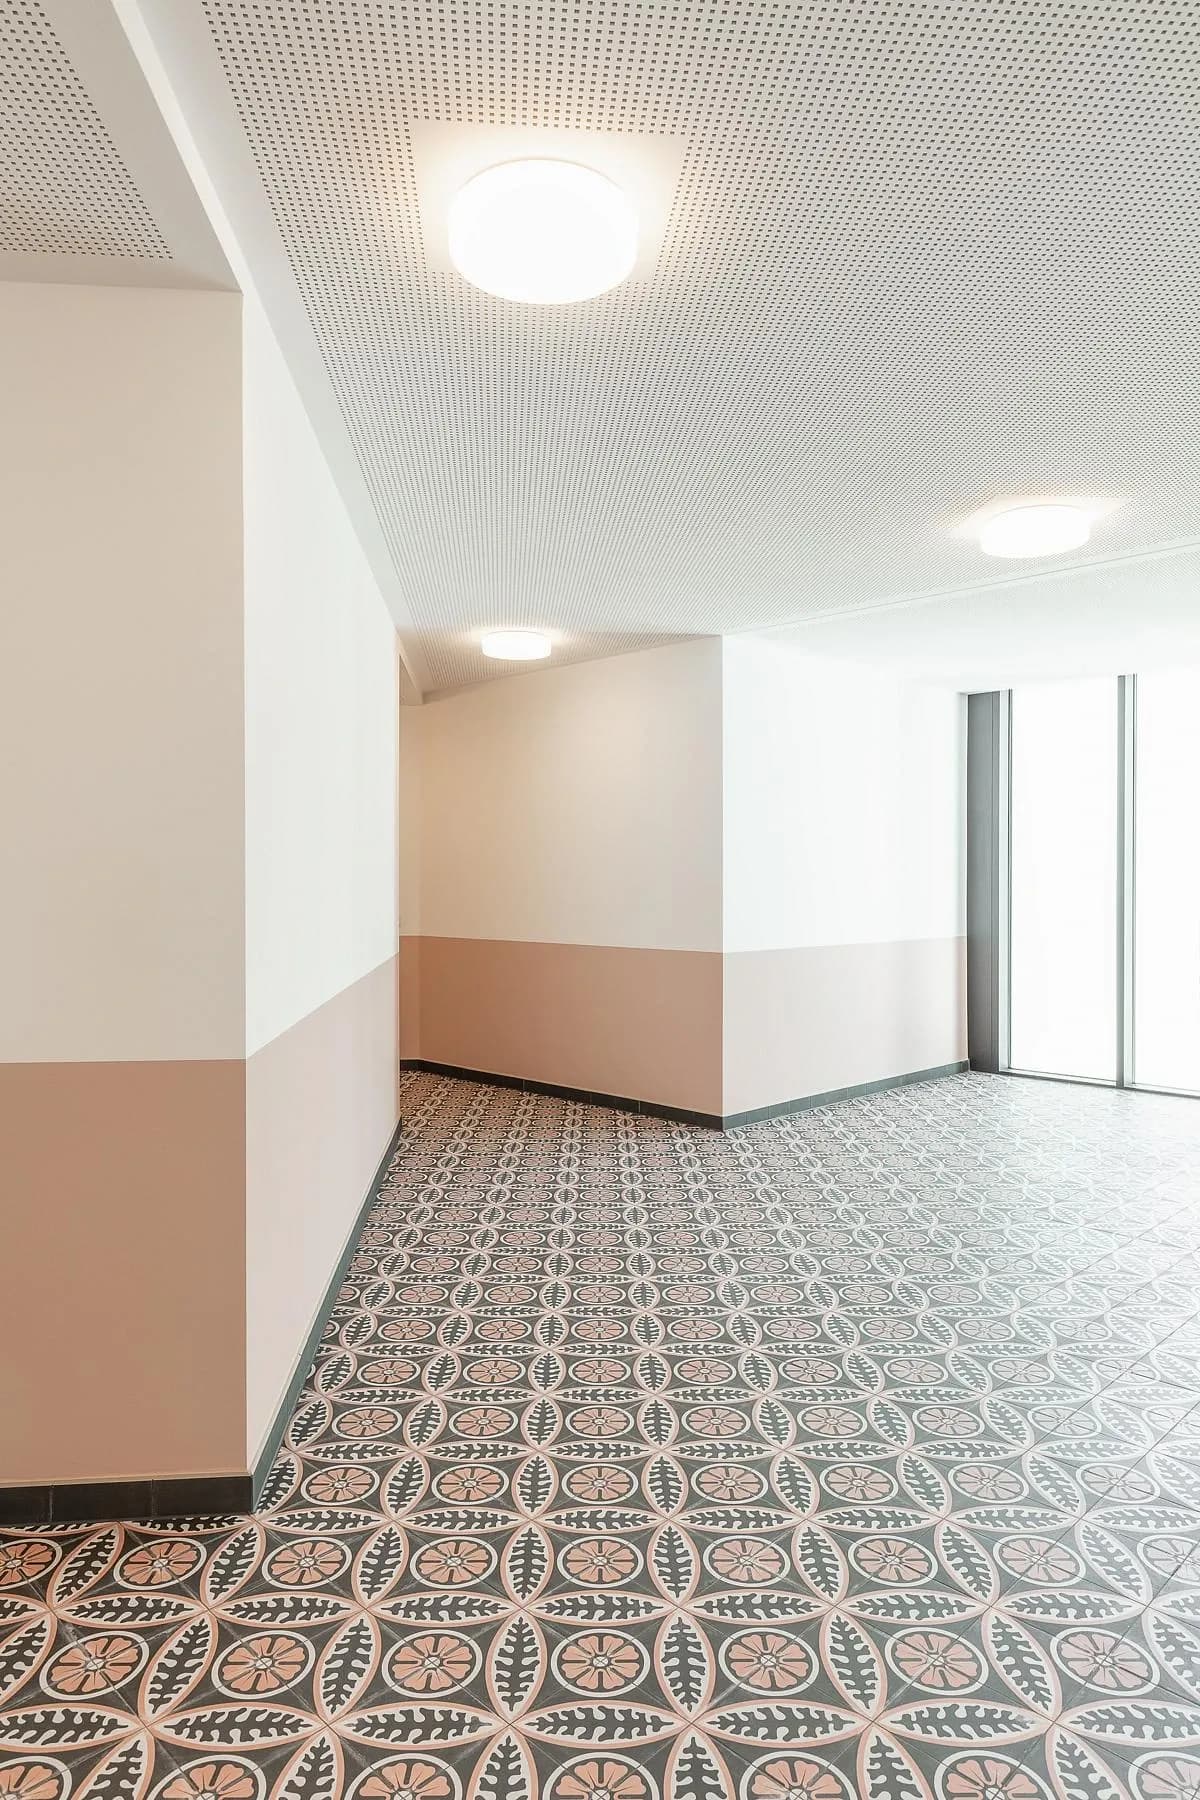
Patterned floor tiles and pink-toned walls line a landing outside the homes.
Credits
- Architecture
- AllesWirdGut Architektur
- Architecture
- laser architekten
- Landscape architecture
- nsp landschaftsarchitekten stadtplaner
- Structural engineering
- Barakat & Doering Ingenieure
- Photographer
- tschinkersten fotografie
Keep exploring

