Doppelmayr Headquarters
AllesWirdGut Architektur · Wolfurt, Vorarlberg, Austria
Projects / Project
AllesWirdGut has kept the clinker-arched walls of the Gösserhalle in Vienna’s Favoriten district and built a new three-storey building inside them.
The clinker arches of the old hall, with a restaurant terrace in front.
The project
The Gösserhalle was built before 1900 as a railway workshop, became a beer warehouse for Gösser in the mid-20th century and was later an events venue. Its wide clinker arches have long shaped the character of the area.
AllesWirdGut kept the outer walls and removed the old roof to make room for a new three-storey building with offices and a restaurant, enclosed by the historic masonry. A three-metre gap between the old walls and the new skin forms a planted in-between space. The new structure uses prefabricated modules in wood, clinker and metal.
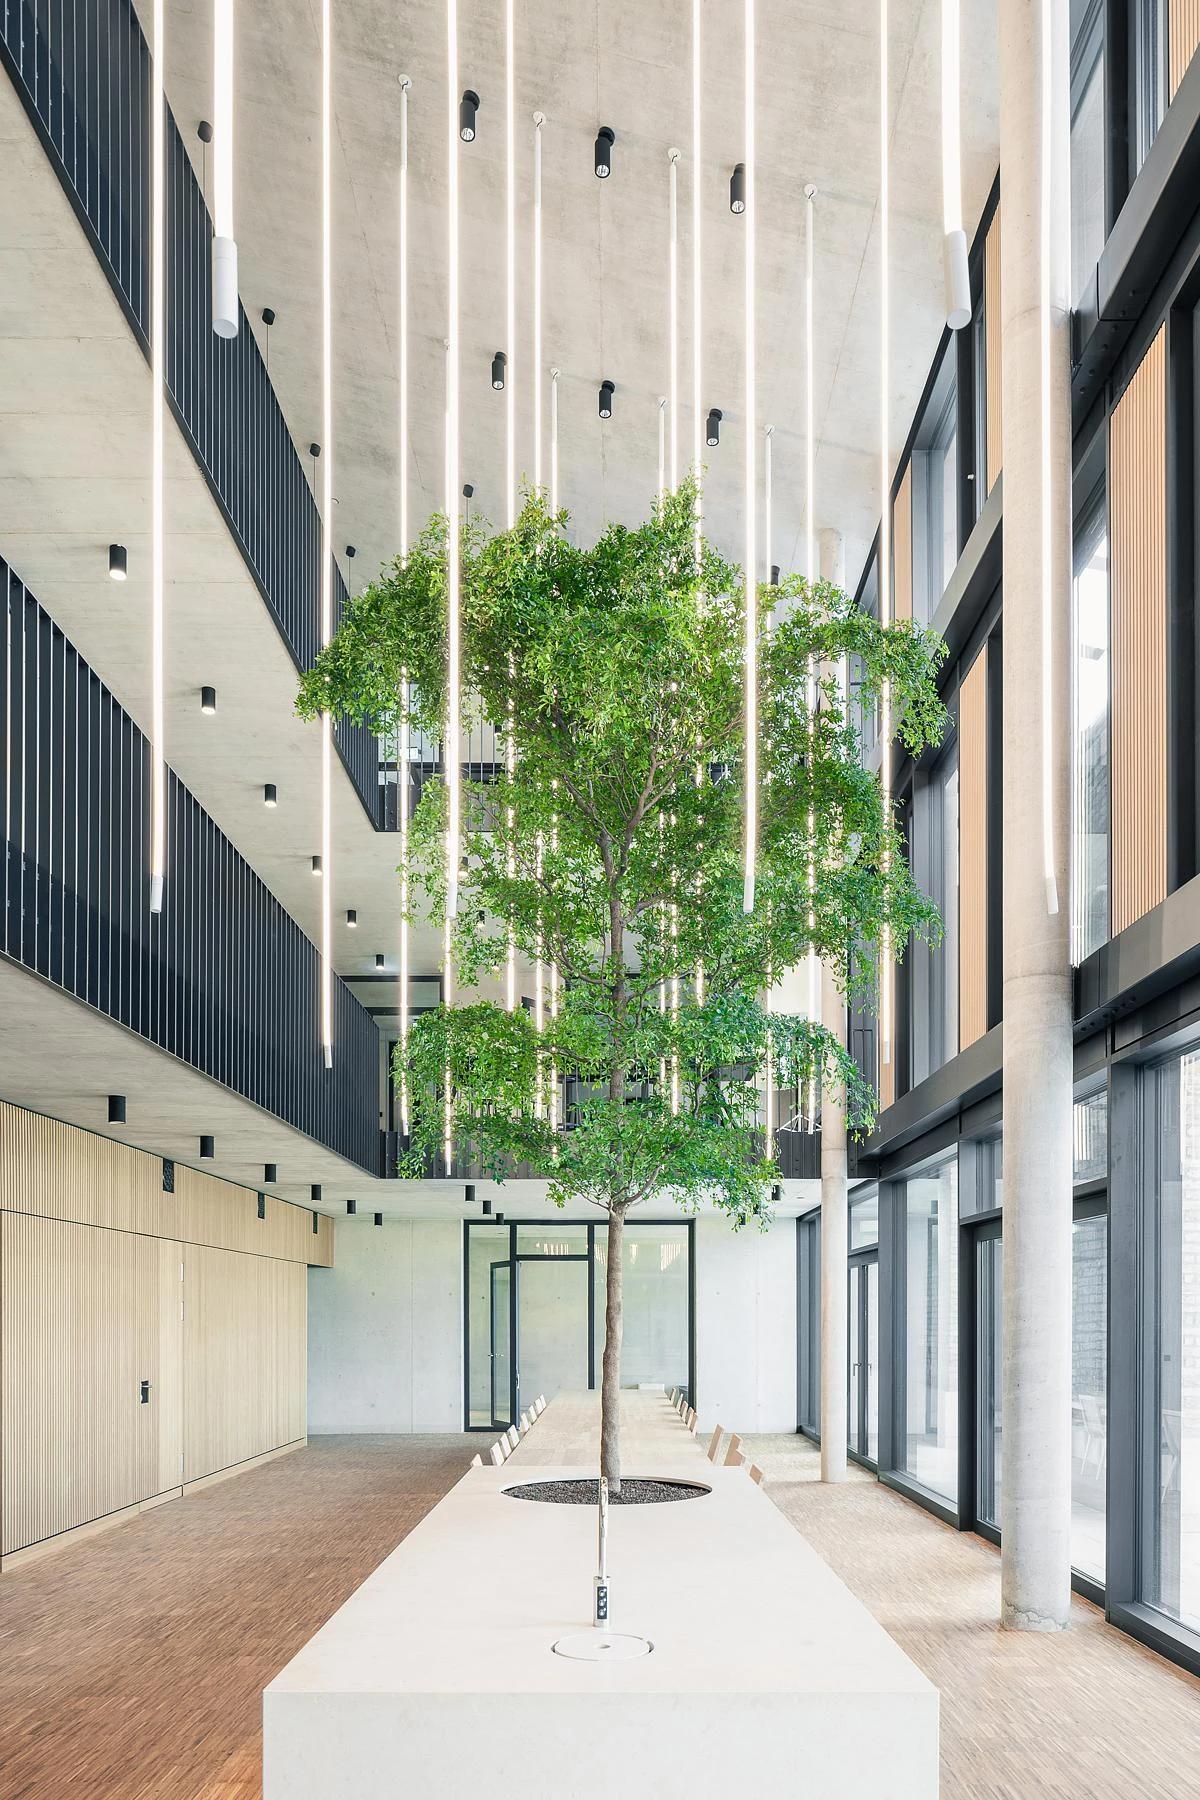
Trees fill the gap between the old walls and the new building.
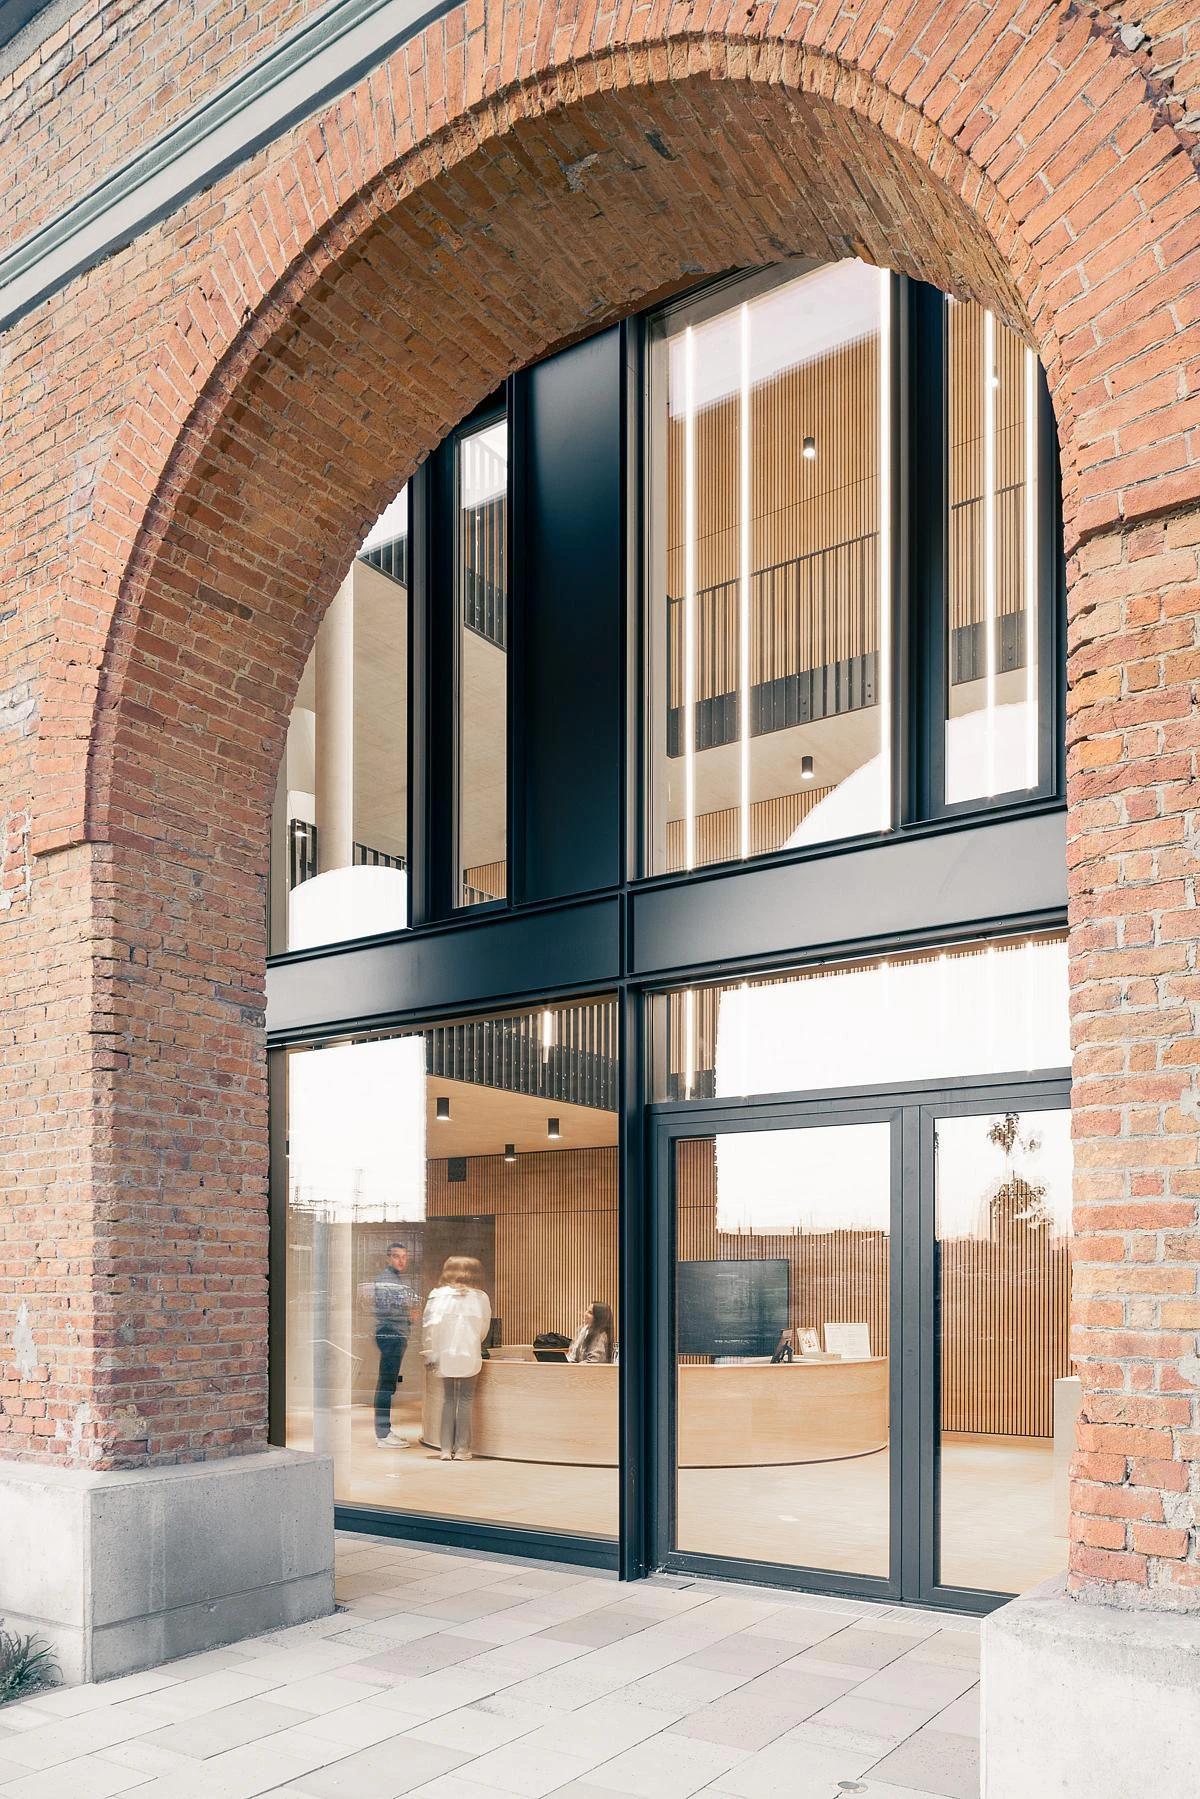
A tall brick arch framing the new glazing.
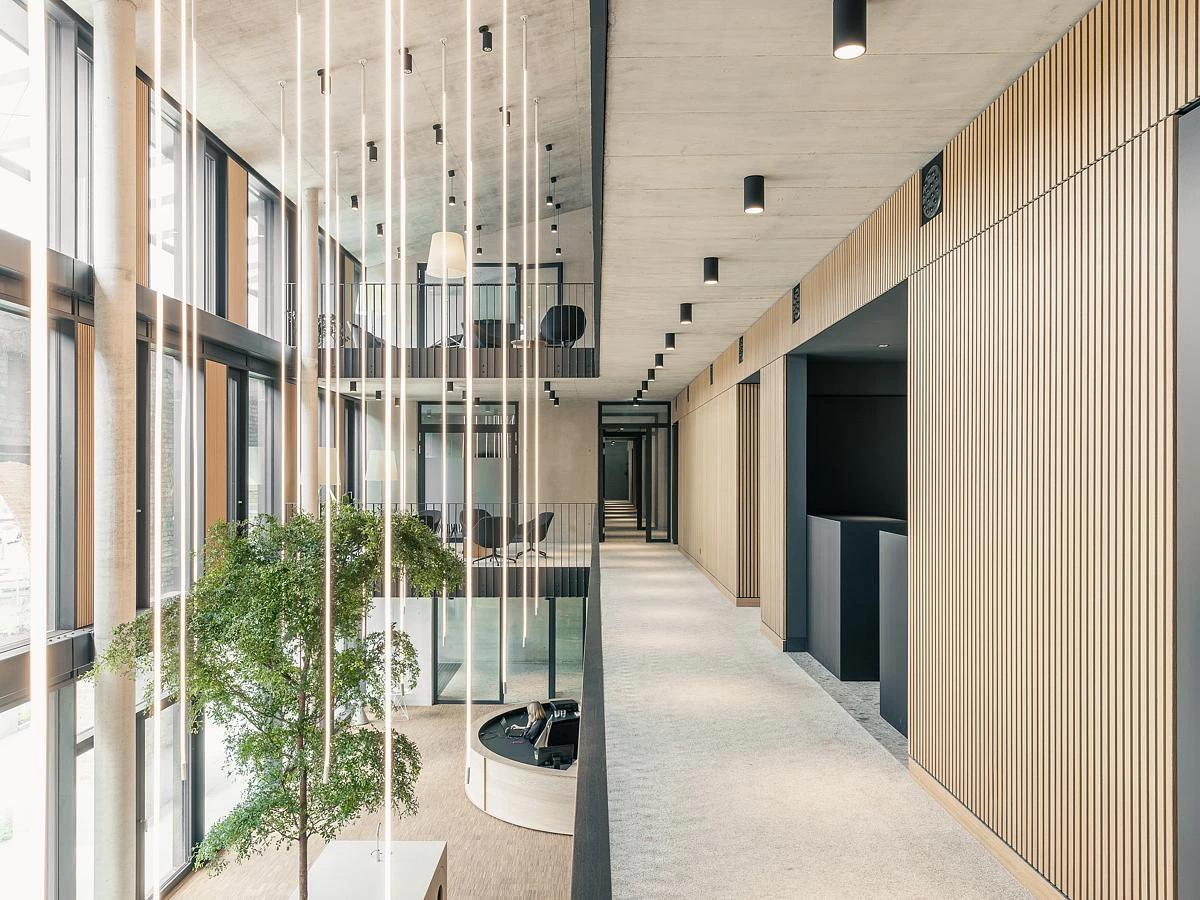
A timber-lined walkway along the planted gap.
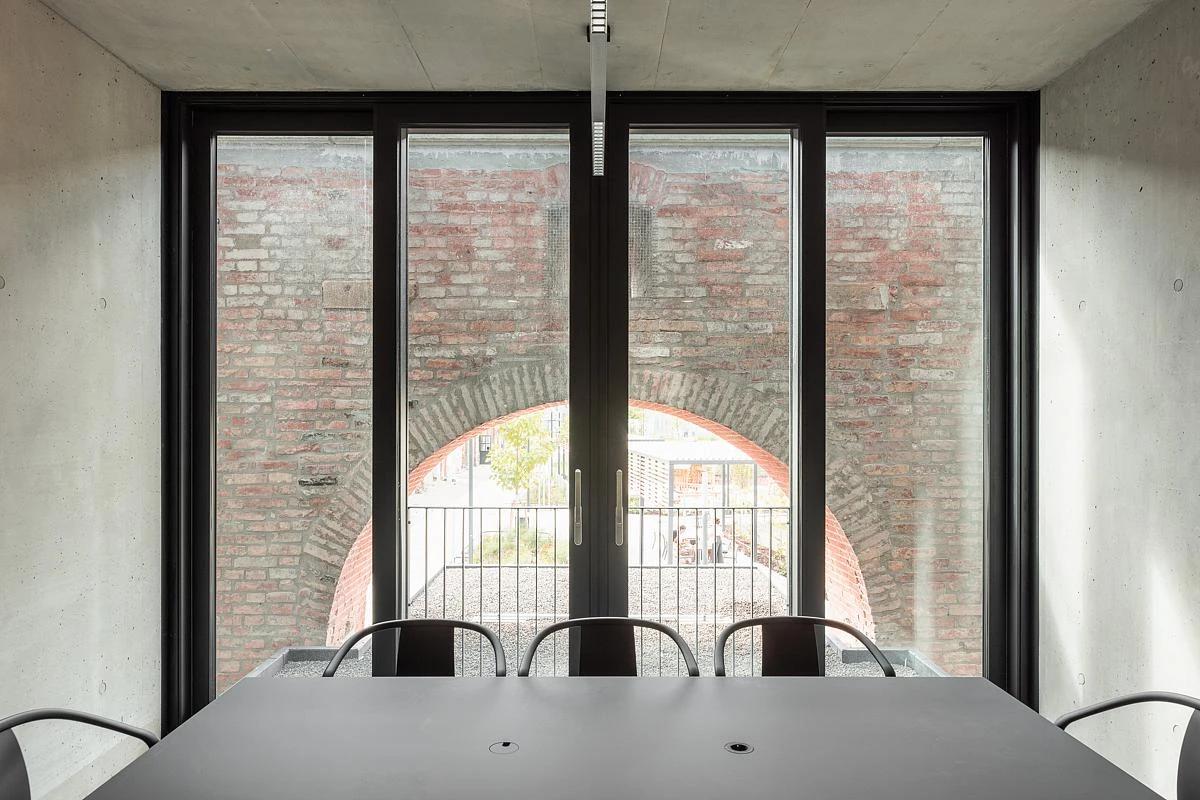
A meeting room looking out through a brick arch.
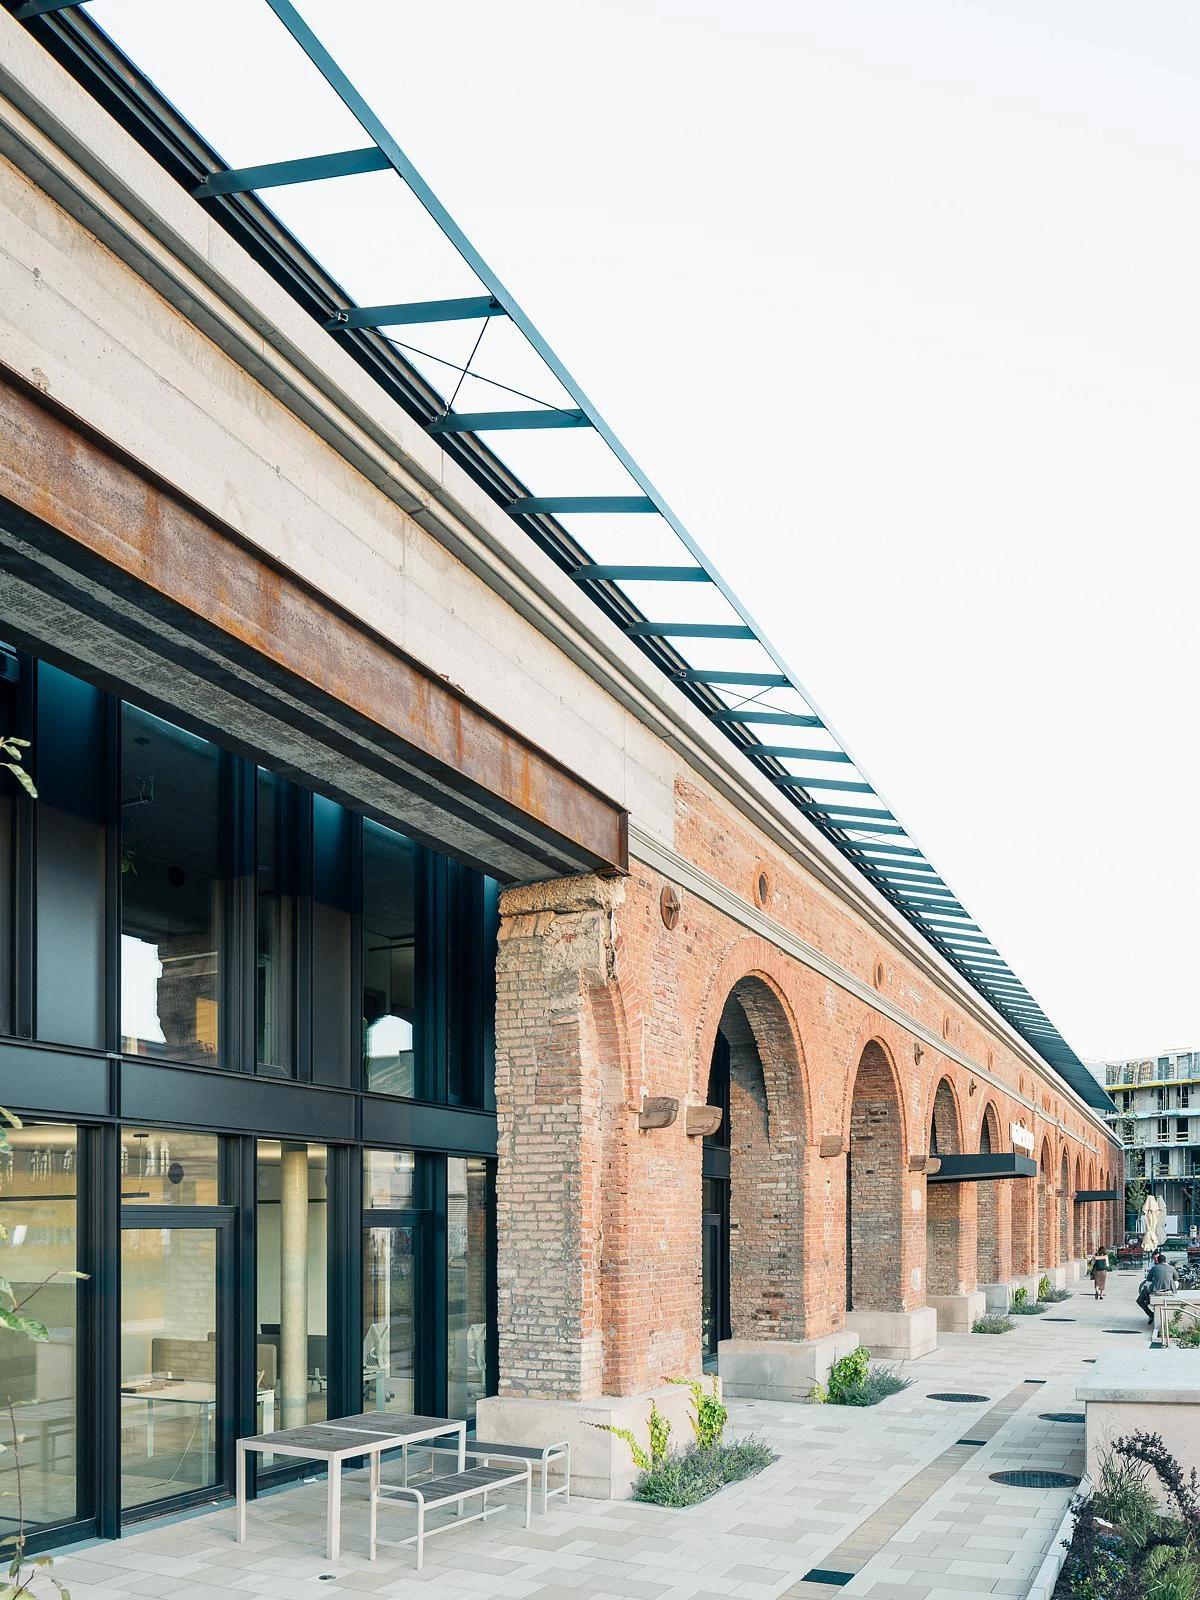
The long brick facade and its arcade.
Credits
Keep exploring
Project updates
Tell us if it is inaccurate, not genuine or a concern. Our team reviews every report.