
Projects / Project
Dulwich Hill Duo
Two attached homes in Sydney’s Inner West share a cohesive brick and gabled exterior while accommodating different family briefs and interior arrangements.
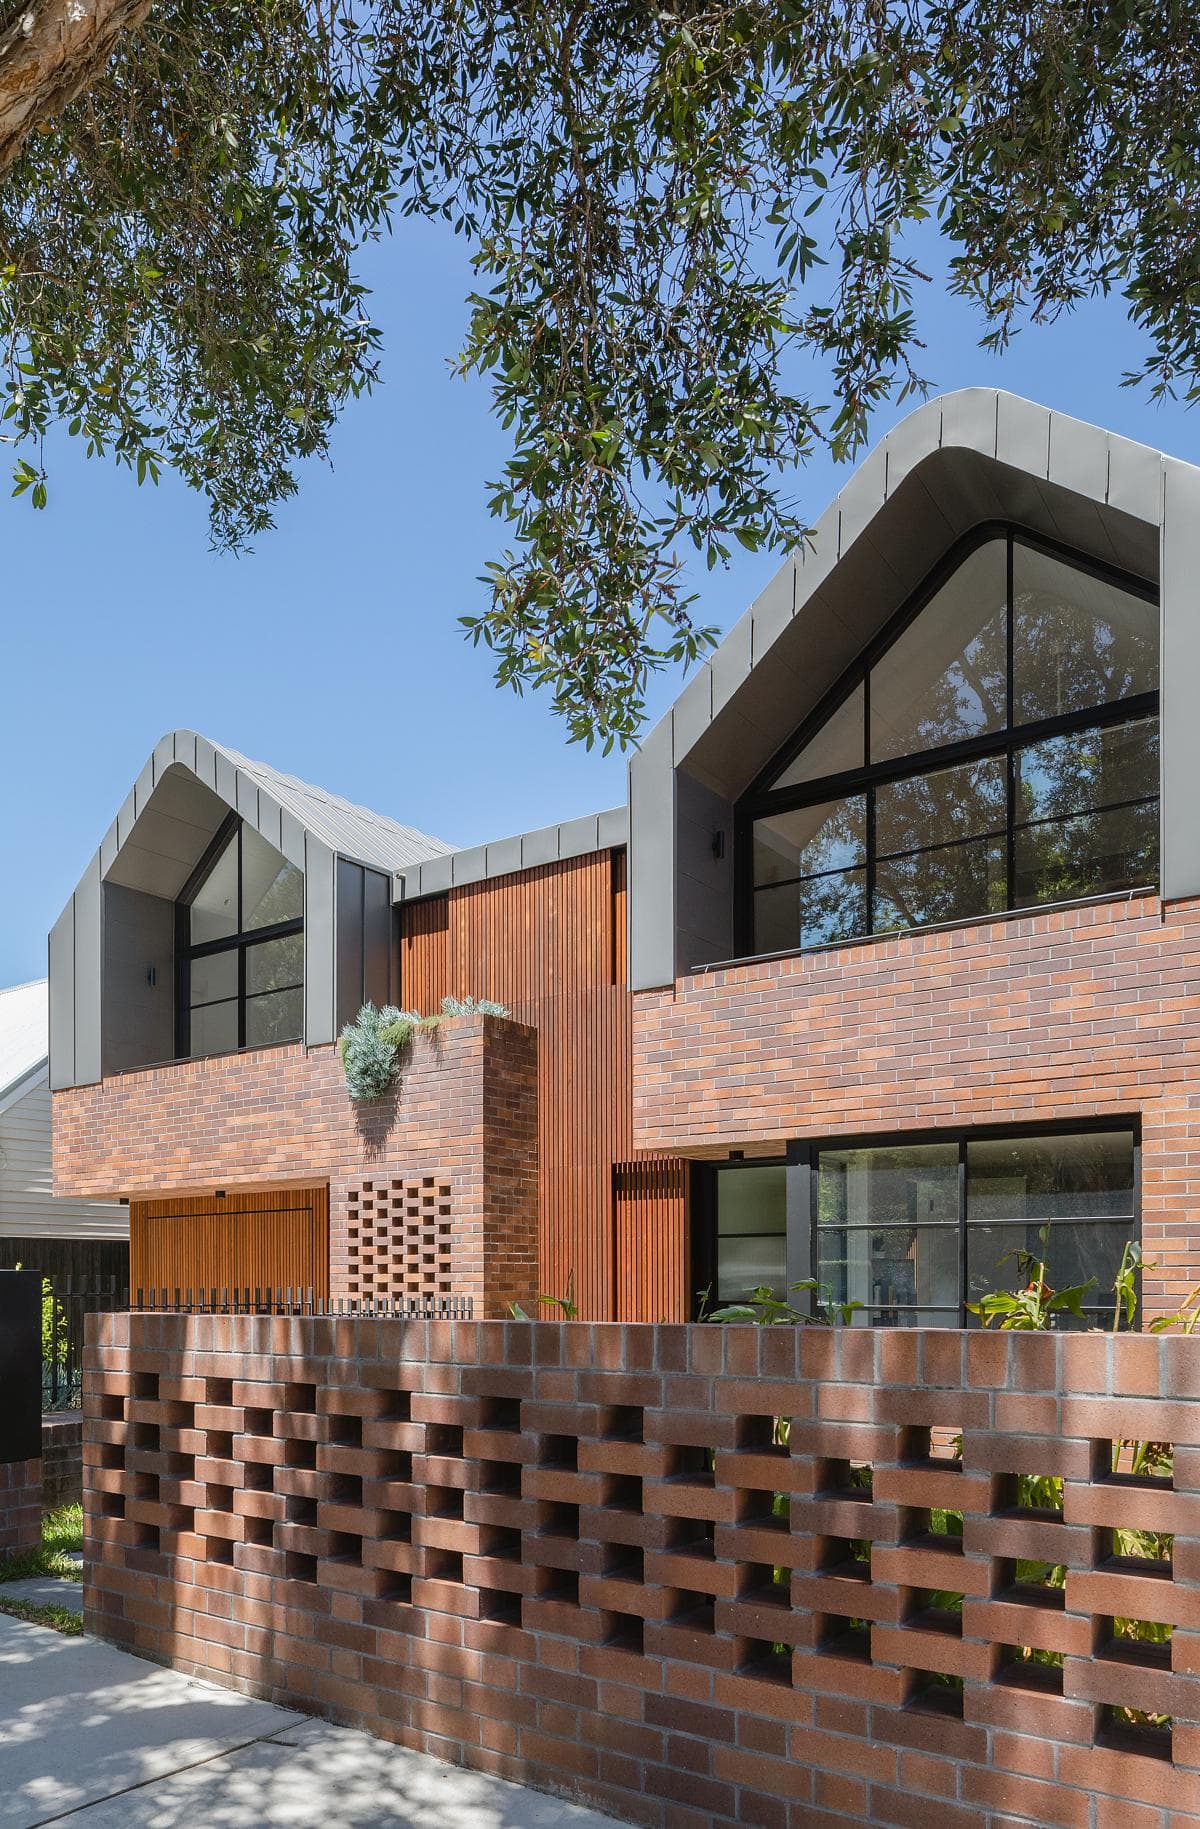
Two gabled forms give the attached homes distinct street-facing identities.
The project
Two brothers and their families wanted to live alongside one another, with different requirements for each home. Blake Letnic Architects developed connected dwellings that accommodate those briefs without presenting a mirrored pair to the street.
Face brickwork, timber screens and gabled roof forms connect the project with its Inner West setting. The asymmetrical frontage gives each dwelling an identity within a consistent overall composition.
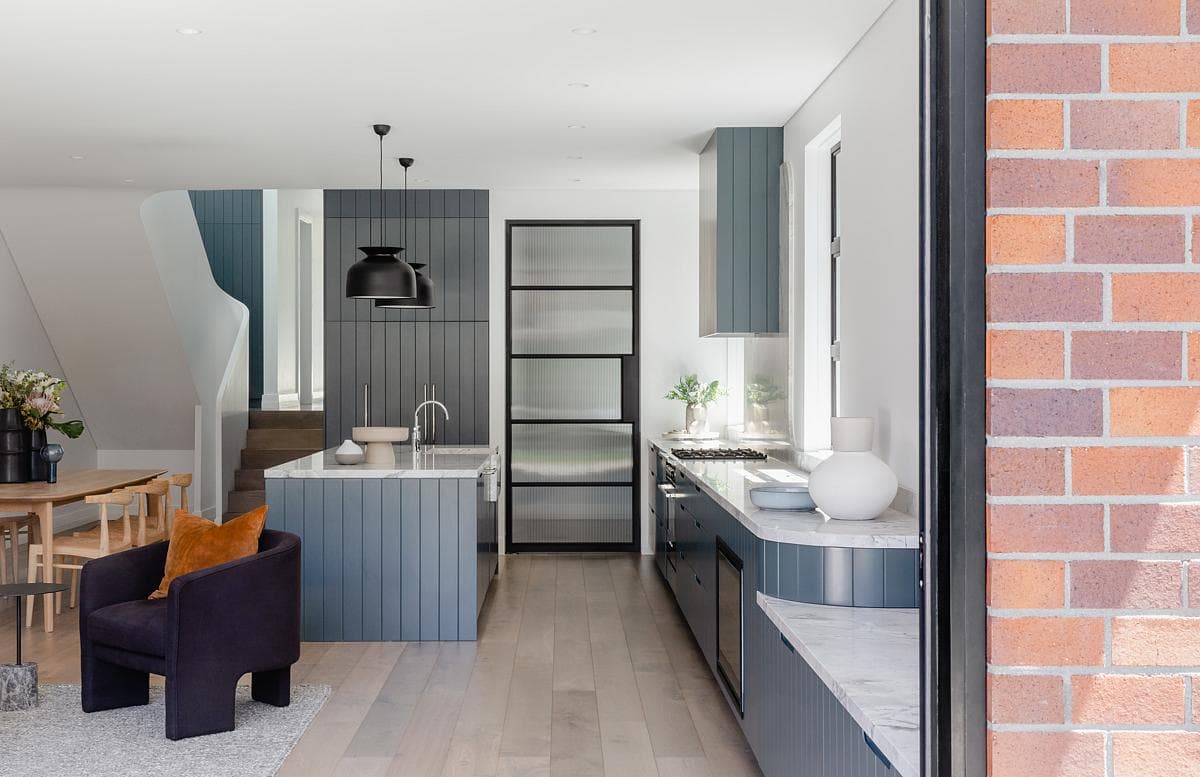
Split levels, generous openings and the height of the gables bring light and space into the interiors. Curved joinery and plasterwork sit alongside more robust timber, terrazzo and steel finishes.
- Practice
- Blake Letnic Architects
- Year
- 2022
- Photographer
- Katherine Lu
- Project type
- Attached dual occupancy
- Homes
- 2
- Reported project area
- 403 m²
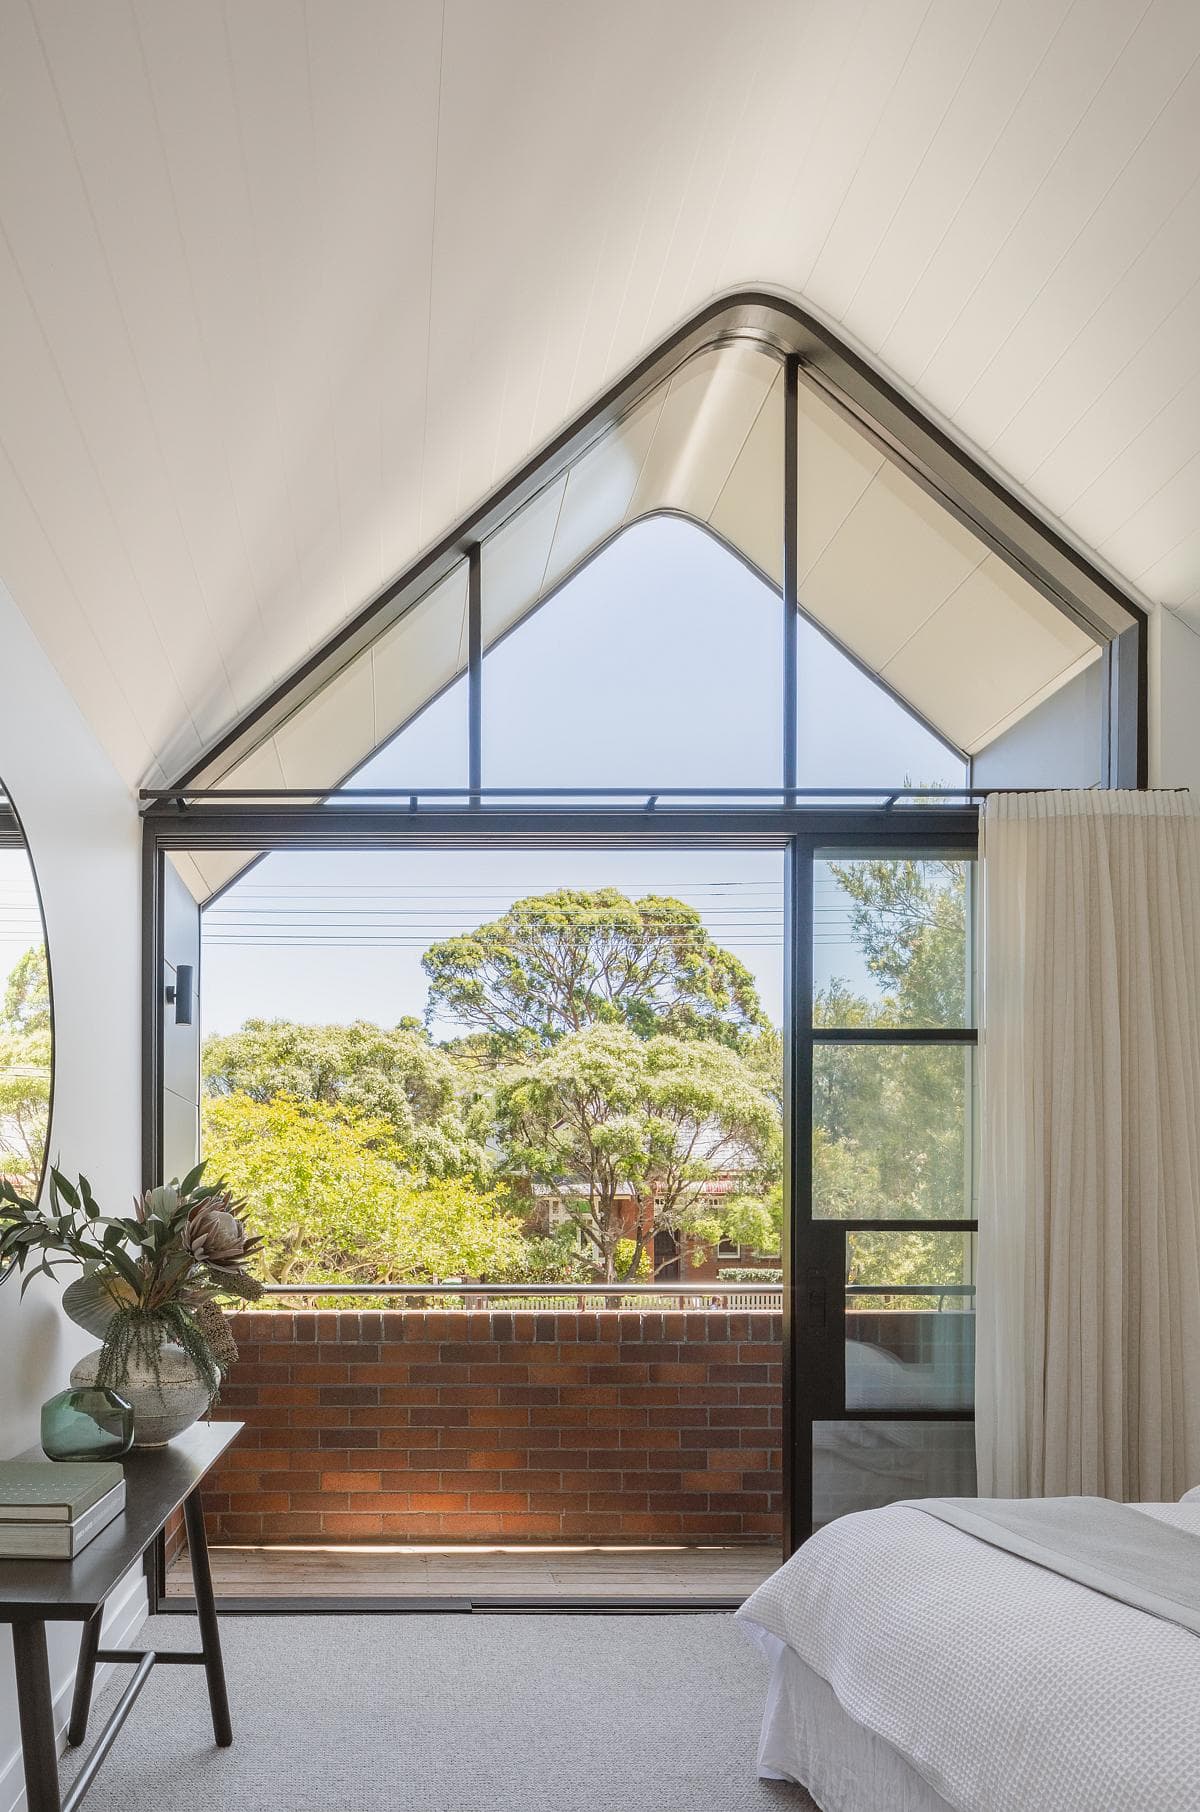
The gabled roof gives the upper room additional light and height.
A rounded stone edge softens the kitchen joinery.
Large openings connect the kitchen and living spaces with the terrace.
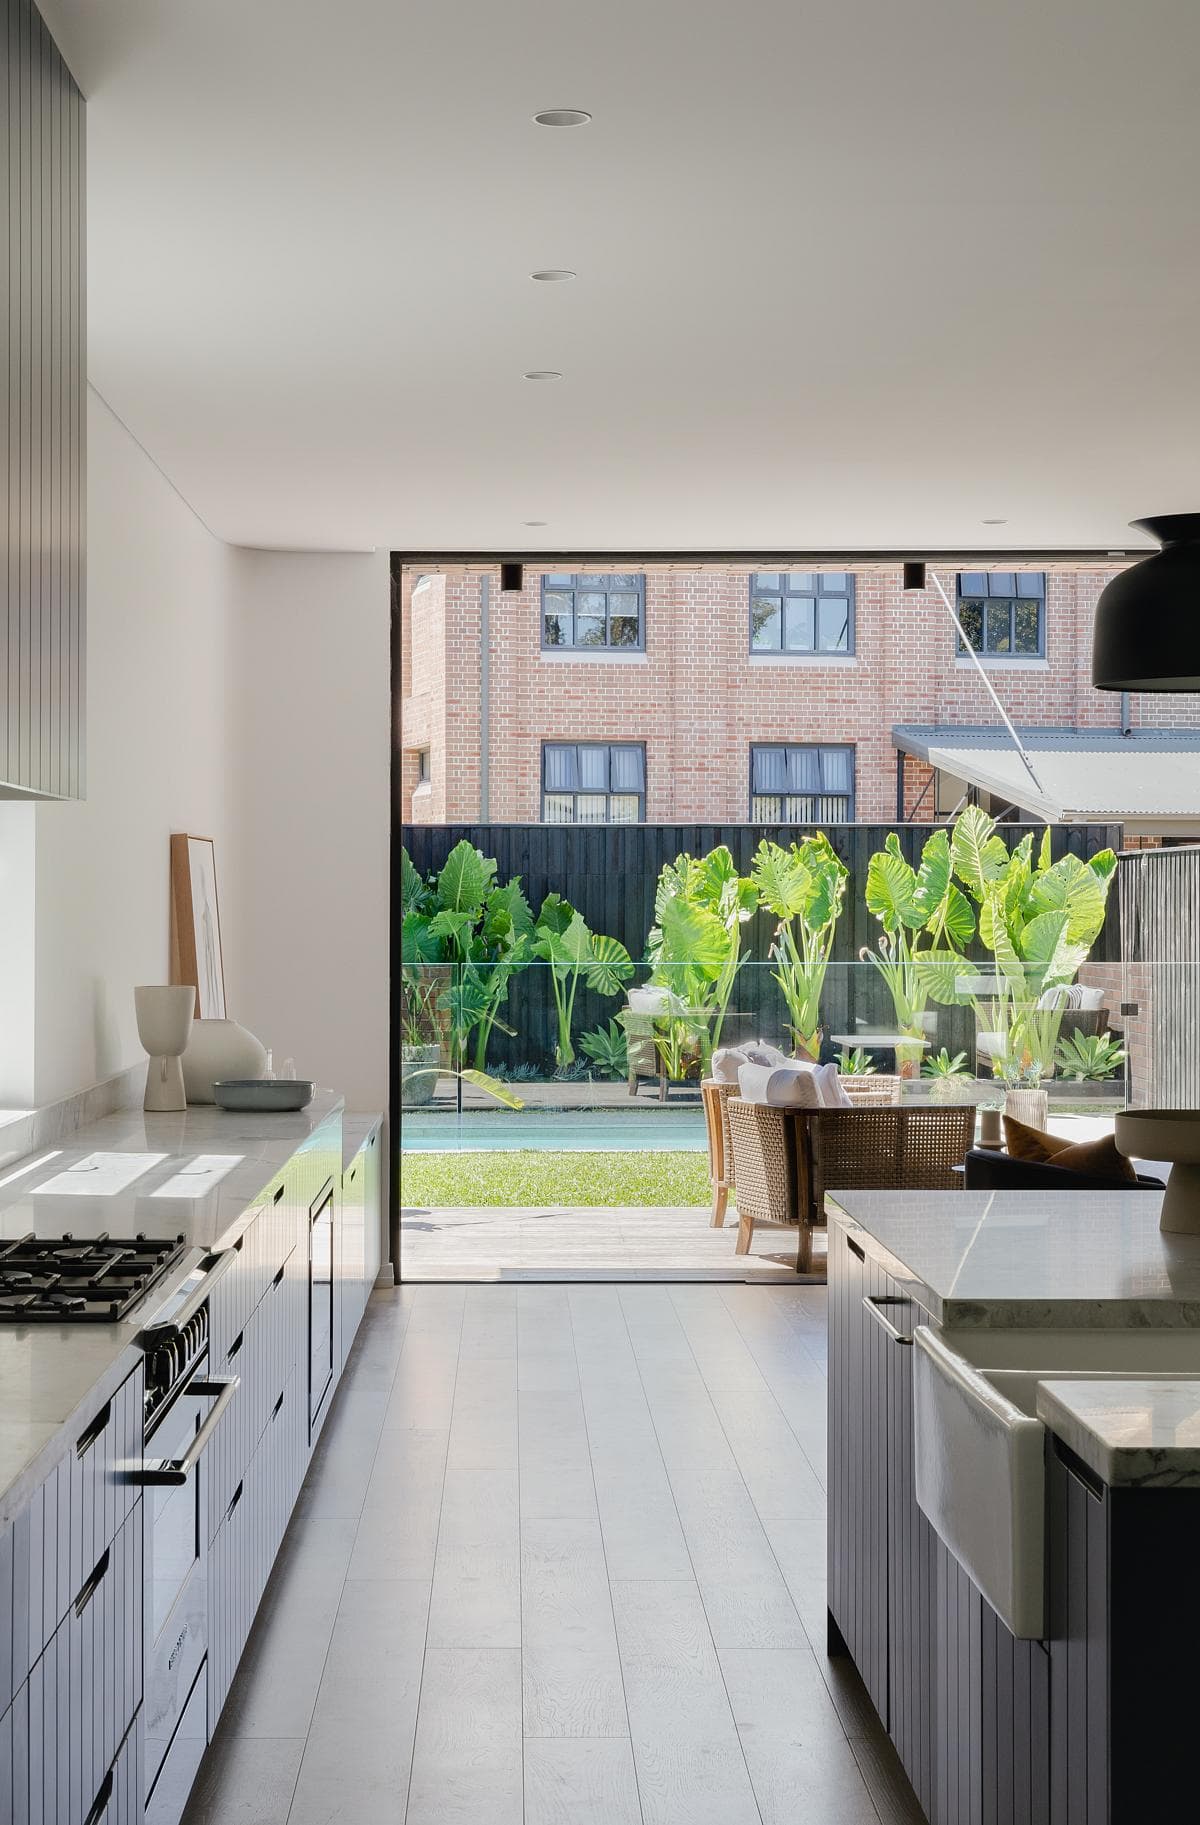
The kitchen looks towards the garden and the neighbouring brick mill building.
Credits
- Design and project architect
- Blake Letnic Architects
- Builder
- TPS & Co Construction
- Photography
- Katherine Lu
Keep exploring

