

Projects / Project
Dumbo Loft Condo
A Brooklyn loft combines exposed historic structure, flexible rooms and custom interiors within the Clocktower Building.
Kitchen island and pale cabinetry around an exposed concrete column
The project
Dumbo Loft Condo is a 4,000-square-foot residence within Brooklyn’s historic Clocktower Building. Completed in 2024, the project brings contemporary rooms and custom fittings into a former industrial setting, with views towards the Manhattan Bridge.
KBA designed the architecture and interiors around spaces that could change with daily routines and over time. Glazed sliding partitions give the living areas a degree of separation while keeping daylight and long views through the apartment.
- Practice
- Kimberly Brown Architecture PLLC
- Year
- 2024
- Photographer
- Zach Pontz
- Project
- Loft residence
- Building
- Historic Clocktower Building
- Area
- 4,000 ft²
- Services
- Architecture and interior design
- Consultant
- Earthman Engineering
- General contractor
- Tumen Construction
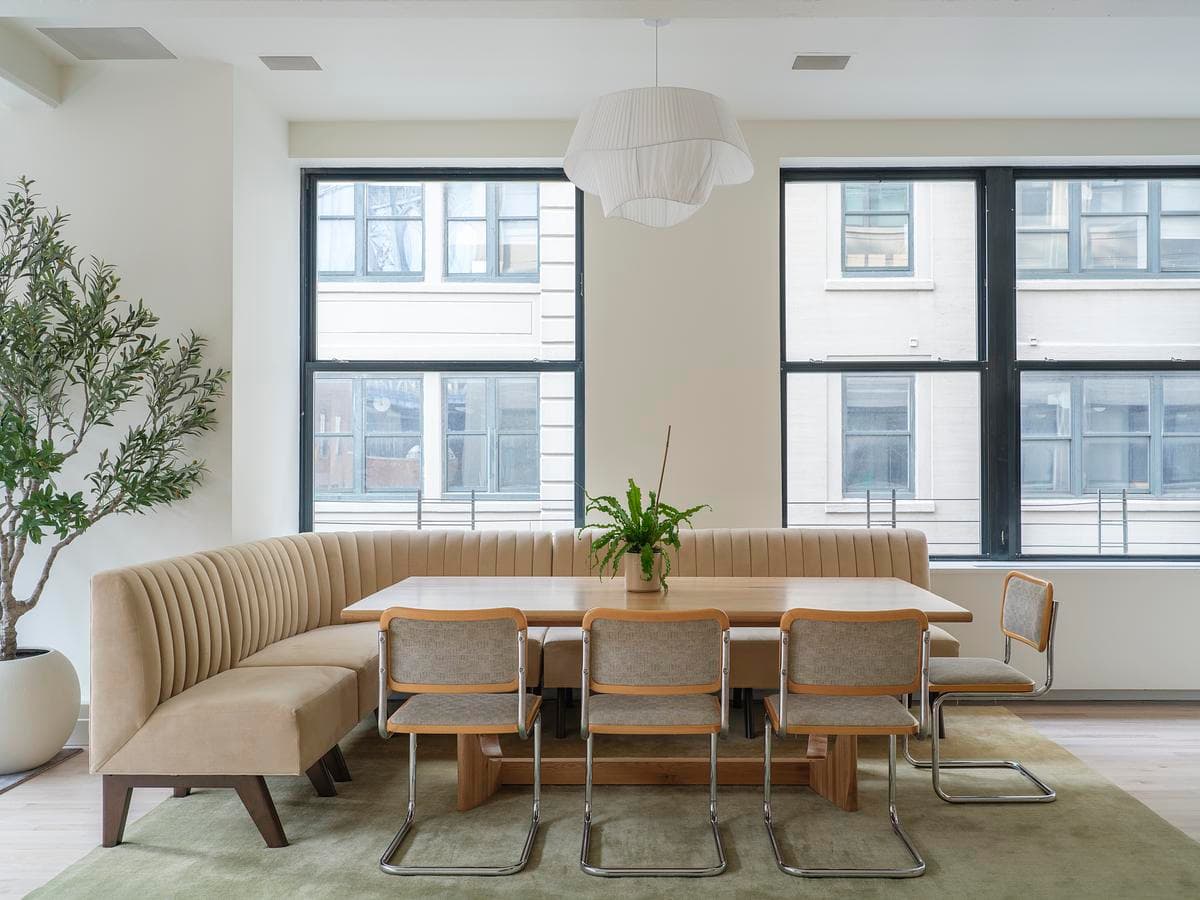
Built-in dining banquette and table beside the windows
Exposed concrete columns and beams remain visible against pale walls and timber floors. The finished photographs show built-in dining seating, a kitchen island and individual rooms with more pronounced colour and tile, giving the large home a variety of scales and textures.
Earthman Engineering acted as consultant and Tumen Construction was general contractor. Zach Pontz’s photographs document the finished interiors, from the shared living spaces to the smaller circulation and bathroom details.
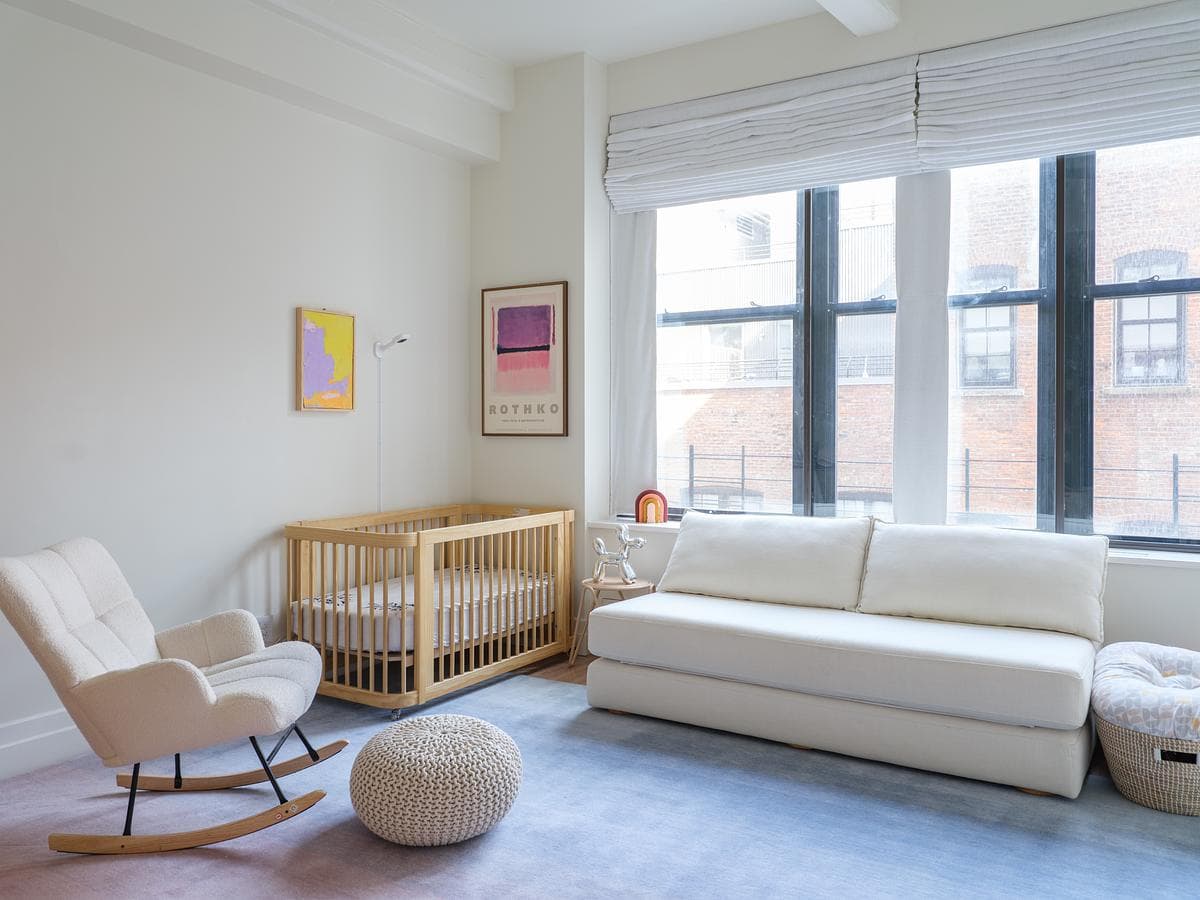
Living room seating and cot beside the loft windows
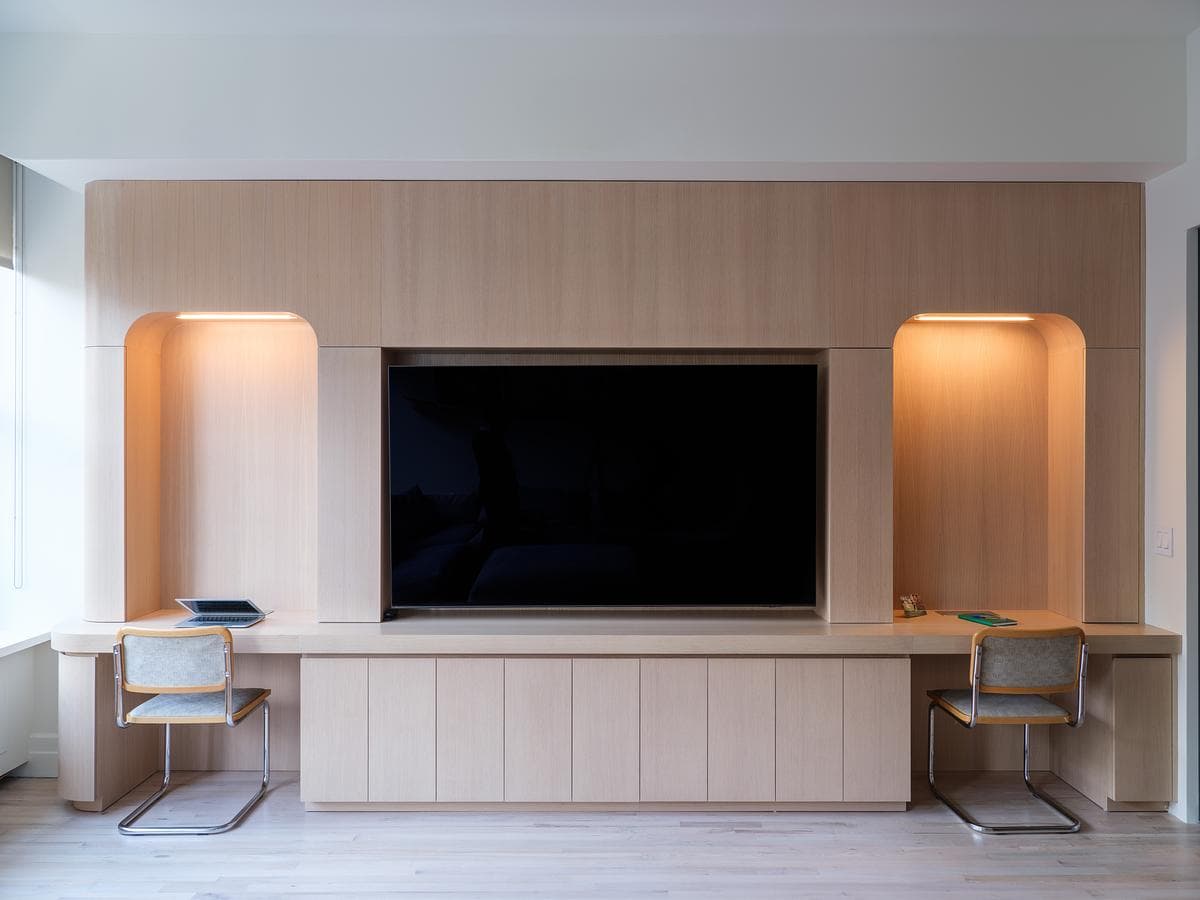
Pale timber media wall with lit niches and a built-in desk.

Bathroom with multicoloured vertical tiles
Credits
- Architecture, interior design
- Kimberly Brown Architecture PLLC
- Consultant
- Earthman Engineering
- General contractor
- Tumen Construction
- Photographer
- Zach Pontz
Keep exploring

