

Dumbo Loft Condo
Kimberly Brown Architecture PLLC · Dumbo, Brooklyn, New York, United States · 2024
Projects / Project
A 10,400 sq ft Midtown showroom and US headquarters for a Pakistani textile maker.
A sculpted timber reception desk before a curved plaster wall.
The project
Kimberly Brown Architecture designed the architecture and interiors of the 10,400 sq ft showroom and office in Midtown Manhattan, opposite the Empire State Building, that serves as the US headquarters of Yunus Textile Mills, one of Pakistan's most advanced integrated textile businesses.
The location places the company close to the garment district and Fifth Avenue and its retail partners. A digitally fabricated timber reception desk greets visitors, leading into bright showroom spaces of bedding room sets, fabric displays on curved rails, and offices behind glass.

A curved white desk beside a glass office.

A white bedroom set beneath a feathered chandelier.
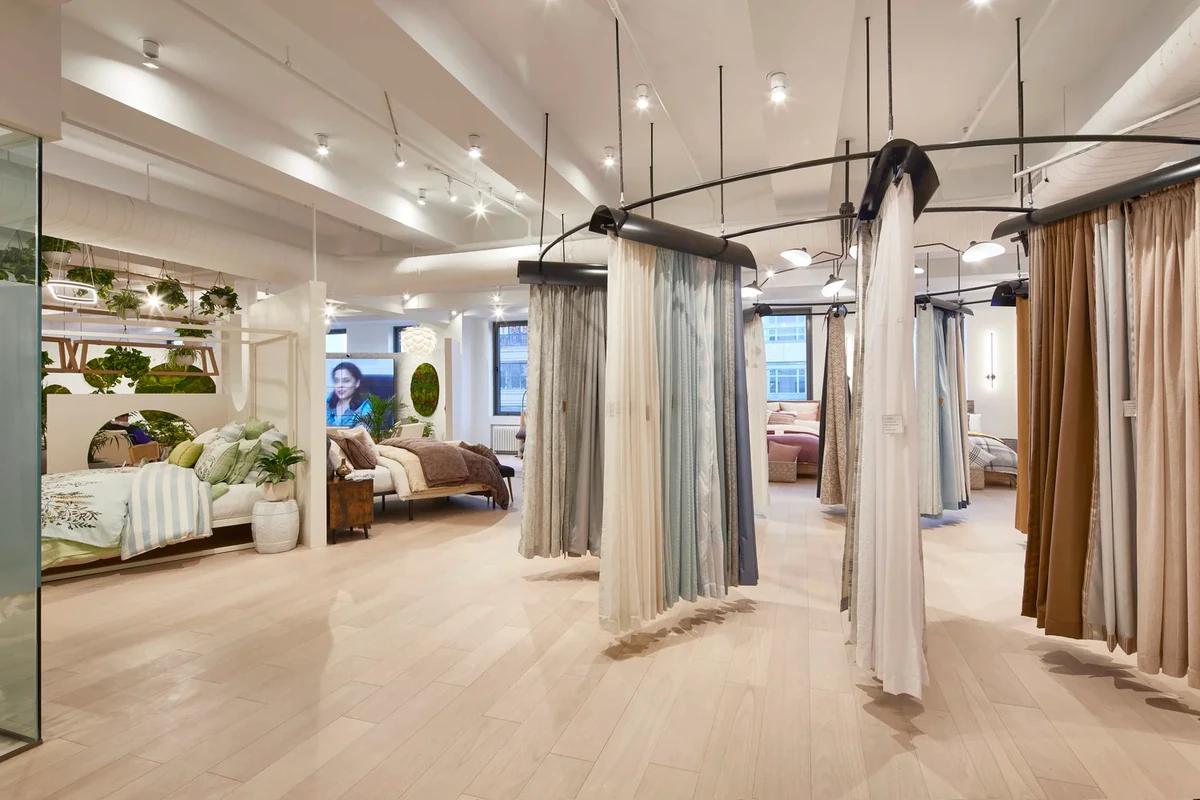
Fabric samples hanging from circular rails.

Shelving of bedding and a made-up bed.
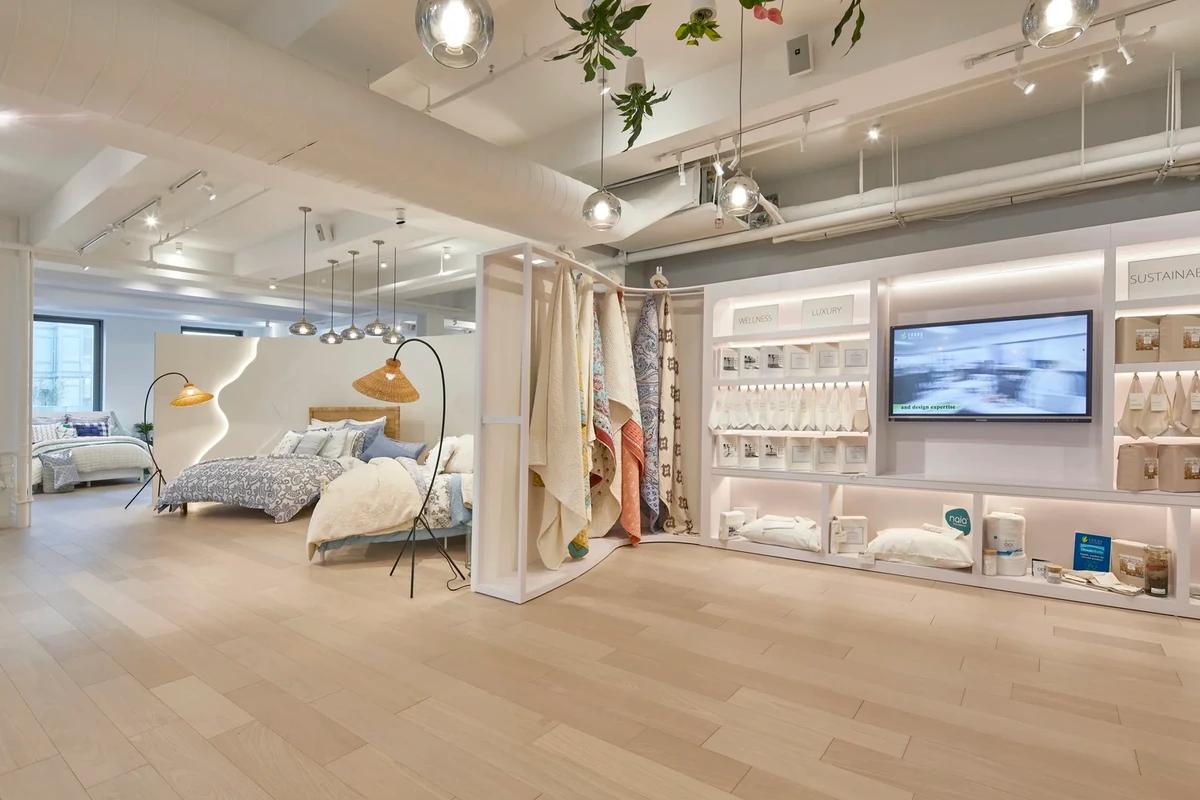
Room sets and a lit display wall.
Credits
Keep exploring
Project updates
Tell us if it is inaccurate, not genuine or a concern. Our team reviews every report.