
Projects / Project
East Dulwich House
Greenaway Architecture’s proposed four-bedroom infill house in East Dulwich uses warm grey brickwork, courtyard gardens and planted roofs on a compact urban site. Planning consent is granted.
Design visualisation of the proposed East Dulwich House.
- Practice
- Greenaway Architecture
- Project size
- 150 m²
- Building levels
- 4
- Photographer
- Greenaway Architecture (visualisations and drawings)
- Design
- Greenaway Architecture
- Project area
- 150 m²
- Levels
- 4
- Stage
- Planning consent granted
- Images
- Design visualisations and drawings
The project
A compact site in East Dulwich
Greenaway Architecture’s proposal replaces a former builders’ yard and parking area with a four-bedroom home in East Dulwich. Planning consent has been granted for the scheme, which is presented here through design visualisations and architectural drawings.
Key idea
Planning consent granted
A proposed house presented through design visualisations and architectural drawings.
01 Courtyards in the plan
The proposed house uses warm grey handmade brickwork to sit alongside neighbouring Victorian terraces. Courtyard gardens punctuate the plan, bringing greenery and daylight into the interior.
Proposed environmental measures
Planted roofs, solar panels, high levels of insulation and an air source heat pump form part of the proposed design, alongside sustainable drainage measures.
Drawings
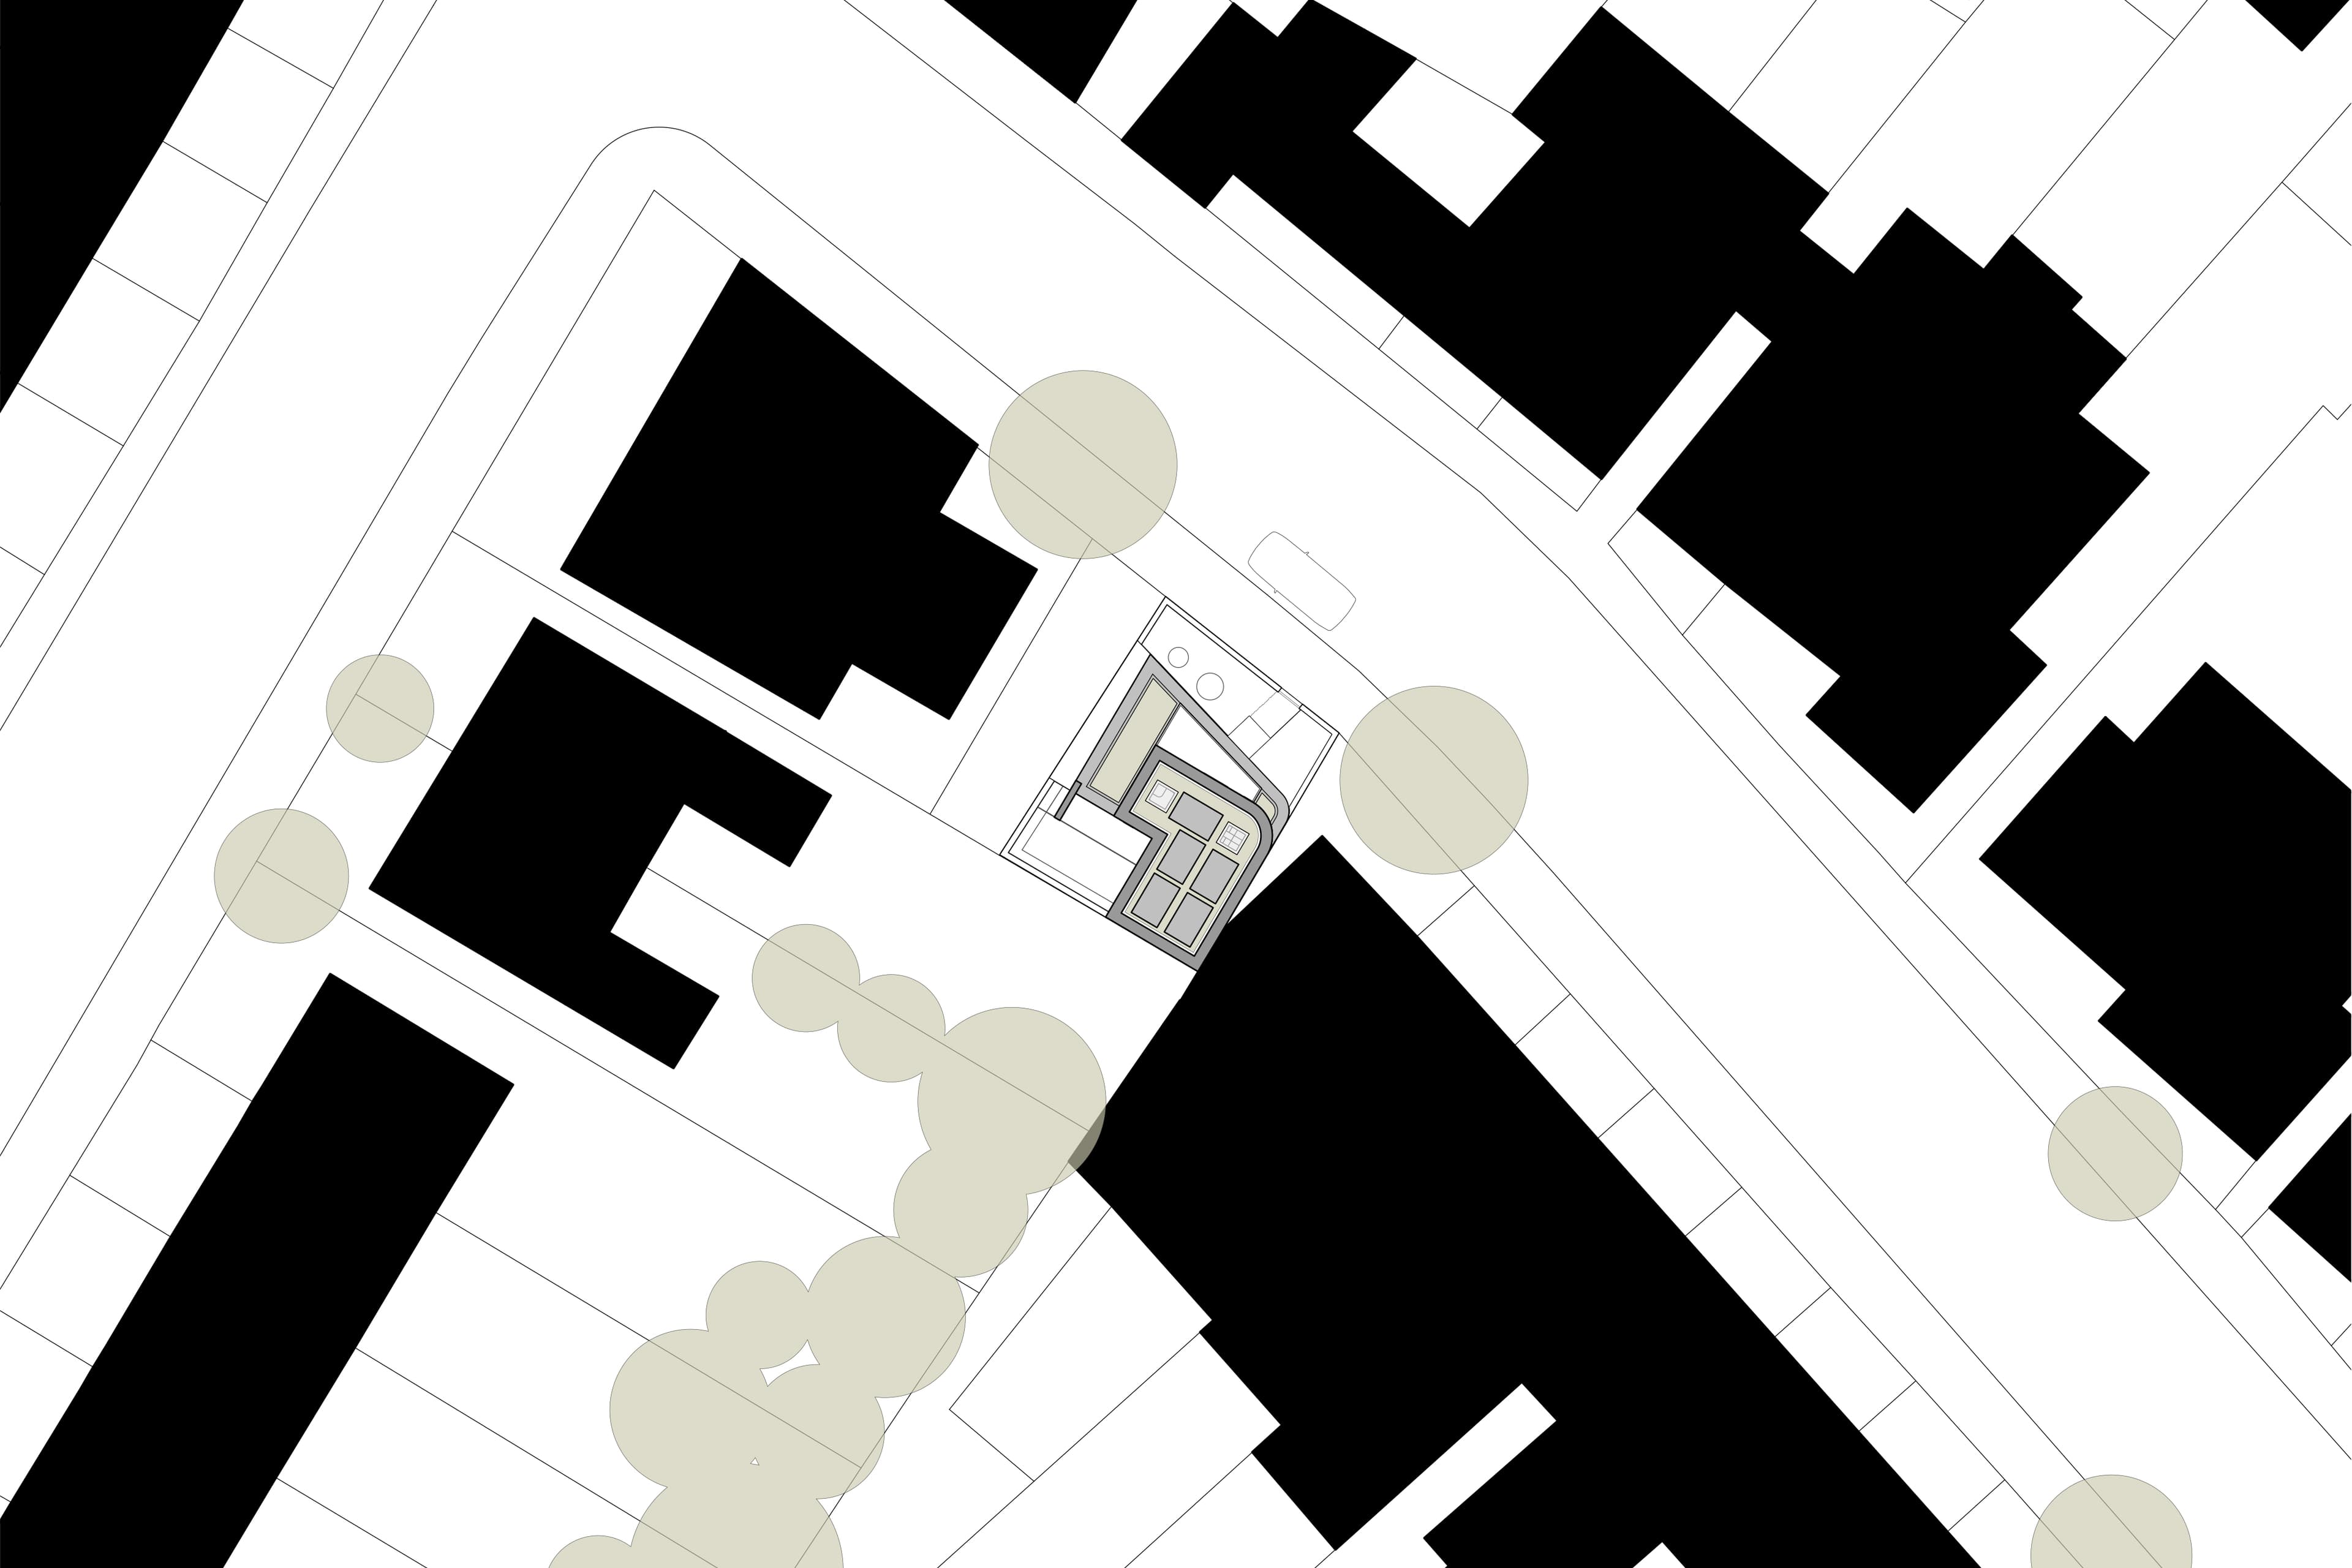
A site plan showing the infill house within the surrounding streets.
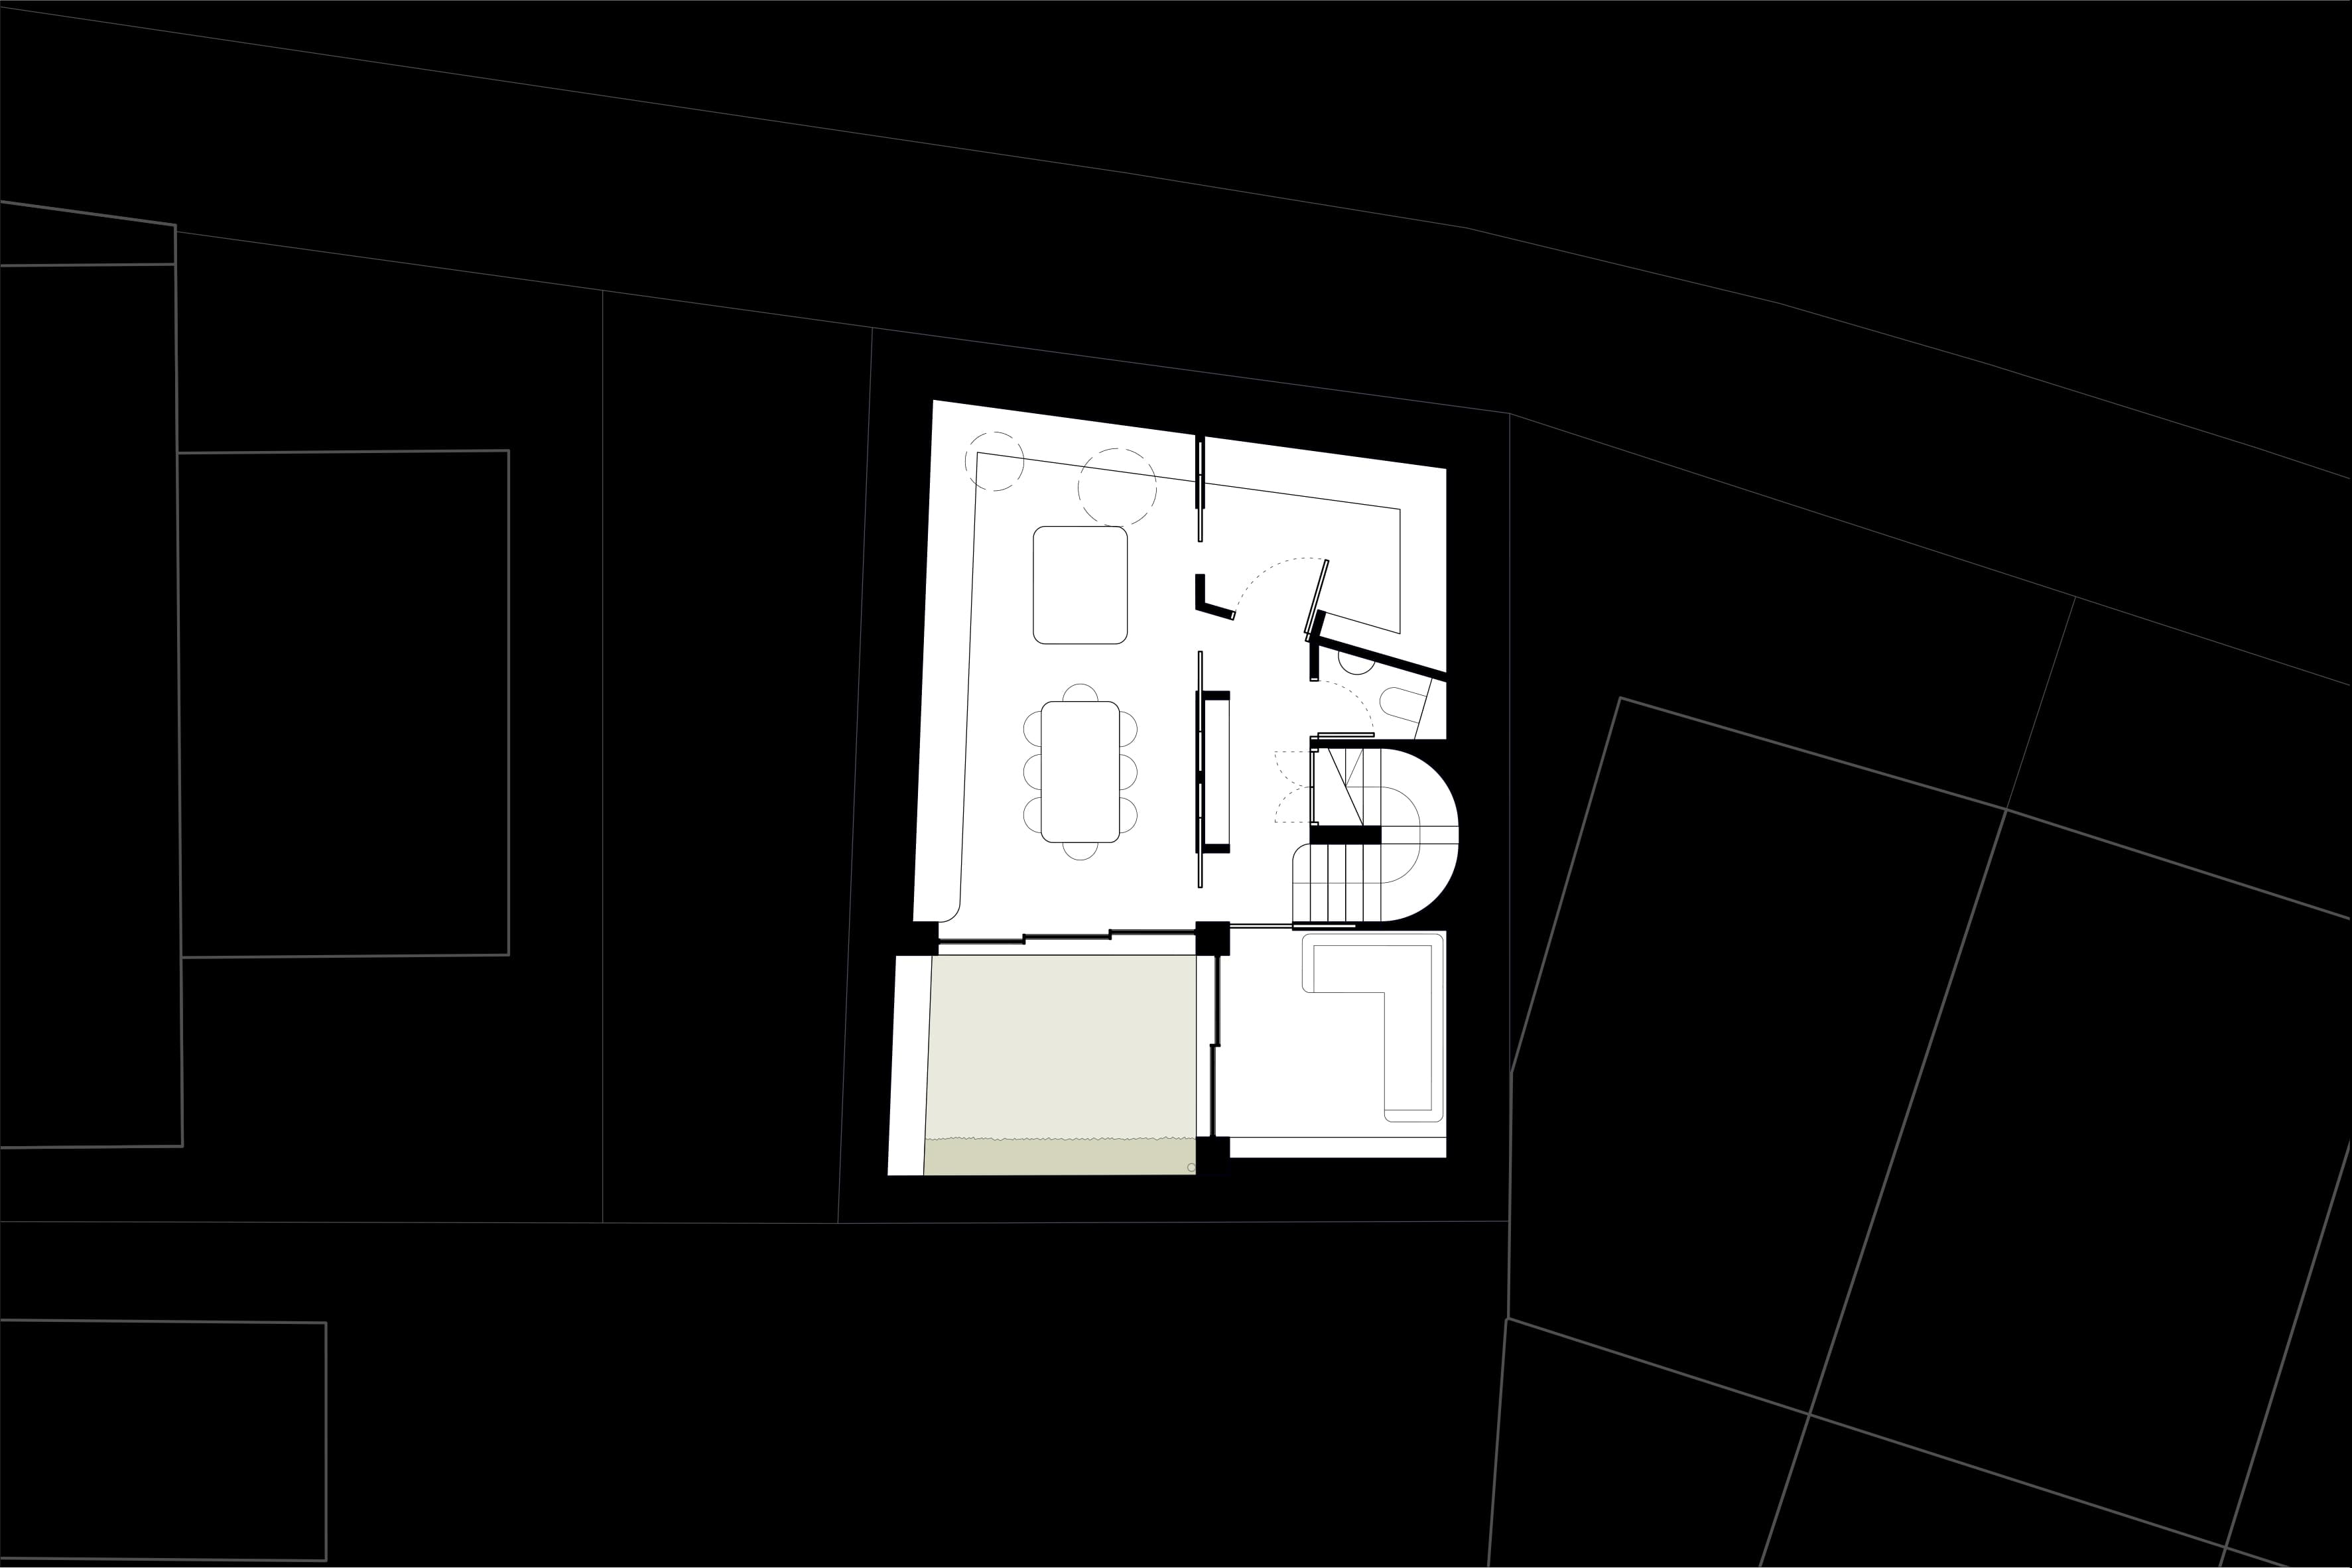
Proposed lower-level floor plan.
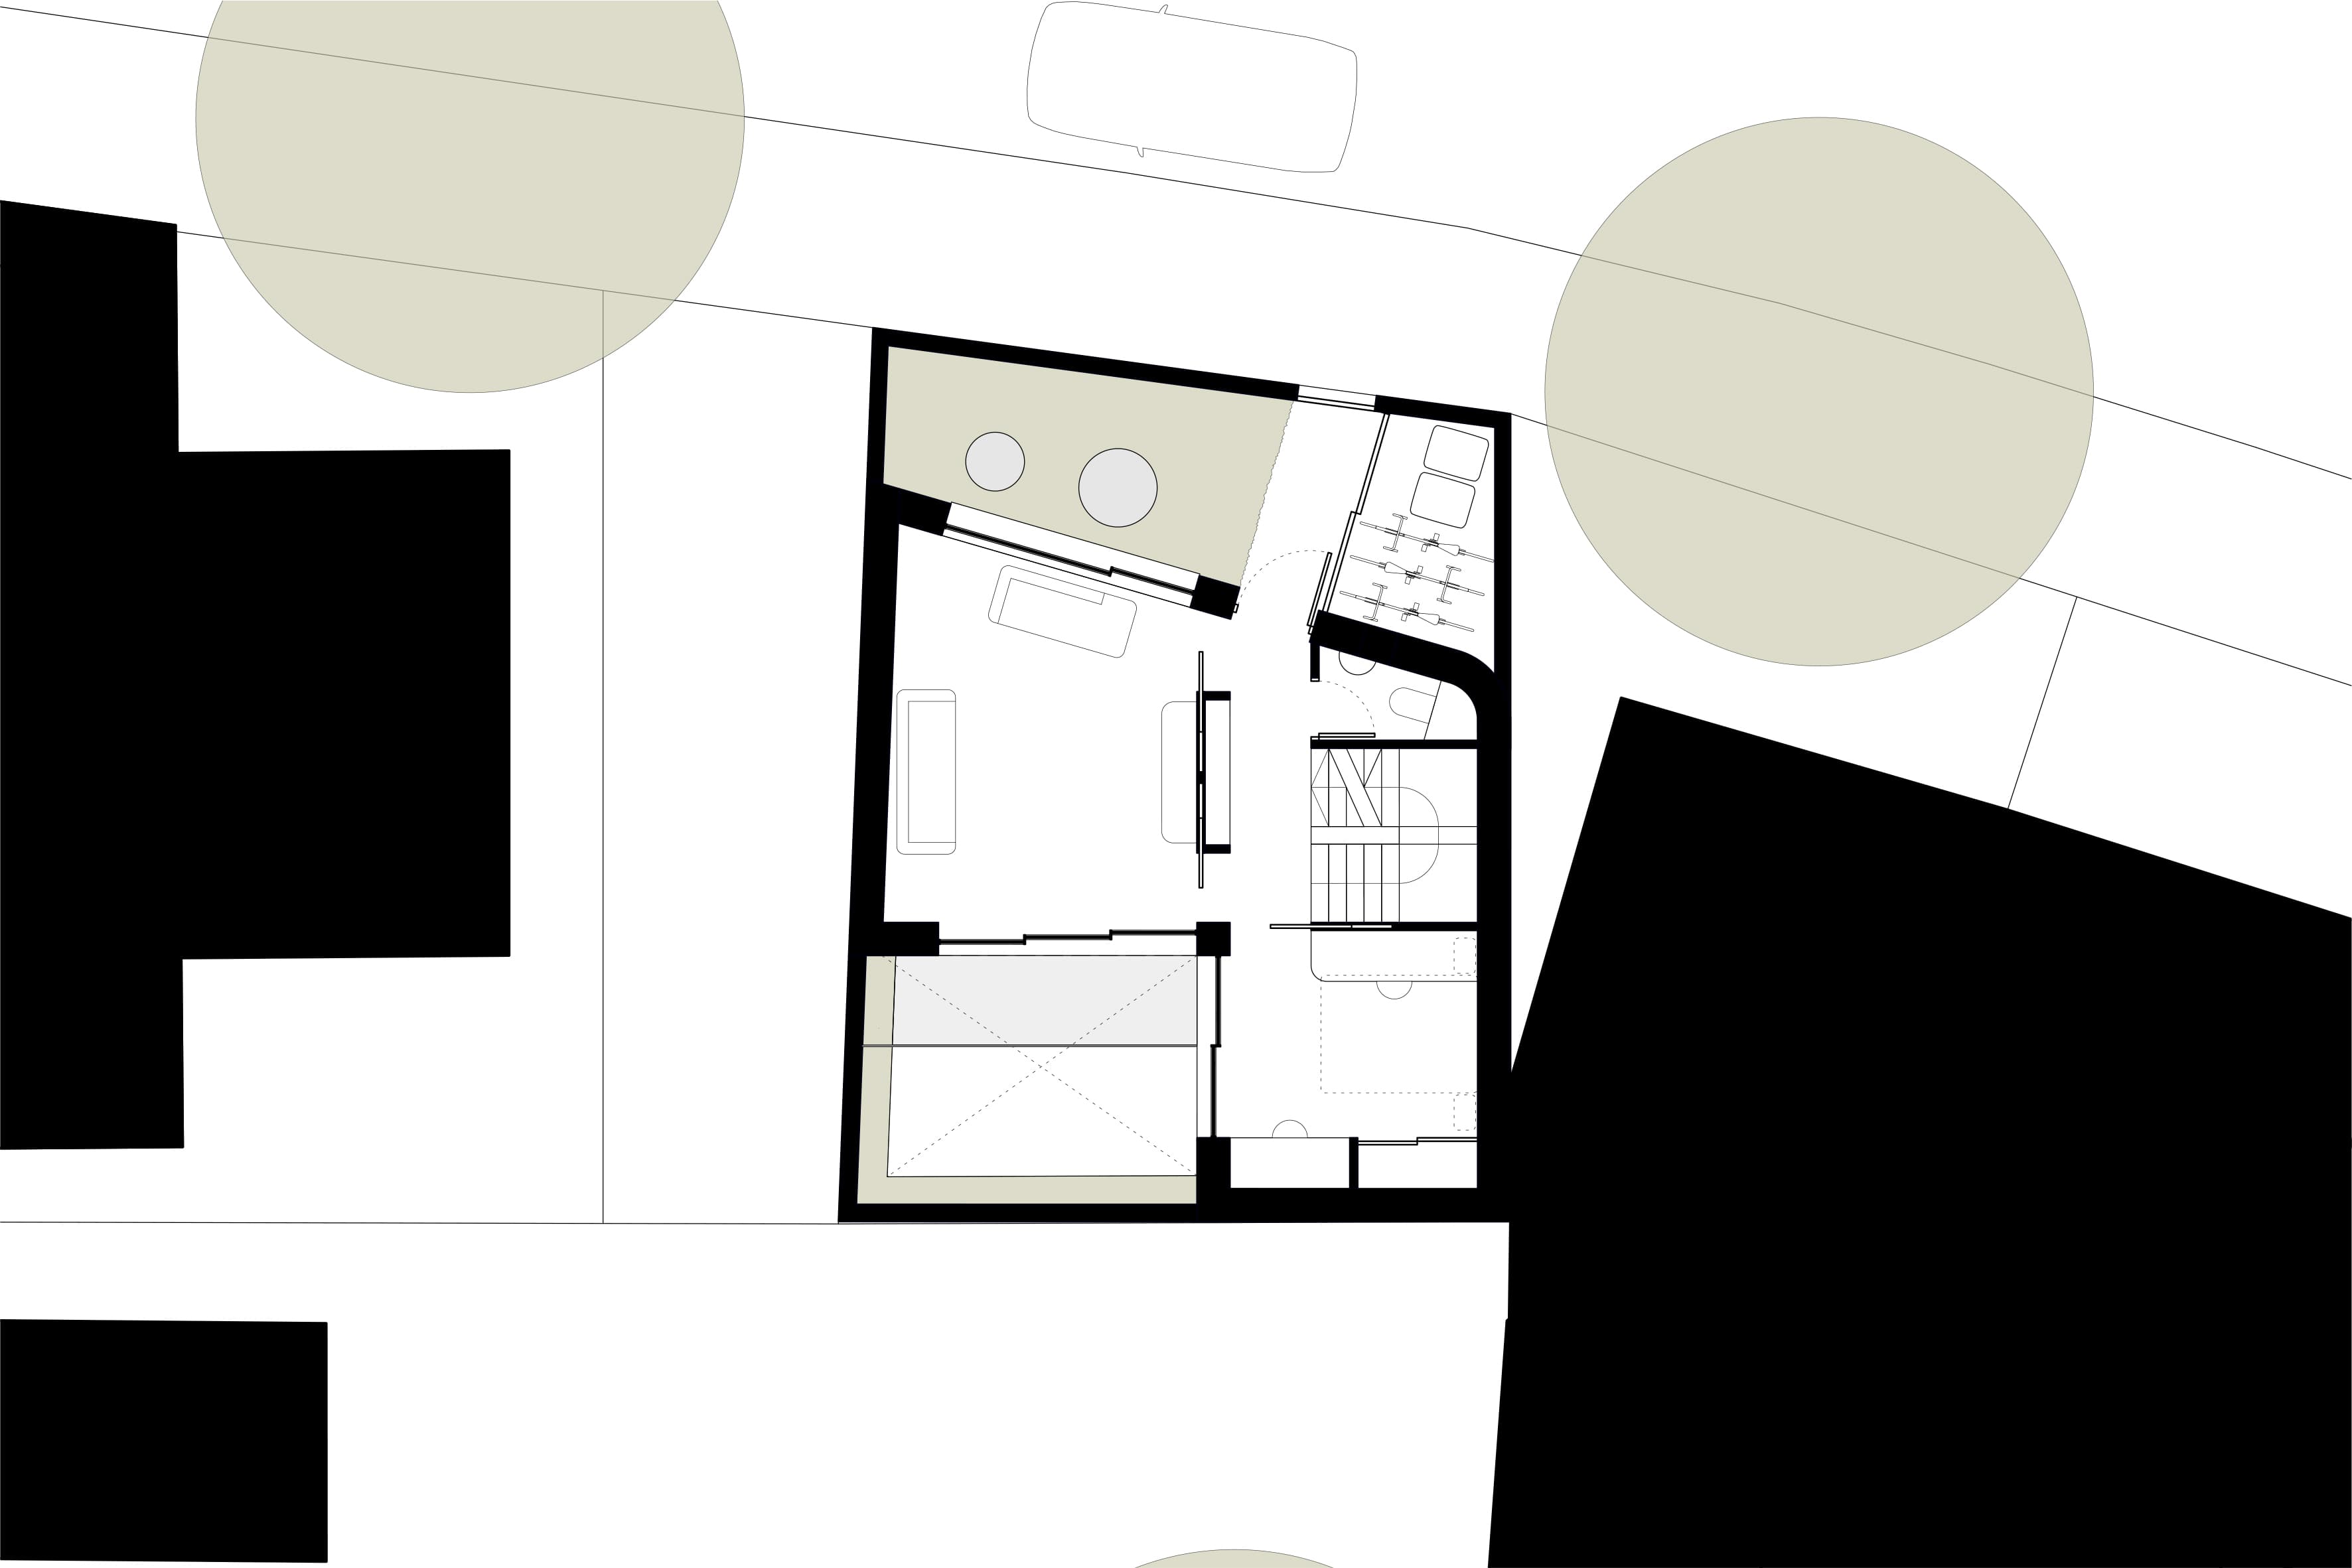
Proposed floor plan with courtyard spaces.
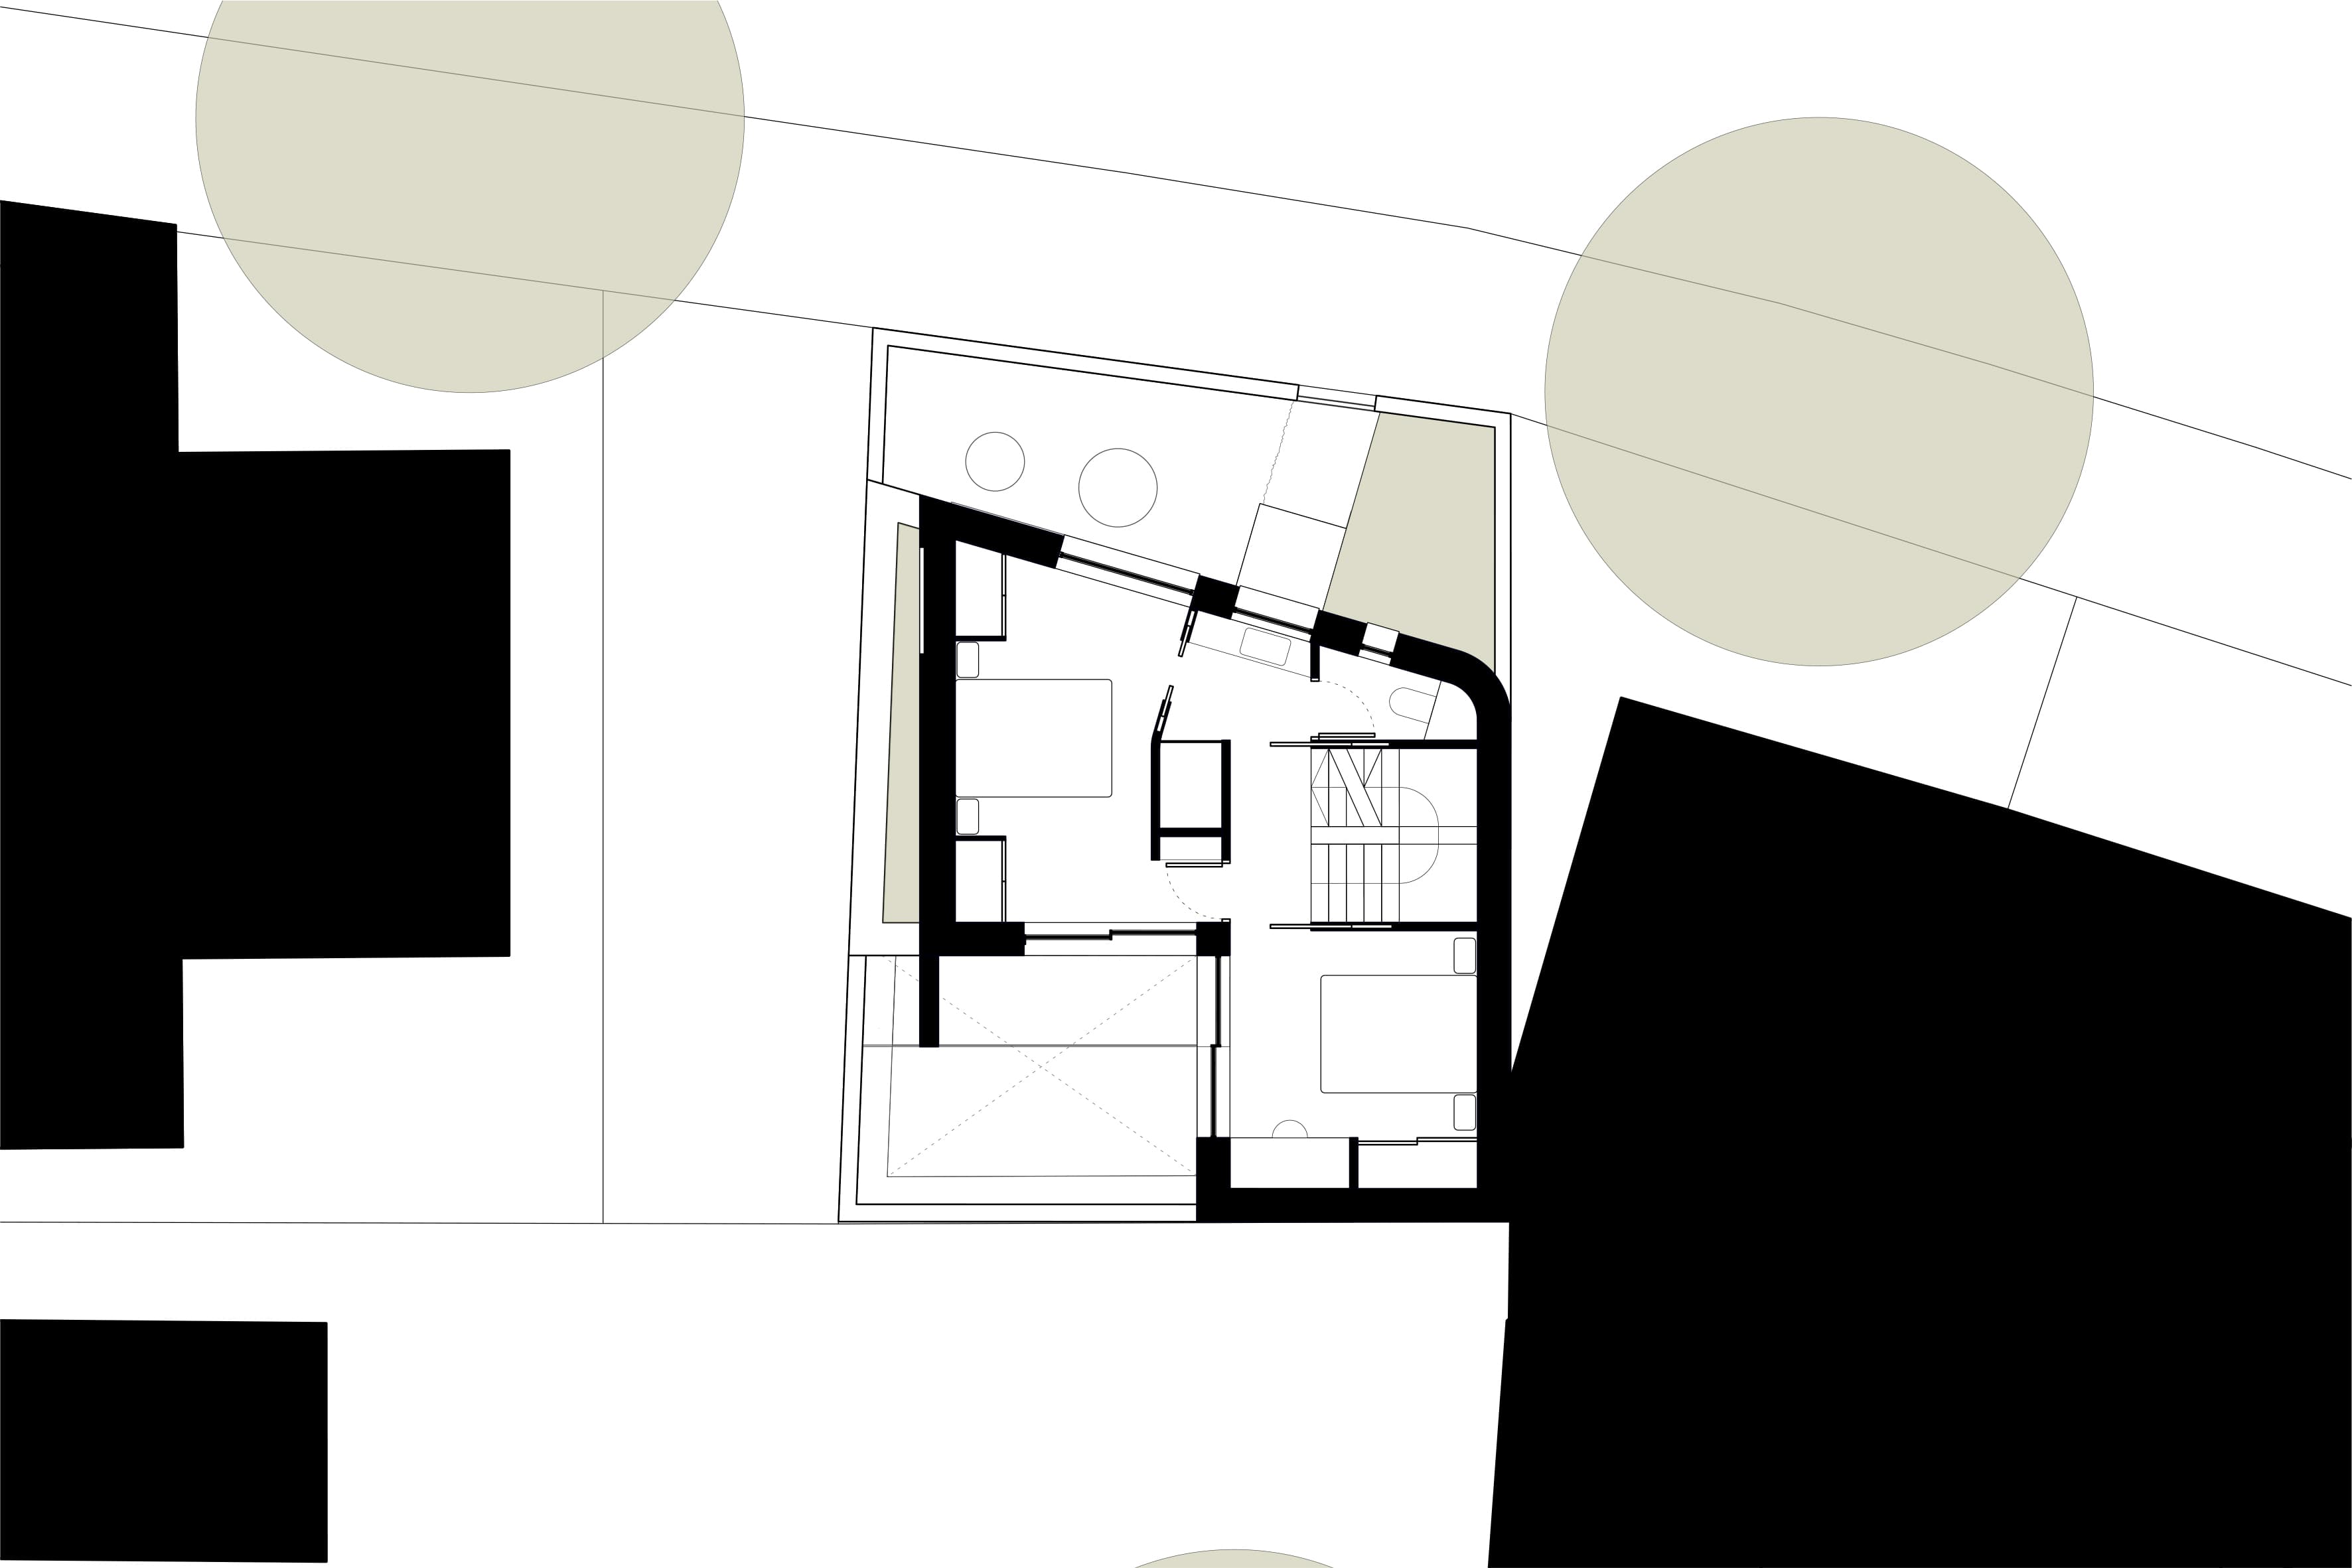
Proposed upper-level floor plan.
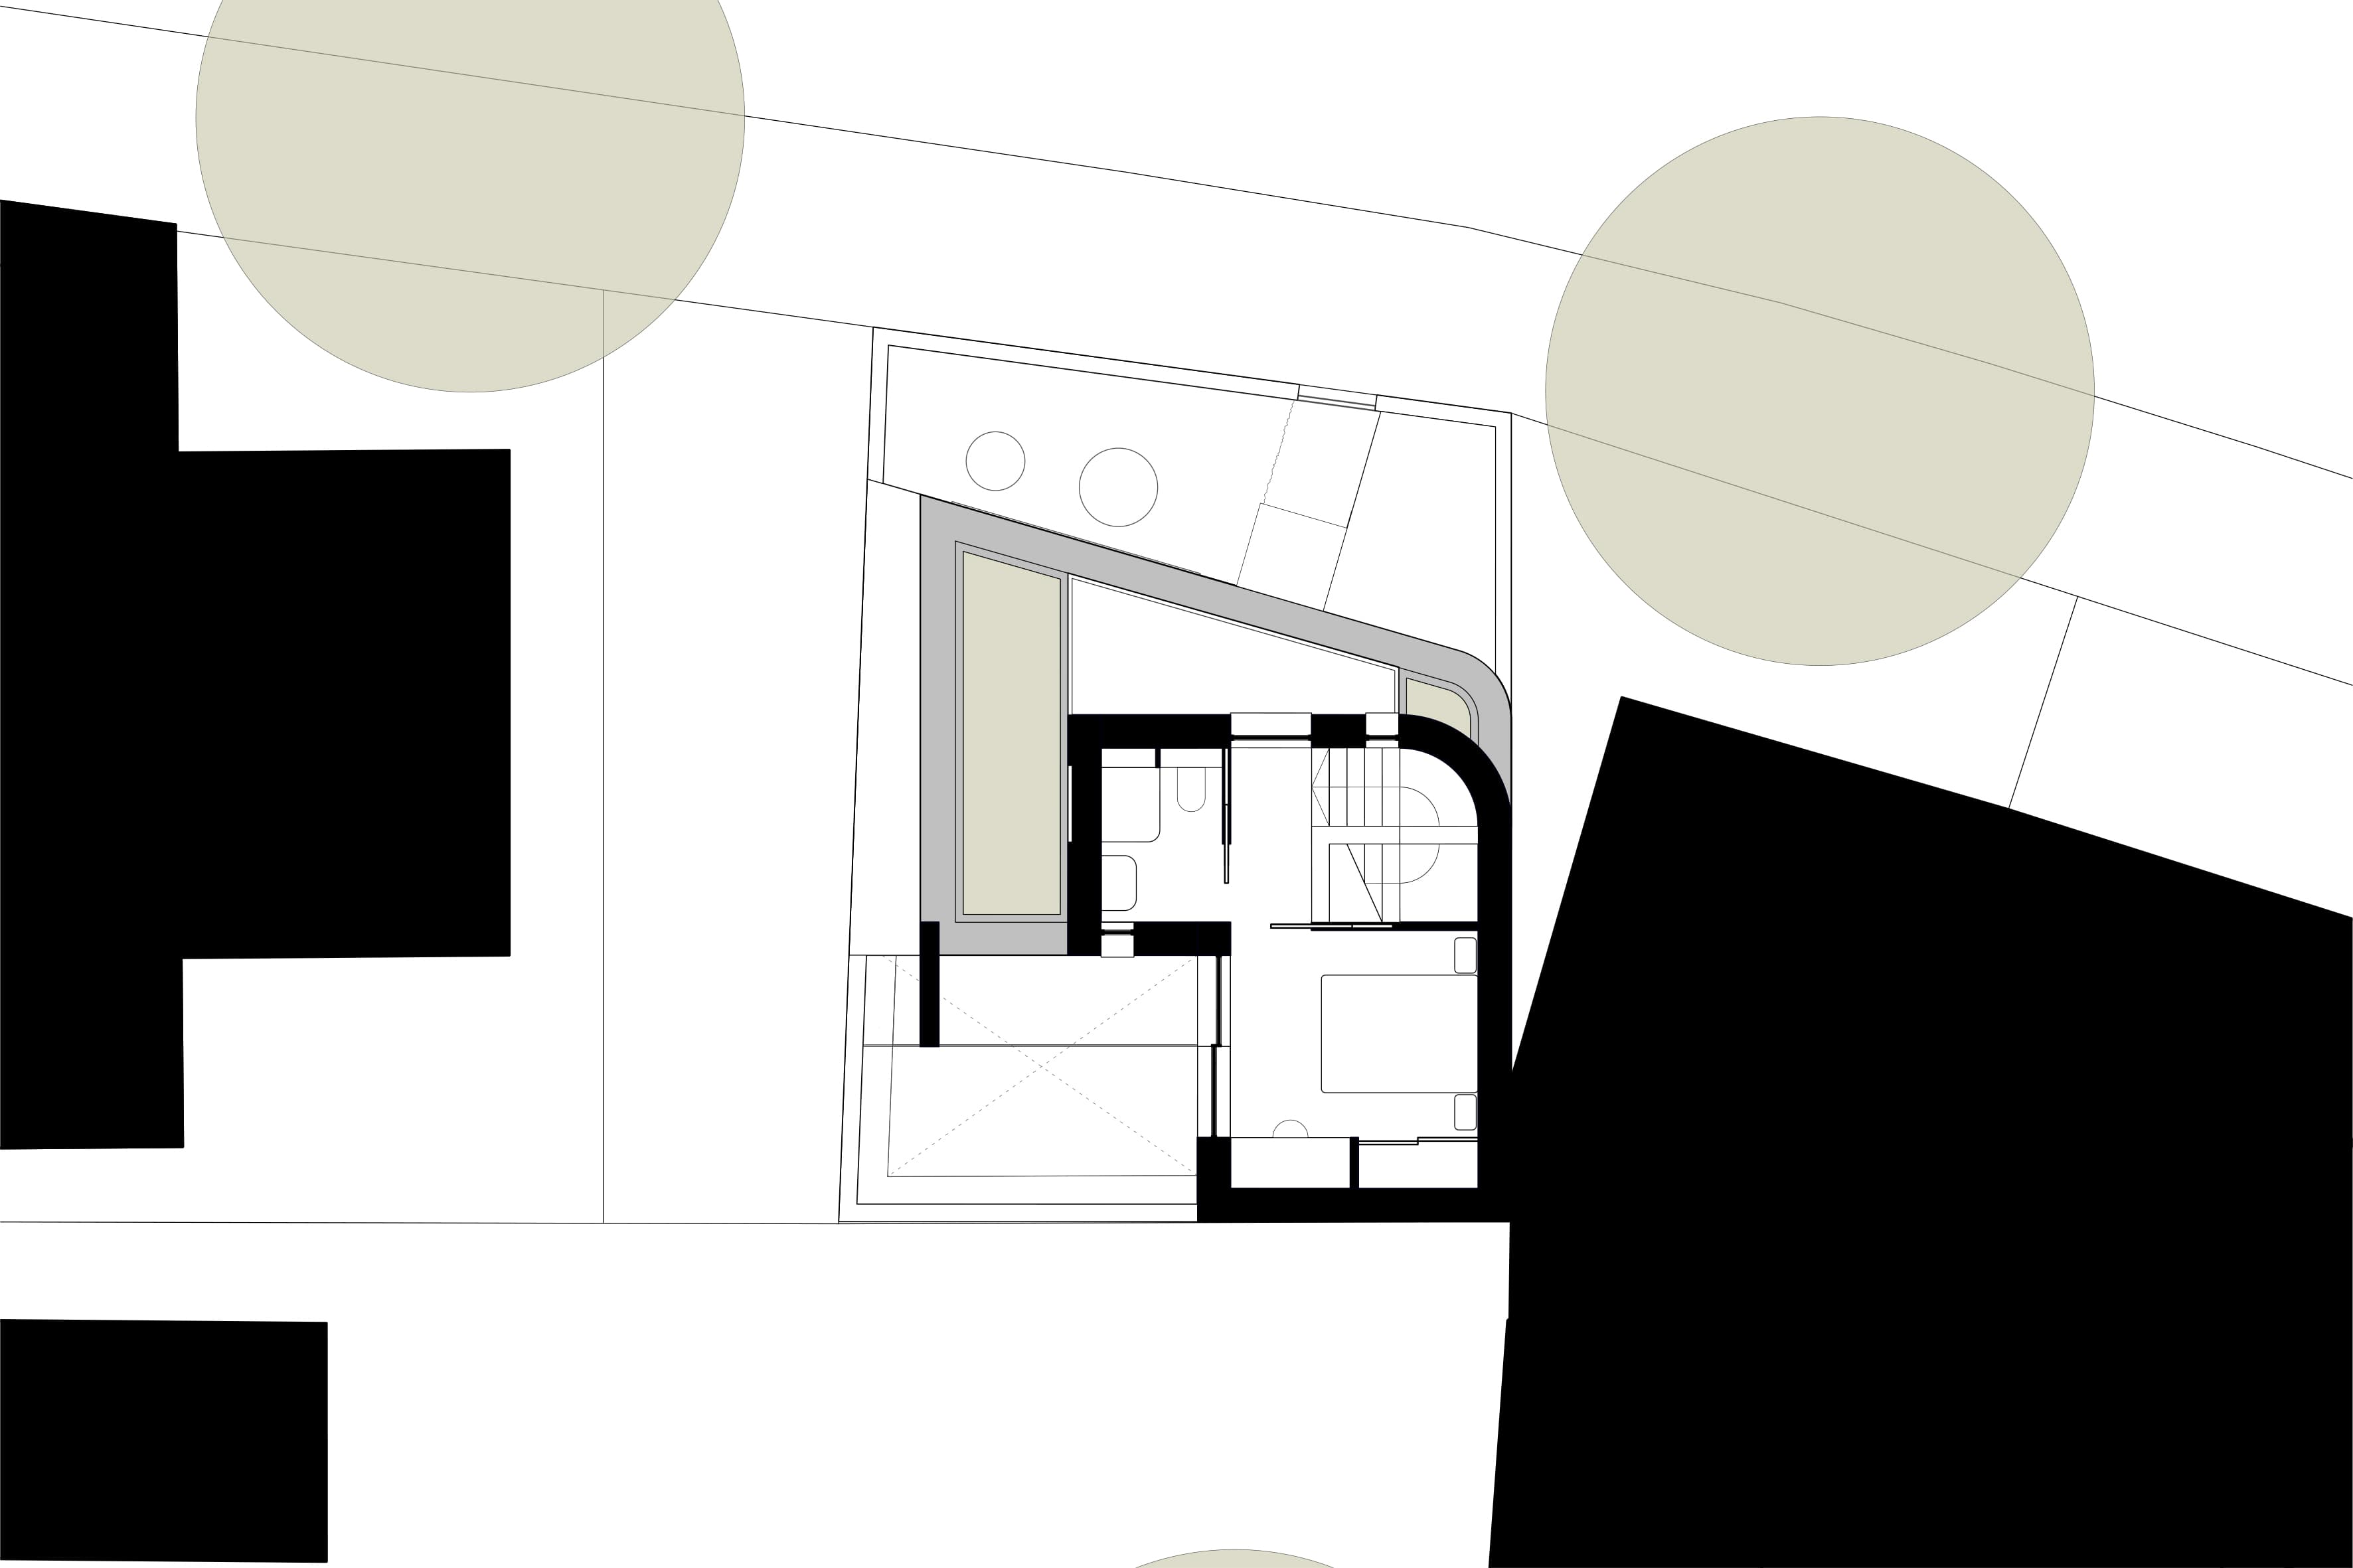
Proposed roof plan.
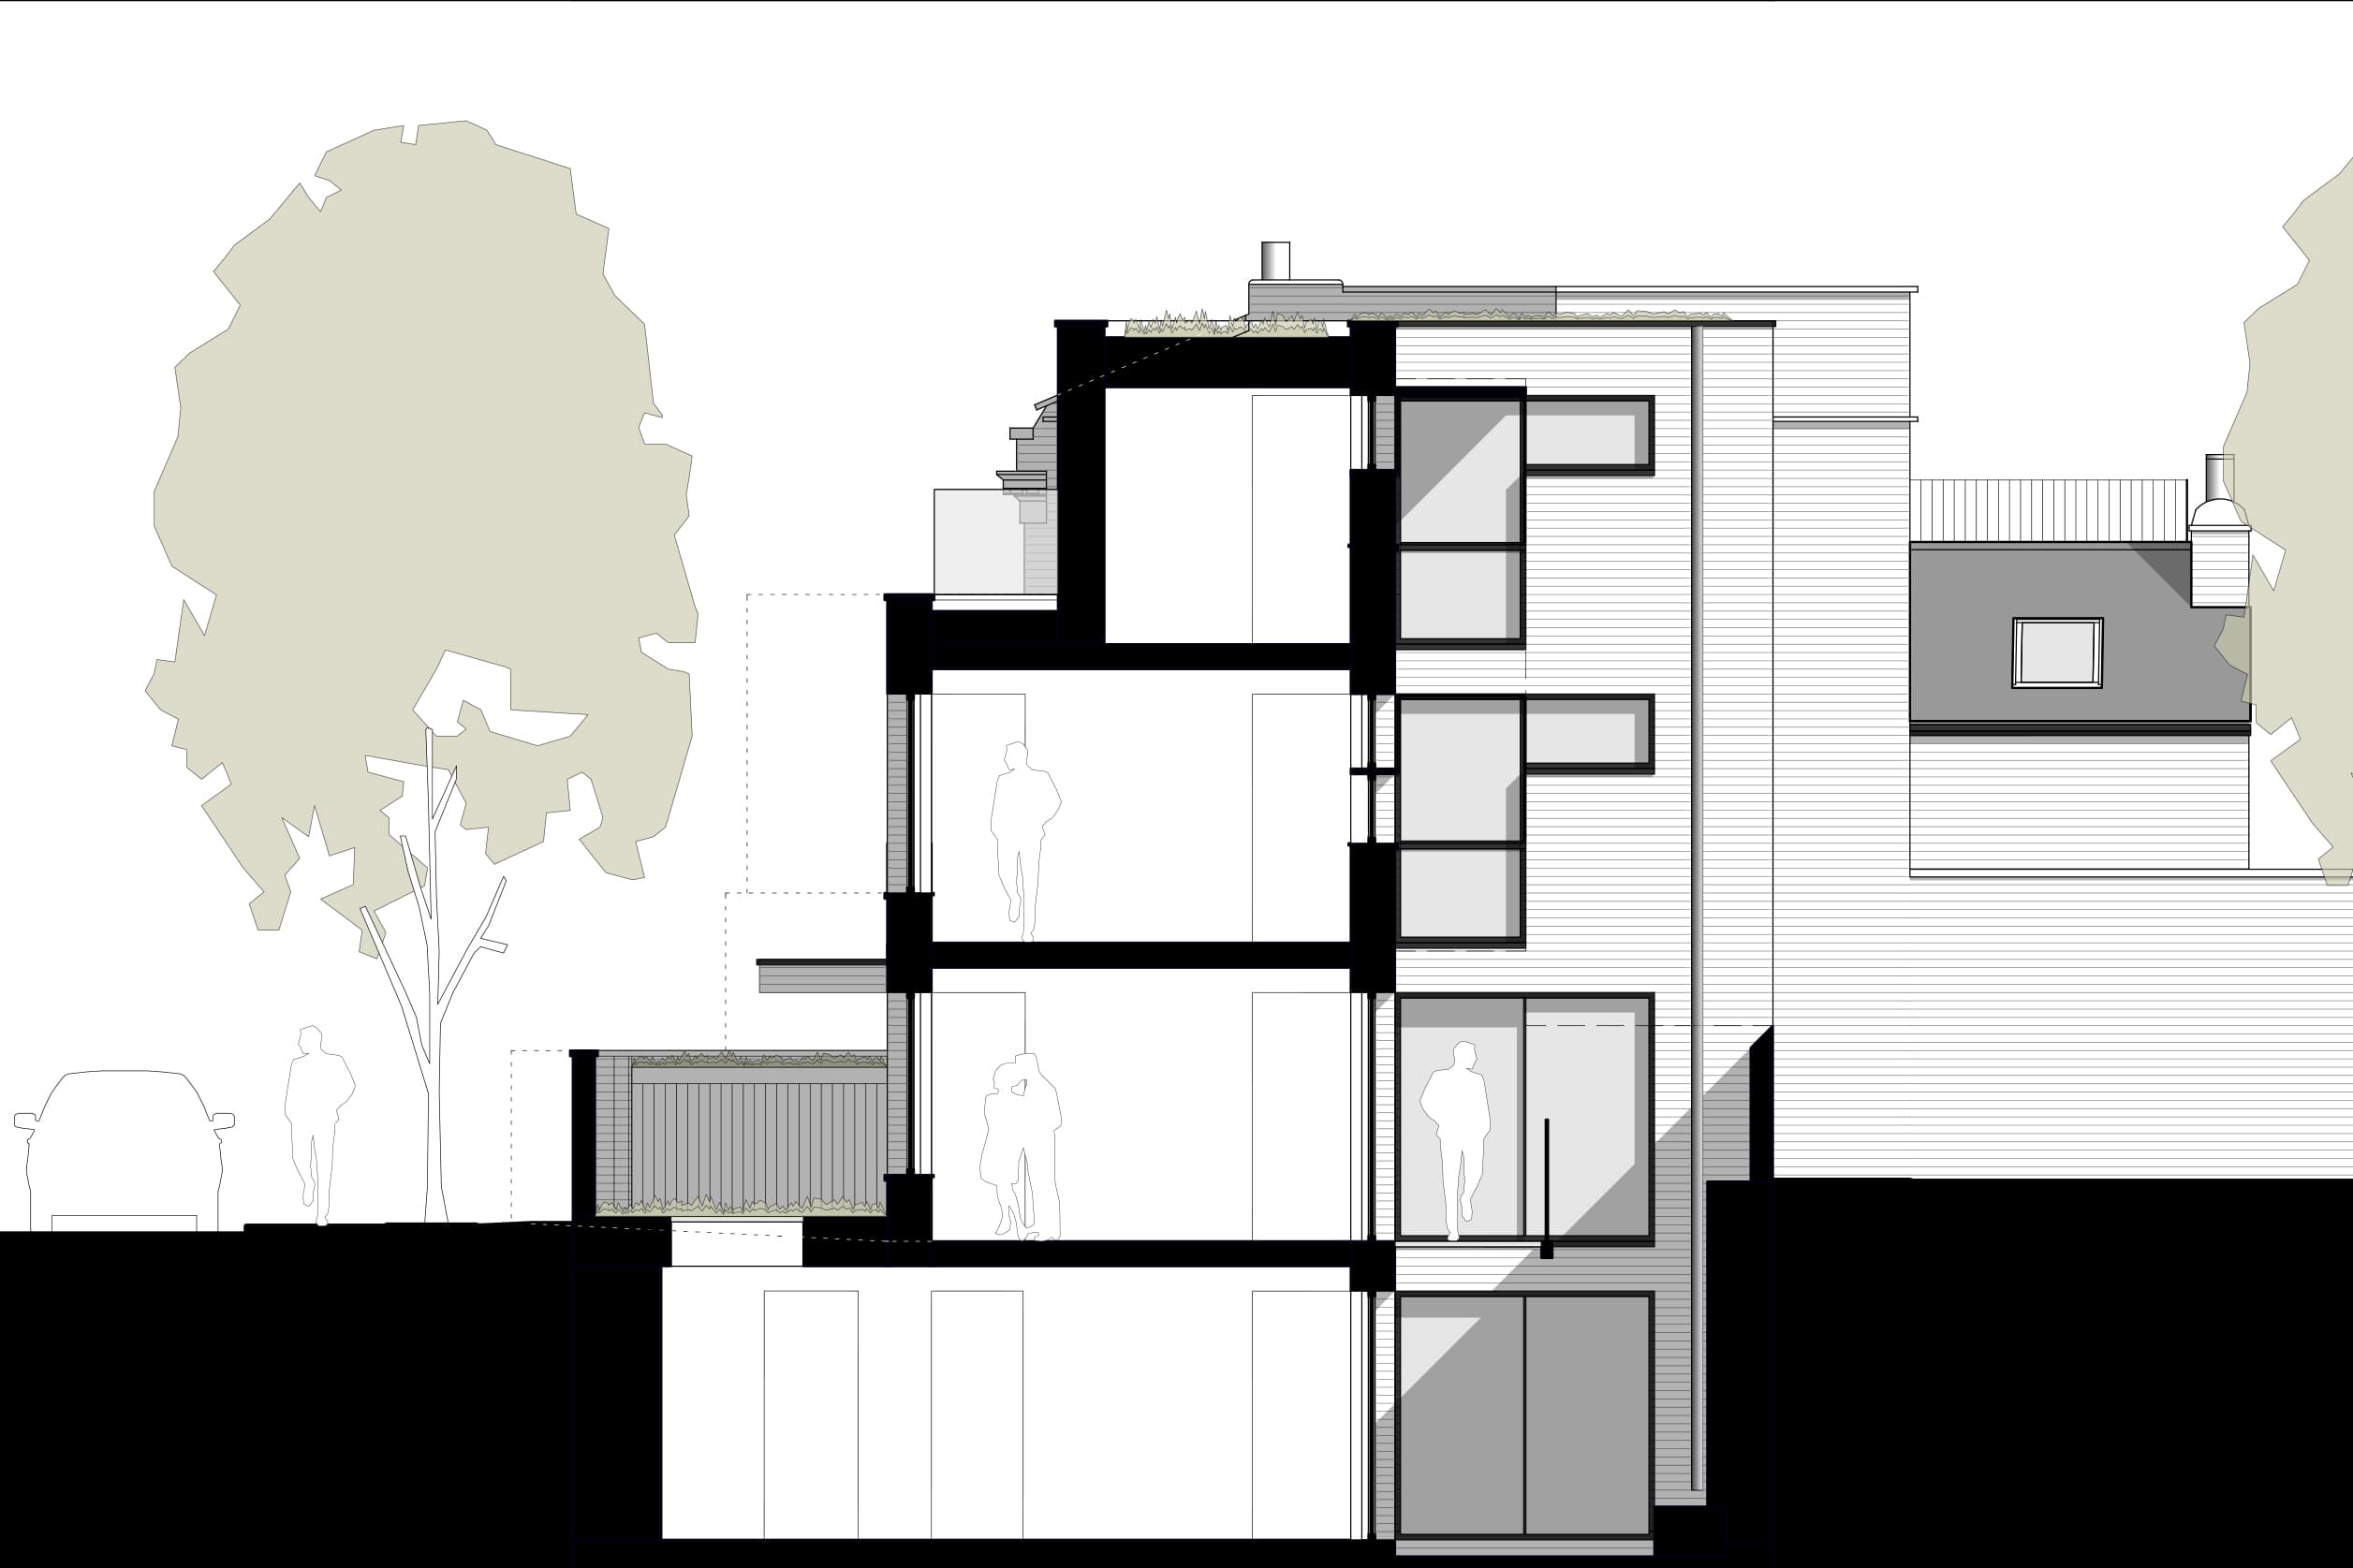
A section through the proposed house.
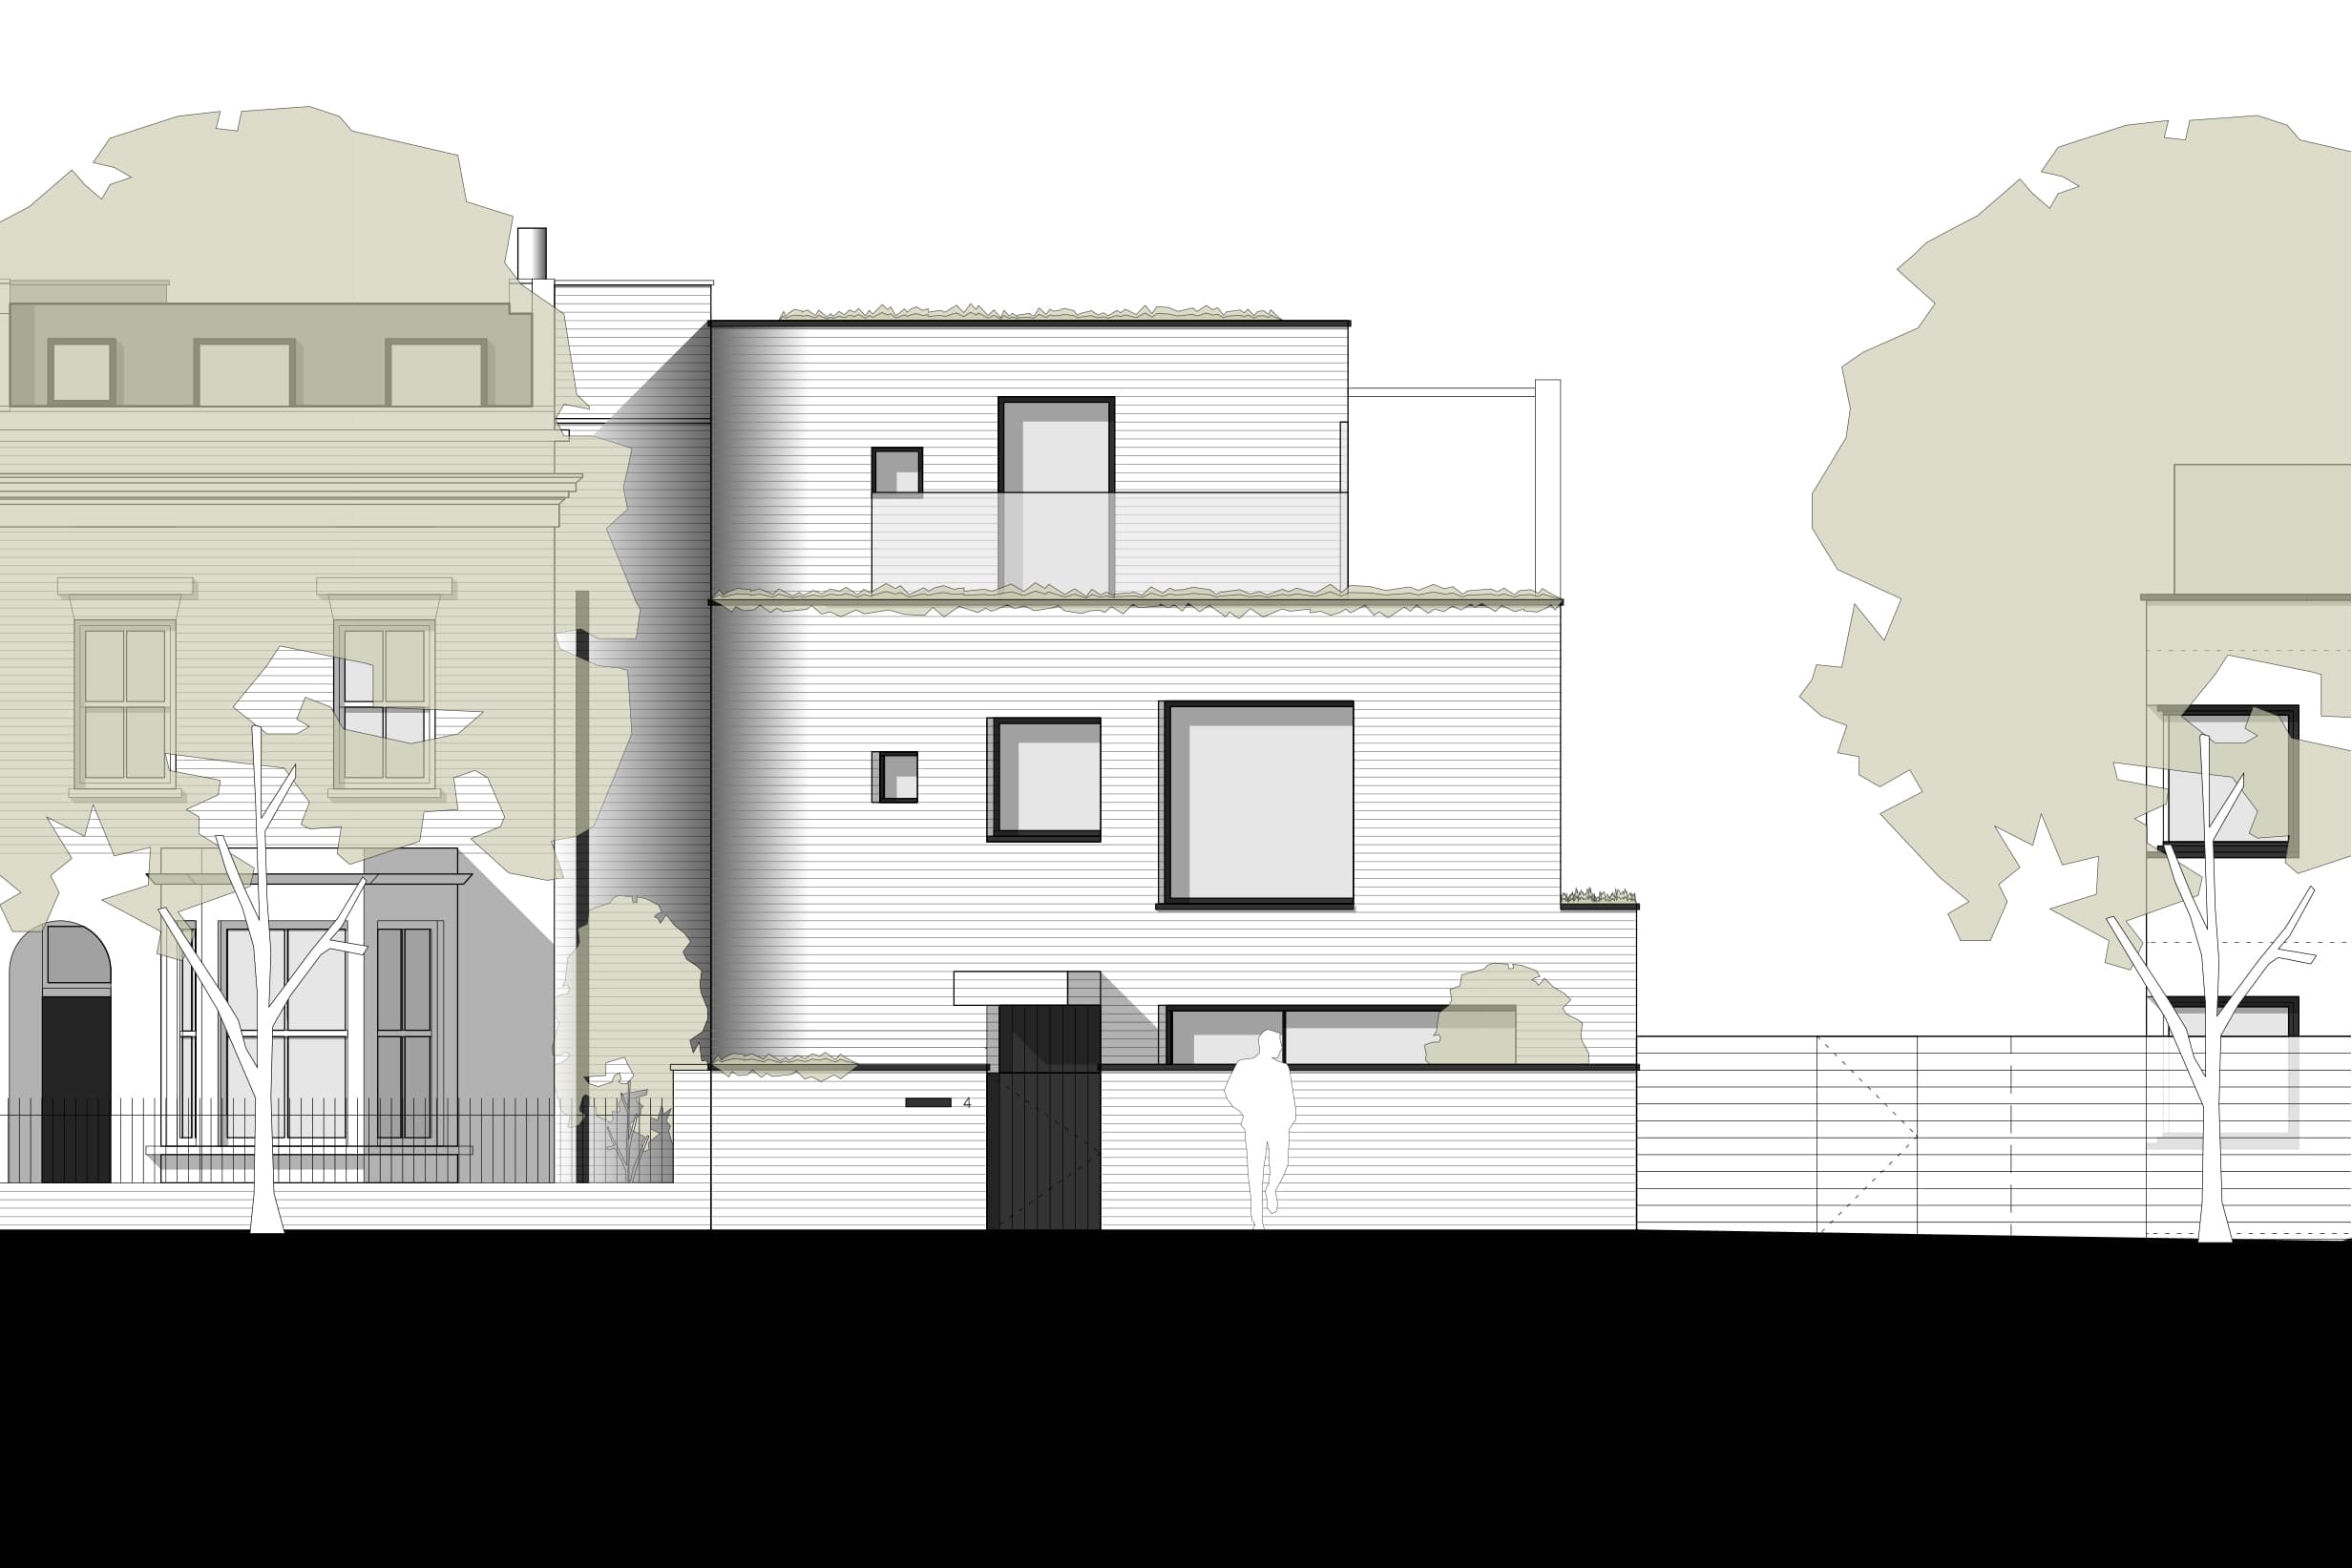
Proposed street elevation beside neighbouring terraces.
Keep exploring

