
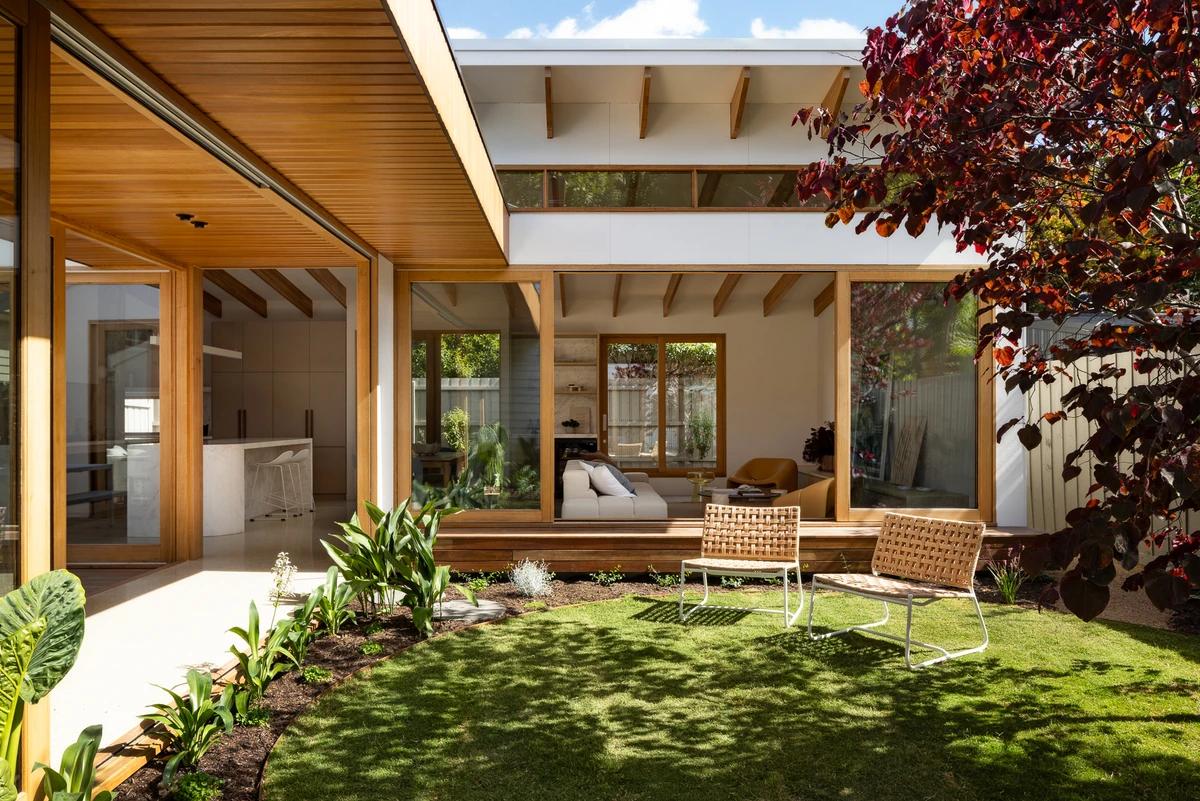
Glenmorgan House
Bryant Alsop · Melbourne, Victoria, Australia · 2023
Projects / Project
A restored Victorian house in Kew with a single-storey brick addition wrapped around a sunken outdoor room.
The restored Victorian front, with banded brickwork and an iron lace verandah.
The project
Bryant Alsop repaired the Victorian house at Edgevale and added a single-storey extension with high raked ceilings. The original house now holds three bedrooms, bathrooms and a sitting room. Its central hallway was widened, the plasterwork restored and new Tasmanian oak floors laid.
Curved brick walls fold the new rooms around a covered, north-west facing deck. The brick colour picks up the banded brickwork of the original house and runs inside and out. Tall windows and pocket doors open onto the sunken deck, which has a concrete seat, planters and a barbecue bench under a steel pergola with terracotta battens. The kitchen reflects the owners' Singaporean heritage, with a wet kitchen behind a steel-framed glass wall and a dry kitchen around a walnut island. The project was completed in 2021.
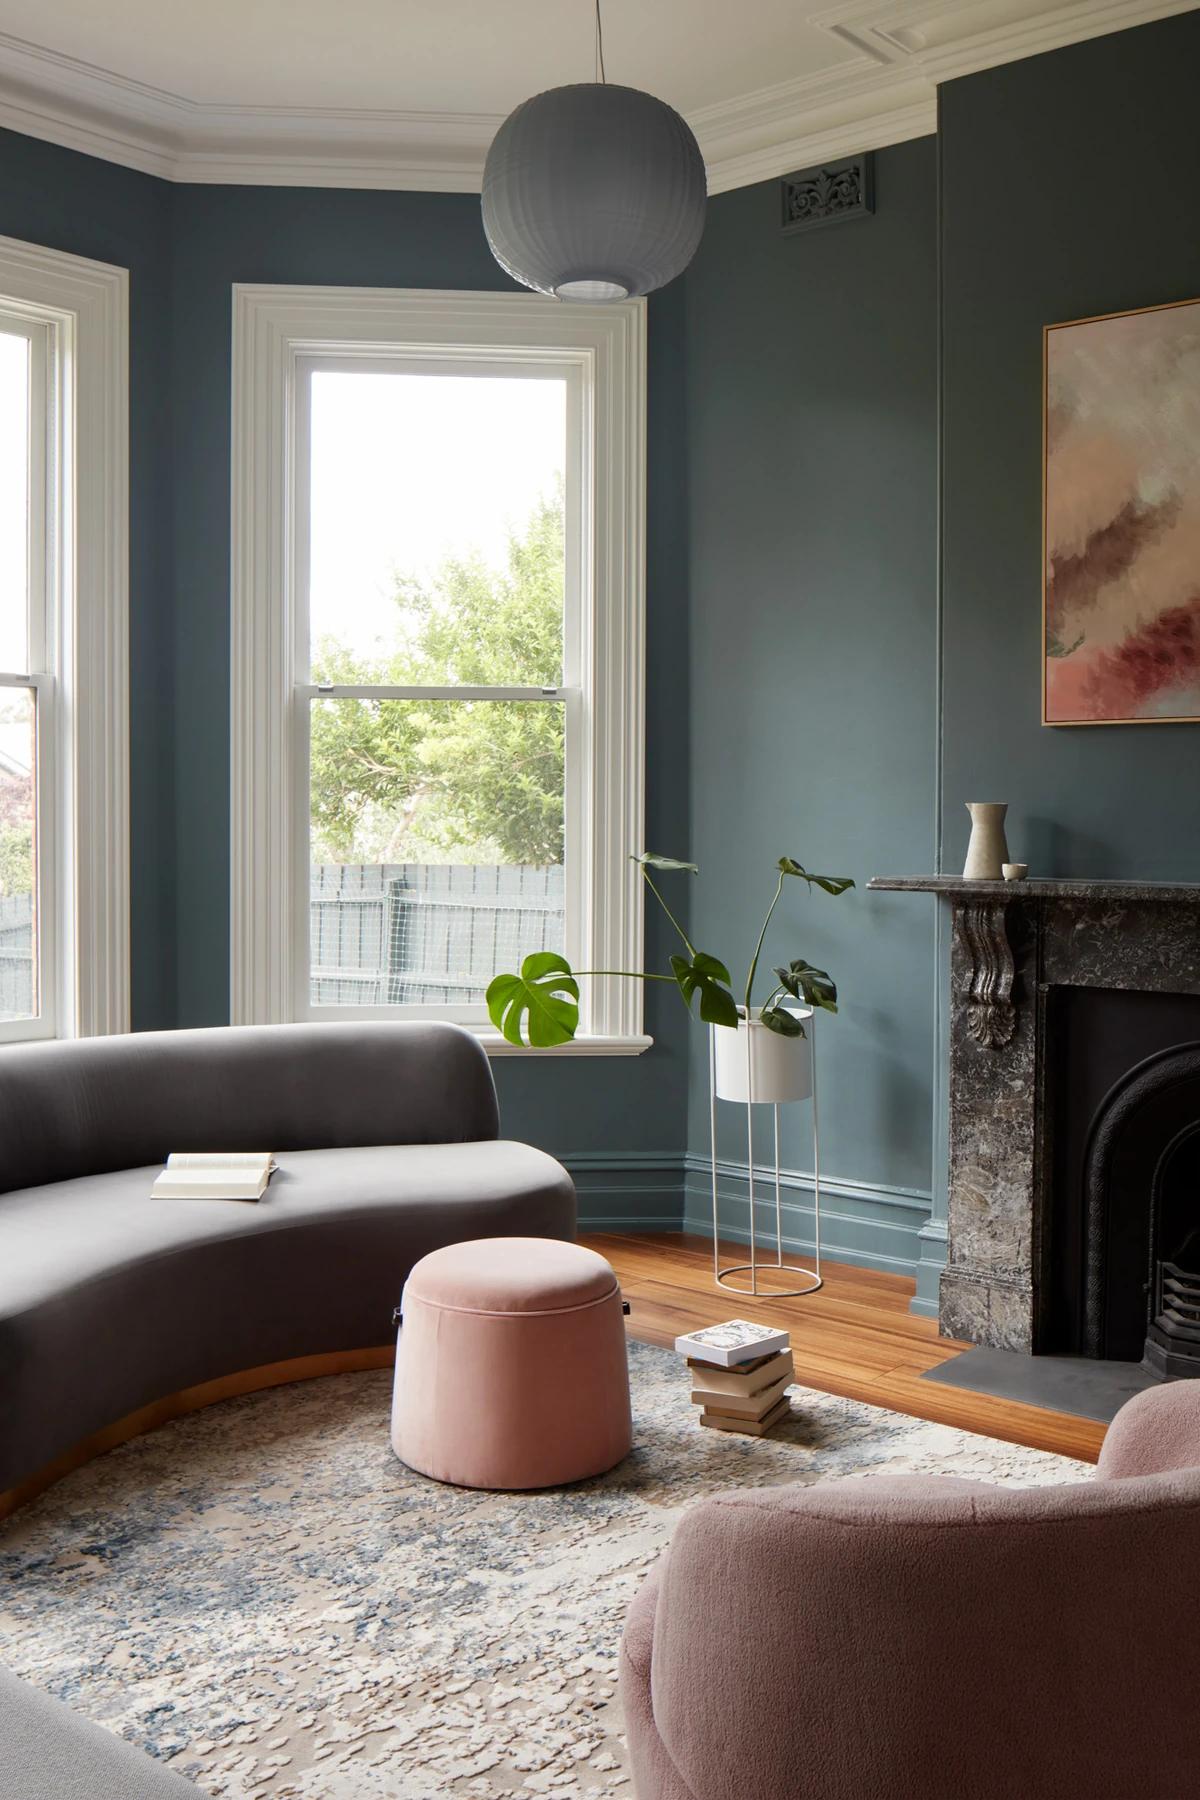
A sitting room in the original house, with a marble fireplace and dark blue walls.
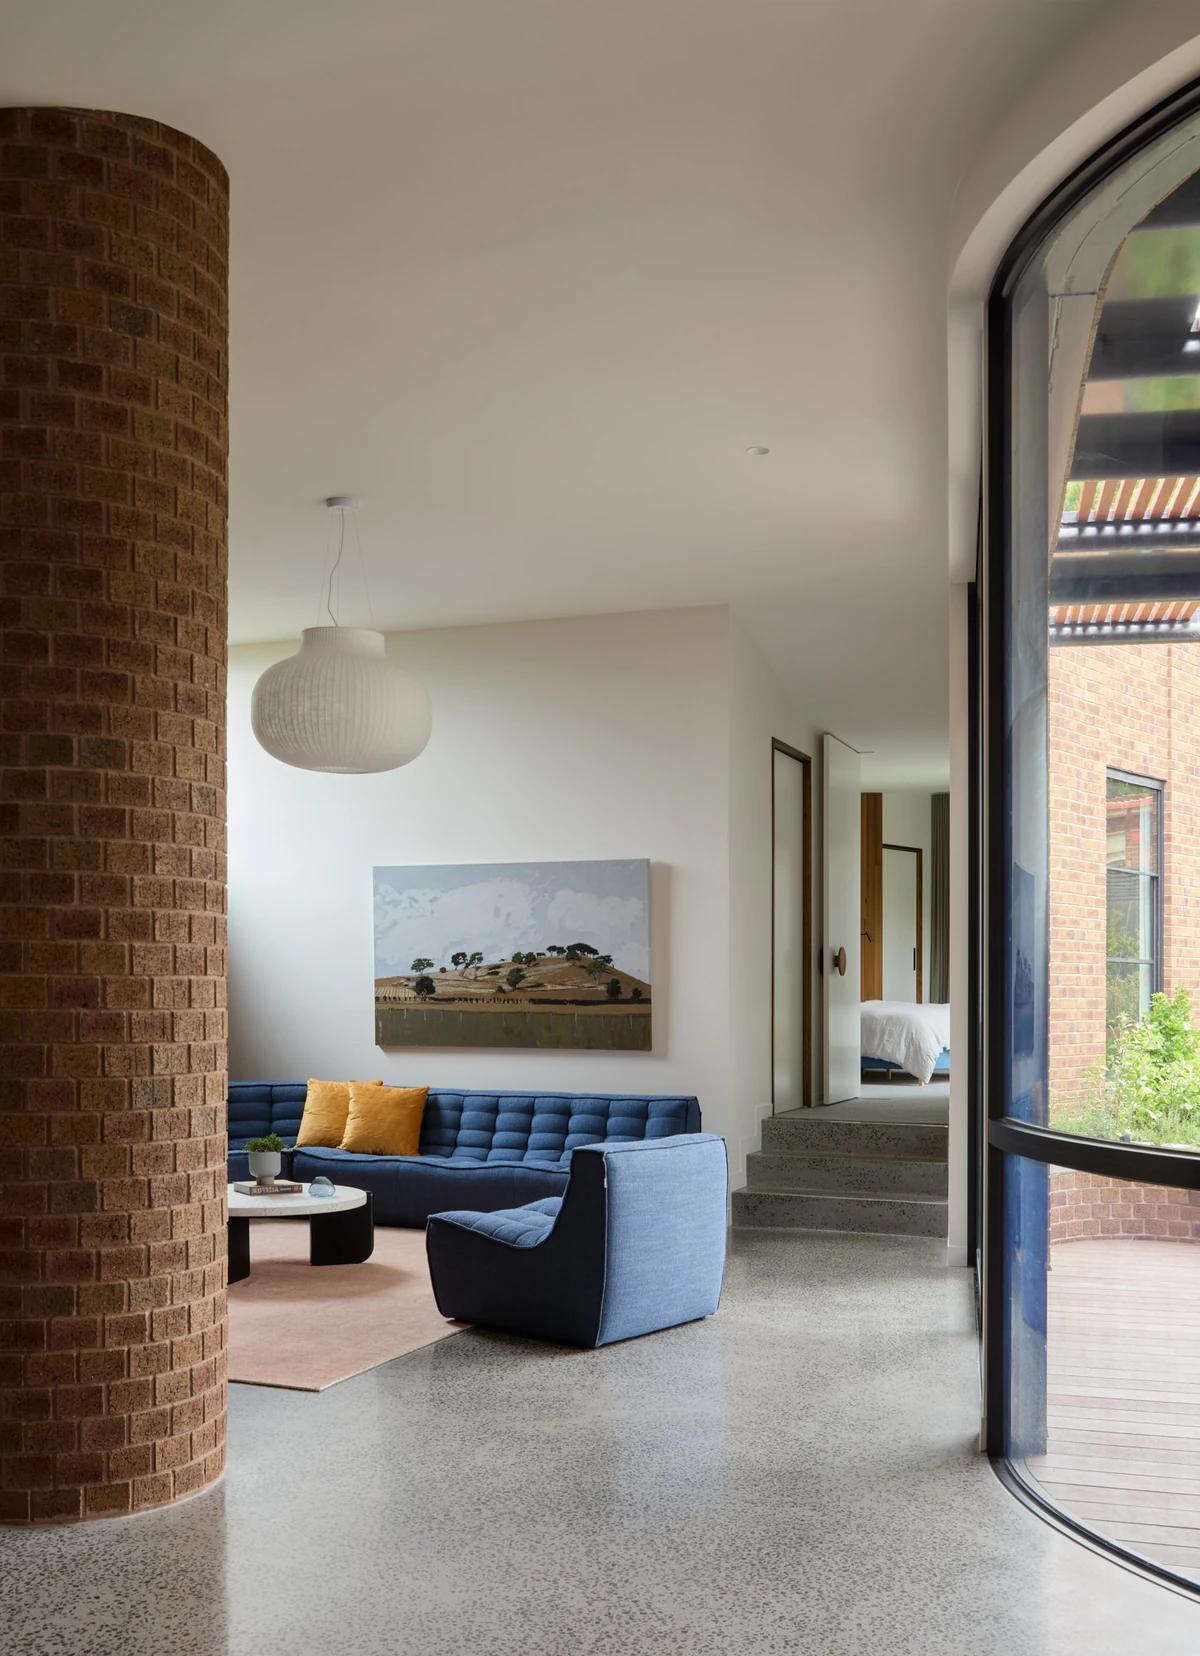
A curved brick column beside the curved glazing, looking through to the living room.
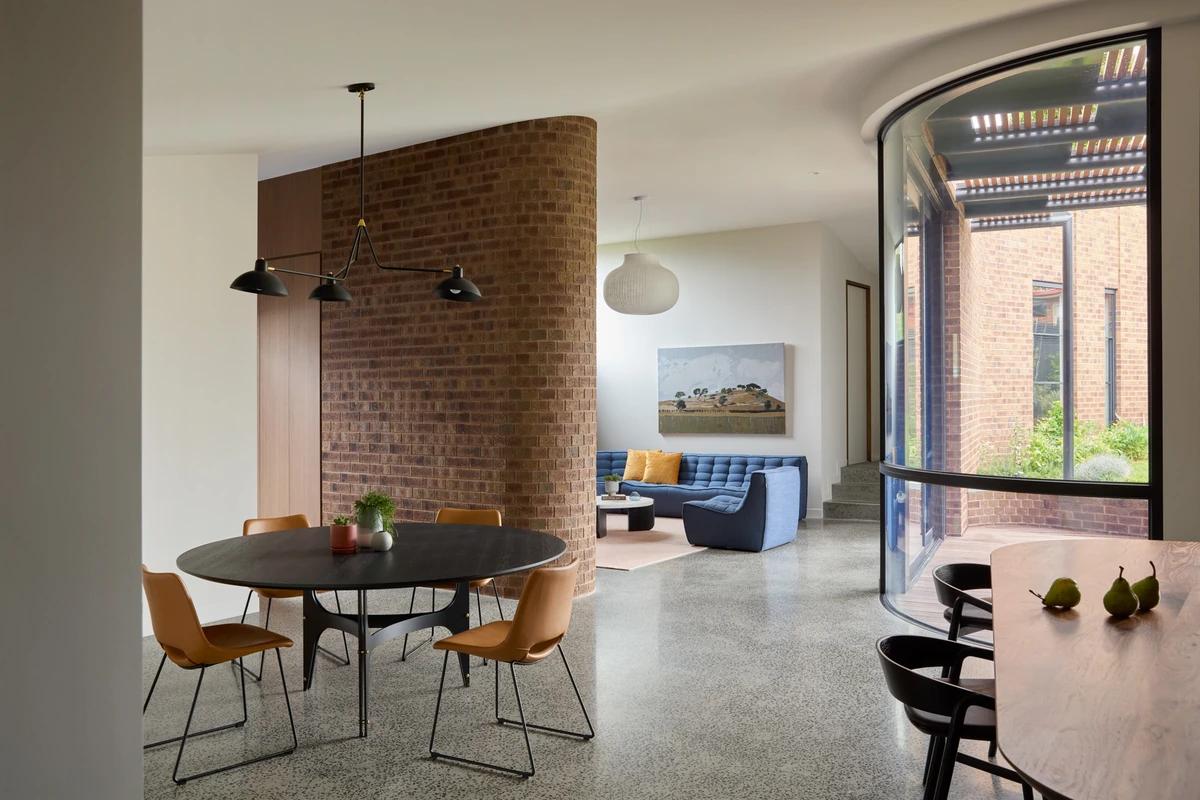
Dining and living spaces around a curved brick column, with a curved glass wall to the deck.
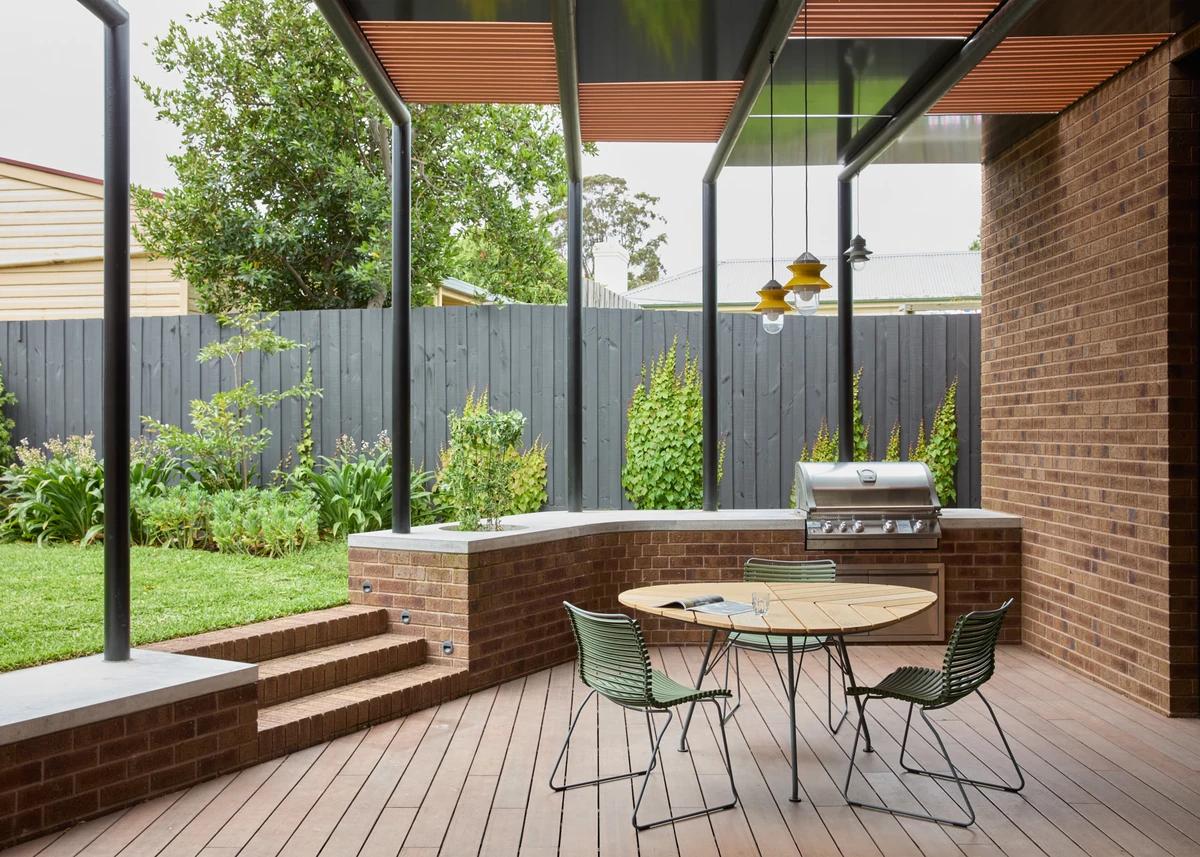
The sunken deck under the steel and terracotta pergola, with a brick barbecue bench.
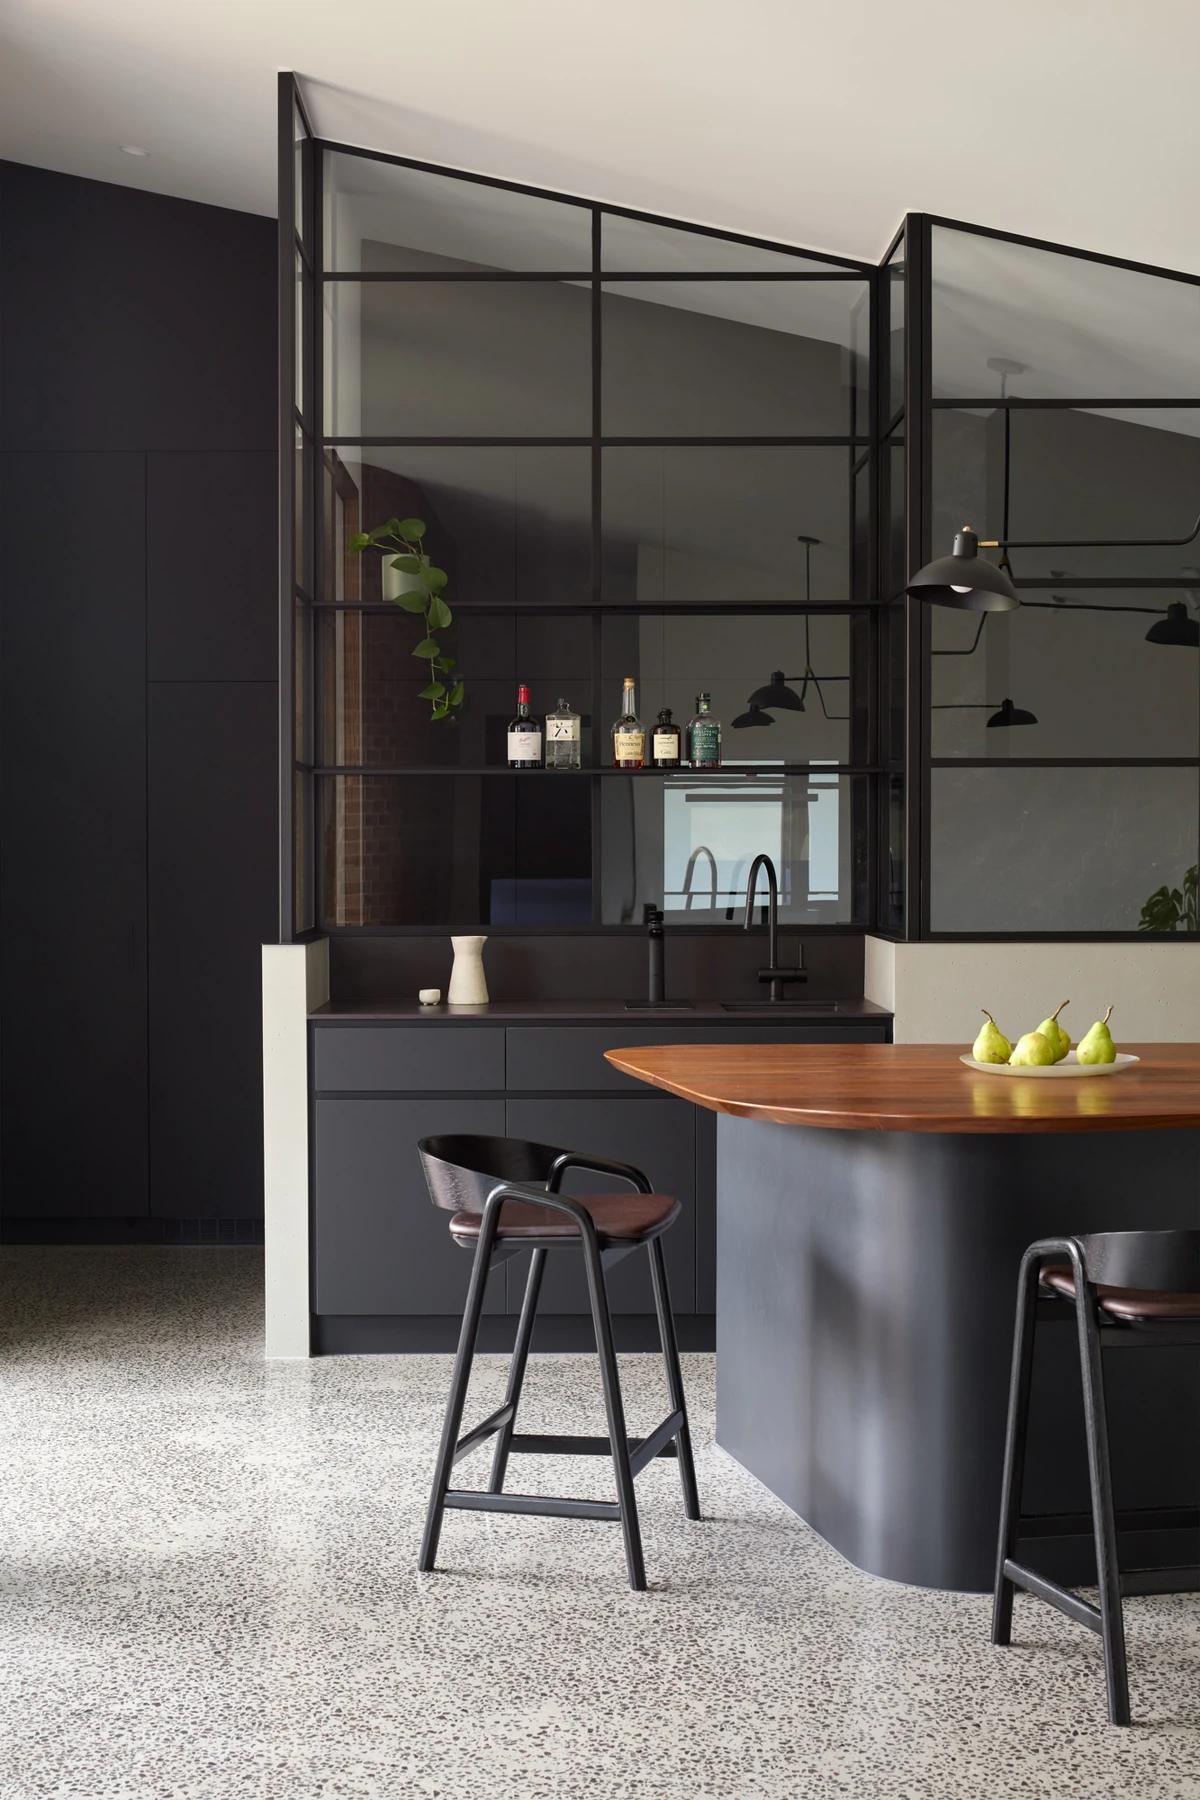
The kitchen, with a curved island in front of the steel-framed glass wall to the wet kitchen.
Credits
Keep exploring
Project updates
Tell us if it is inaccurate, not genuine or a concern. Our team reviews every report.