
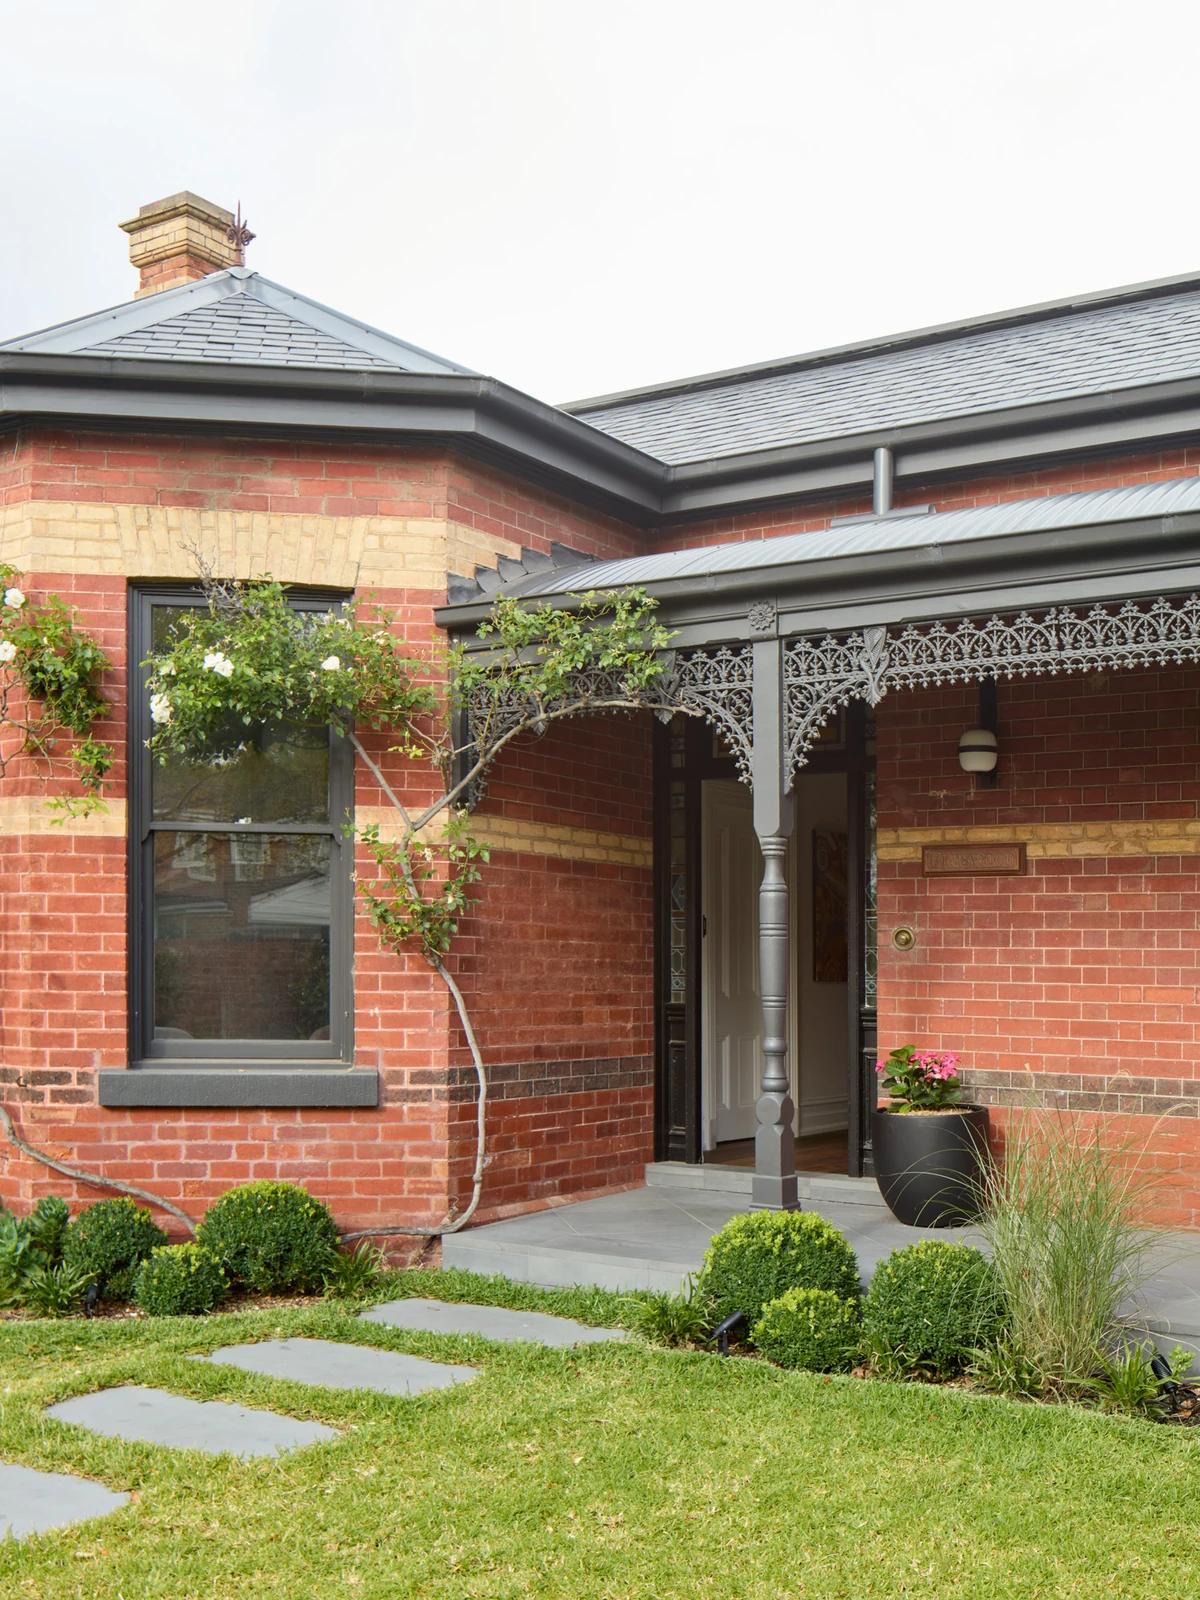
Edgevale
Bryant Alsop · Kew, Victoria, Australia · 2021
Projects / Project
A dark Californian bungalow in Melbourne's inner north opened up with a single-storey addition around a garden.
The new living space opening onto the garden lawn under a timber-lined eave.
The project
Bryant Alsop transformed a south-facing Californian bungalow on a leafy street in Melbourne's inner north. The heritage weatherboard front was kept, while the inside was gutted and reworked. The front two bedrooms kept their footprint, the bay window's lead lights were preserved, and the original house now holds the main bedroom suite, two more bedrooms and a second bathroom.
The rear lean-to was replaced by a single-level addition with an open kitchen, dining and living space under high raked ceilings, a butler's pantry, a laundry and a flexible second living room. Careful planning brings daylight into these rooms despite the south-facing site. Cost-effective materials and construction kept the project on one level and within budget. It was completed in 2023.
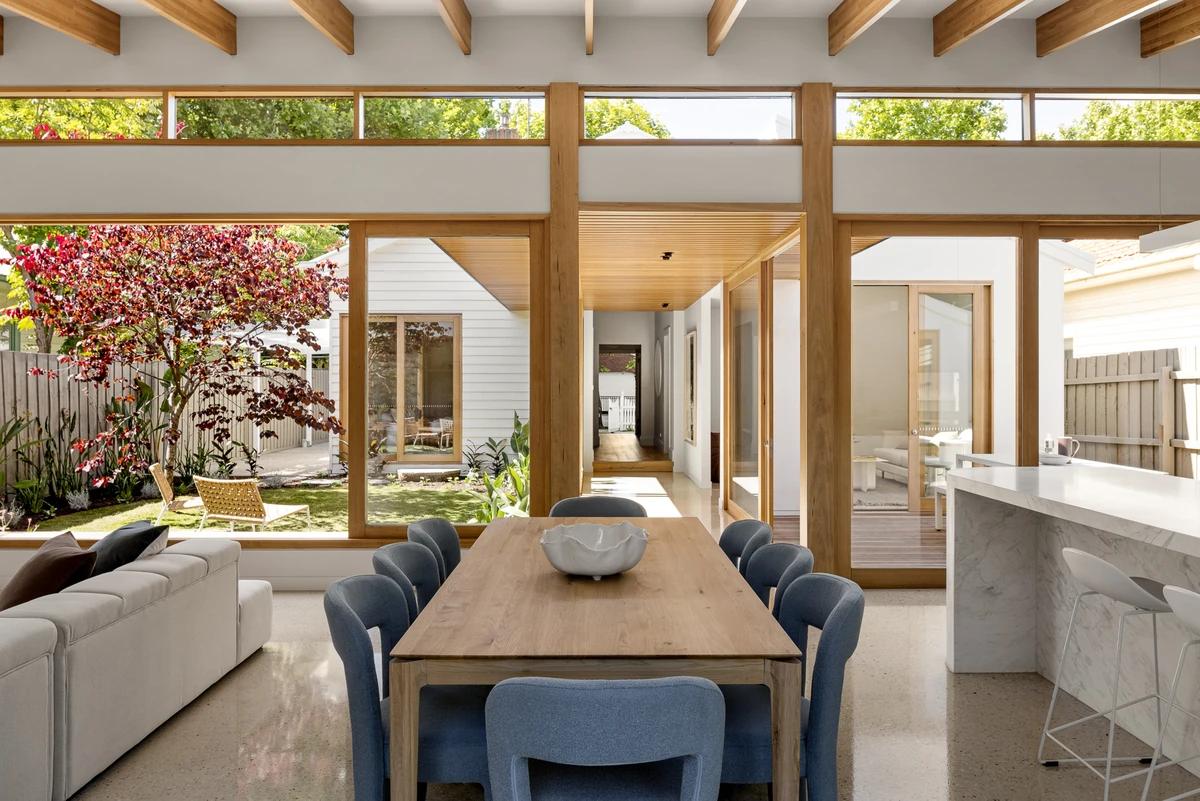
The dining table below clerestory windows, looking out to the garden.
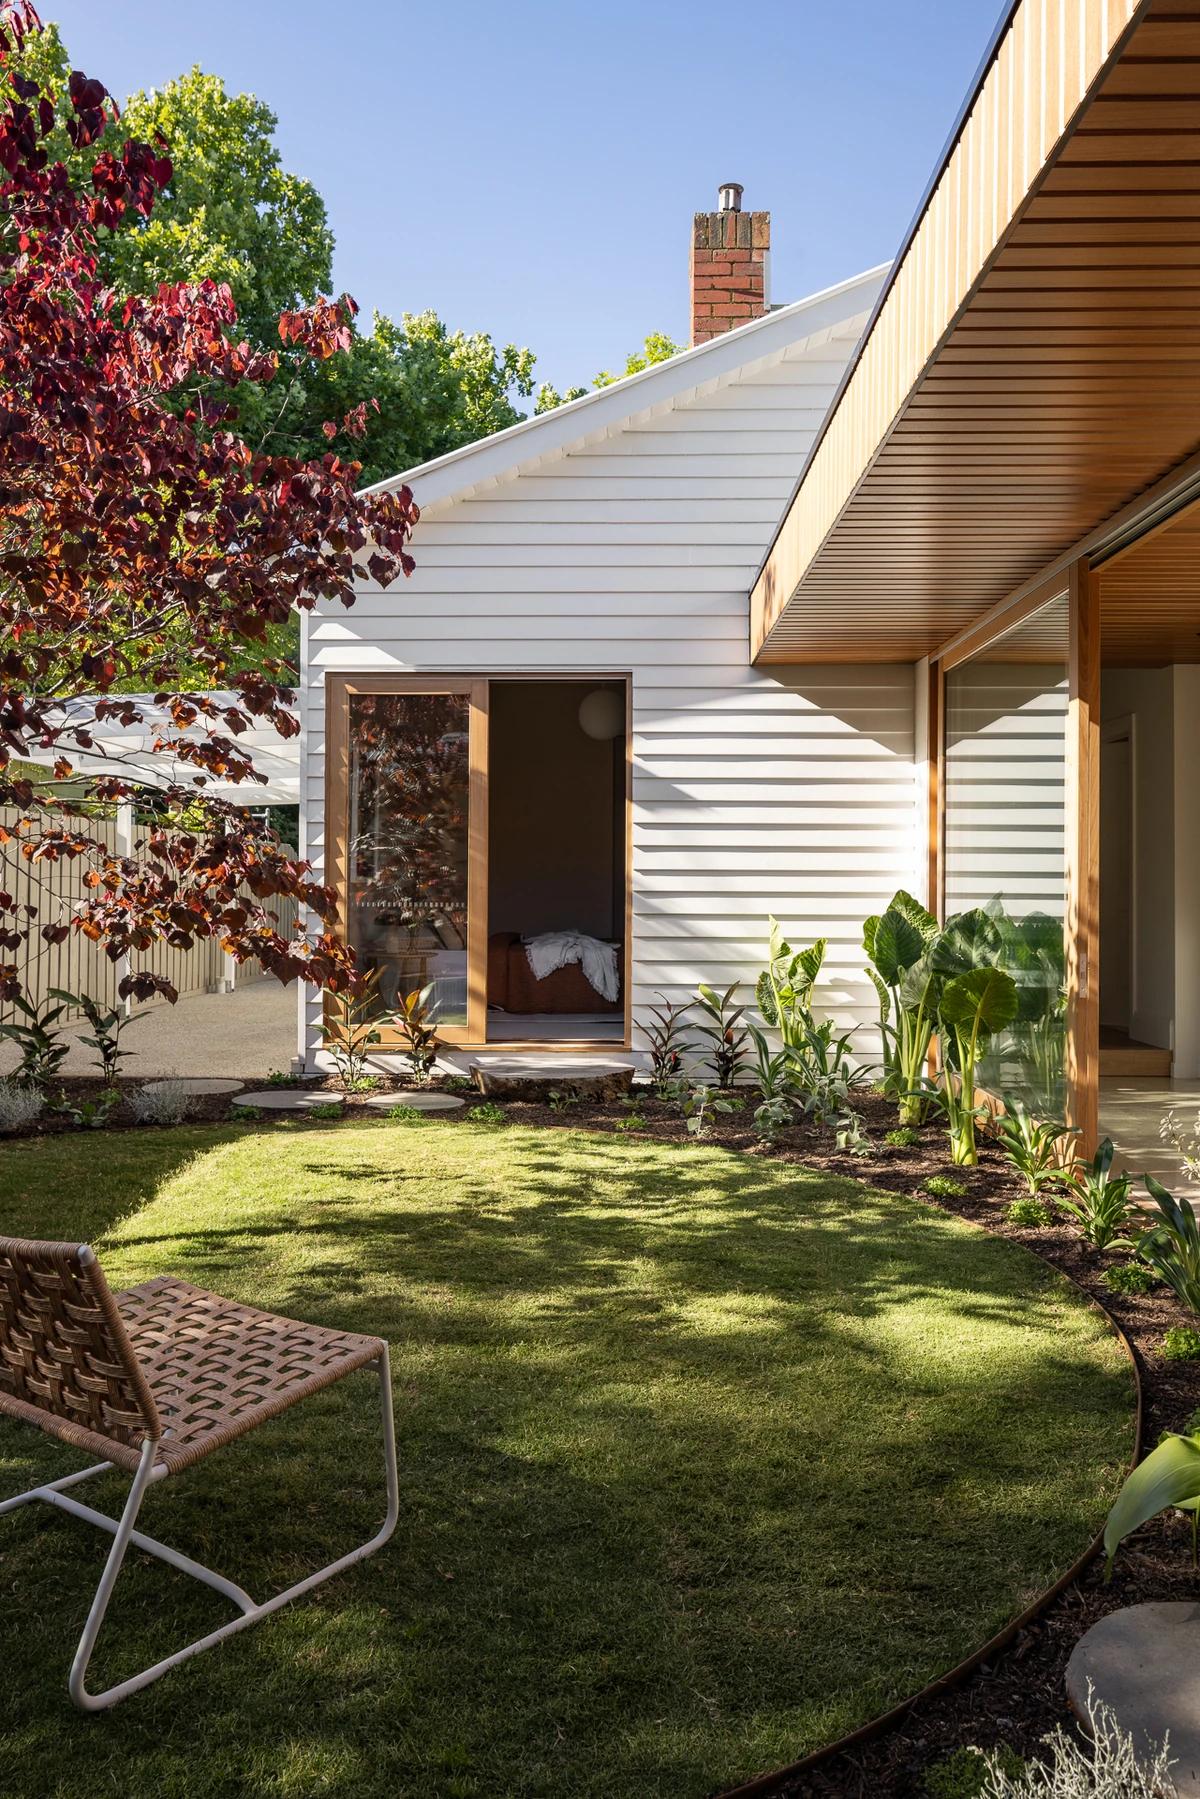
The garden lawn between the old house and the new addition.
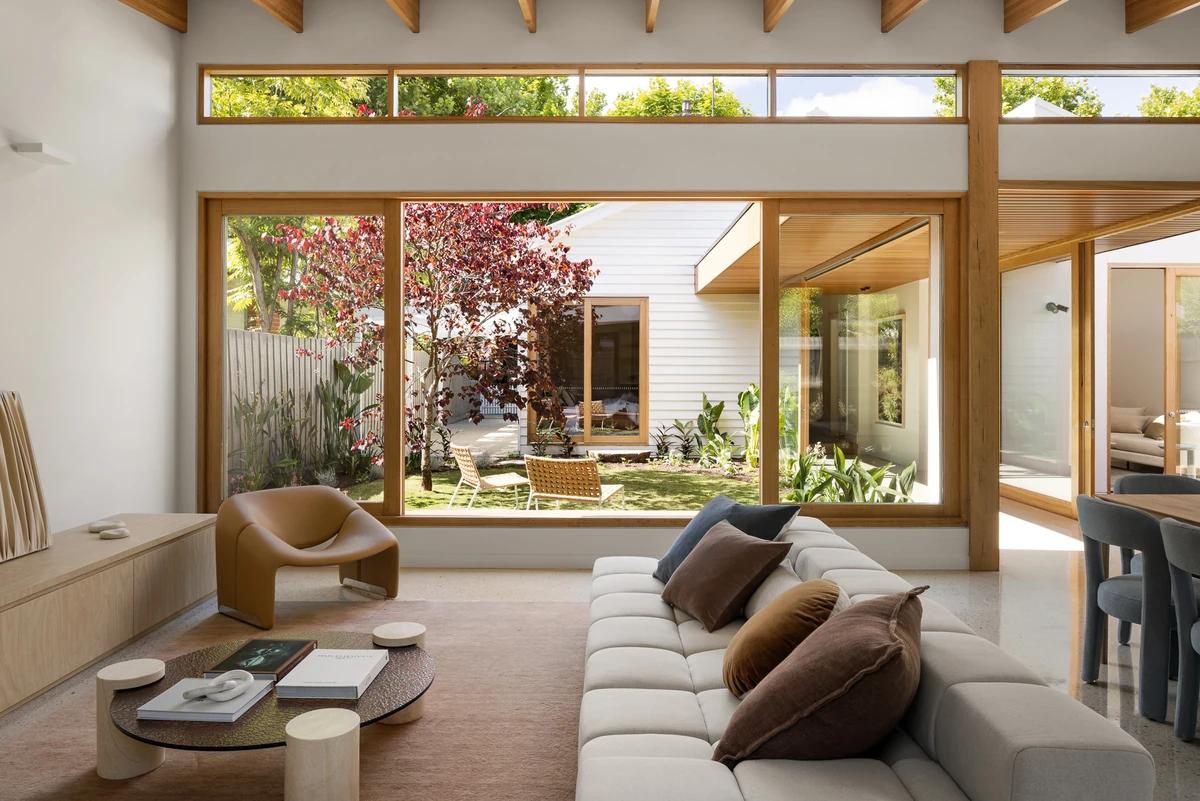
The living room facing the garden through large timber-framed windows.
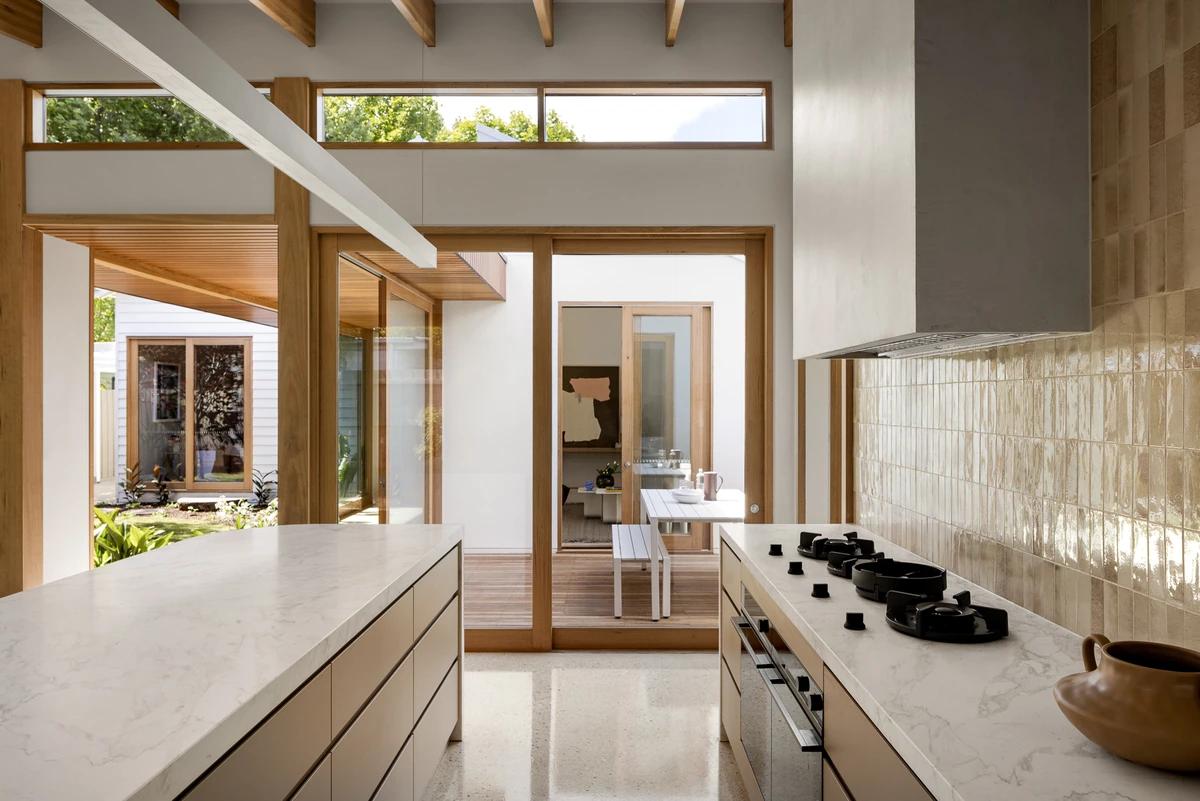
The kitchen, with a stone island and glazed tile splashback.
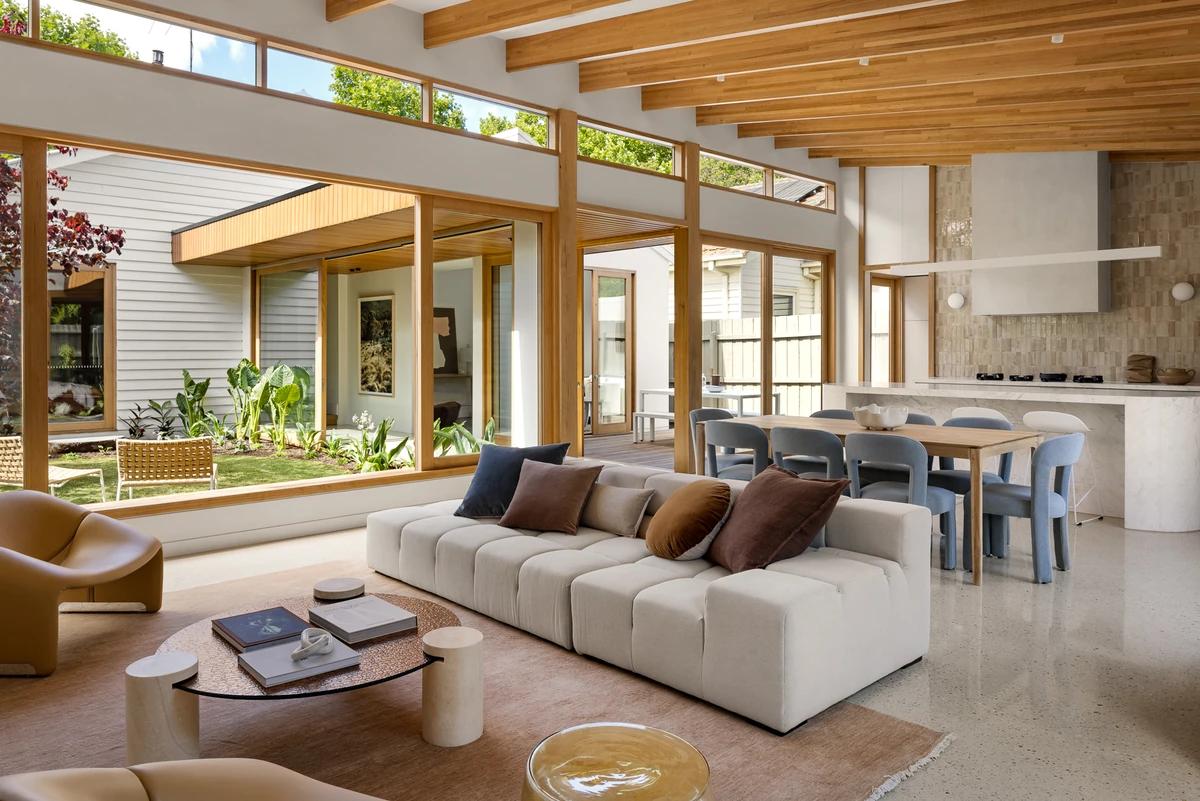
The open living and dining space under exposed timber rafters.
Credits
Keep exploring
Project updates
Tell us if it is inaccurate, not genuine or a concern. Our team reviews every report.