Edgevale
Bryant Alsop · Kew, Victoria, Australia · 2021
Projects / Project
A Victorian weatherboard house restored and extended with terraced family spaces.
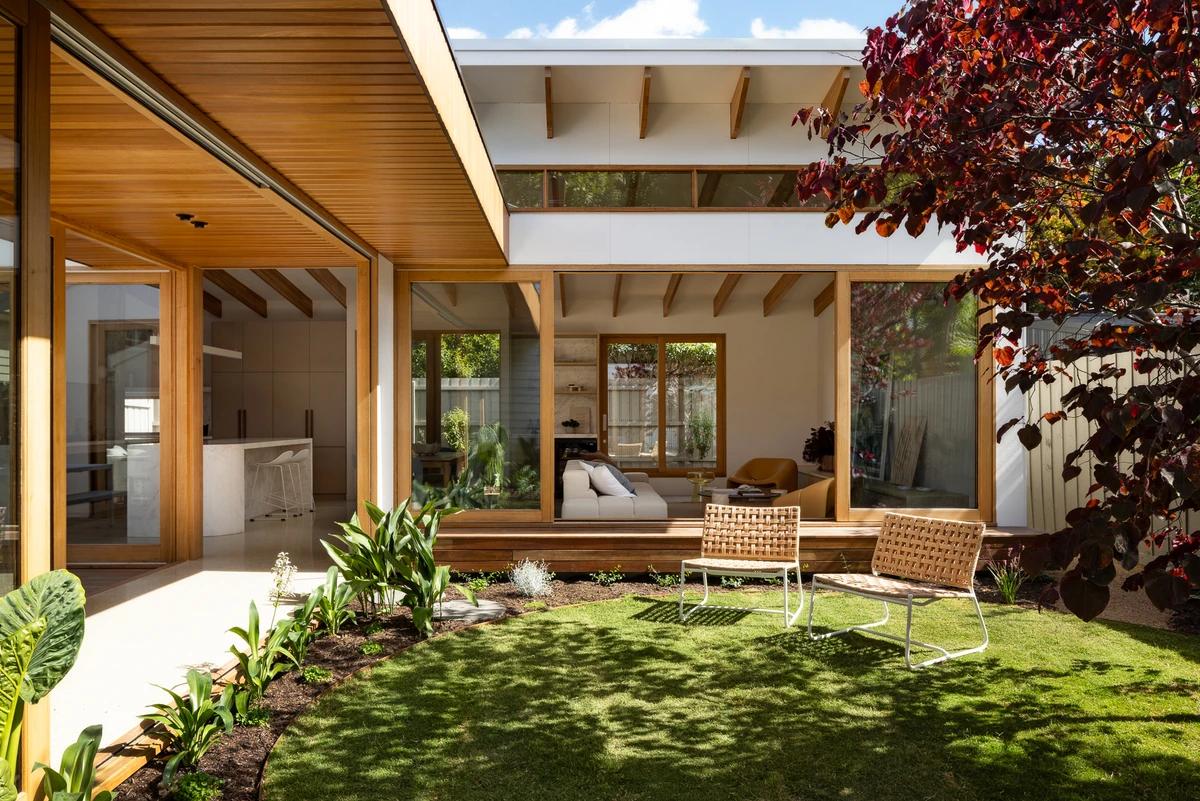
The covered outdoor dining terrace.
The project
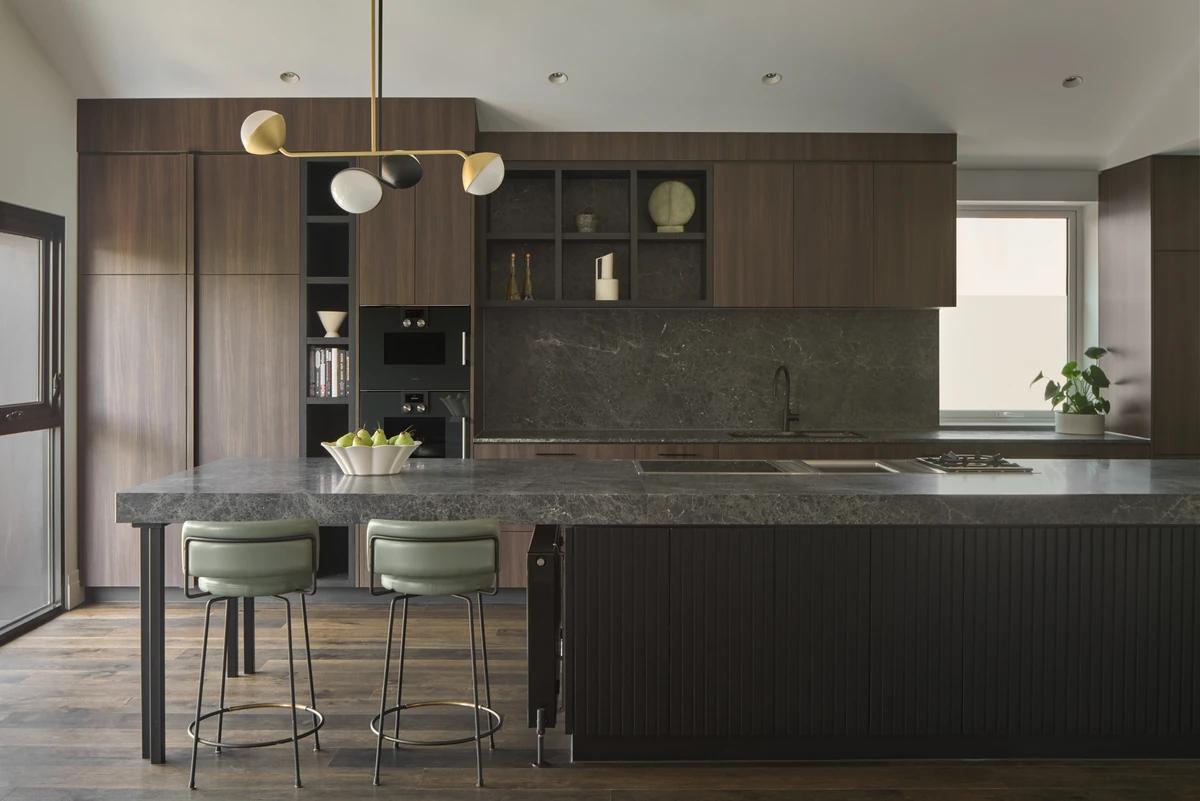
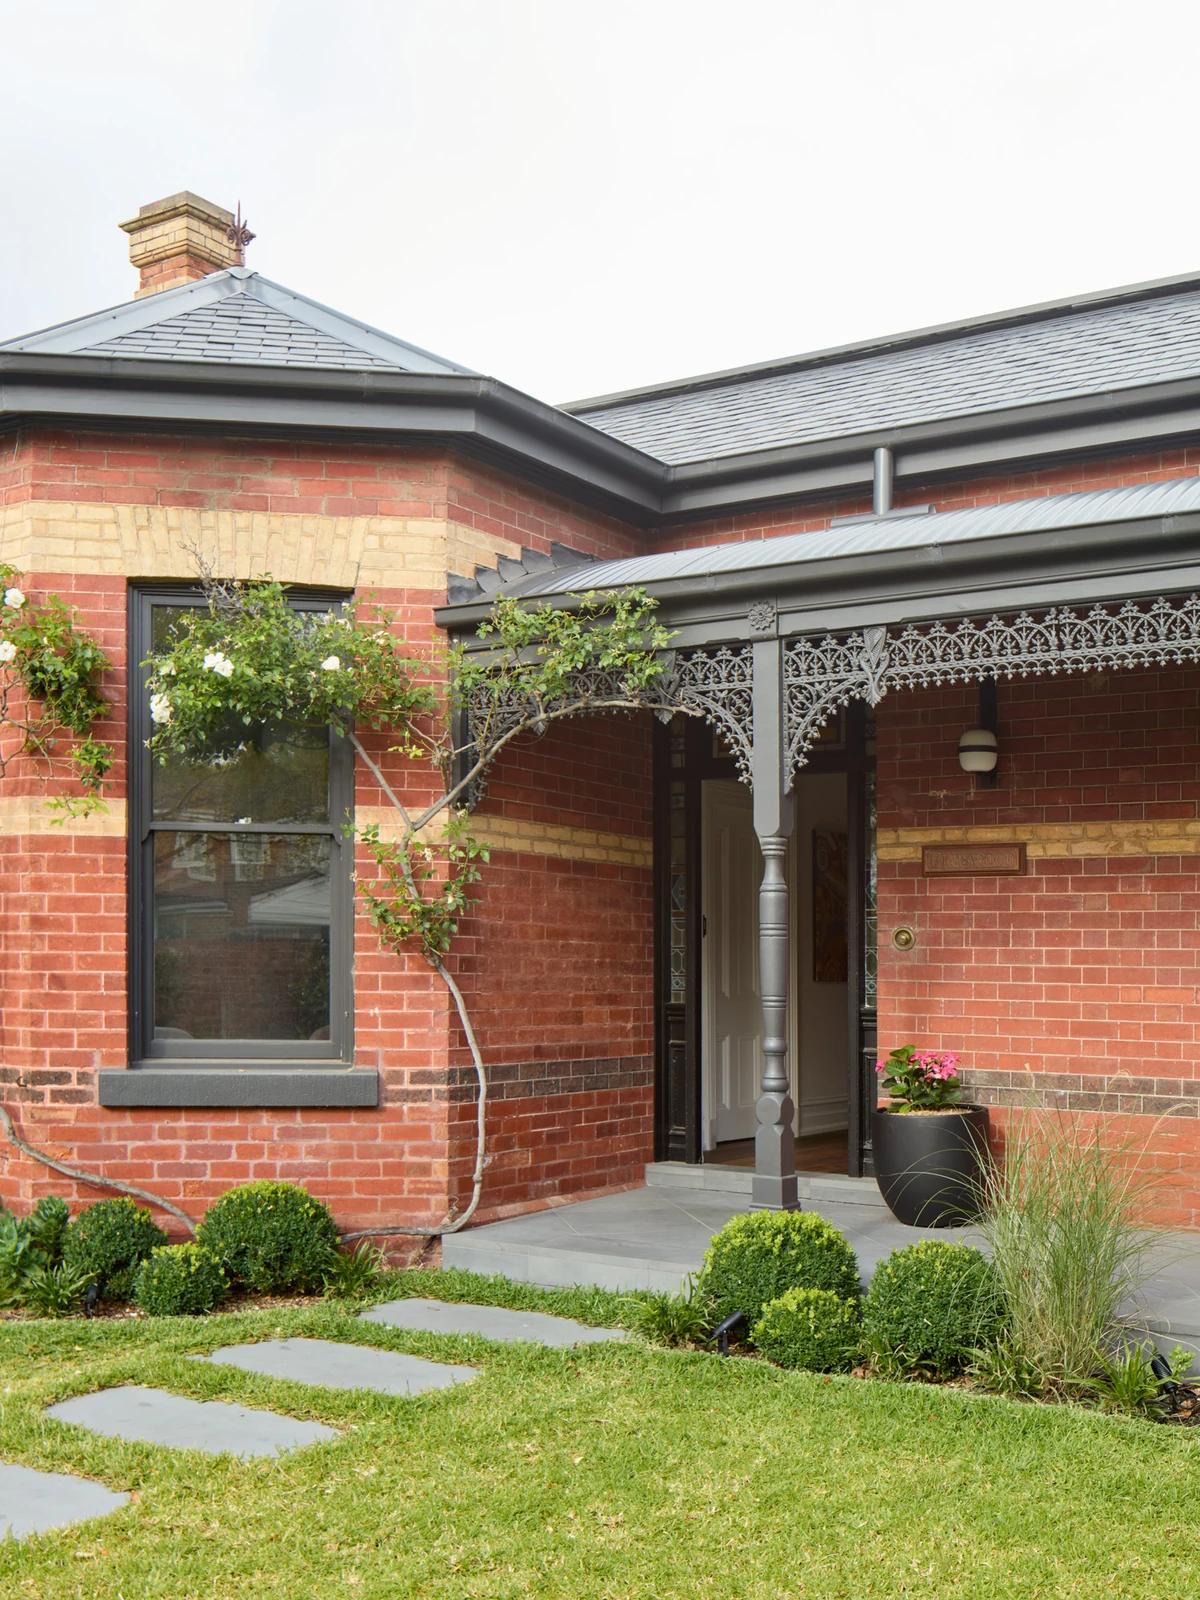
Bryant Alsop restored this Victorian weatherboard house in Melbourne's leafy eastern suburbs and added a generous family extension. The new building steps down the sloping block towards the western garden, zoning the living, kitchen and dining spaces and lifting the ceilings in the living room.
Wide, floating rooflines shade the west-facing rooms, a deck and pool make an outdoor entertaining area, and the main bedroom suite looks out over the city.
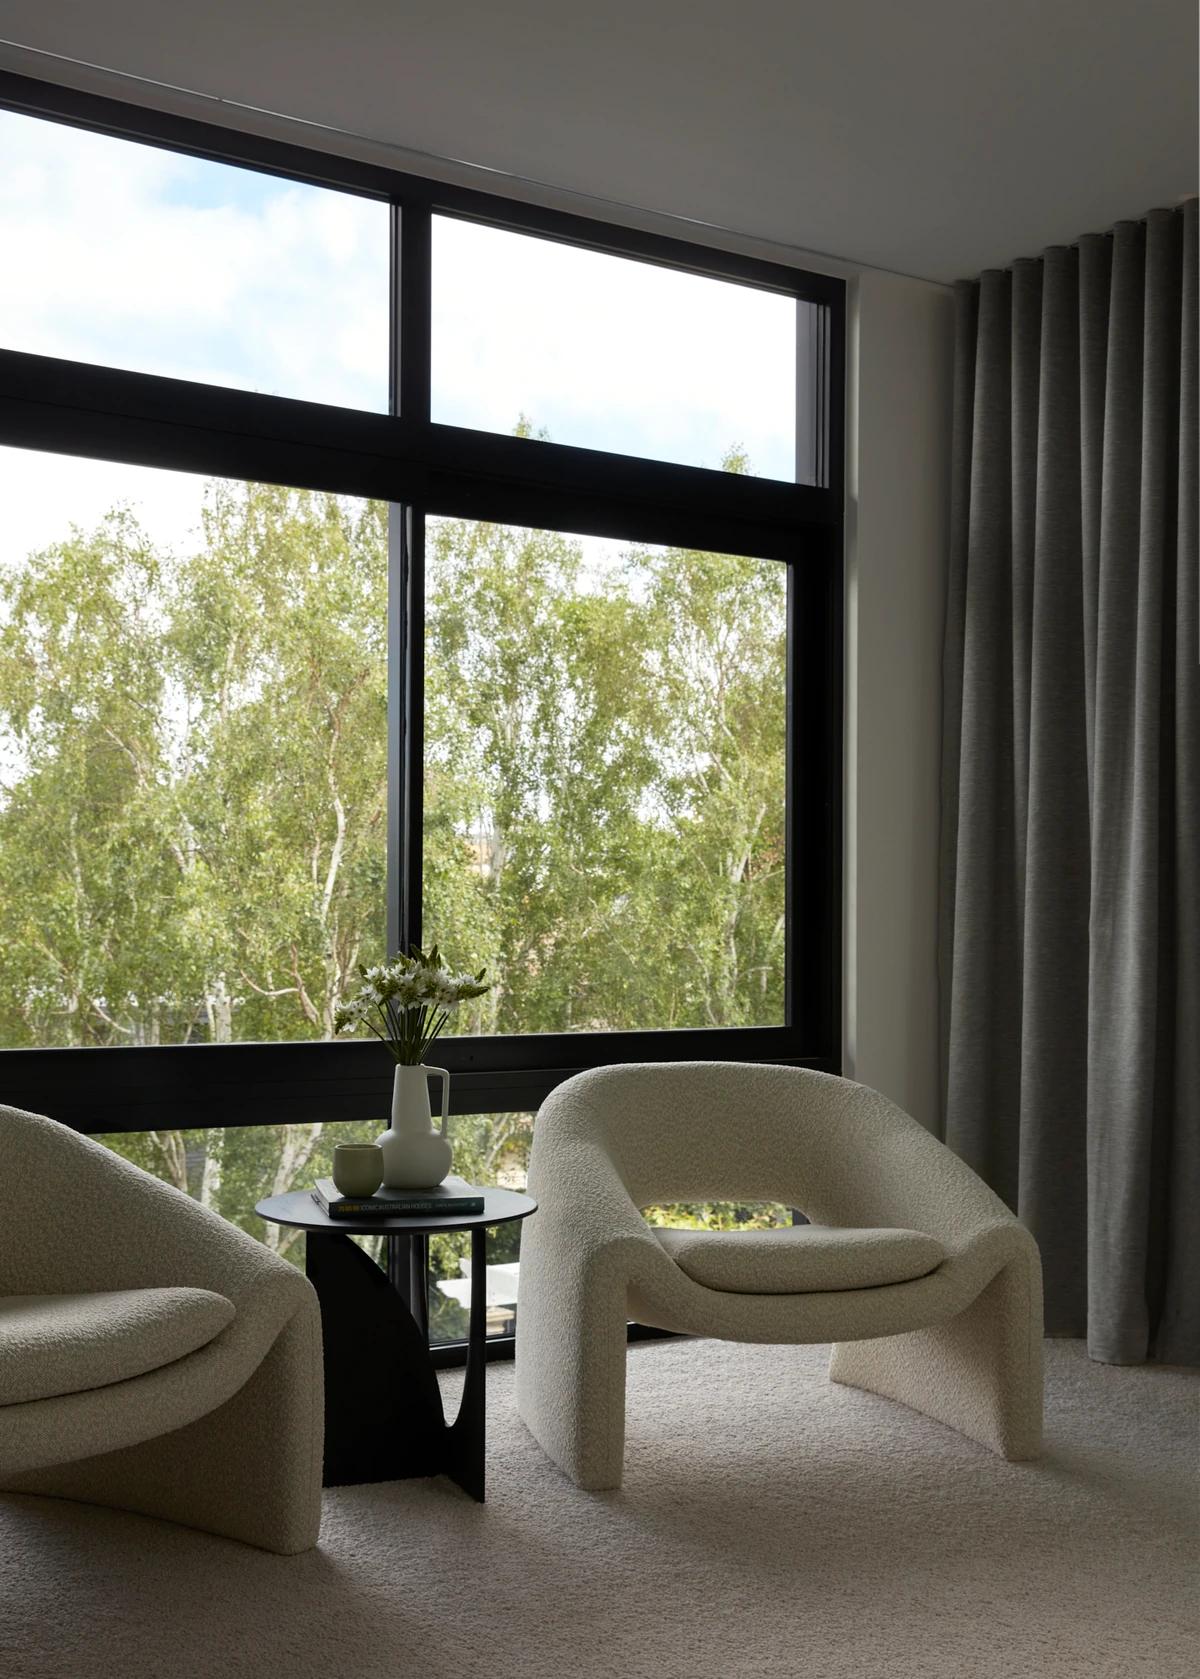
A sitting area facing the trees.
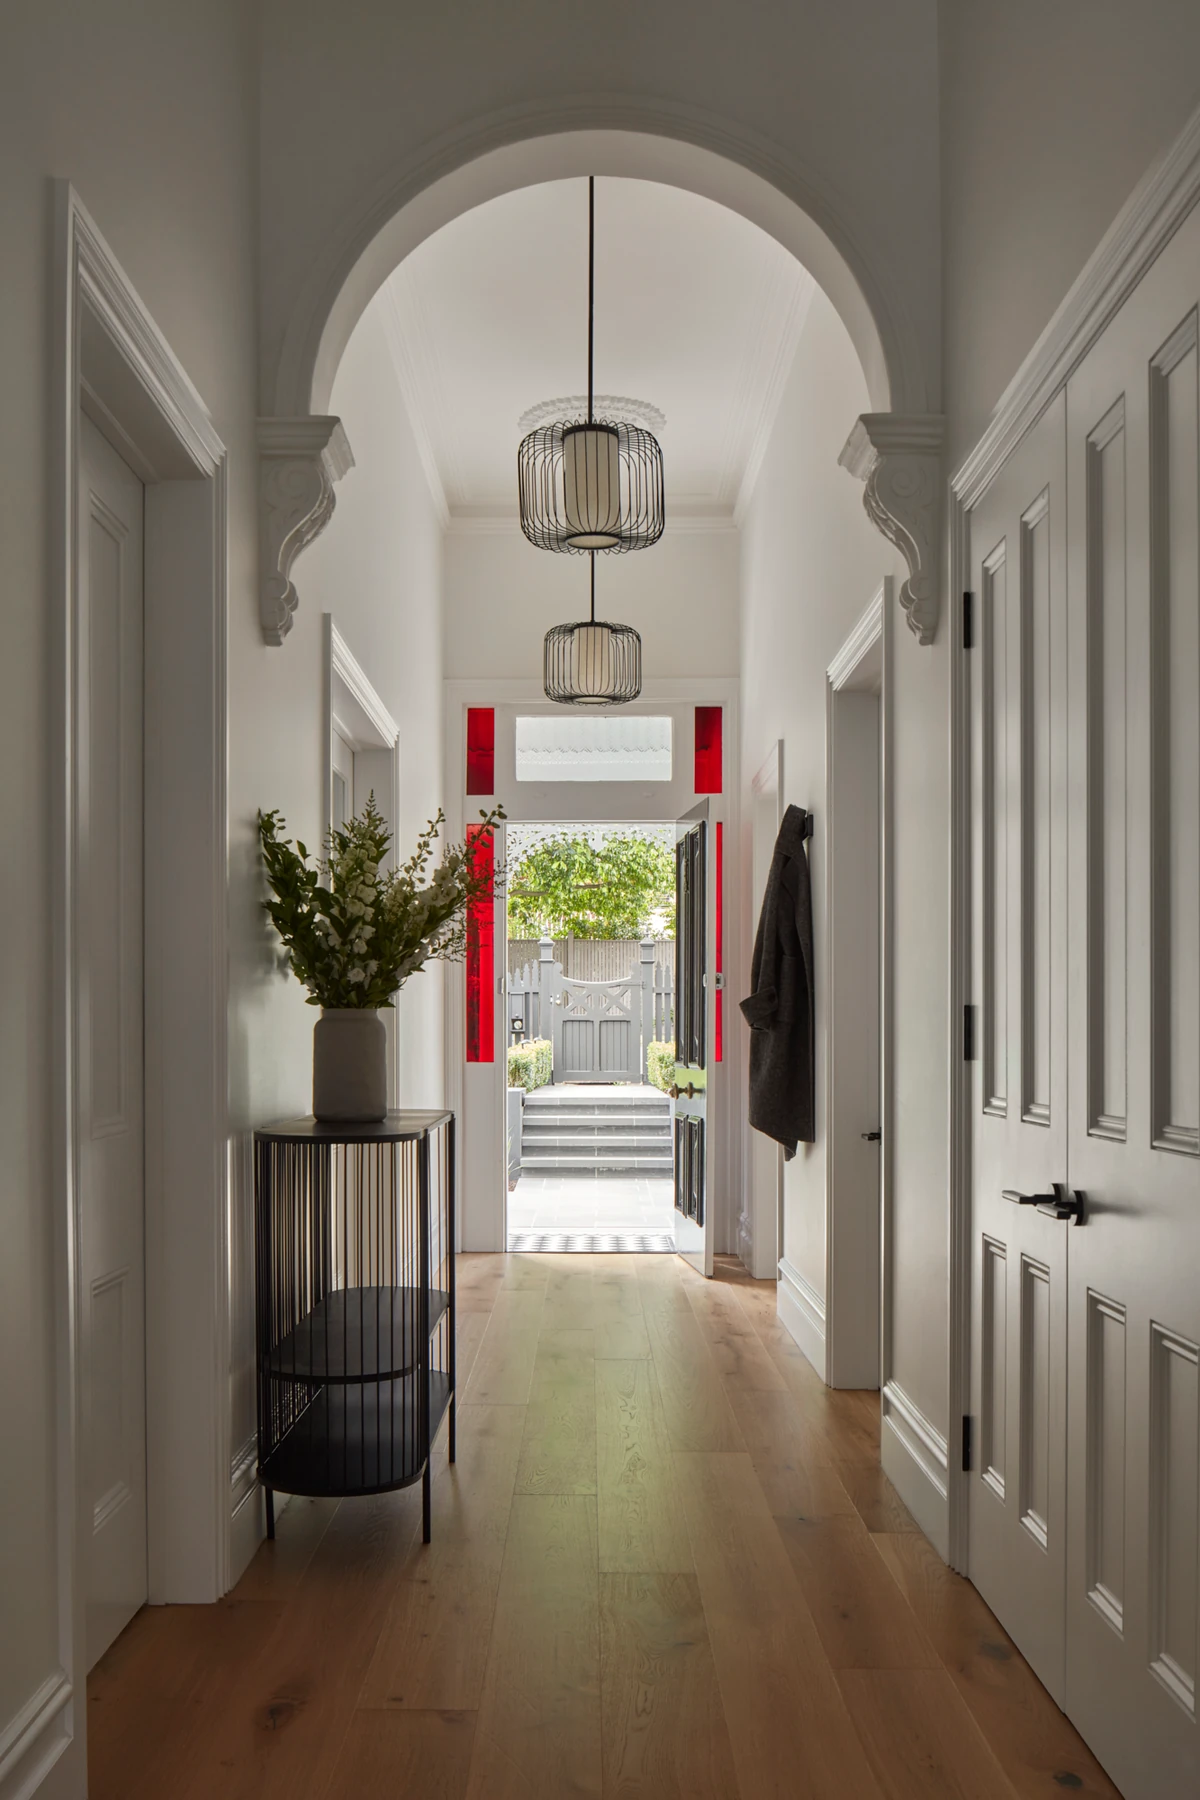
The original arched hallway.
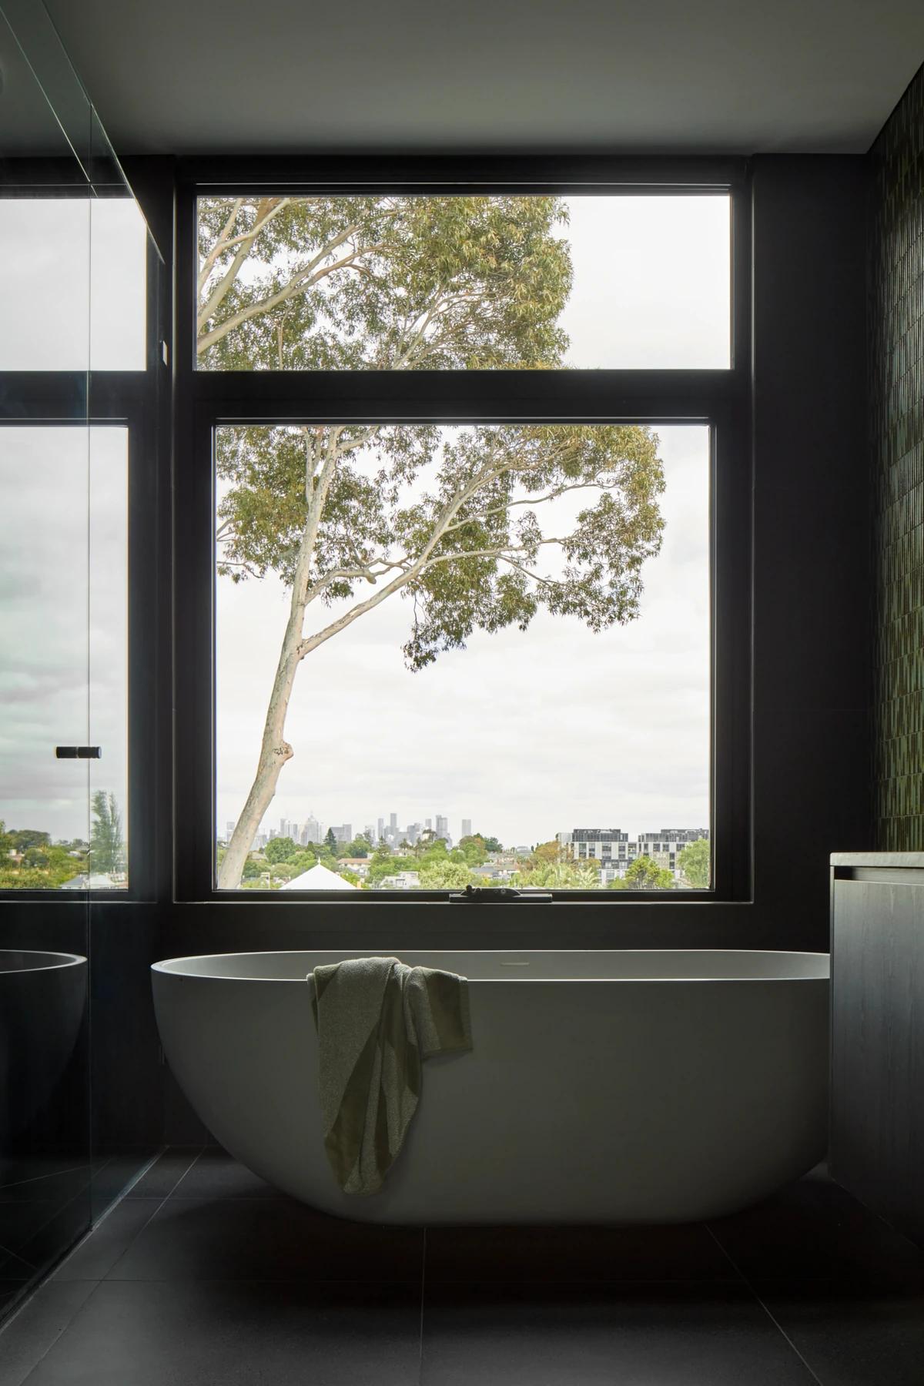
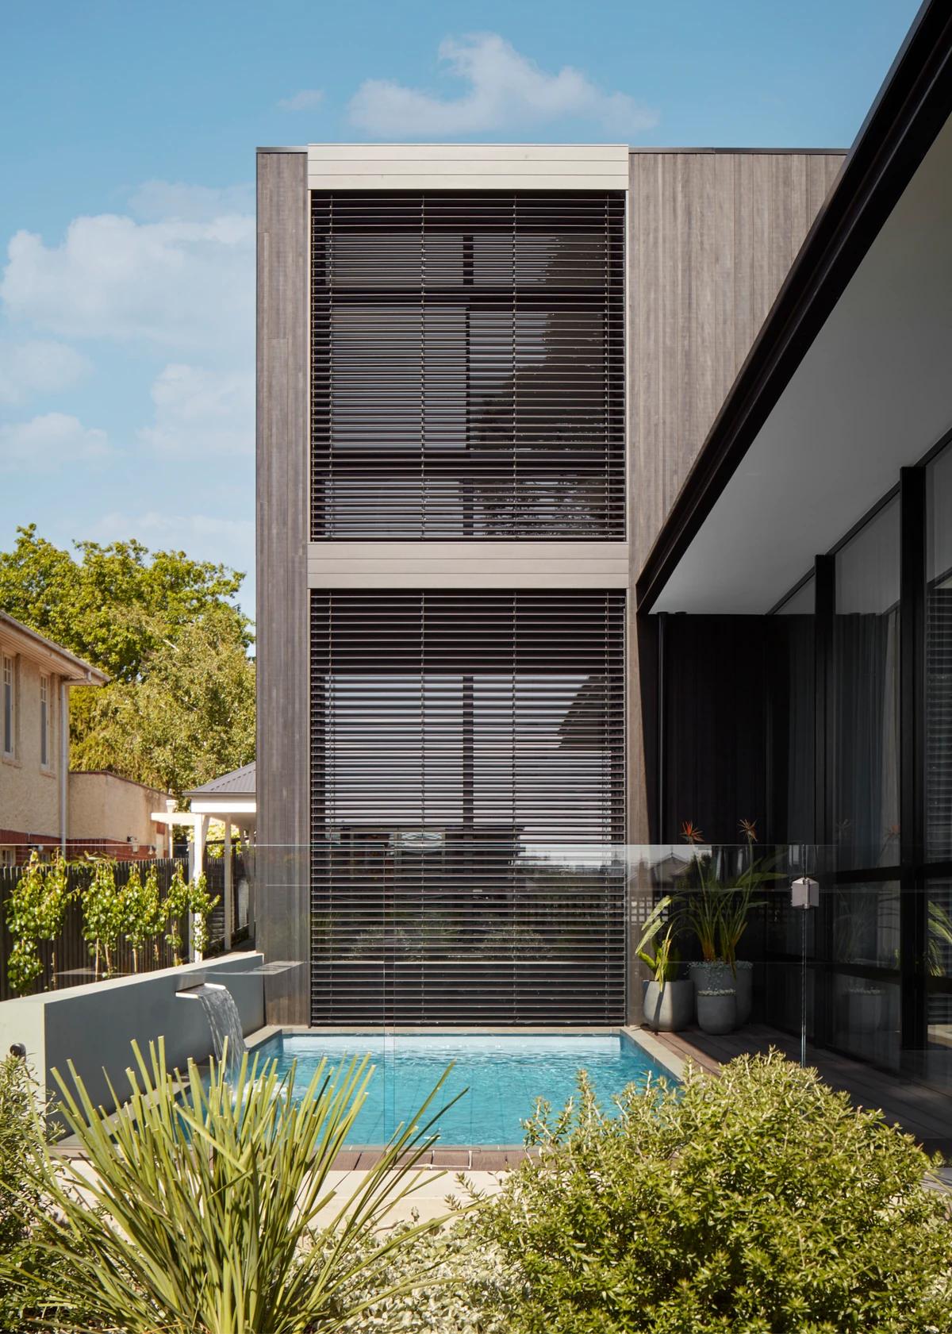
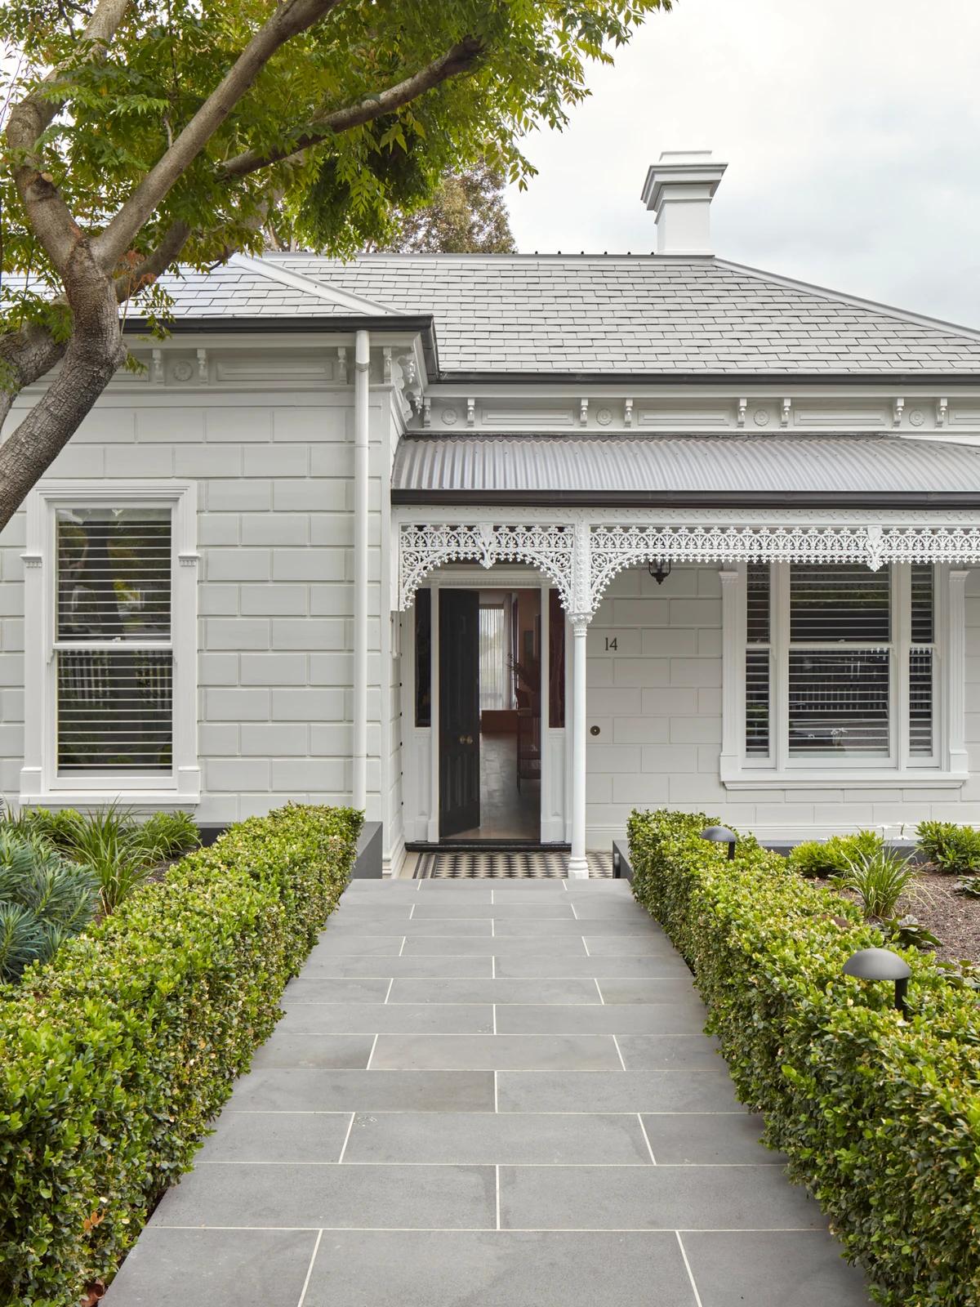
A bath beside a garden window. · The new two-storey wing and pool. · The restored weatherboard front.
Photography: Jack Lovel.
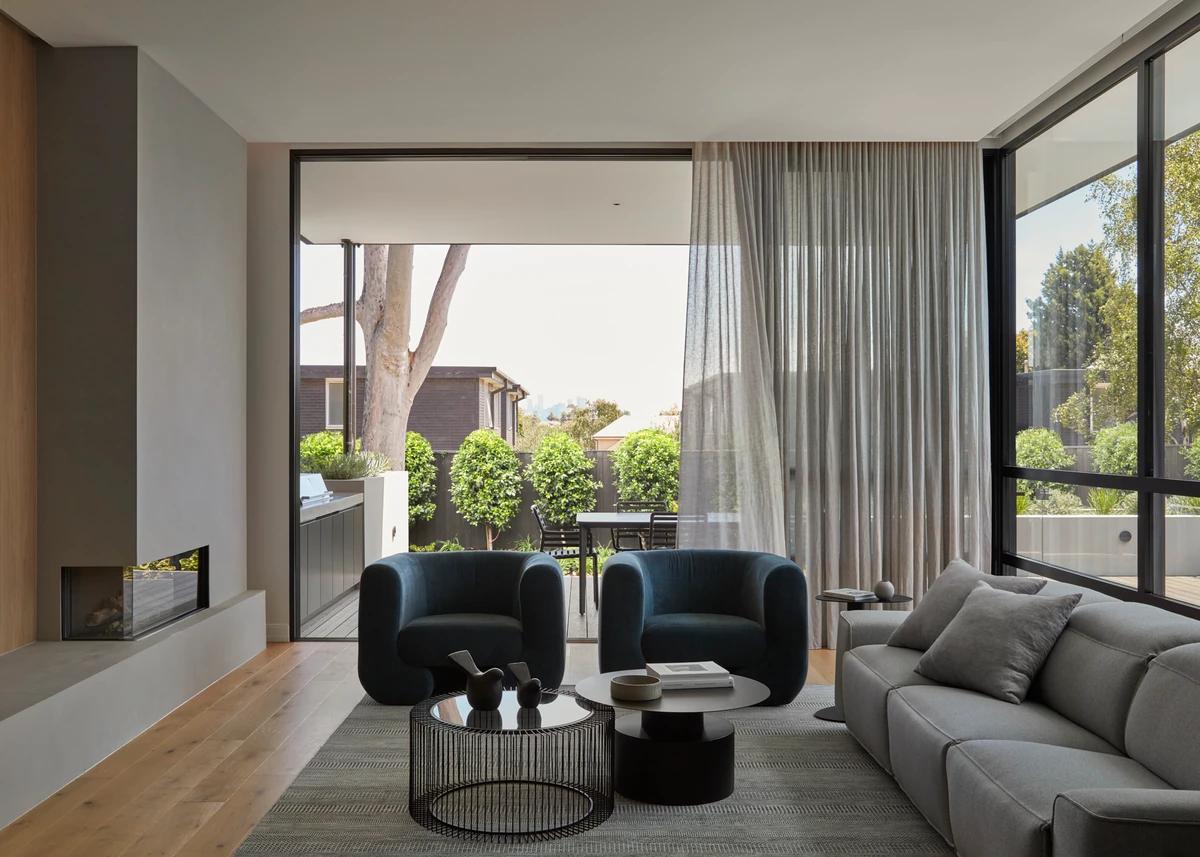
The living room opening to the terrace.
Credits
Keep exploring
Project updates
Tell us if it is inaccurate, not genuine or a concern. Our team reviews every report.